Courtesy of Jennifer Elander Bianchini of RE/MAX Real Estate

Edmonton , Alberta , House for sale in Matt Berry

 MLS® # E4507537

4 bedrooms

3 bathrooms

1,790 sqft

Sign up to View

Days on Market

Air Conditioner Ceiling 10 ft. Deck Hot Water Natural Gas No Animal Home No Smoking Home

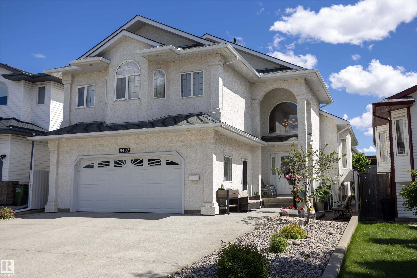
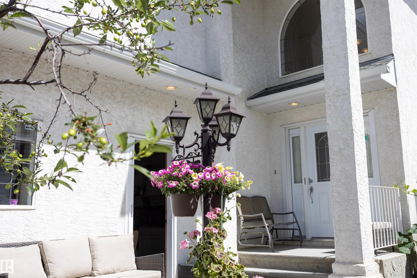
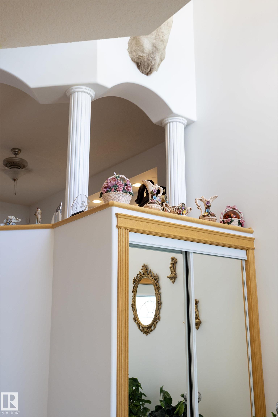
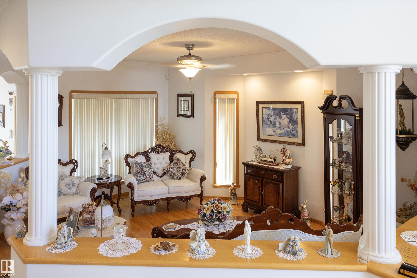
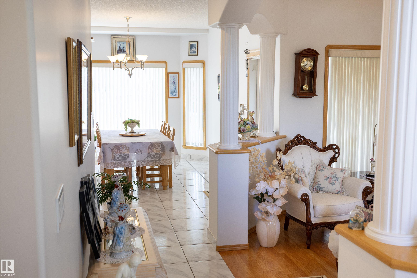
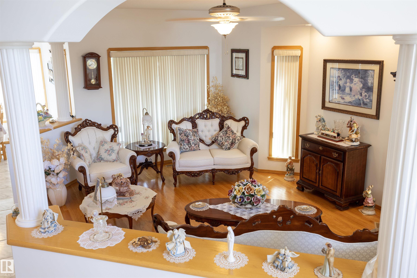
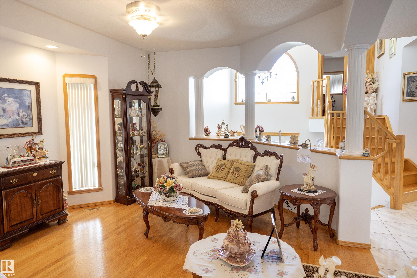
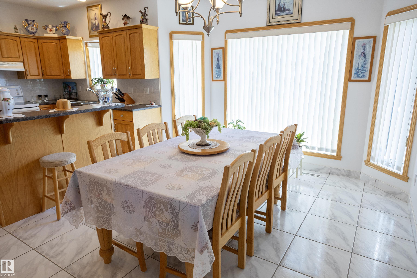
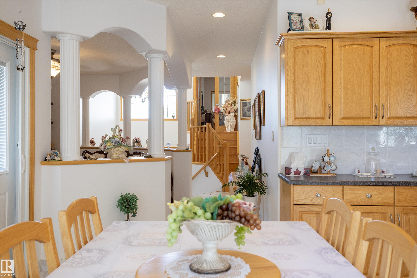
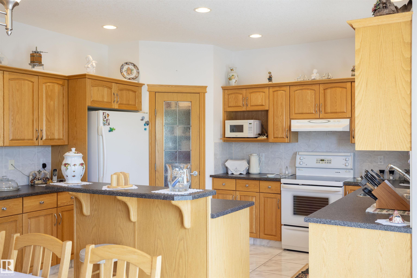
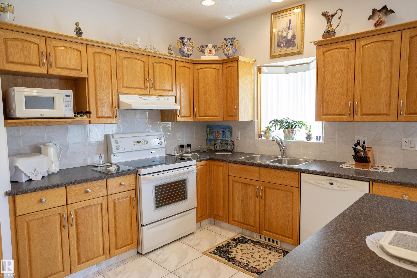
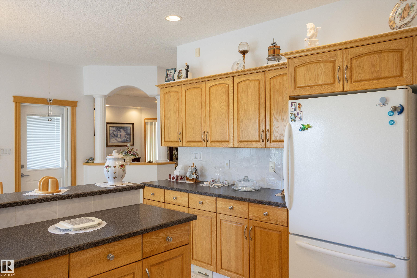
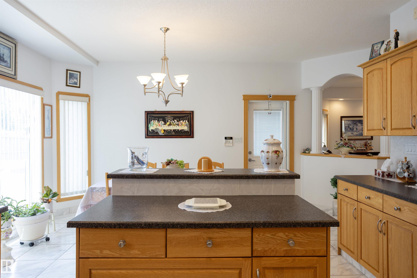
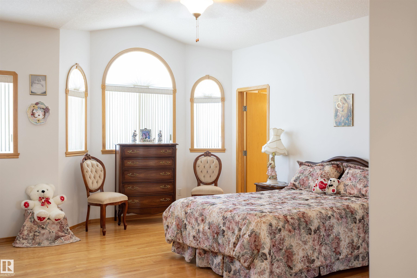
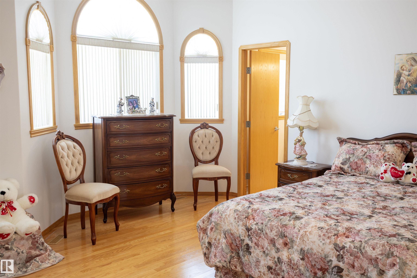
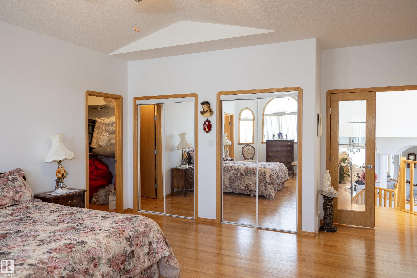
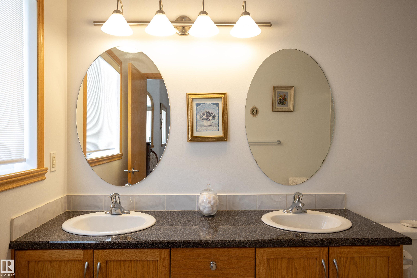
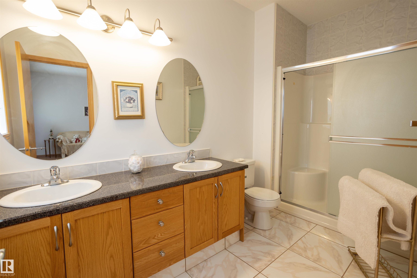
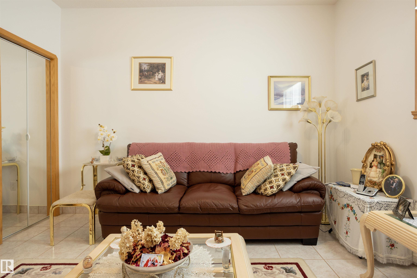
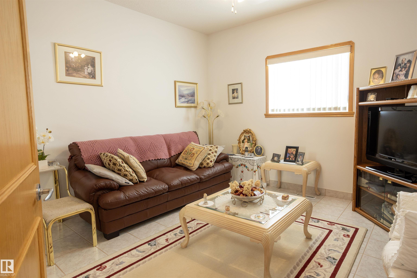
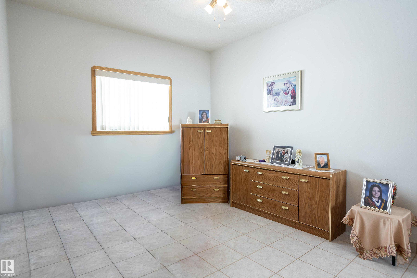
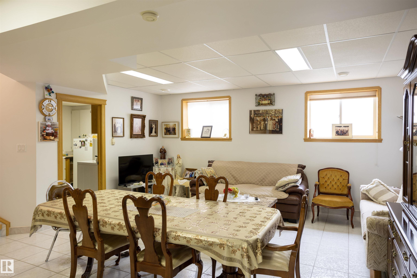
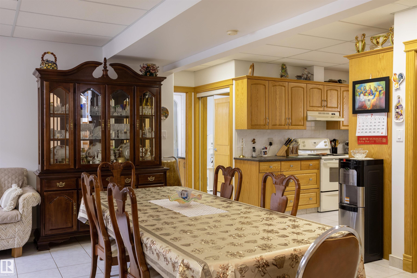
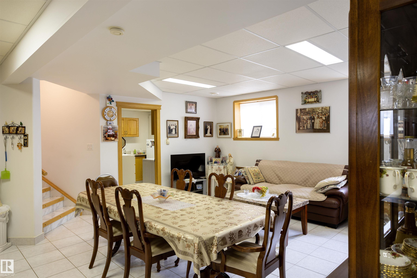
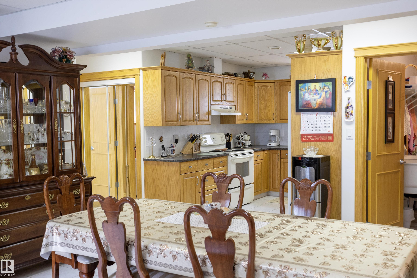
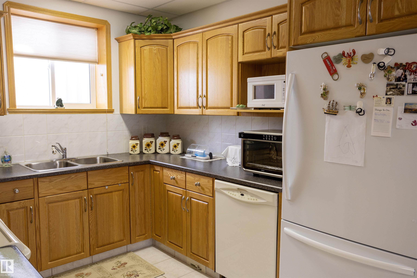
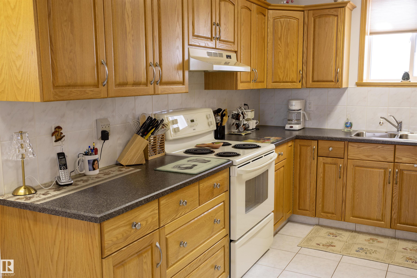
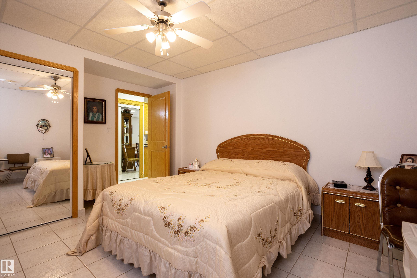
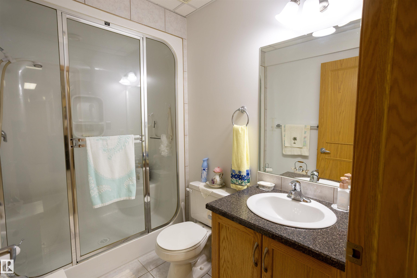
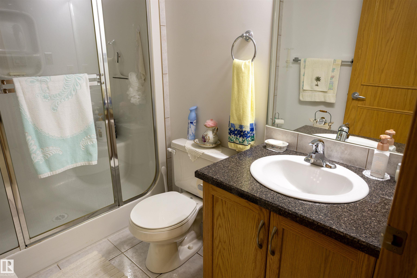
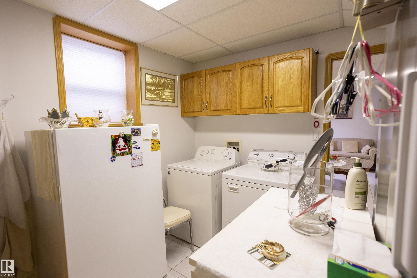
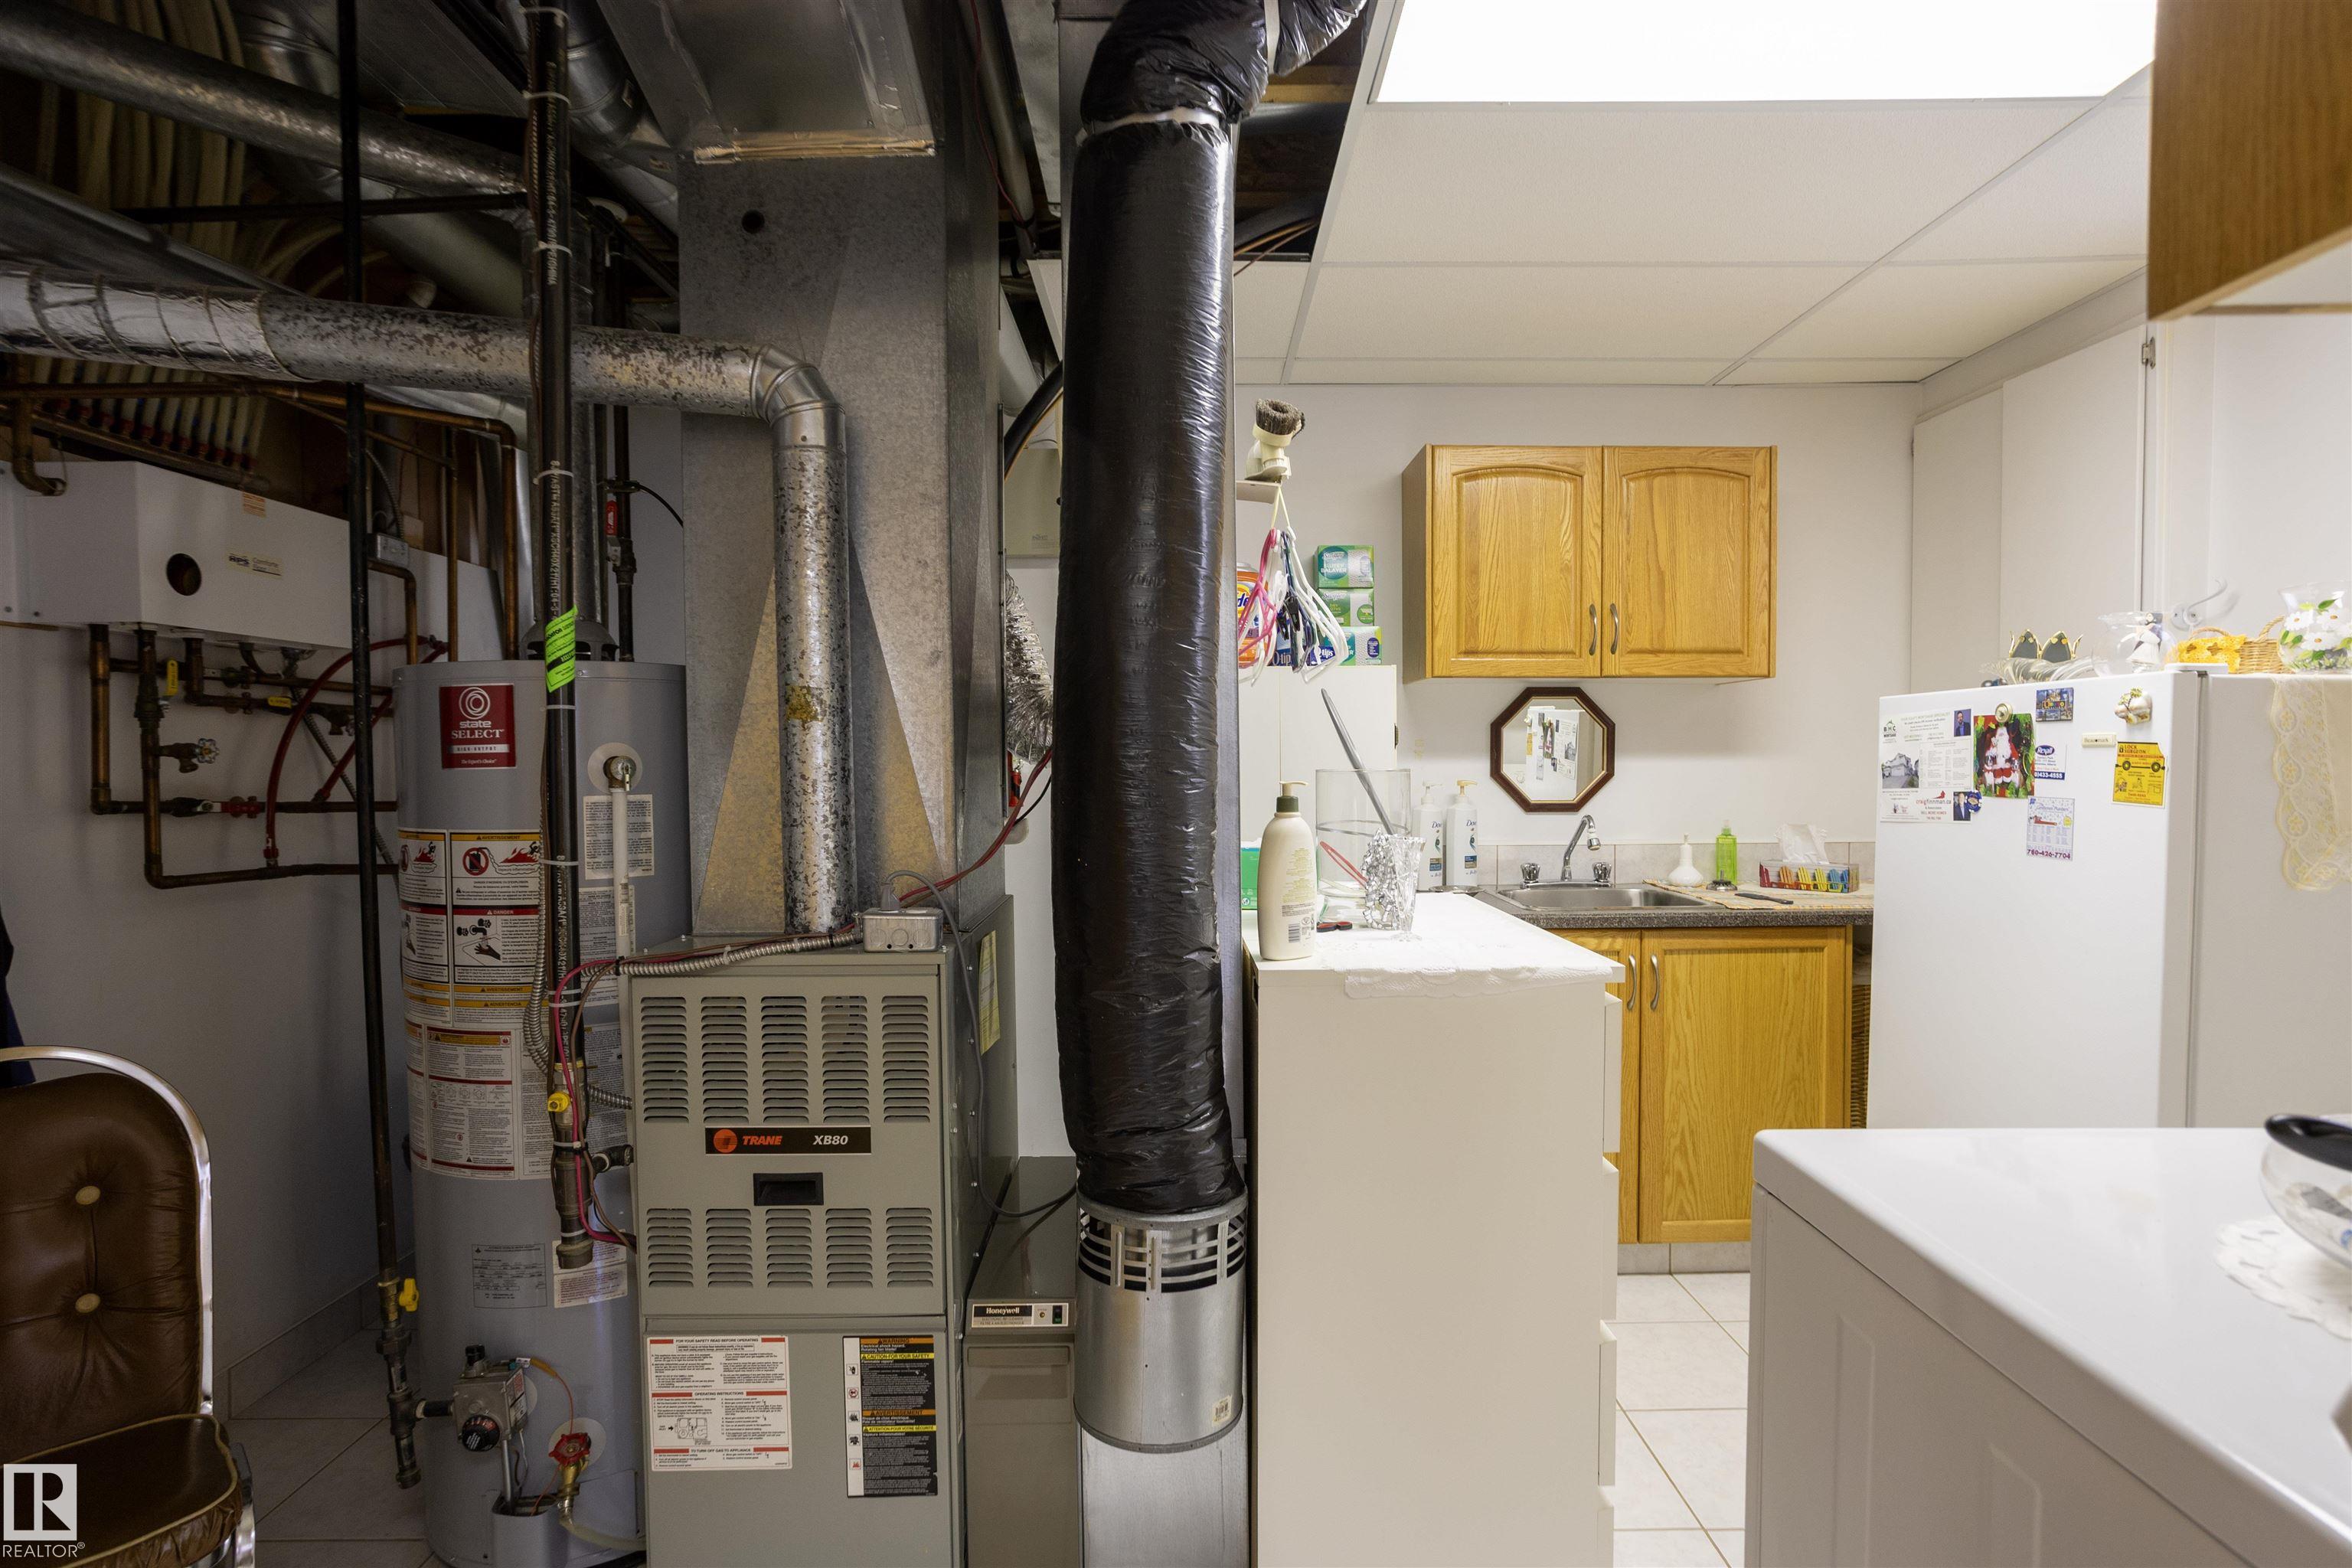
Welcome to Matt Berry and this immaculate 2847sq ft of total living space custom-built bi-level 4 bedroom and 3 bathroom home. This light and bright home boasts three kitchens, heated floors in the basement & garage, and a spacious living room. The kitchen offers ample countertop space and a sizable pantry, along with a large dining area. The main floor also features 2 good-sized bedrooms and a 4pc bath. The primary bedroom is spacious with his and her’s closets, a walk-in closet, and a 4pc ensuite. The bas...

Read More

Essential Information

  • MLS® #
    E4507537
  • Property Type
    Residential
  • Property Style
    Bi-Level
  • MLS® #
    E4507537
  • Property Type
    Residential
  • Property Style
    Bi-Level
  • MLS® #
    E4507537
  • Property Type
    Residential
  • Property Style
    Bi-Level

Community Information

  • Neighbourhood/Community
    Matt Berry
  • Neighbourhood/Community
    Matt Berry
  • Neighbourhood/Community
    Matt Berry

Services & Amenities

  • Amenities
    Air Conditioner
    Ceiling 10 ft.
    Deck
    Hot Water Natural Gas
    No Animal Home
    No Smoking Home
  • Amenities
    Air Conditioner, Ceiling 10 ft., Deck, Hot Water Natural Gas, No Animal Home, No Smoking Home
  • Amenities
    Air Conditioner
    Ceiling 10 ft.
    Deck
    Hot Water Natural Gas
    No Animal Home
    No Smoking Home

Interior

  • Floor Finish
    Ceramic Tile
    Hardwood
  • Goods Included
    Air Conditioning-Central
    Alarm/Security System
    Dishwasher-Built-In
    Dryer
    Garage Control
    Garage Opener
    Stove-Gas
    Vacuum System Attachments
    Vacuum Systems
    Washer
    Window Coverings
    See Remarks
    Refrigerators-Two
    Stoves-Two
  • Heating Type
    Forced Air-1
    In Floor Heat System
    Natural Gas
  • Basement
    Full
  • Basement Development
    Fully Finished
  • Floor Finish
    Ceramic Tile, Hardwood
  • Goods Included
    Air Conditioning-Central, Alarm/Security System, Dishwasher-Built-In, Dryer, Garage Control, Garage Opener, Stove-Gas, Vacuum System Attachments, Vacuum Systems, Washer, Window Coverings, See Remarks, Refrigerators-Two, Stoves-Two
  • Heating Type
    Forced Air-1, In Floor Heat System, Natural Gas
  • Basement
    Full
  • Basement Development
    Fully Finished
  • Floor Finish
    Ceramic Tile
    Hardwood
  • Goods Included
    Air Conditioning-Central
    Alarm/Security System
    Dishwasher-Built-In
    Dryer
    Garage Control
    Garage Opener
    Stove-Gas
    Vacuum System Attachments
    Vacuum Systems
    Washer
    Window Coverings
    See Remarks
    Refrigerators-Two
    Stoves-Two
  • Heating Type
    Forced Air-1
    In Floor Heat System
    Natural Gas
  • Basement
    Full
  • Basement Development
    Fully Finished

Exterior

  • Lot/Exterior Features
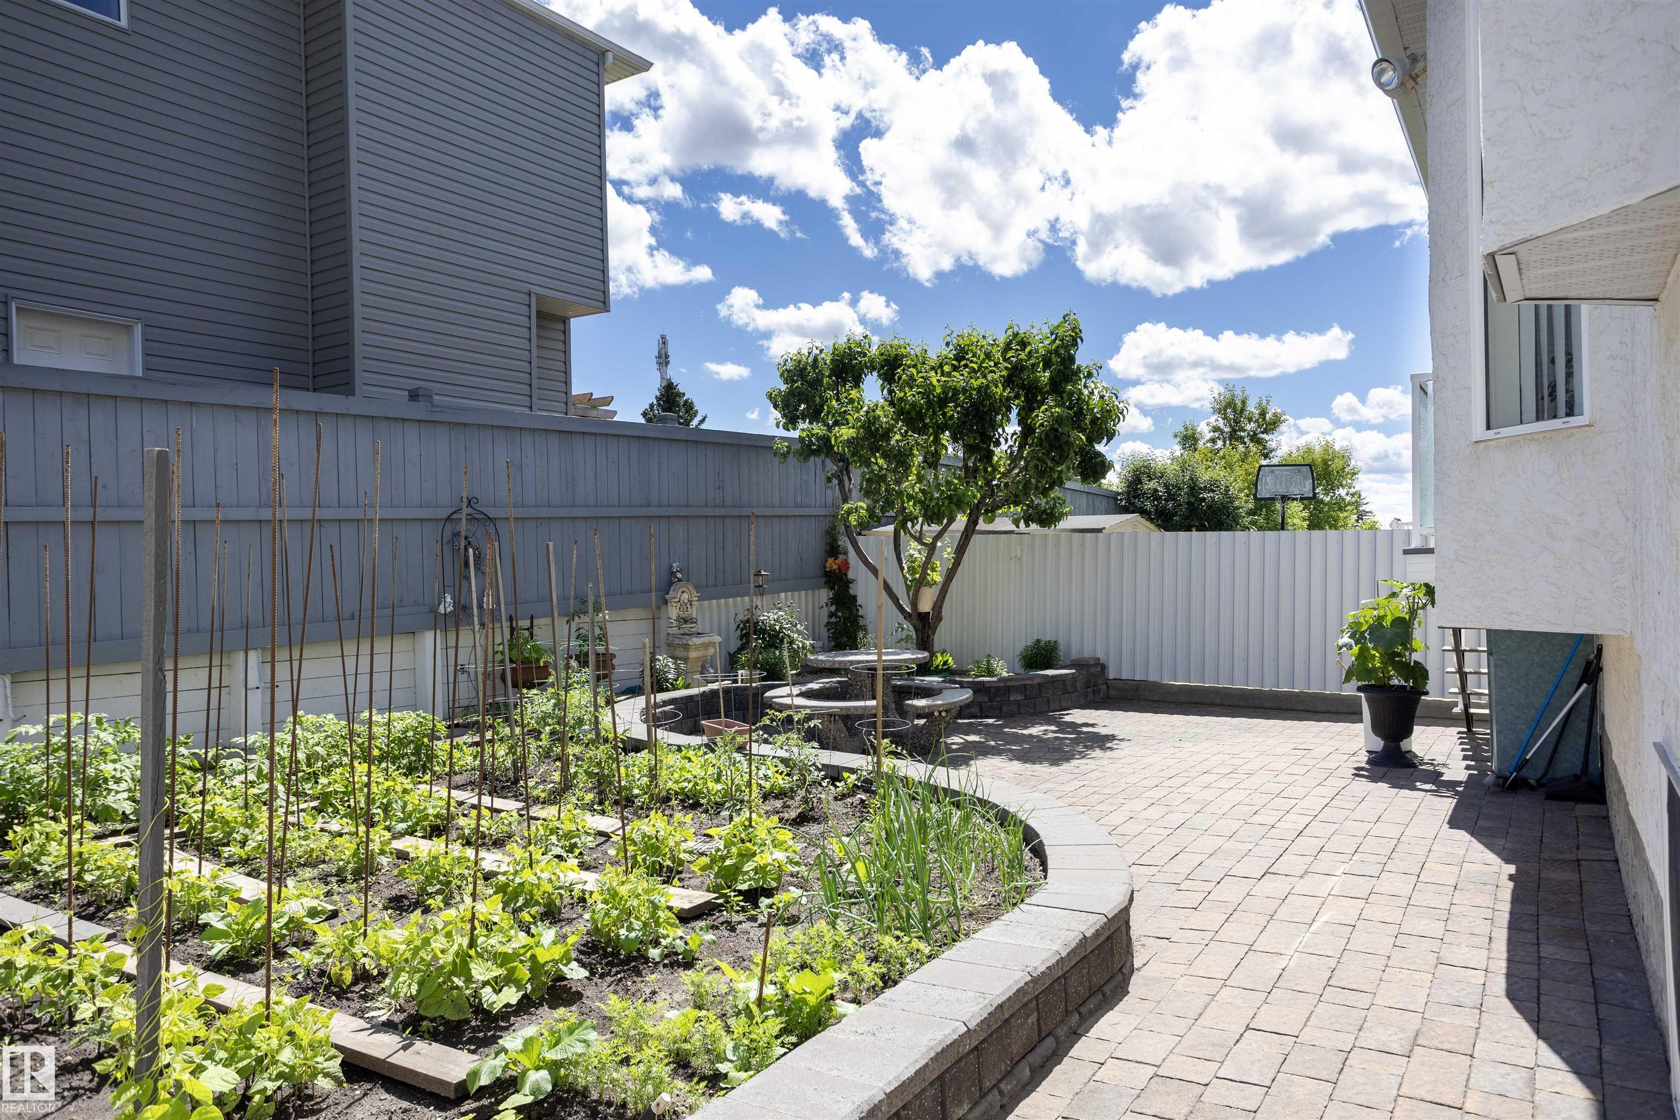
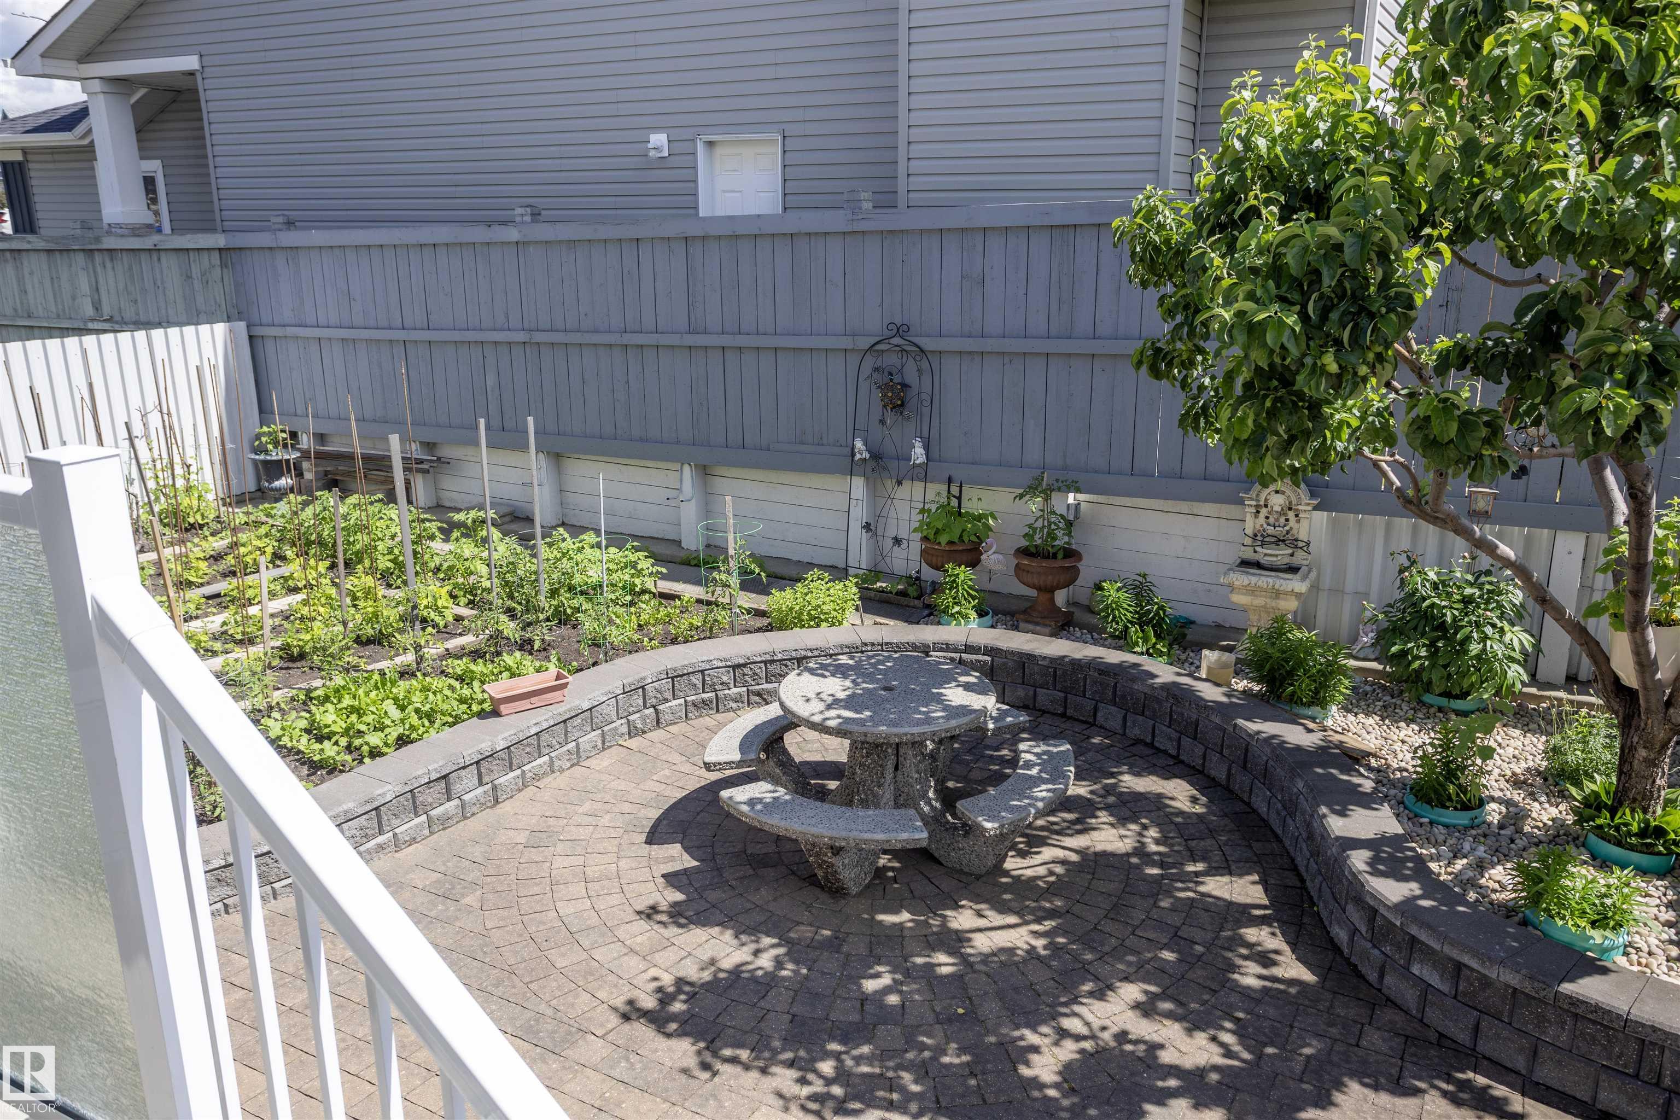
    Fenced
    Landscaped
    Playground Nearby
    Public Transportation
    Schools
    Shopping Nearby
  • Foundation
    Concrete Perimeter
  • Lot/Exterior Features
    Fenced, Landscaped, Playground Nearby, Public Transportation, Schools, Shopping Nearby
  • Foundation
    Concrete Perimeter
  • Lot/Exterior Features
    Fenced
    Landscaped
    Playground Nearby
    Public Transportation
    Schools
    Shopping Nearby
  • Foundation
    Concrete Perimeter

Additional Details

  • Site Influences
    Fenced
    Landscaped
    Playground Nearby
    Public Transportation
    Schools
    Shopping Nearby
  • Road Access
    Paved
  • Last Updated
    8/2/2026 22:34
  • Site Influences
    Fenced, Landscaped, Playground Nearby, Public Transportation, Schools, Shopping Nearby
  • Road Access
    Paved
  • Last Updated
    8/2/2026 22:34
  • Site Influences
    Fenced
    Landscaped
    Playground Nearby
    Public Transportation
    Schools
    Shopping Nearby
  • Road Access
    Paved
  • Last Updated
    8/2/2026 22:34

$589,900

Schedule Tour
Contact Agent

$2687/month
Est. Monthly Payment
$
$
%
Learn More

Mortgage values are calculated by Redman Technologies Inc based on values provided in the REALTOR® Association of Edmonton listing data feed.