Courtesy of Sylvia Kysela of The E Group Real Estate

Stony Plain , Alberta , T7Z 0L8

 MLS® # E4505642

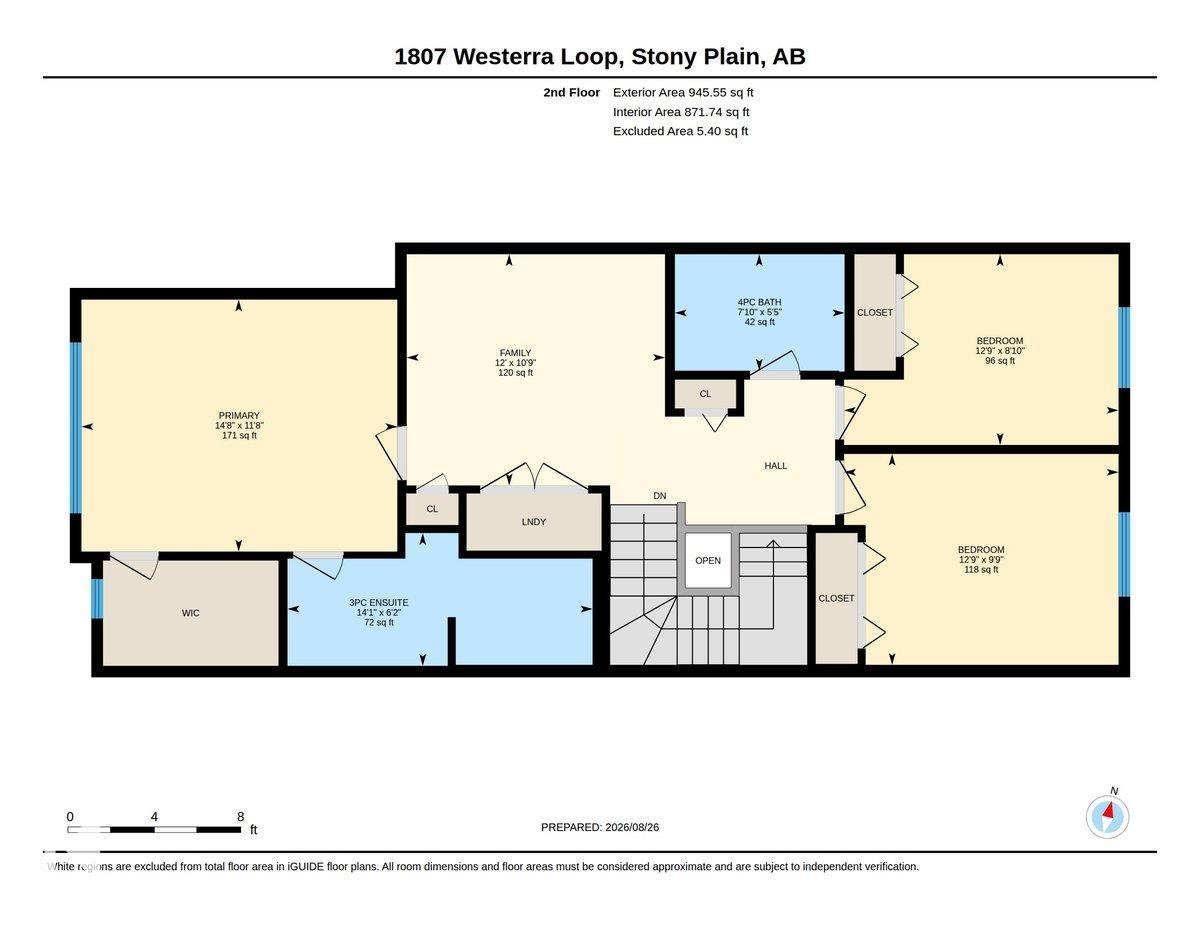
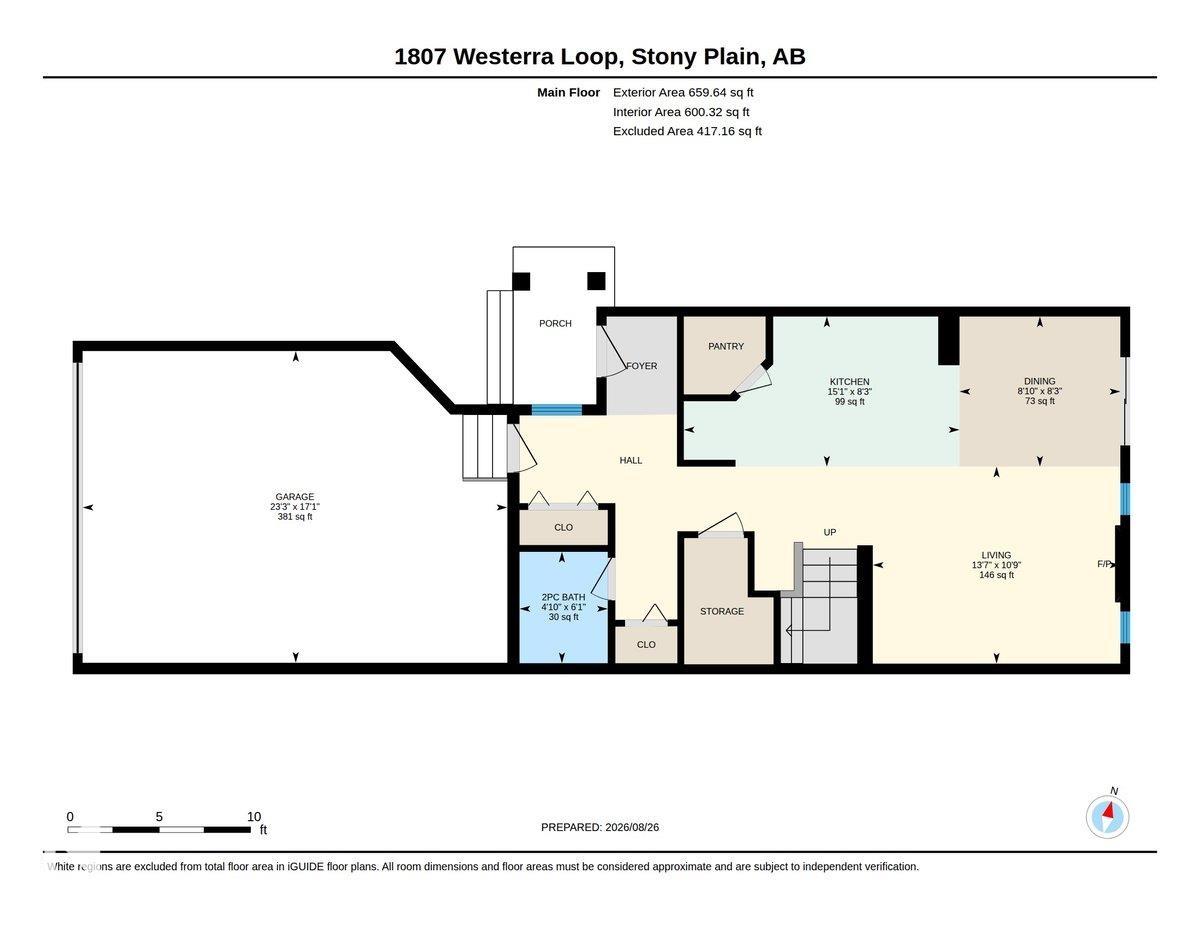
3 bedrooms

3 bathrooms

1,472 sqft

Sign up to View

Days on Market

Ceiling 9 ft.

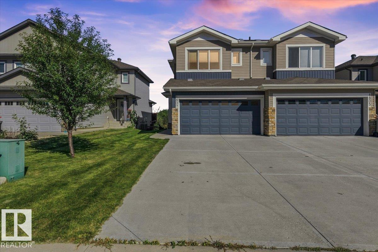
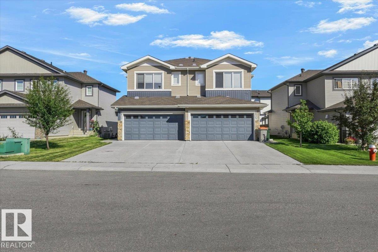
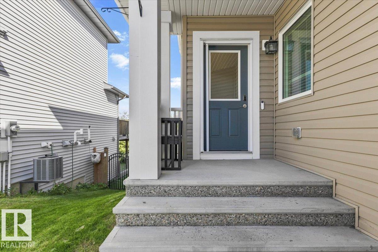
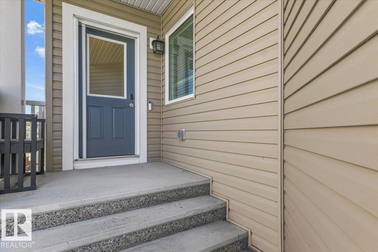
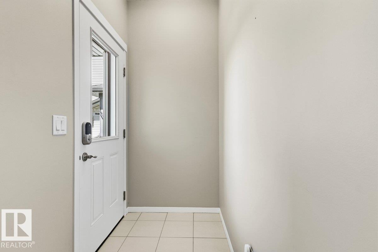
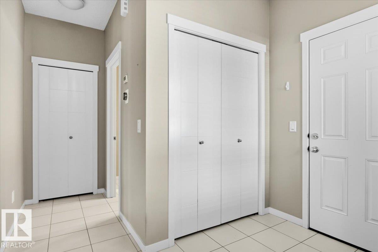
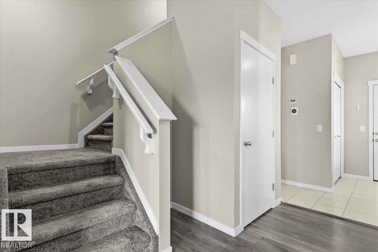
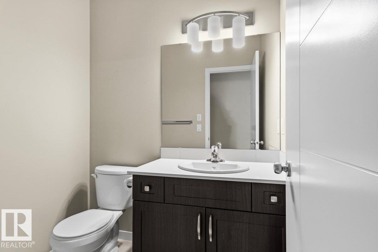
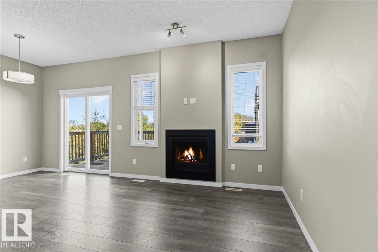
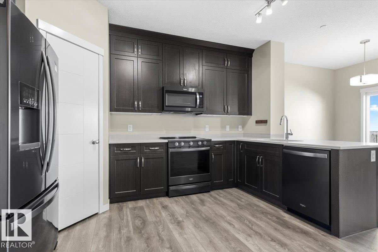
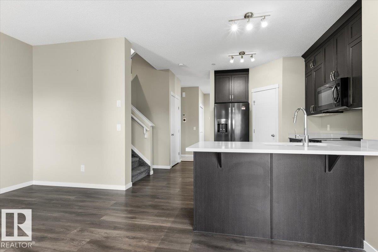
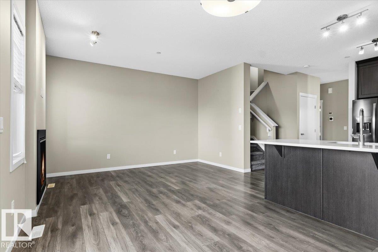
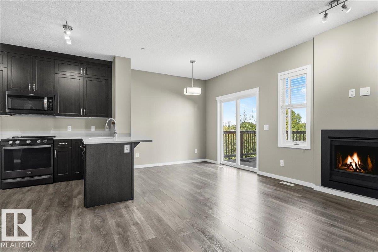
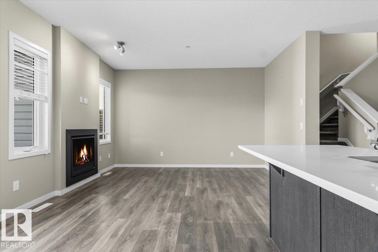
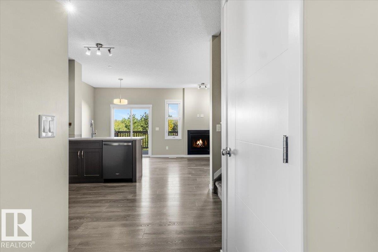
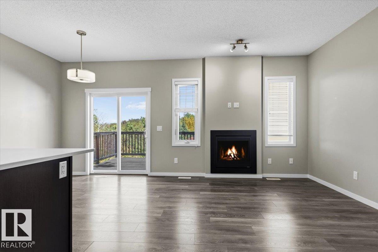
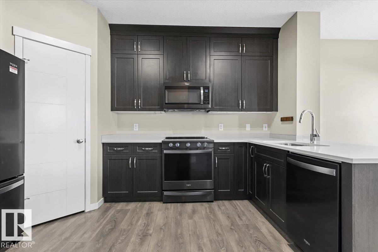
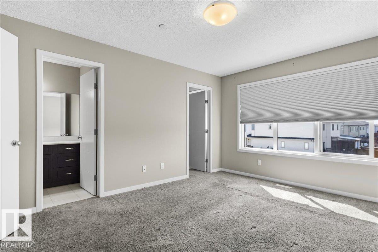
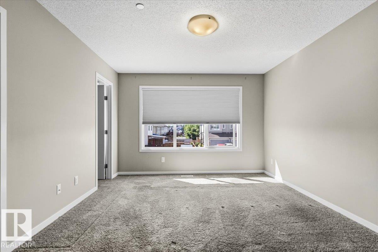
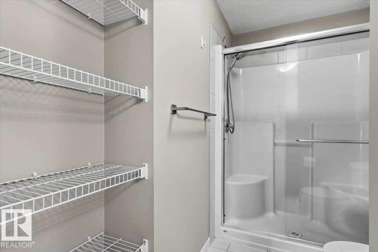
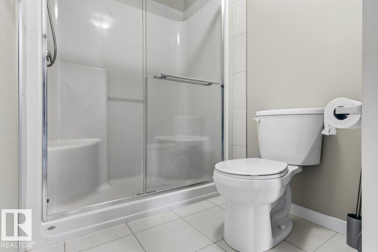
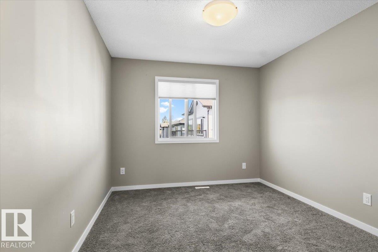
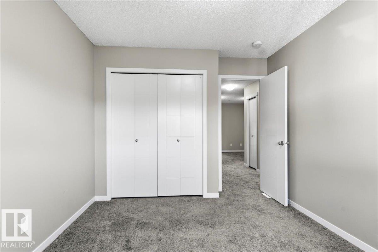
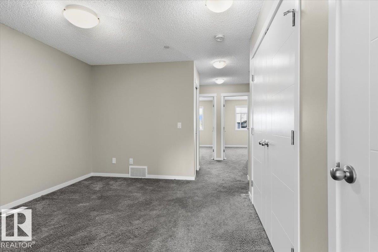
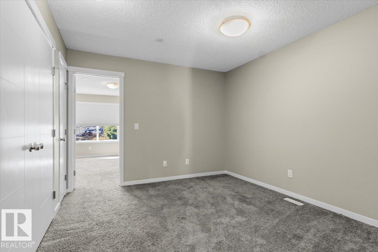
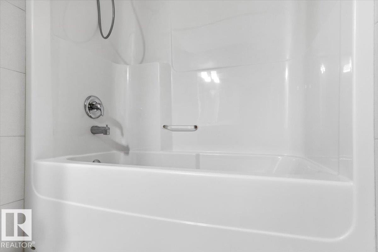
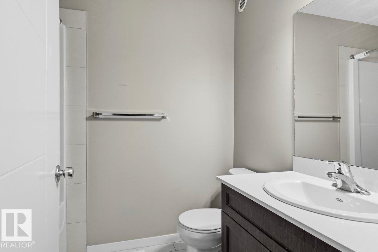
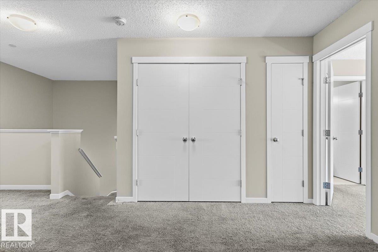
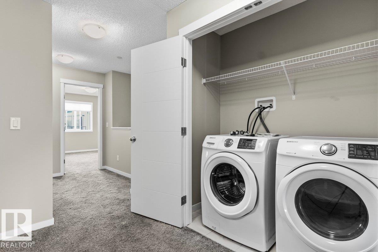
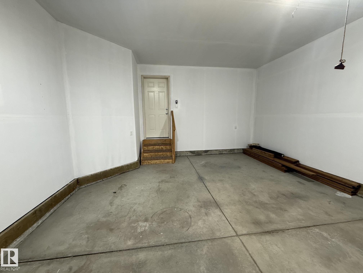
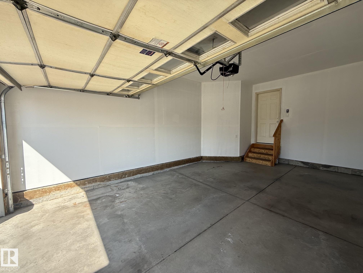
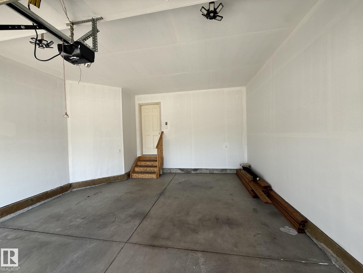
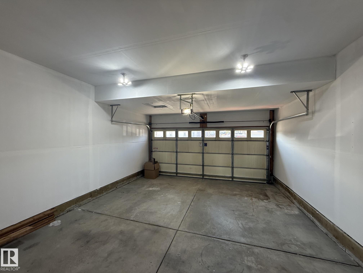
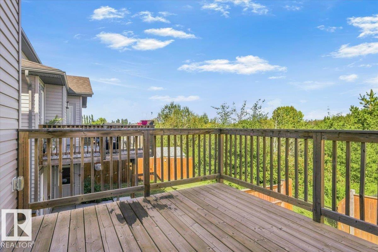
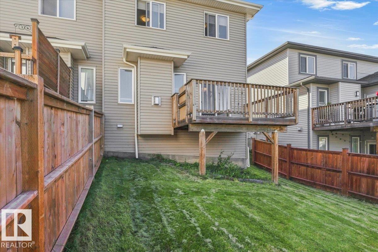
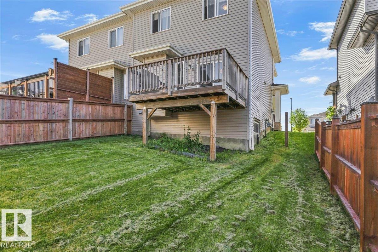
Welcome to Westerra! This beautifully maintained, one-owner half duplex offers just under 1,500 sq. ft. of thoughtfully designed living space in one of Stony Plain’s most desirable communities. Featuring 3 spacious bedrooms, 2.5 bathrooms and a double attached garage, this home offers comfort, convenience and plenty of space. The kitchen boasts upgraded appliances, full-height cabinetry and ample storage, while the upstairs laundry adds everyday convenience. The spacious primary suite features a large ensui...

Read More

Essential Information

  • MLS® #
    E4505642
  • Year Built
    2018
  • Property Type
    Residential
  • Property Style
    2 Storey
  • MLS® #
    E4505642
  • Year Built
    2018
  • Property Type
    Residential
  • Property Style
    2 Storey
  • MLS® #
    E4505642
  • Year Built
    2018
  • Property Type
    Residential
  • Property Style
    2 Storey

Community Information

  • Area
    Parkland
  • Neighbourhood/Community
    Westerra
  • Postal Code
    T7Z 0L8
  • Area
    Parkland
  • Neighbourhood/Community
    Westerra
  • Postal Code
    T7Z 0L8
  • Area
    Parkland
  • Neighbourhood/Community
    Westerra
  • Postal Code
    T7Z 0L8

Services & Amenities

  • Amenities
    Ceiling 9 ft.
  • Amenities
    Ceiling 9 ft.
  • Amenities
    Ceiling 9 ft.

Interior

  • Floor Finish
    Carpet
    Laminate Flooring
  • Goods Included
    Dishwasher-Built-In
    Dryer
    Microwave Hood Fan
    Refrigerator
    Stove-Countertop Electric
    Washer
    Window Coverings
  • Heating Type
    Forced Air-1
    Natural Gas
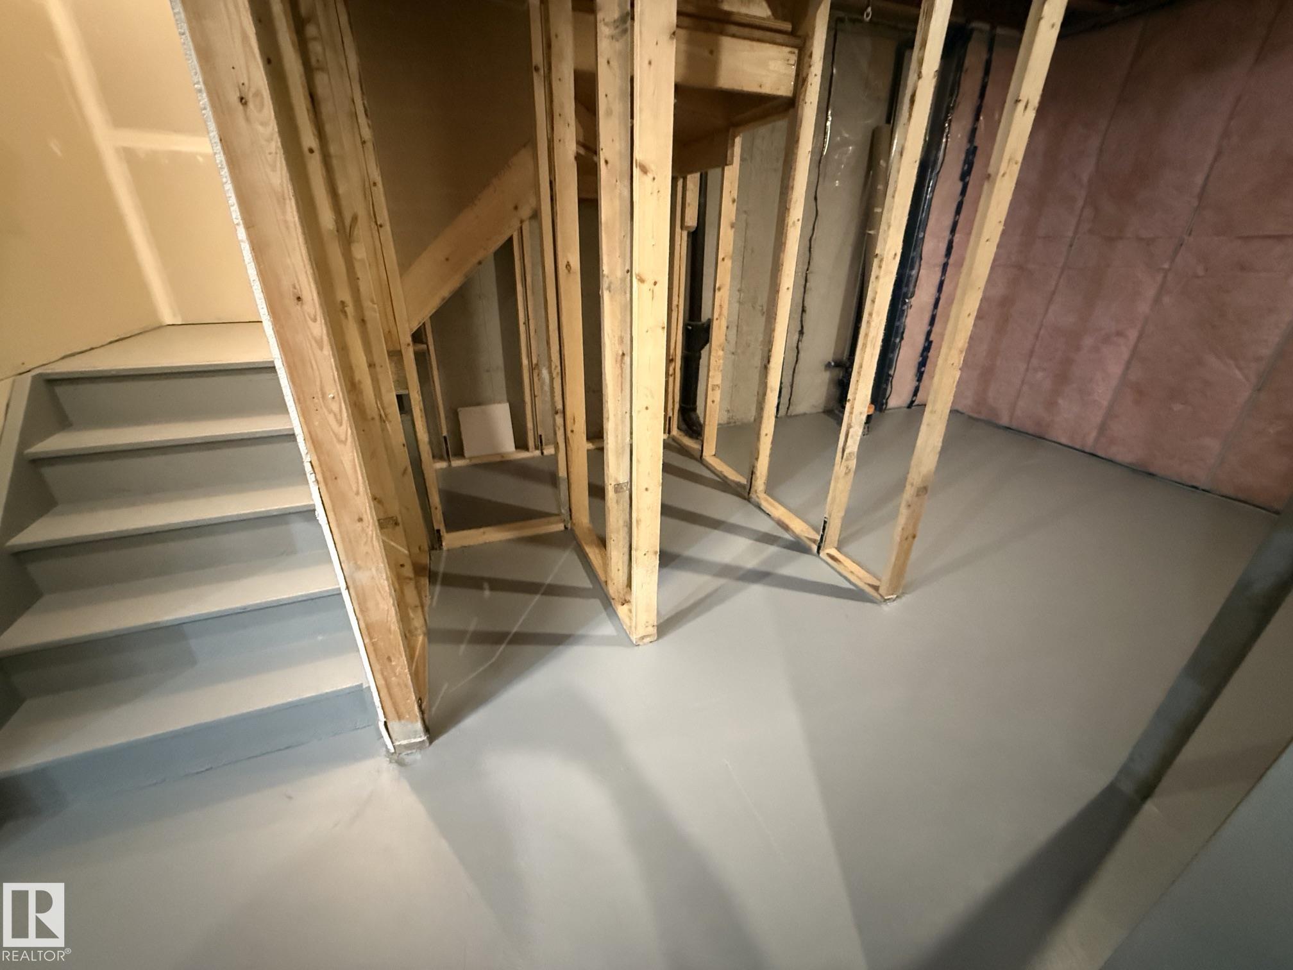
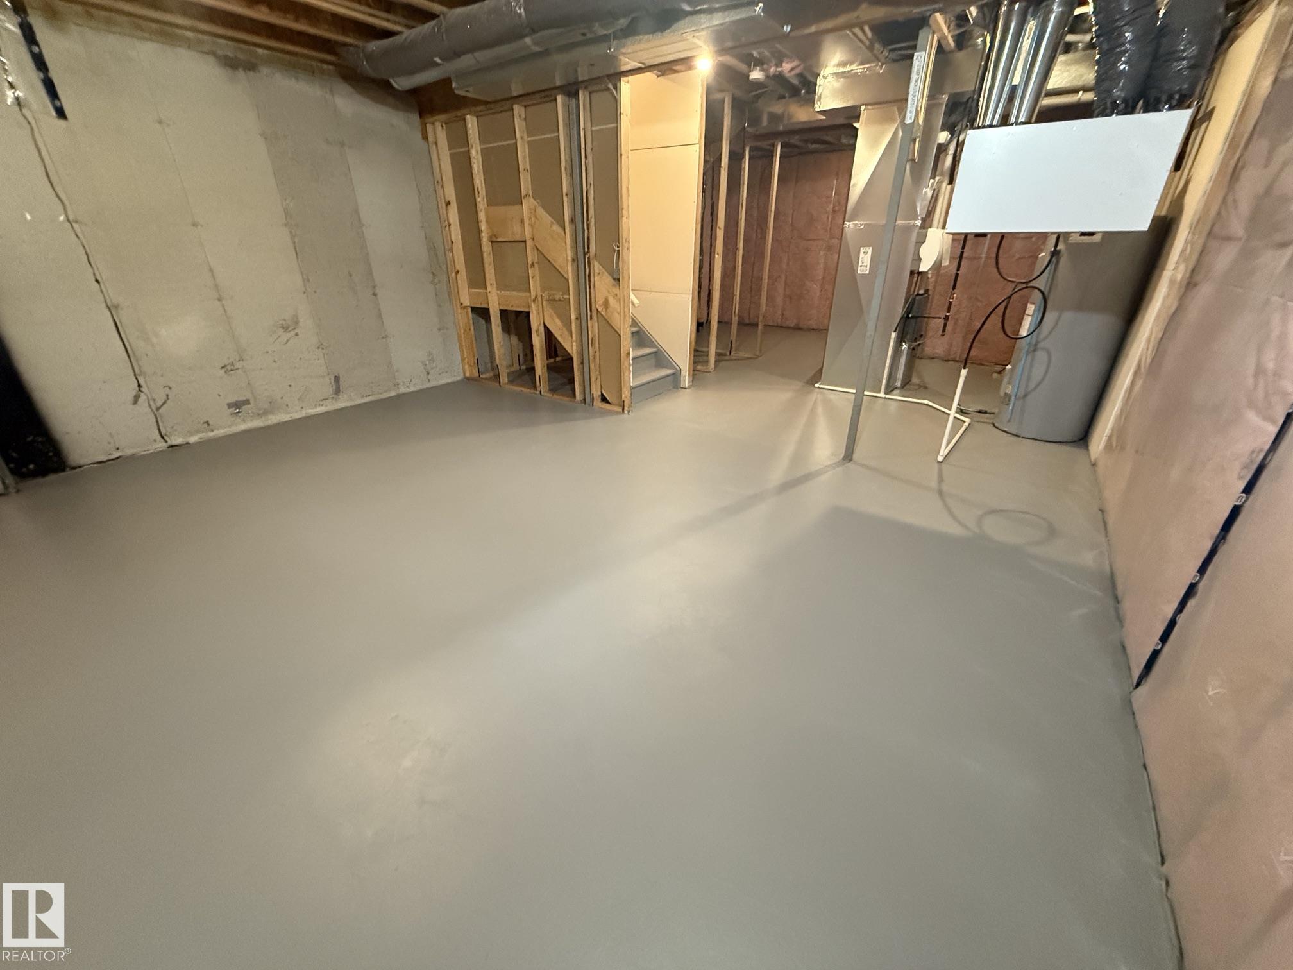
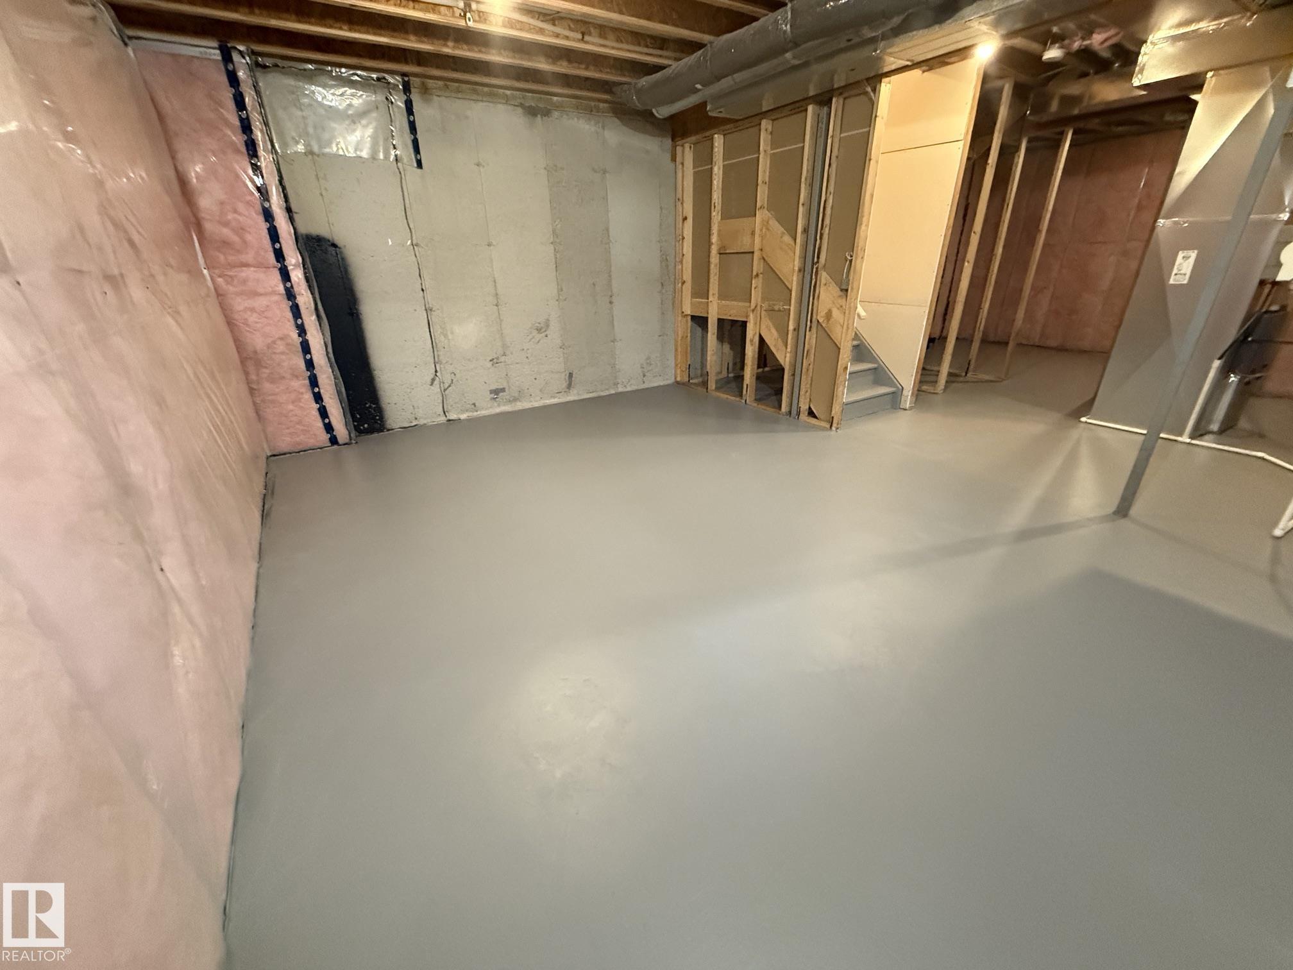
  • Basement
    Full
  • Basement Development
    Unfinished
  • Floor Finish
    Carpet, Laminate Flooring
  • Goods Included
    Dishwasher-Built-In, Dryer, Microwave Hood Fan, Refrigerator, Stove-Countertop Electric, Washer, Window Coverings
  • Heating Type
    Forced Air-1, Natural Gas
  • Basement
    Full
  • Basement Development
    Unfinished
  • Floor Finish
    Carpet
    Laminate Flooring
  • Goods Included
    Dishwasher-Built-In
    Dryer
    Microwave Hood Fan
    Refrigerator
    Stove-Countertop Electric
    Washer
    Window Coverings
  • Heating Type
    Forced Air-1
    Natural Gas
  • Basement
    Full
  • Basement Development
    Unfinished

Exterior

  • Lot/Exterior Features
    Cul-De-Sac
    Landscaped
    Schools
  • Roof
    Vinyl Shingles
  • Foundation
    Concrete Perimeter
  • Lot/Exterior Features
    Cul-De-Sac, Landscaped, Schools
  • Roof
    Vinyl Shingles
  • Foundation
    Concrete Perimeter
  • Lot/Exterior Features
    Cul-De-Sac
    Landscaped
    Schools
  • Roof
    Vinyl Shingles
  • Foundation
    Concrete Perimeter

Additional Details

  • Property Class
    Single Family
  • Site Influences
    Cul-De-Sac
    Landscaped
    Schools
  • Road Access
    Paved
  • Last Updated
    7/3/2026 21:7
  • Property Class
    Single Family
  • Site Influences
    Cul-De-Sac, Landscaped, Schools
  • Road Access
    Paved
  • Last Updated
    7/3/2026 21:7
  • Property Class
    Single Family
  • Site Influences
    Cul-De-Sac
    Landscaped
    Schools
  • Road Access
    Paved
  • Last Updated
    7/3/2026 21:7

$439,900

Schedule Tour
Contact Agent

$2004/month
Est. Monthly Payment
$
$
%
Learn More

Mortgage values are calculated by Redman Technologies Inc based on values provided in the REALTOR® Association of Edmonton listing data feed.