Courtesy of Bruce Weiss of RE/MAX Excellence

St. Albert , Alberta , T8N 3Y2 , Condo for sale in Akinsdale

 MLS® # E4490476

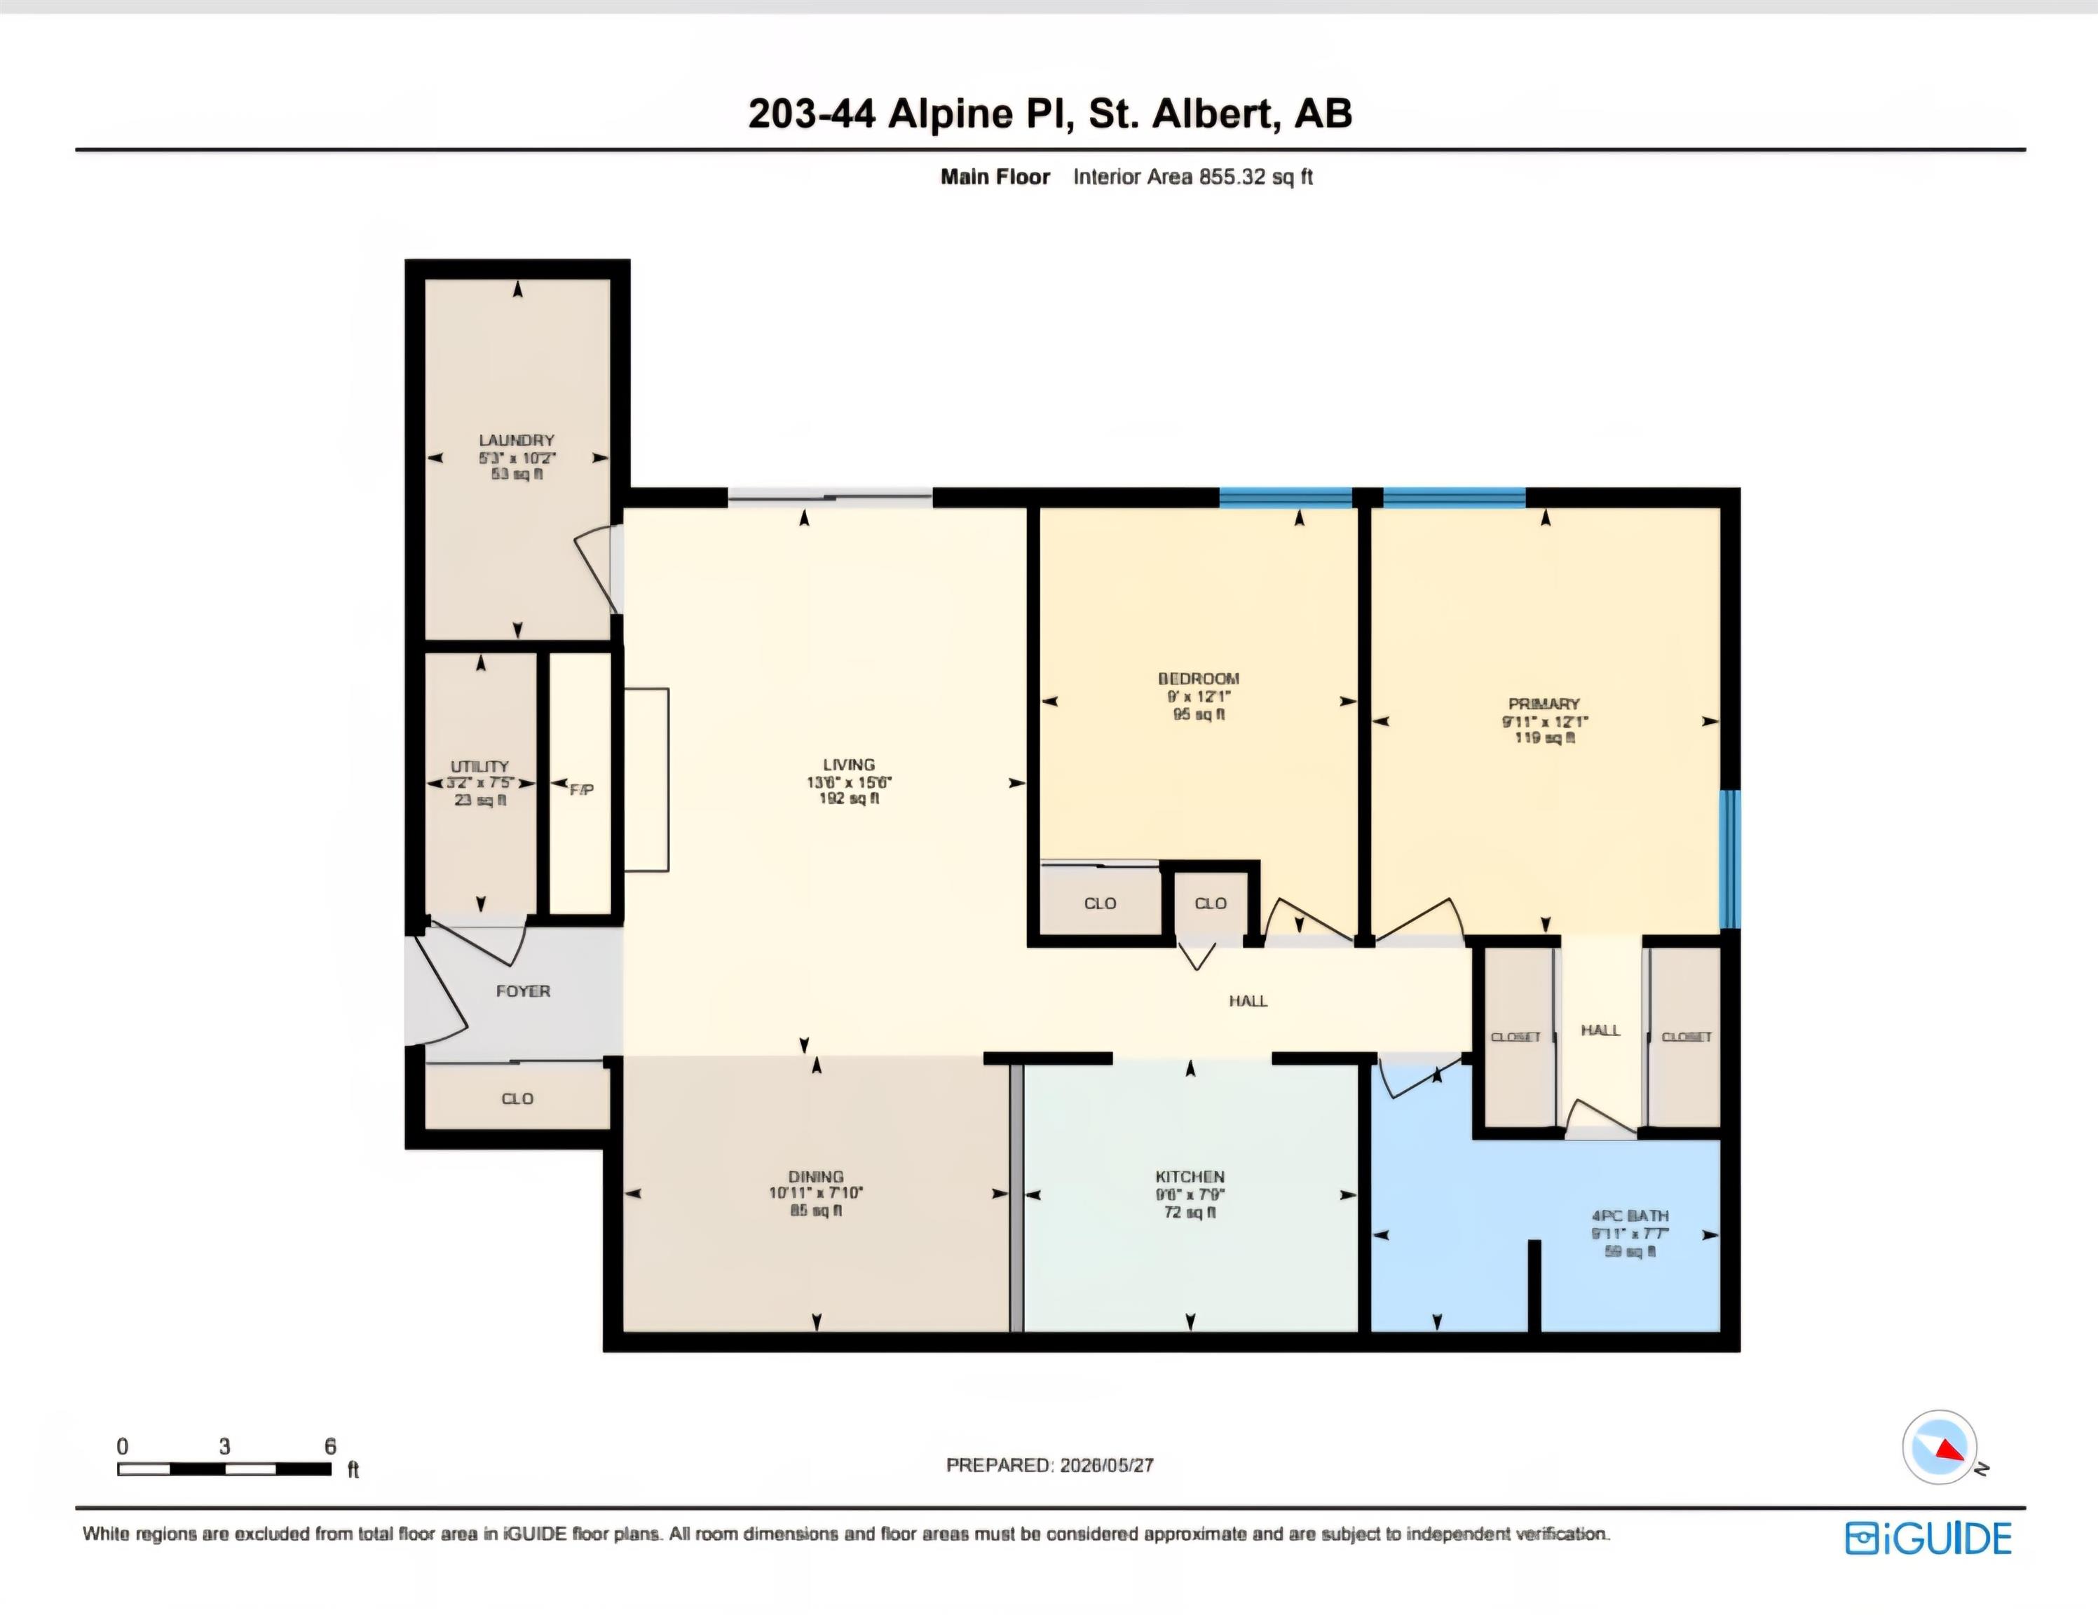
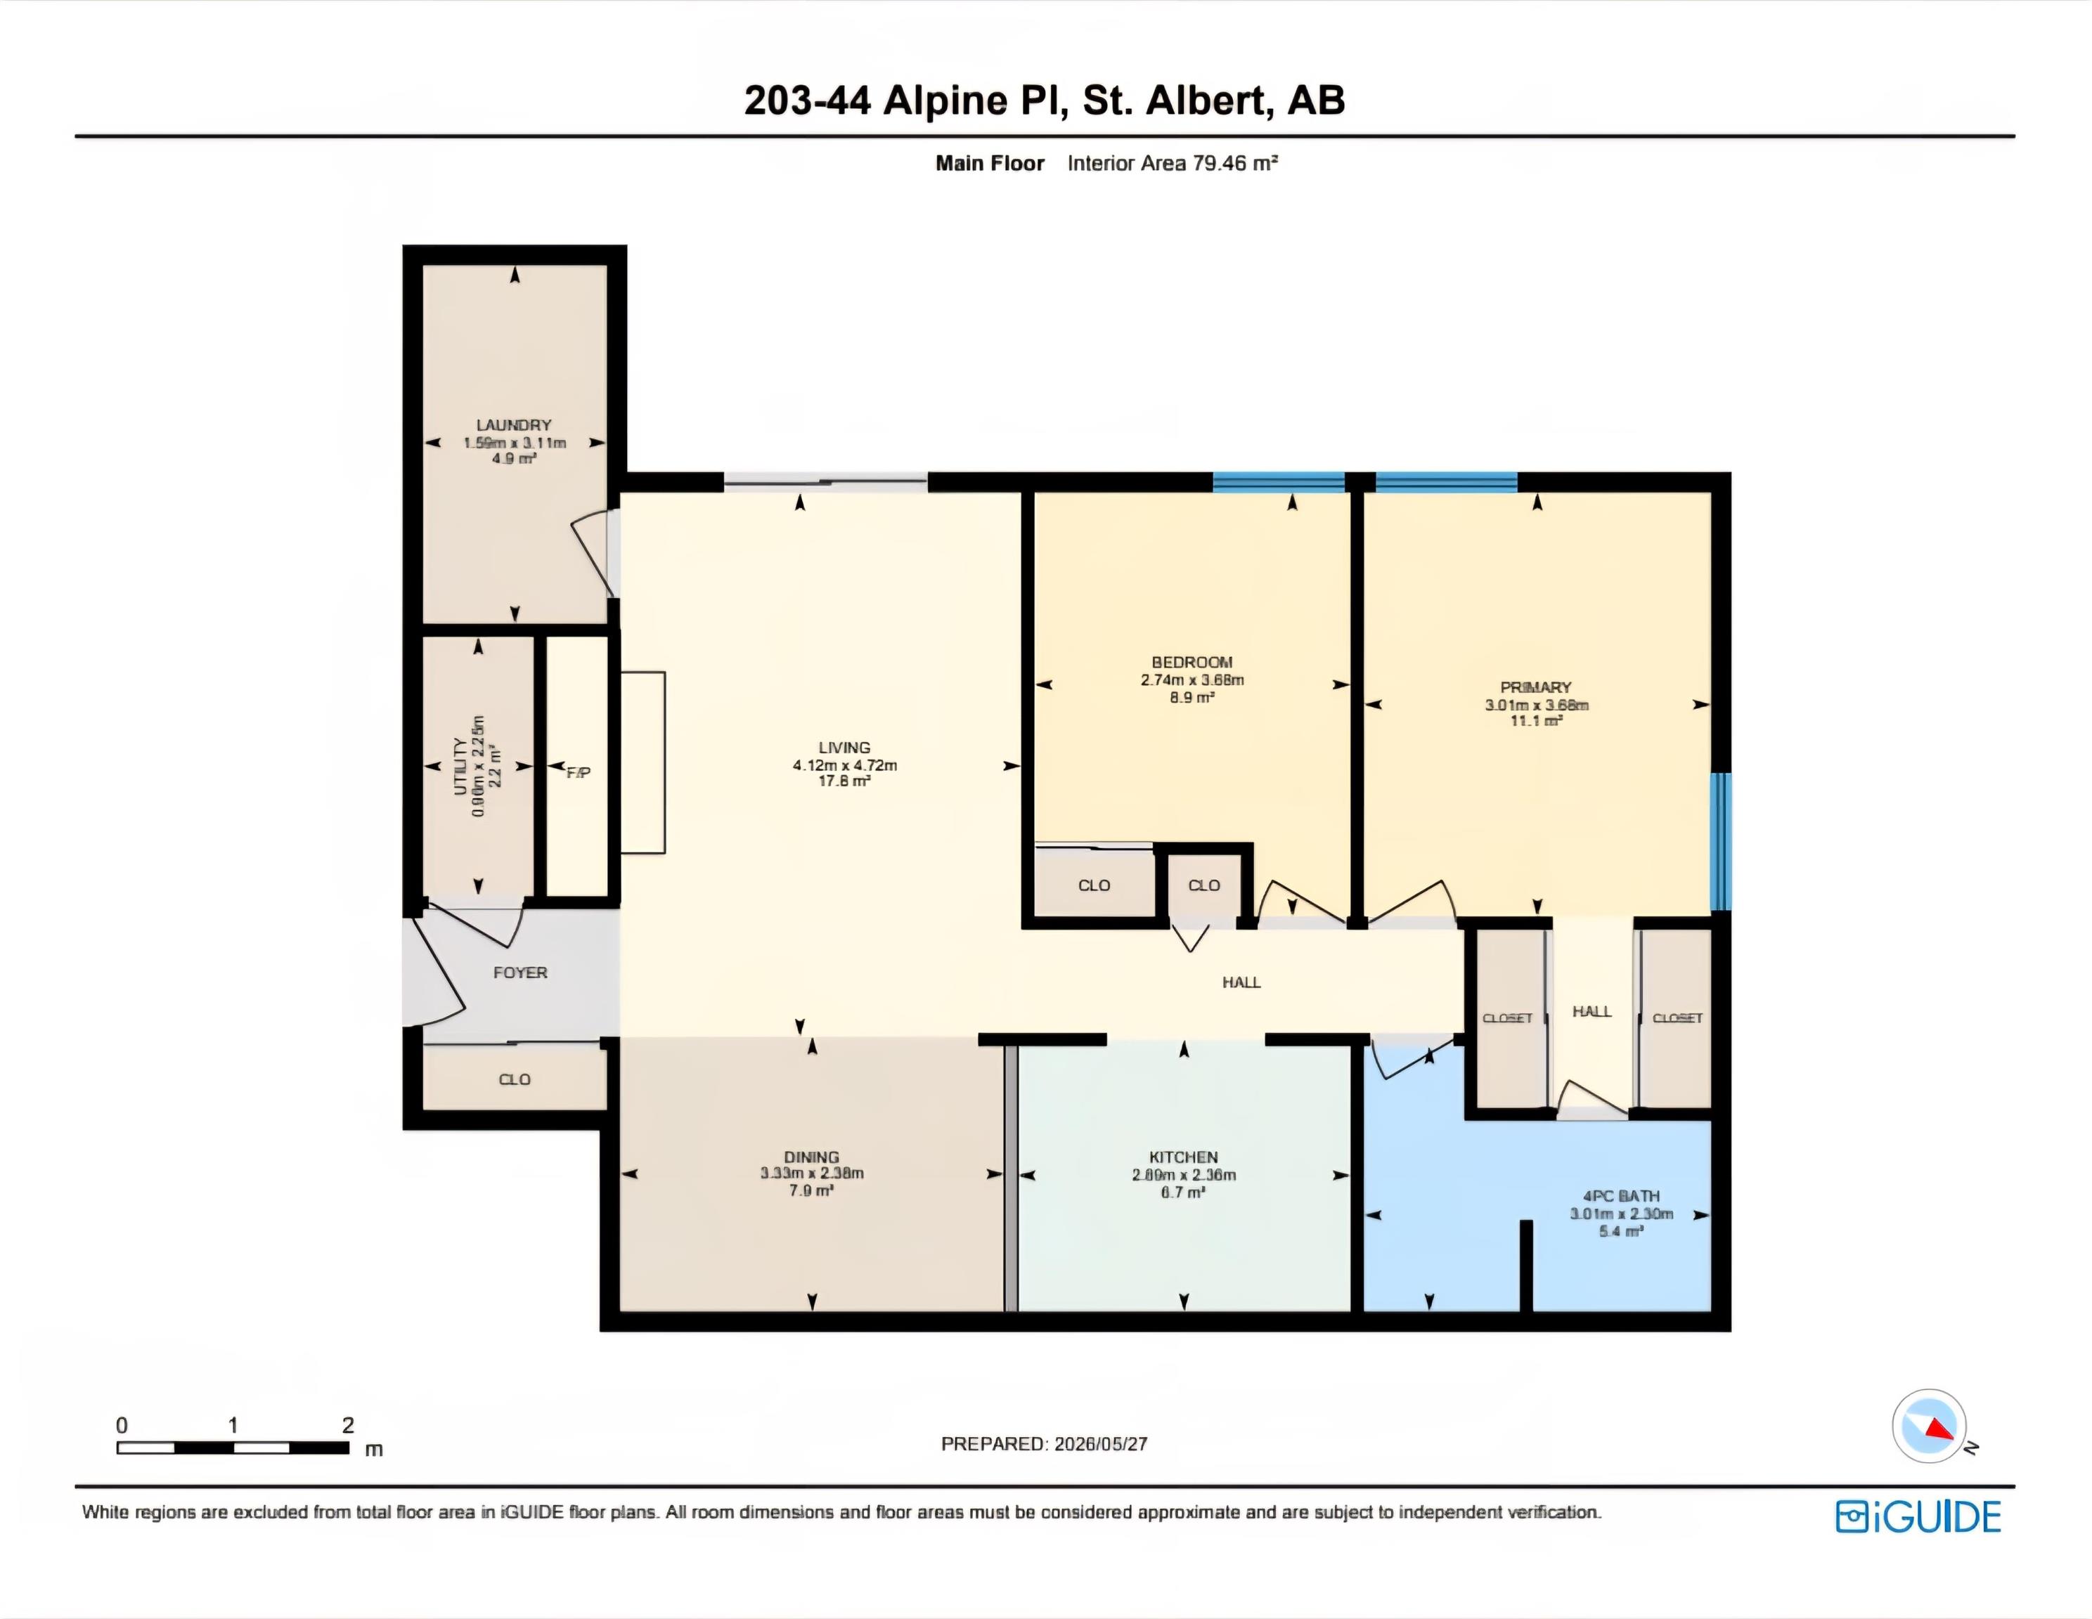
2 bedrooms

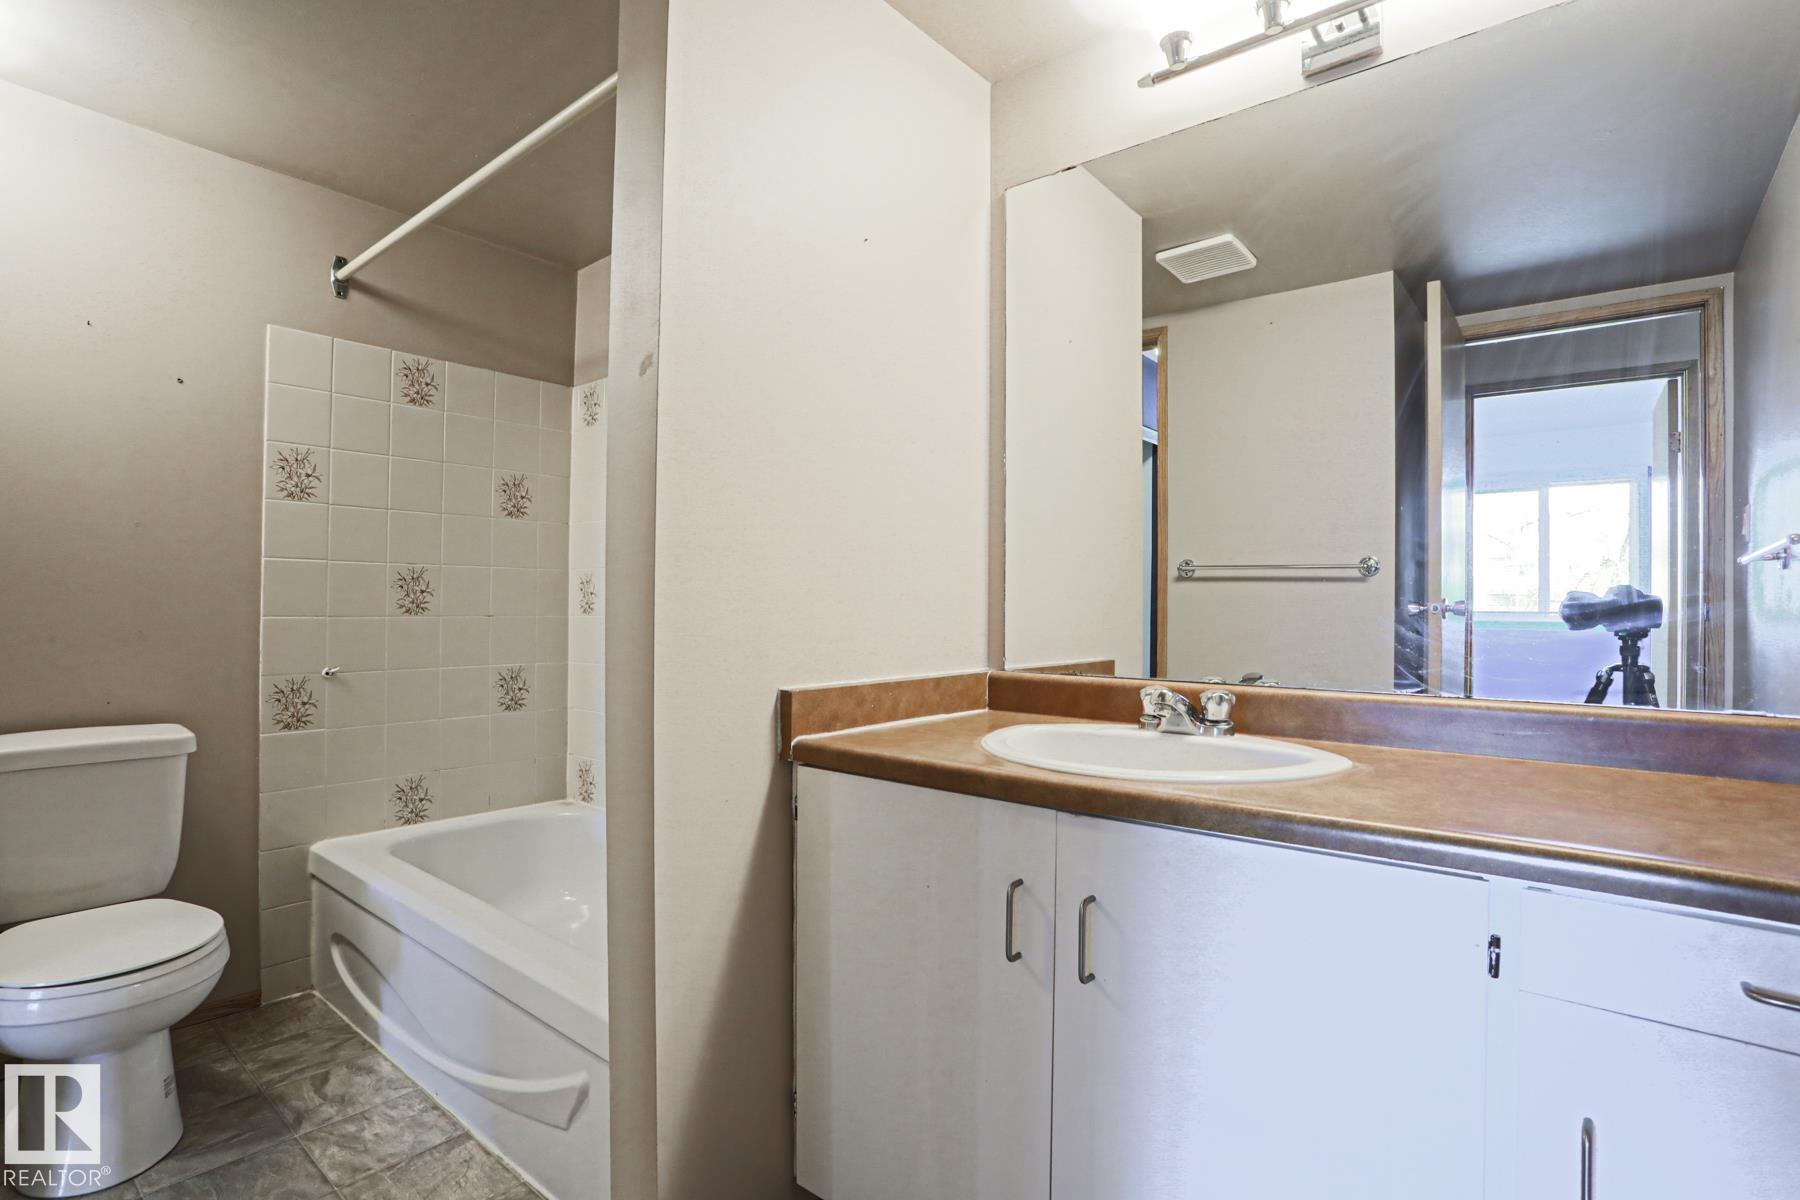
1 bathrooms

855 sqft

Sign up to View

Days on Market

Intercom Parking-Visitor Security Door

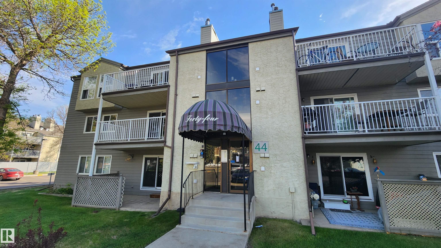
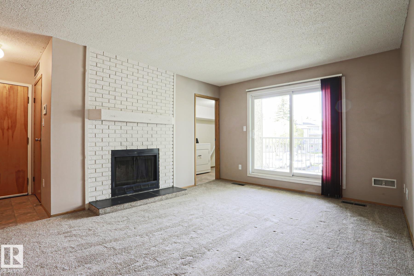
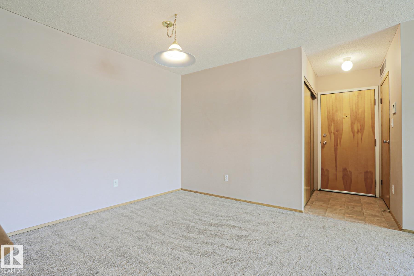
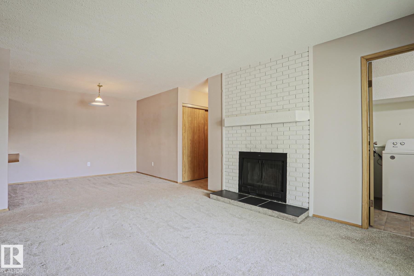
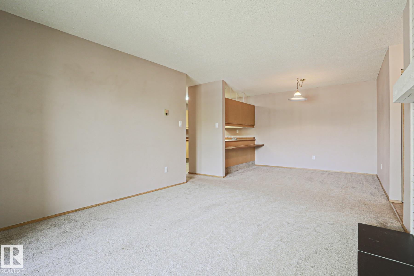
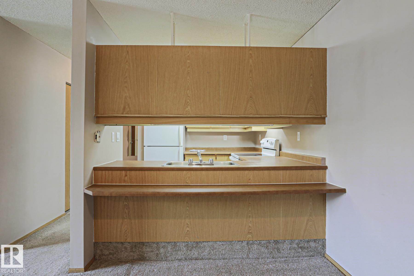
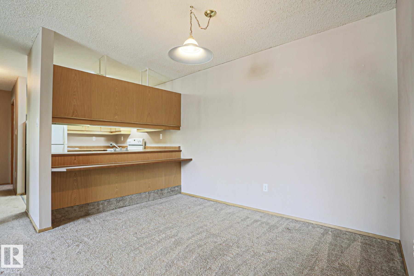
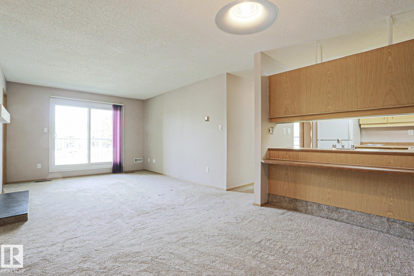
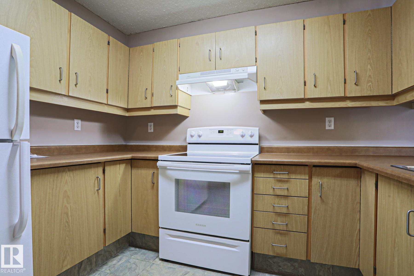
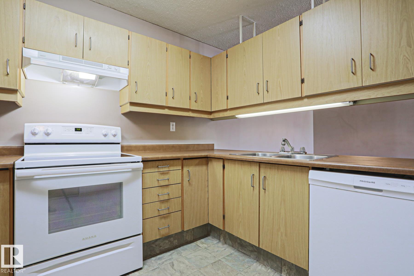
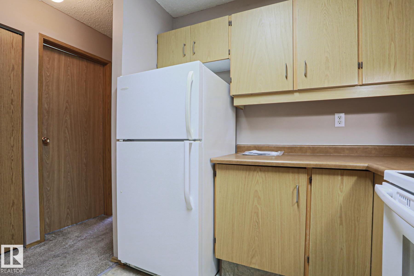
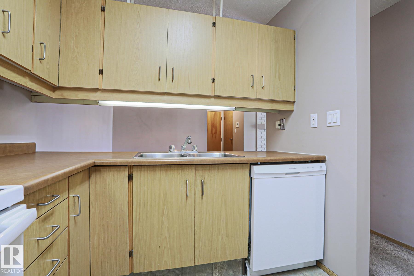
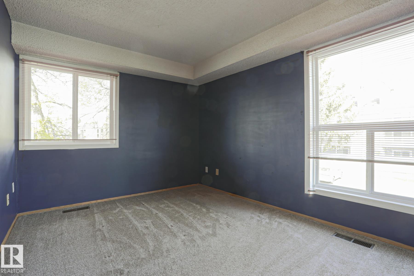
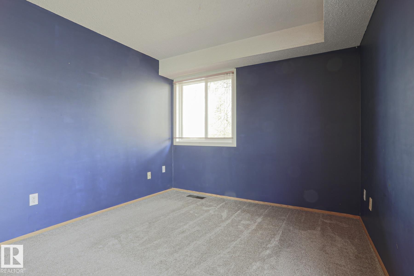
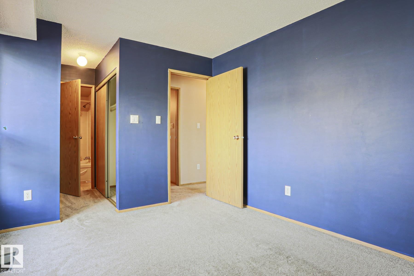
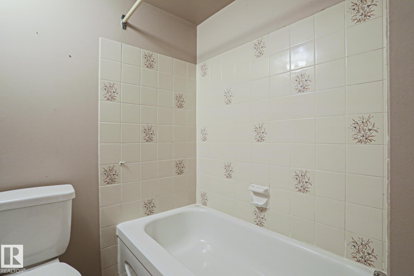
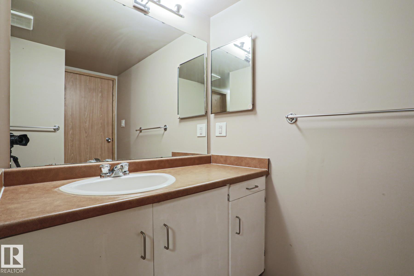
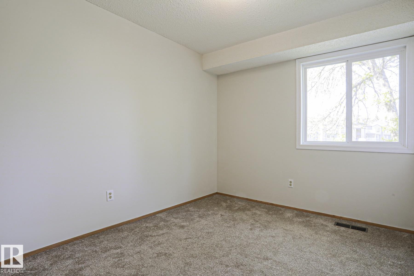
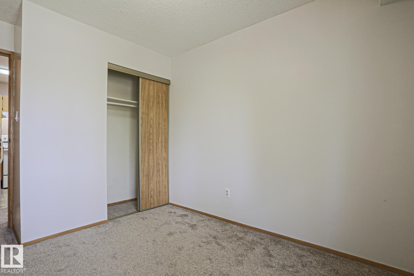
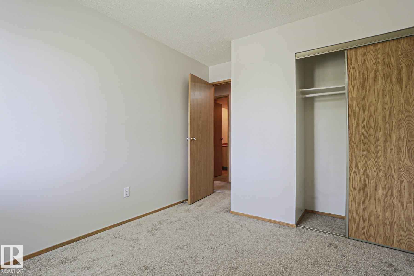
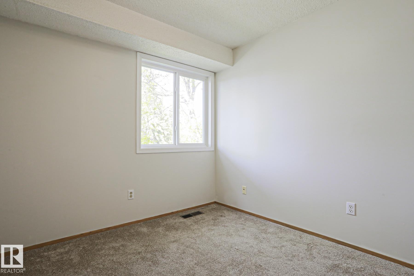
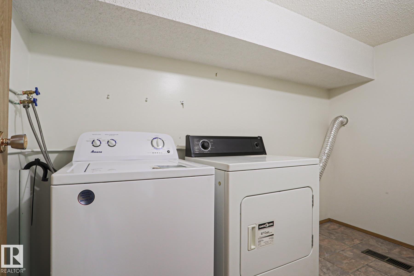
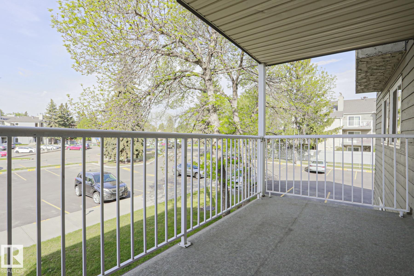
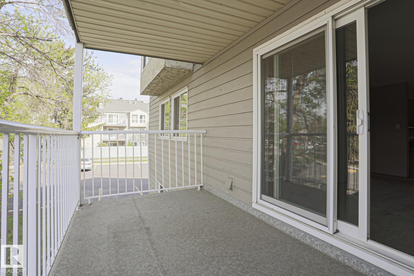
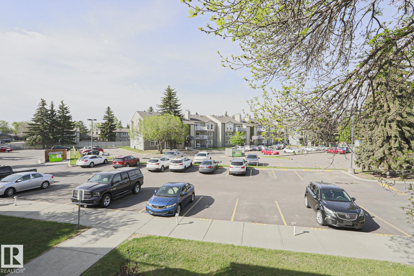
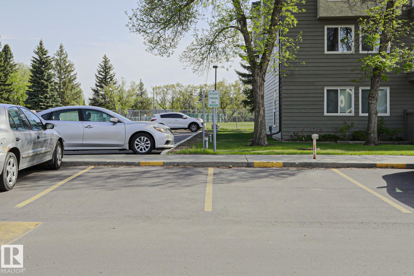
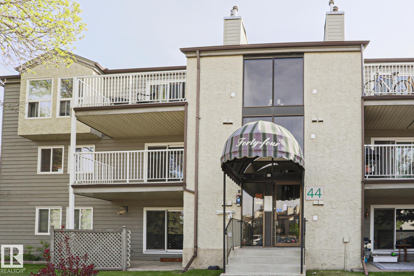
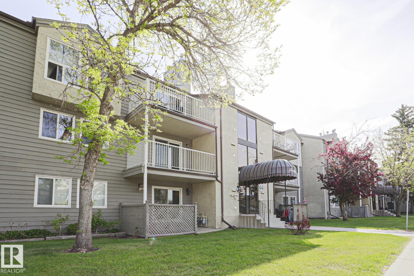
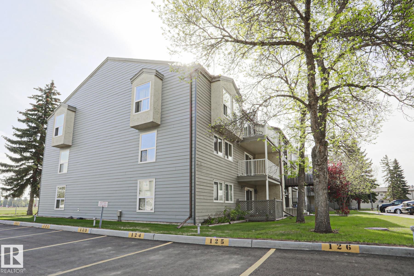
Calling all renters, first time buyers and investors, consider this attractive two bedroom, two parking stall suite in Alpine Estates with a south facing balcony for lots of natural light. Be a chef with your brand new self-cleaning electric range in the good-sized kitchen with lots of cabinets and breakfast bar counter. Nice dining area overlooks the large living room featuring a de-commissioned fireplace waiting for new life with an electric insert or battery operated candles to create a romantic atmosphe...

Read More

Essential Information

  • MLS® #
    E4490476
  • Year Built
    1982
  • Property Type
    Residential
  • Property Style
    Single Level Apartment
  • MLS® #
    E4490476
  • Year Built
    1982
  • Property Type
    Residential
  • Property Style
    Single Level Apartment
  • MLS® #
    E4490476
  • Year Built
    1982
  • Property Type
    Residential
  • Property Style
    Single Level Apartment

Community Information

  • Area
    St. Albert
  • Neighbourhood/Community
    Akinsdale
  • Condo Name
    Alpine Est
  • Postal Code
    T8N 3Y2
  • Area
    St. Albert
  • Neighbourhood/Community
    Akinsdale
  • Condo Name
    Alpine Est
  • Postal Code
    T8N 3Y2
  • Area
    St. Albert
  • Neighbourhood/Community
    Akinsdale
  • Condo Name
    Alpine Est
  • Postal Code
    T8N 3Y2

Services & Amenities

  • Amenities
    Intercom
    Parking-Visitor
    Security Door
  • Amenities
    Intercom, Parking-Visitor, Security Door
  • Amenities
    Intercom
    Parking-Visitor
    Security Door

Interior

  • Floor Finish
    Linoleum
    Wall to Wall Carpet
  • Goods Included
    Dishwasher-Built-In
    Dryer
    Refrigerator
    Stove-Electric
    Washer
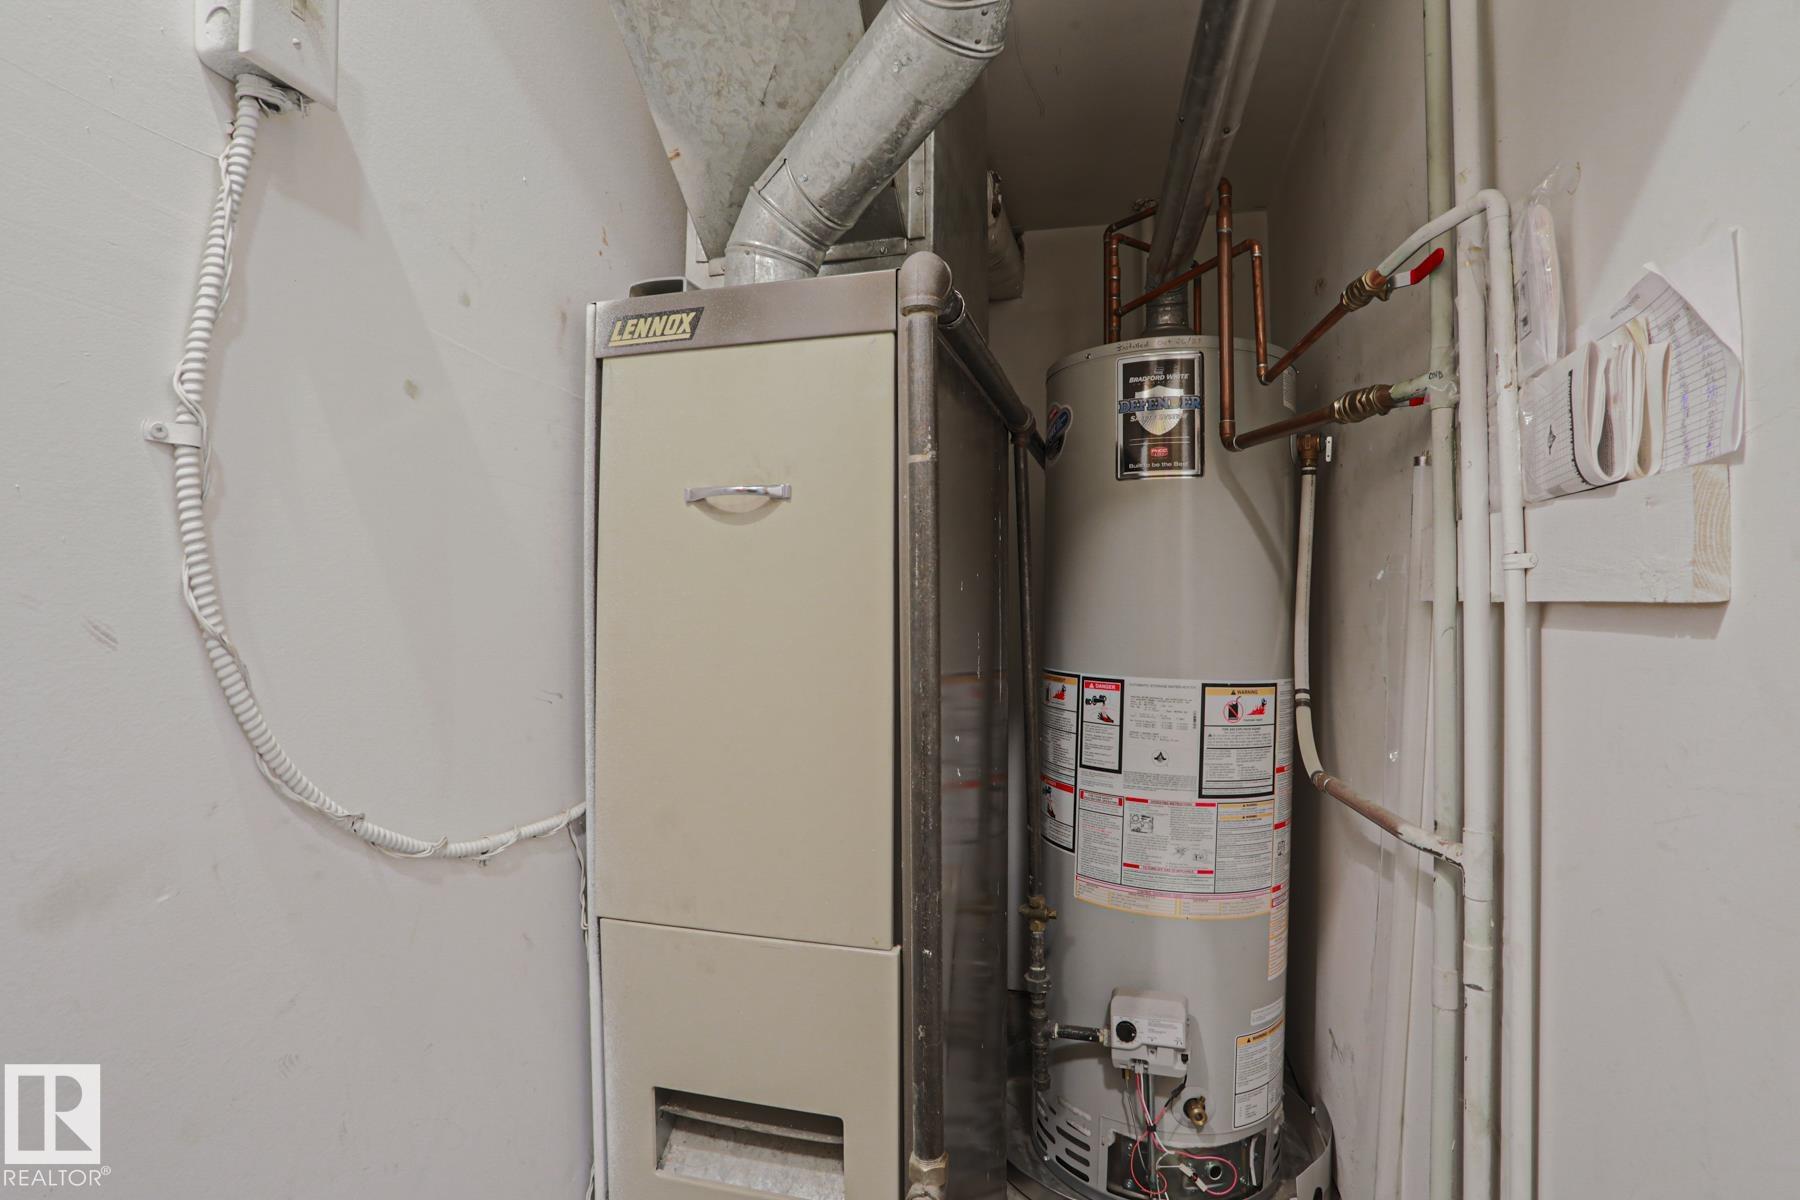
  • Heating Type
    Forced Air-1
    Natural Gas
  • Fireplace Fuel
    See Remarks
  • Storeys
    3
  • Basement
    None
  • Basement Development
    No Basement
  • Floor Finish
    Linoleum, Wall to Wall Carpet
  • Goods Included
    Dishwasher-Built-In, Dryer, Refrigerator, Stove-Electric, Washer
  • Heating Type
    Forced Air-1, Natural Gas
  • Fireplace Fuel
    See Remarks
  • Storeys
    3
  • Basement
    None
  • Basement Development
    No Basement
  • Floor Finish
    Linoleum
    Wall to Wall Carpet
  • Goods Included
    Dishwasher-Built-In
    Dryer
    Refrigerator
    Stove-Electric
    Washer
  • Heating Type
    Forced Air-1
    Natural Gas
  • Fireplace Fuel
    See Remarks
  • Storeys
    3
  • Basement
    None
  • Basement Development
    No Basement

Exterior

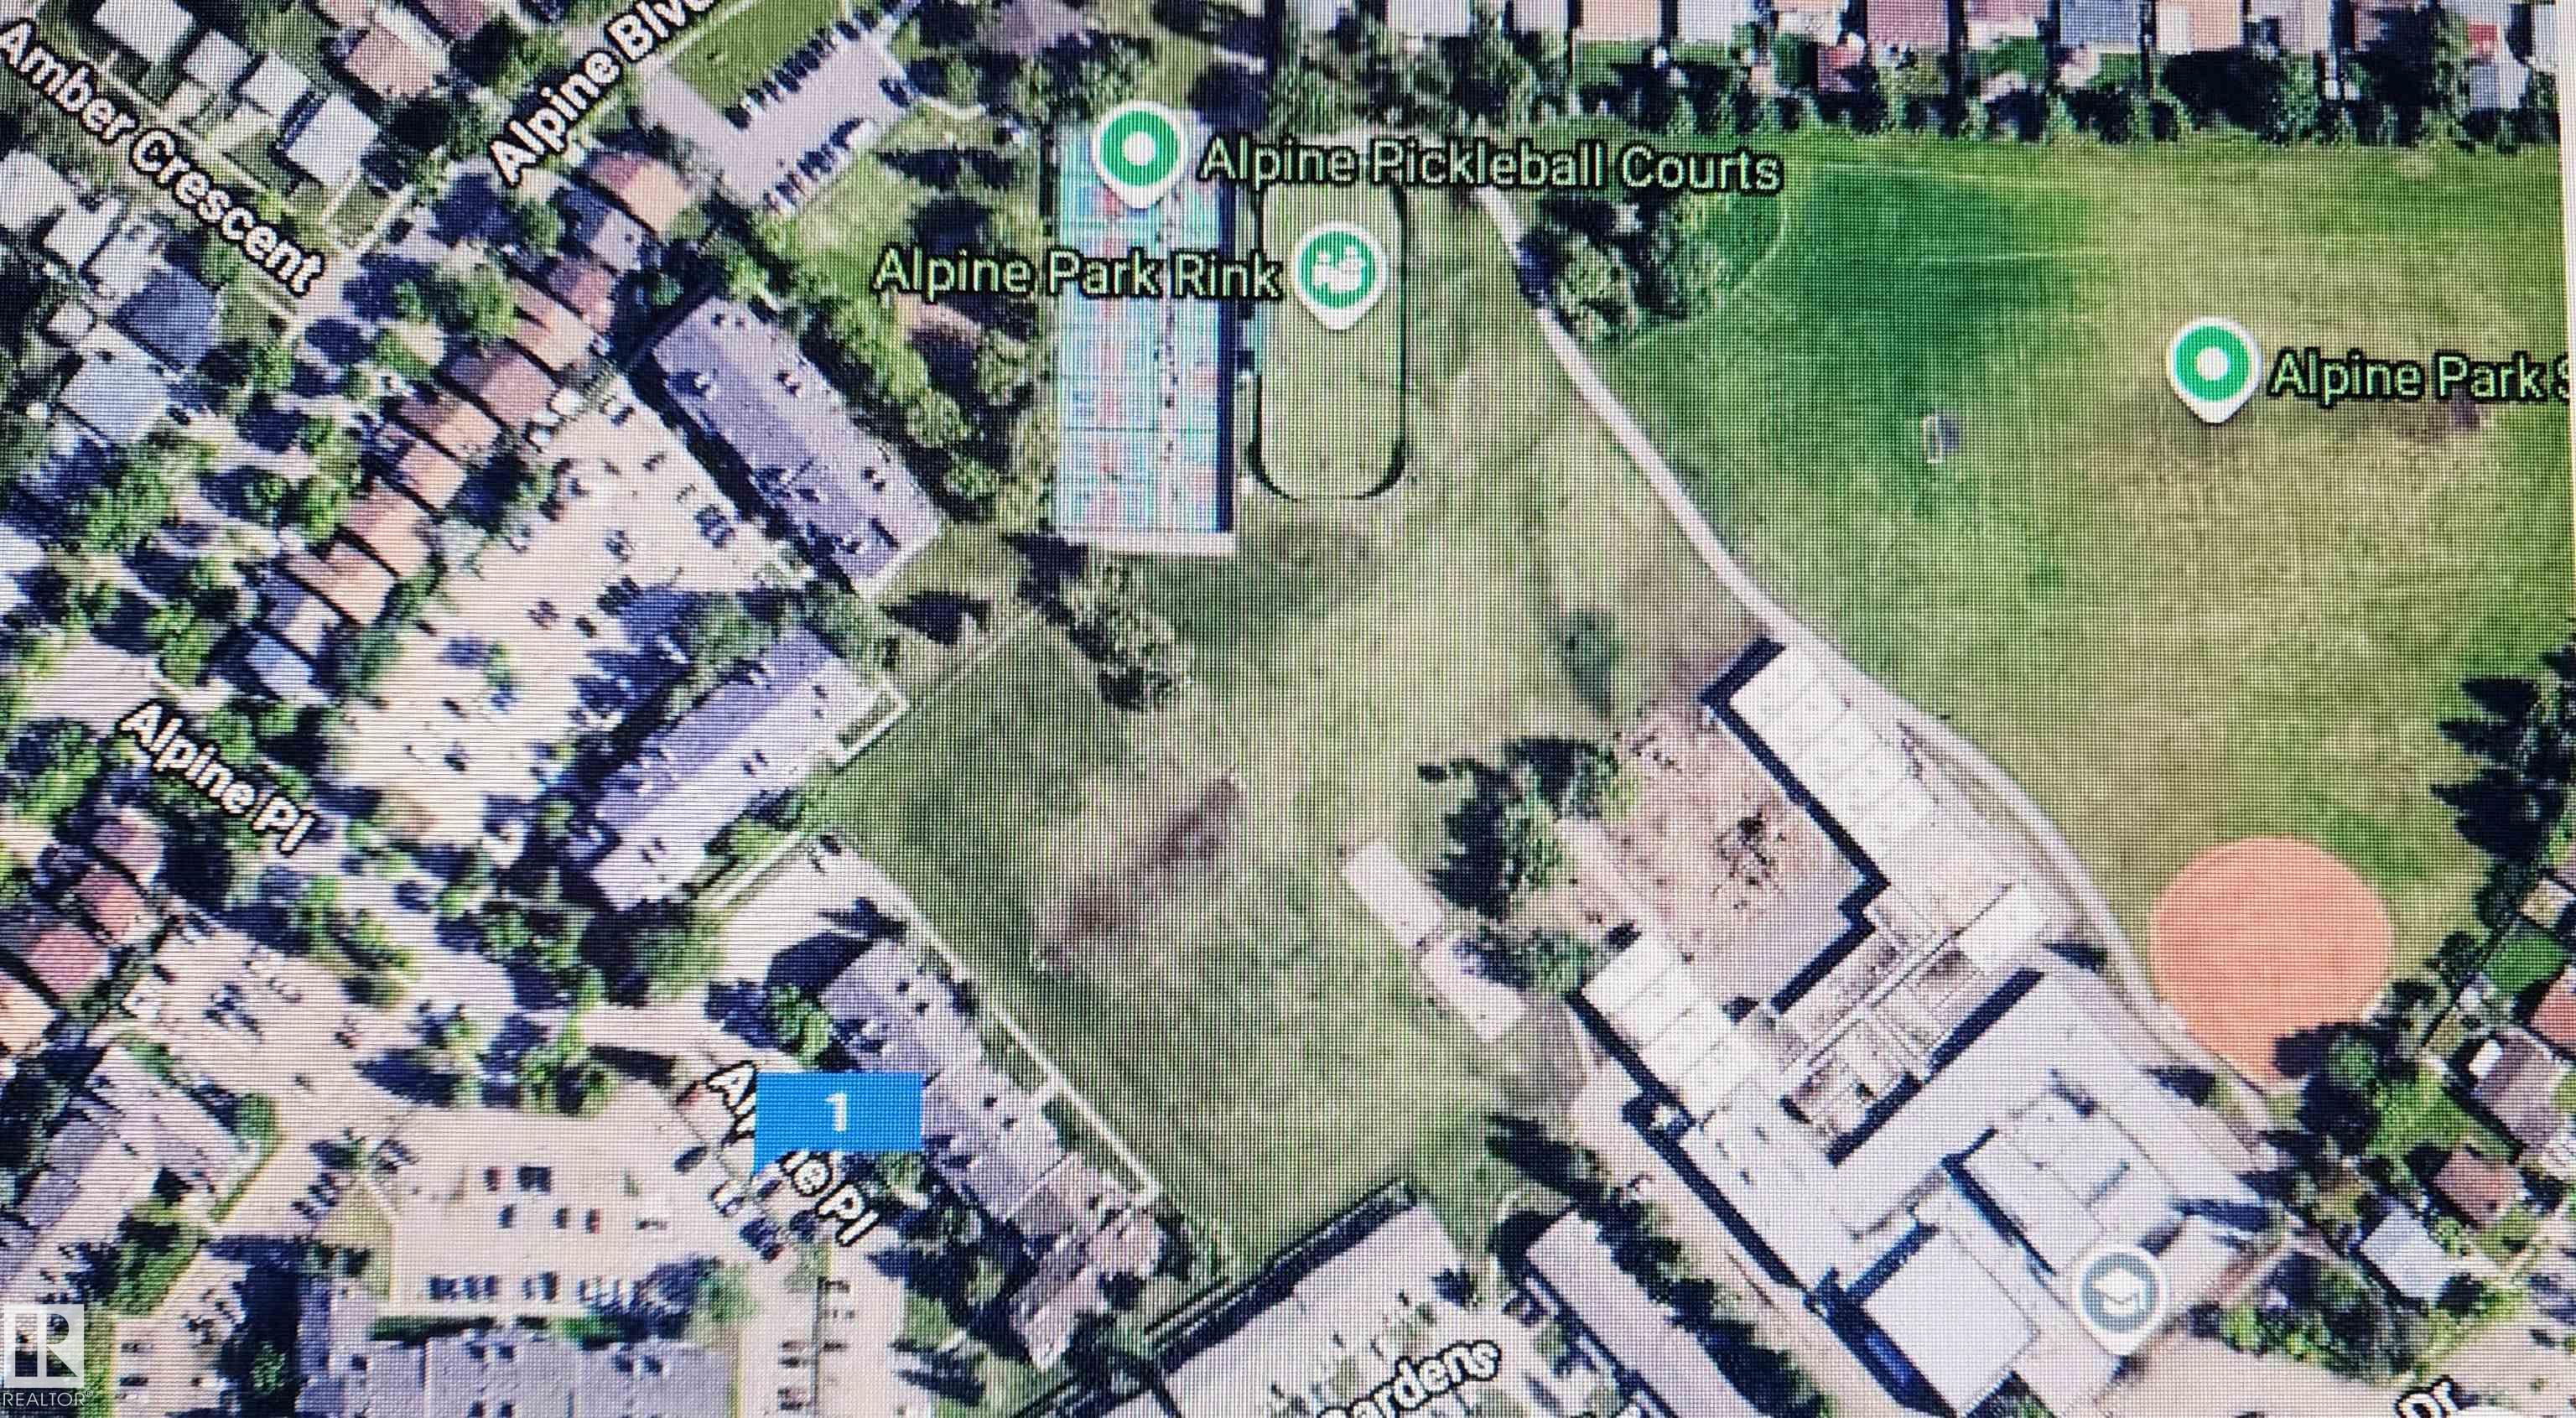
  • Lot/Exterior Features
    Cul-De-Sac
    Landscaped
    Park/Reserve
    Public Transportation
    Schools
    Shopping Nearby
  • Roof
    Asphalt Shingles
  • Foundation
    Concrete Perimeter
  • Lot/Exterior Features
    Cul-De-Sac, Landscaped, Park/Reserve, Public Transportation, Schools, Shopping Nearby
  • Roof
    Asphalt Shingles
  • Foundation
    Concrete Perimeter
  • Lot/Exterior Features
    Cul-De-Sac
    Landscaped
    Park/Reserve
    Public Transportation
    Schools
    Shopping Nearby
  • Roof
    Asphalt Shingles
  • Foundation
    Concrete Perimeter

Additional Details

  • Property Class
    Condo
  • Site Influences
    Cul-De-Sac
    Landscaped
    Park/Reserve
    Public Transportation
    Schools
    Shopping Nearby
  • Road Access
    Paved
  • Last Updated
    4/4/2026 18:3
  • Property Class
    Condo
  • Site Influences
    Cul-De-Sac, Landscaped, Park/Reserve, Public Transportation, Schools, Shopping Nearby
  • Road Access
    Paved
  • Last Updated
    4/4/2026 18:3
  • Property Class
    Condo
  • Site Influences
    Cul-De-Sac
    Landscaped
    Park/Reserve
    Public Transportation
    Schools
    Shopping Nearby
  • Road Access
    Paved
  • Last Updated
    4/4/2026 18:3

$135,000

Schedule Tour
Contact Agent

$615/month
Est. Monthly Payment
$
$
%
Learn More

Mortgage values are calculated by Redman Technologies Inc based on values provided in the REALTOR® Association of Edmonton listing data feed.