Courtesy of Brandi Wolff of Royal Lepage Town & Country Realty

9912 104 Street Westlock , Alberta , T7P 1T2

 MLS® # E4516185

2 bedrooms

2 bathrooms

1,595 sqft

Sign up to View

Days on Market

Off Street Parking On Street Parking Crawl Space Exterior Walls- 2"x6" No Animal Home No Smoking Home Vaulted Ceiling Vinyl Windows

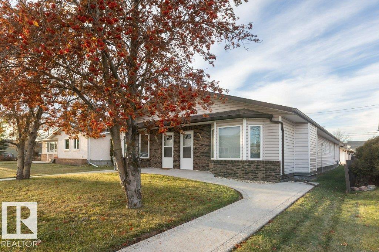
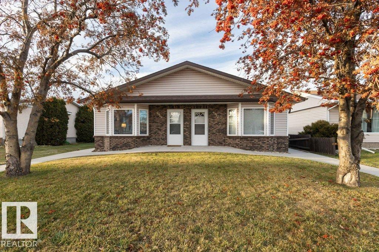
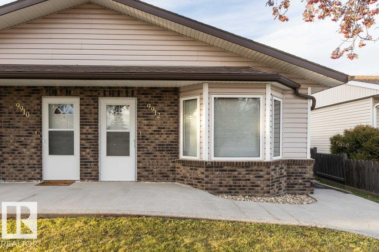
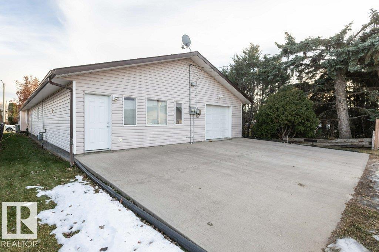
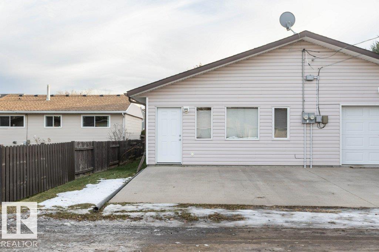
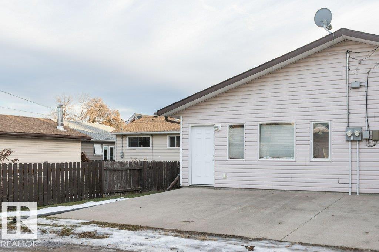
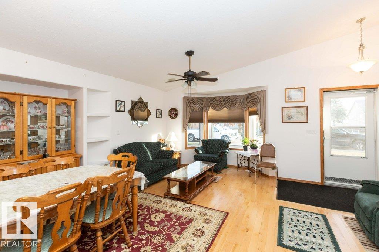
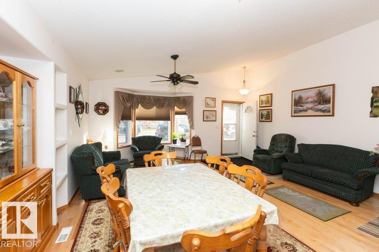
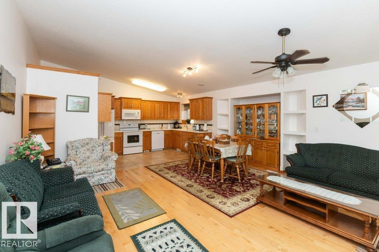
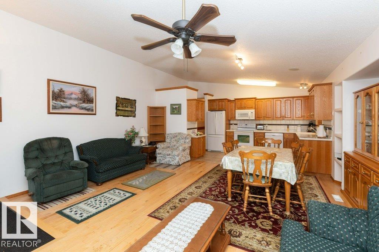
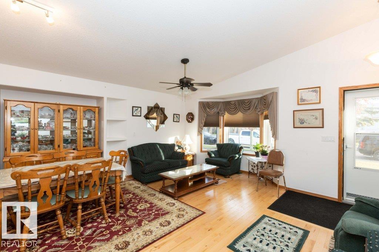
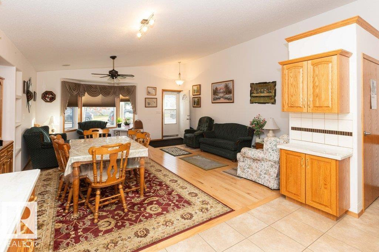
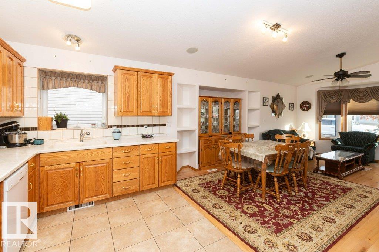
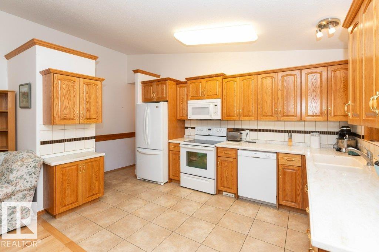
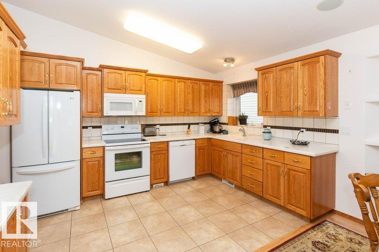
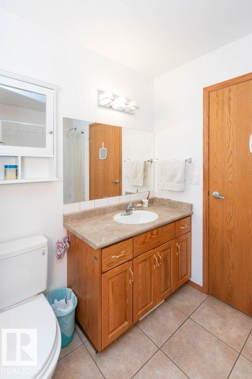
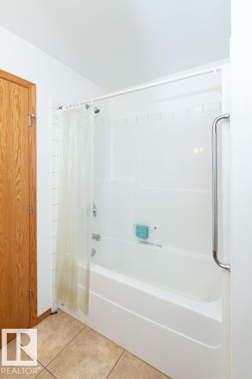
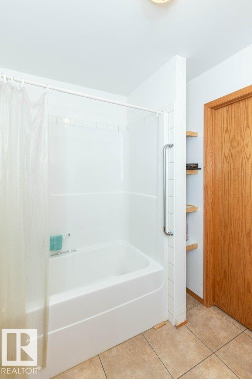
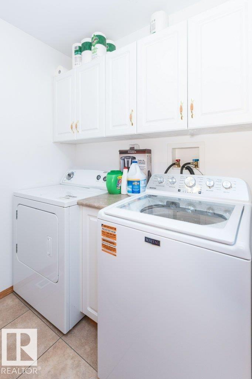
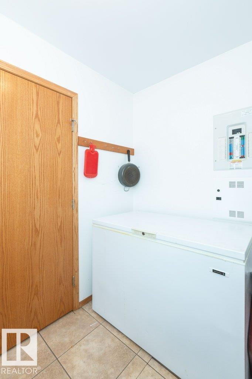
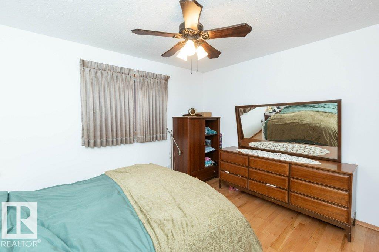
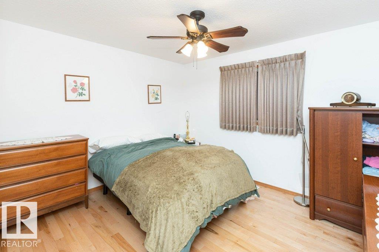
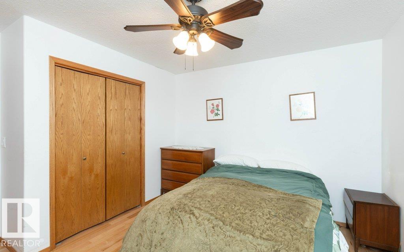
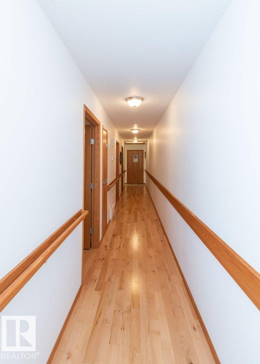
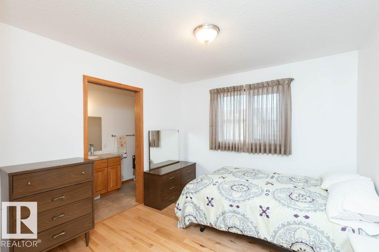
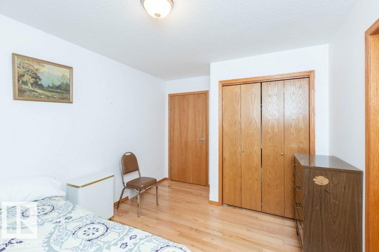
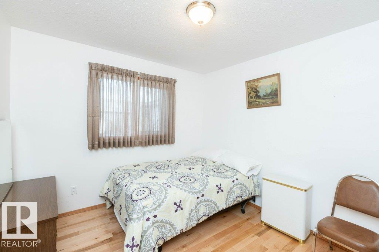
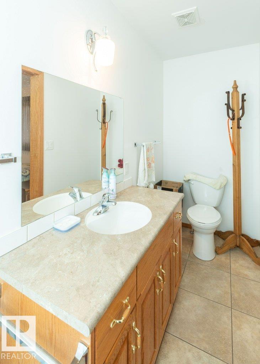
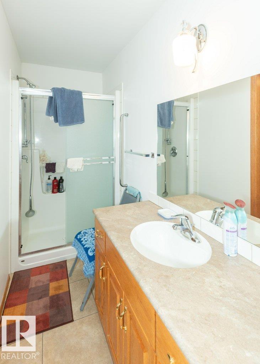
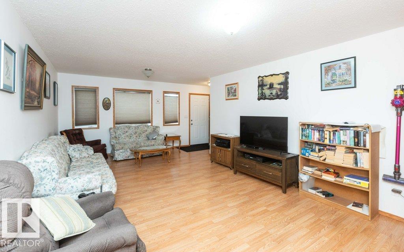
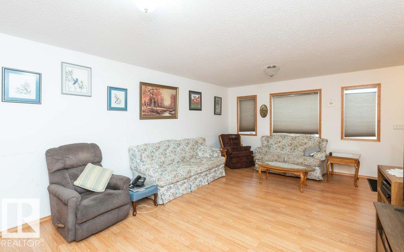
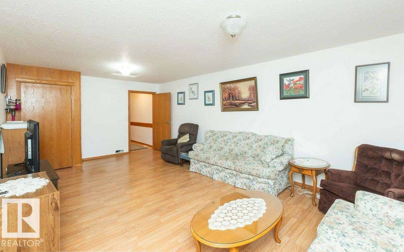
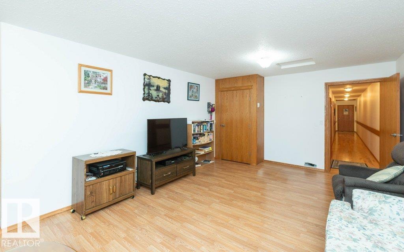
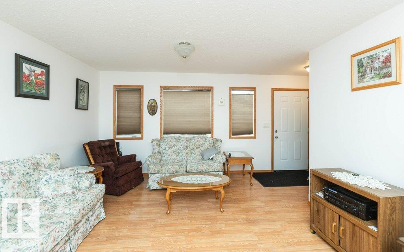
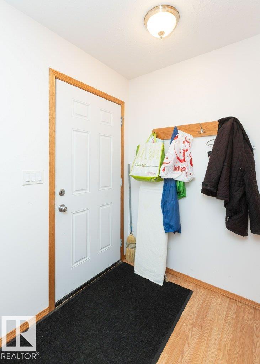
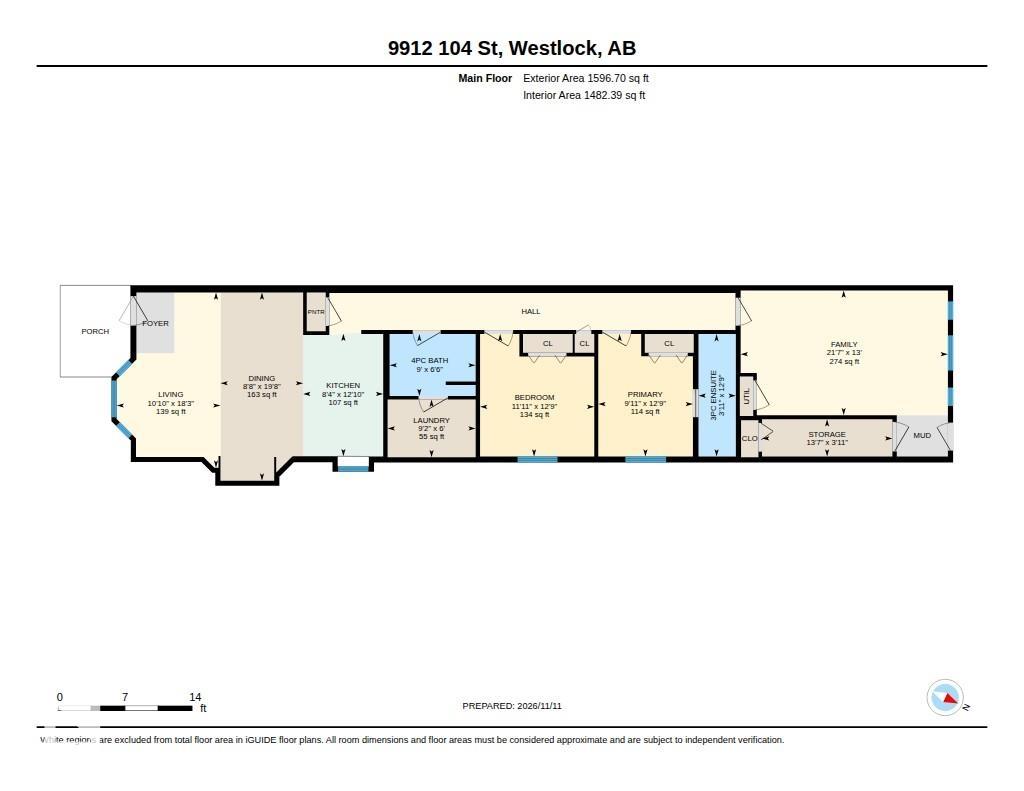
Downtown living in this well-maintained 2011 half duplex! Offering 1,596 sq. ft. of single-level living, this home features 2 bedrooms and a spacious, functional layout. Enter through the large front entrance into an open-concept living, dining and kitchen area with vaulted ceilings, abundant oak cabinets, a pantry and white appliances. Down the hall are a 4-piece bathroom and laundry room with a deep freezer. One bedroom features a 3-piece ensuite. The massive family room offers in-floor heat, a rear entra...

Read More

Essential Information

  • MLS® #
    E4516185
  • Year Built
    2011
  • Property Type
    Residential
  • Property Style
    Bungalow
  • MLS® #
    E4516185
  • Year Built
    2011
  • Property Type
    Residential
  • Property Style
    Bungalow
  • MLS® #
    E4516185
  • Year Built
    2011
  • Property Type
    Residential
  • Property Style
    Bungalow

Community Information

  • Area
    Westlock
  • Neighbourhood/Community
    Westlock
  • Postal Code
    T7P 1T2
  • Area
    Westlock
  • Neighbourhood/Community
    Westlock
  • Postal Code
    T7P 1T2
  • Area
    Westlock
  • Neighbourhood/Community
    Westlock
  • Postal Code
    T7P 1T2

Services & Amenities

  • Amenities
    Off Street Parking
    On Street Parking
    Crawl Space
    Exterior Walls- 2x6
    No Animal Home
    No Smoking Home
    Vaulted Ceiling
    Vinyl Windows
  • Amenities
    Off Street Parking, On Street Parking, Crawl Space, Exterior Walls- 2x6, No Animal Home, No Smoking Home, Vaulted Ceiling, Vinyl Windows
  • Amenities
    Off Street Parking
    On Street Parking
    Crawl Space
    Exterior Walls- 2x6
    No Animal Home
    No Smoking Home
    Vaulted Ceiling
    Vinyl Windows

Interior

  • Floor Finish
    Laminate Flooring
  • Goods Included
    Dishwasher-Built-In
    Dryer
    Freezer
    Microwave Hood Fan
    Refrigerator
    Stove-Electric
    Vacuum System Attachments
    Vacuum Systems
    Washer
    All Window Coverings
  • Heating Type
    Forced Air-1
    In Floor Heat System
    Natural Gas
  • Basement
    See Remarks
  • Basement Development
    See Remarks
  • Floor Finish
    Laminate Flooring
  • Goods Included
    Dishwasher-Built-In, Dryer, Freezer, Microwave Hood Fan, Refrigerator, Stove-Electric, Vacuum System Attachments, Vacuum Systems, Washer, All Window Coverings
  • Heating Type
    Forced Air-1, In Floor Heat System, Natural Gas
  • Basement
    See Remarks
  • Basement Development
    See Remarks
  • Floor Finish
    Laminate Flooring
  • Goods Included
    Dishwasher-Built-In
    Dryer
    Freezer
    Microwave Hood Fan
    Refrigerator
    Stove-Electric
    Vacuum System Attachments
    Vacuum Systems
    Washer
    All Window Coverings
  • Heating Type
    Forced Air-1
    In Floor Heat System
    Natural Gas
  • Basement
    See Remarks
  • Basement Development
    See Remarks

Exterior

  • Lot/Exterior Features
    Back Lane
    Flat Site
    Landscaped
    Level Land
    Not Fenced
    Schools
    Shopping Nearby
  • Roof
    Asphalt Shingles
  • Foundation
    Concrete Perimeter
  • Lot/Exterior Features
    Back Lane, Flat Site, Landscaped, Level Land, Not Fenced, Schools, Shopping Nearby
  • Roof
    Asphalt Shingles
  • Foundation
    Concrete Perimeter
  • Lot/Exterior Features
    Back Lane
    Flat Site
    Landscaped
    Level Land
    Not Fenced
    Schools
    Shopping Nearby
  • Roof
    Asphalt Shingles
  • Foundation
    Concrete Perimeter

Additional Details

  • Property Class
    Single Family
  • Site Influences
    Back Lane
    Flat Site
    Landscaped
    Level Land
    Not Fenced
    Schools
    Shopping Nearby
  • Road Access
    Paved
  • Last Updated
    10/4/2026 5:35
  • Property Class
    Single Family
  • Site Influences
    Back Lane, Flat Site, Landscaped, Level Land, Not Fenced, Schools, Shopping Nearby
  • Road Access
    Paved
  • Last Updated
    10/4/2026 5:35
  • Property Class
    Single Family
  • Site Influences
    Back Lane
    Flat Site
    Landscaped
    Level Land
    Not Fenced
    Schools
    Shopping Nearby
  • Road Access
    Paved
  • Last Updated
    10/4/2026 5:35

$279,000

9912 104 Street

Schedule Tour
Contact Agent

$1271/month
Est. Monthly Payment
$
$
%
Learn More

Mortgage values are calculated by Redman Technologies Inc based on values provided in the REALTOR® Association of Edmonton listing data feed.