Courtesy of Shirley Nguyen of Royal Lepage Arteam Realty

9719 71 Avenue, House for sale in Hazeldean Edmonton , Alberta , T6E 0W5

 MLS® # E4500926

5 bedrooms

2 bathrooms

1,509 sqft

Sign up to View

Days on Market

No Animal Home No Smoking Home

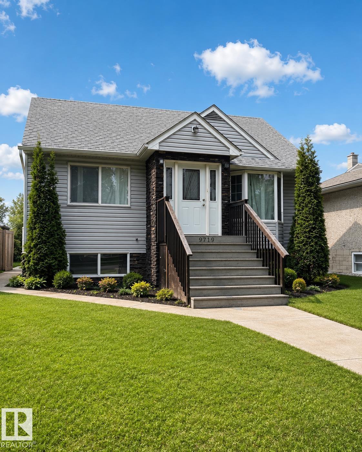
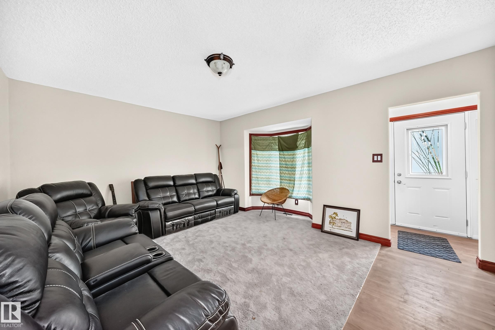
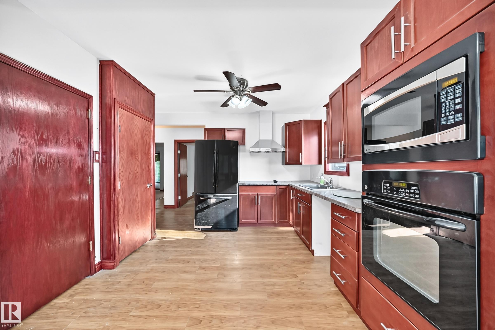
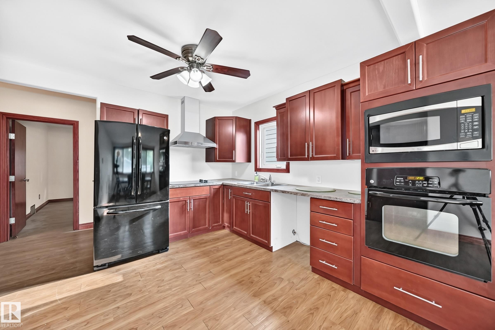
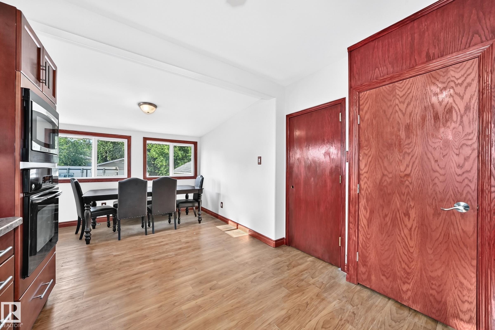
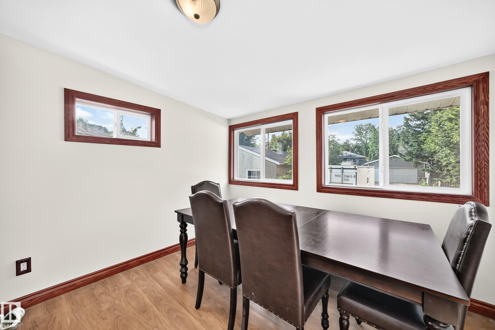
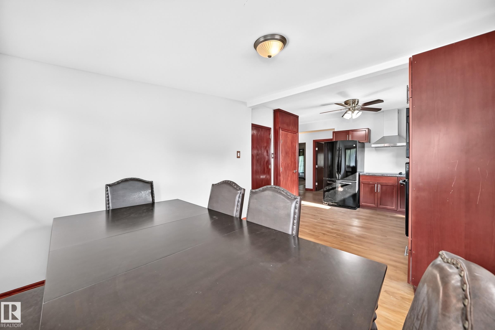
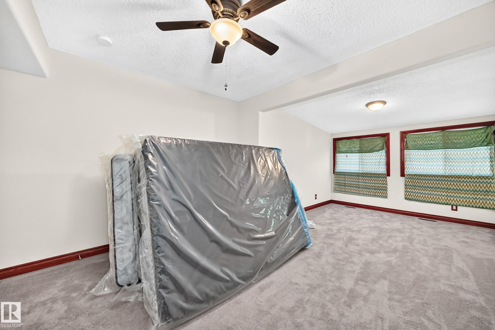
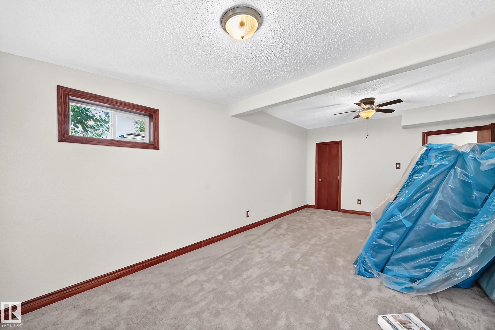
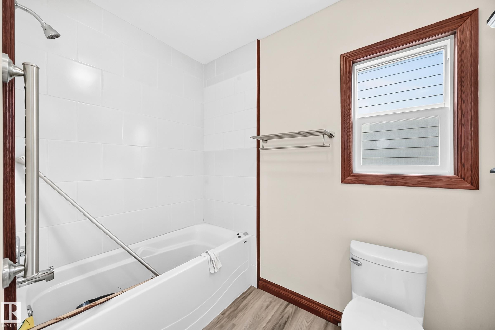
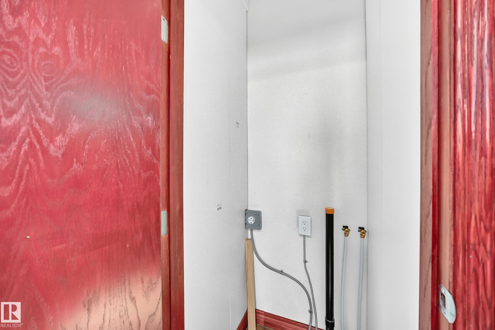
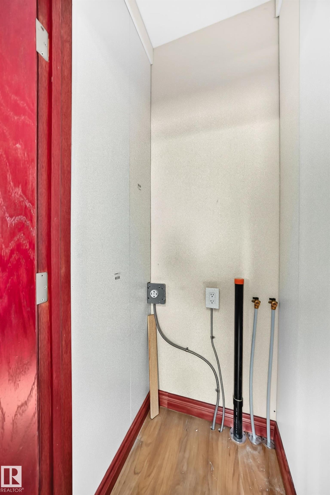
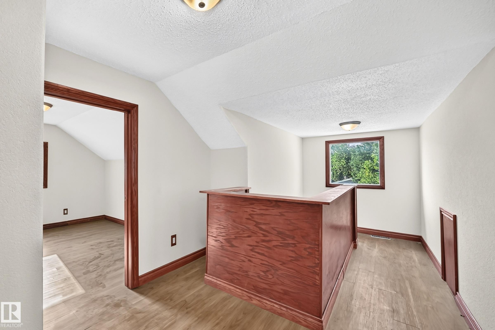
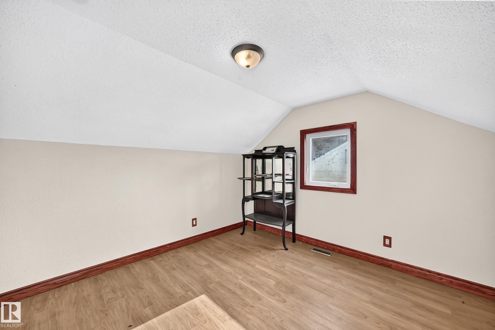
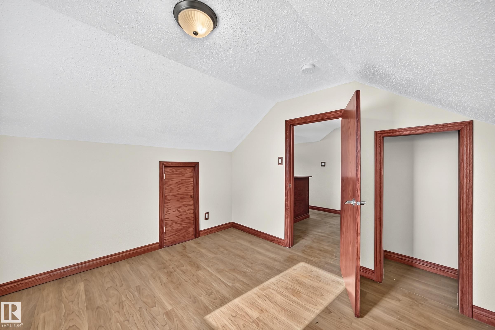
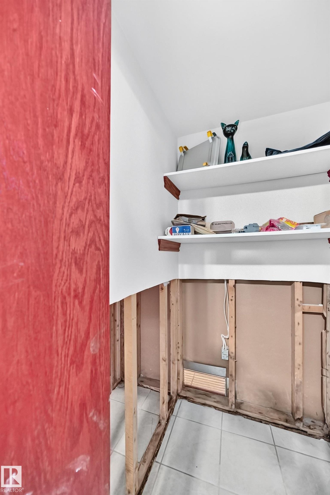
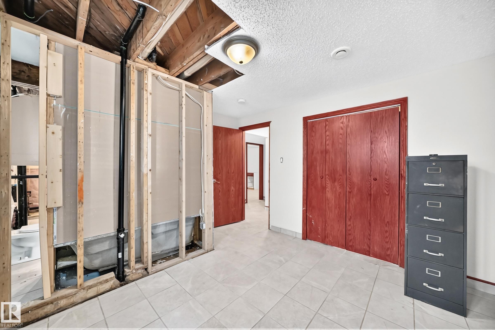
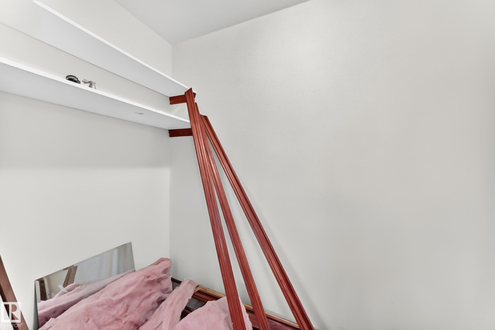
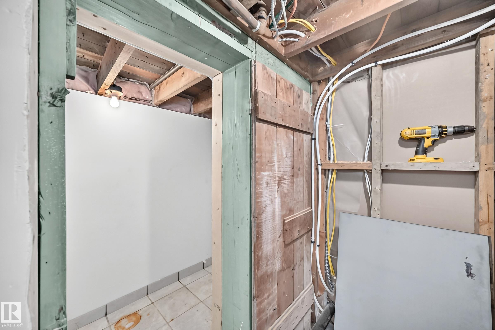
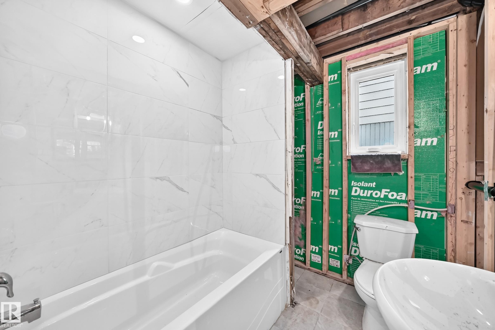
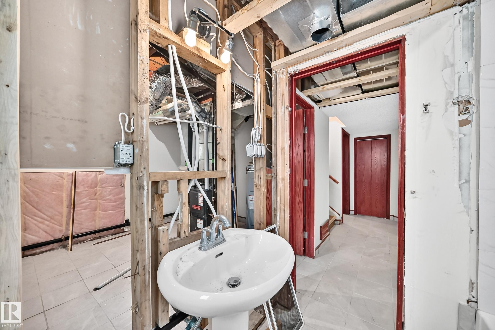
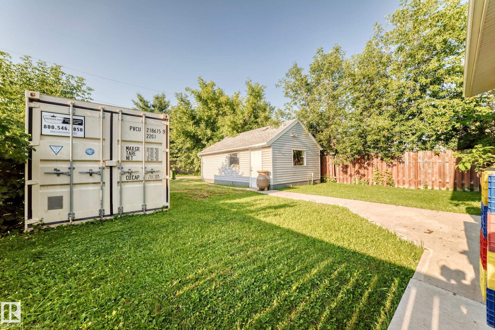
Opportunity awaits in the desirable community of Hazeldean! This raised bungalow offers excellent curb appeal, a functional layout, and endless potential for the right buyer. The main floor provides a solid foundation, while the basement is partially finished and requires completion, making this an ideal project for renovators, investors, or buyers looking to build equity. Situated on a generous lot in one of Edmonton's most sought-after mature neighbourhoods, you'll enjoy close proximity to Mill Creek Ravi...

Read More

Essential Information

  • MLS® #
    E4500926
  • Year Built
    1951
  • Property Type
    Residential
  • Property Style
    1 and Half Storey
  • MLS® #
    E4500926
  • Year Built
    1951
  • Property Type
    Residential
  • Property Style
    1 and Half Storey
  • MLS® #
    E4500926
  • Year Built
    1951
  • Property Type
    Residential
  • Property Style
    1 and Half Storey

Community Information

  • Area
    Edmonton
  • Neighbourhood/Community
    Hazeldean
  • Postal Code
    T6E 0W5
  • Area
    Edmonton
  • Neighbourhood/Community
    Hazeldean
  • Postal Code
    T6E 0W5
  • Area
    Edmonton
  • Neighbourhood/Community
    Hazeldean
  • Postal Code
    T6E 0W5

Services & Amenities

  • Amenities
    No Animal Home
    No Smoking Home
  • Amenities
    No Animal Home, No Smoking Home
  • Amenities
    No Animal Home
    No Smoking Home

Interior

  • Floor Finish
    Carpet
    Hardwood
  • Goods Included
    Refrigerator
    Stove-Countertop Electric
    Window Coverings
  • Heating Type
    Forced Air-1
    Natural Gas
  • Basement
    Full
  • Basement Development
    Partly Finished
  • Floor Finish
    Carpet, Hardwood
  • Goods Included
    Refrigerator, Stove-Countertop Electric, Window Coverings
  • Heating Type
    Forced Air-1, Natural Gas
  • Basement
    Full
  • Basement Development
    Partly Finished
  • Floor Finish
    Carpet
    Hardwood
  • Goods Included
    Refrigerator
    Stove-Countertop Electric
    Window Coverings
  • Heating Type
    Forced Air-1
    Natural Gas
  • Basement
    Full
  • Basement Development
    Partly Finished

Exterior

  • Lot/Exterior Features
    Back Lane
    Landscaped
    Low Maintenance Landscape
    Playground Nearby
    Public Transportation
    Schools
    Shopping Nearby
    Partially Fenced
  • Roof
    Asphalt Shingles
  • Foundation
    Concrete Perimeter
  • Lot/Exterior Features
    Back Lane, Landscaped, Low Maintenance Landscape, Playground Nearby, Public Transportation, Schools, Shopping Nearby, Partially Fenced
  • Roof
    Asphalt Shingles
  • Foundation
    Concrete Perimeter
  • Lot/Exterior Features
    Back Lane
    Landscaped
    Low Maintenance Landscape
    Playground Nearby
    Public Transportation
    Schools
    Shopping Nearby
    Partially Fenced
  • Roof
    Asphalt Shingles
  • Foundation
    Concrete Perimeter

Additional Details

  • Property Class
    Single Family
  • Site Influences
    Back Lane
    Landscaped
    Low Maintenance Landscape
    Playground Nearby
    Public Transportation
    Schools
    Shopping Nearby
    Partially Fenced
  • Road Access
    Paved
  • Last Updated
    6/3/2026 21:18
  • Property Class
    Single Family
  • Site Influences
    Back Lane, Landscaped, Low Maintenance Landscape, Playground Nearby, Public Transportation, Schools, Shopping Nearby, Partially Fenced
  • Road Access
    Paved
  • Last Updated
    6/3/2026 21:18
  • Property Class
    Single Family
  • Site Influences
    Back Lane
    Landscaped
    Low Maintenance Landscape
    Playground Nearby
    Public Transportation
    Schools
    Shopping Nearby
    Partially Fenced
  • Road Access
    Paved
  • Last Updated
    6/3/2026 21:18

$599,900

9719 71 Avenue

Schedule Tour
Contact Agent

$2732/month
Est. Monthly Payment
$
$
%
Learn More

Mortgage values are calculated by Redman Technologies Inc based on values provided in the REALTOR® Association of Edmonton listing data feed.