Courtesy of Cindy Gannon of RE/MAX Real Estate

902 10731 SASKATCHEWAN Drive, Condo for sale in Garneau Edmonton , Alberta , T6E 6H1

 MLS® # E4517021

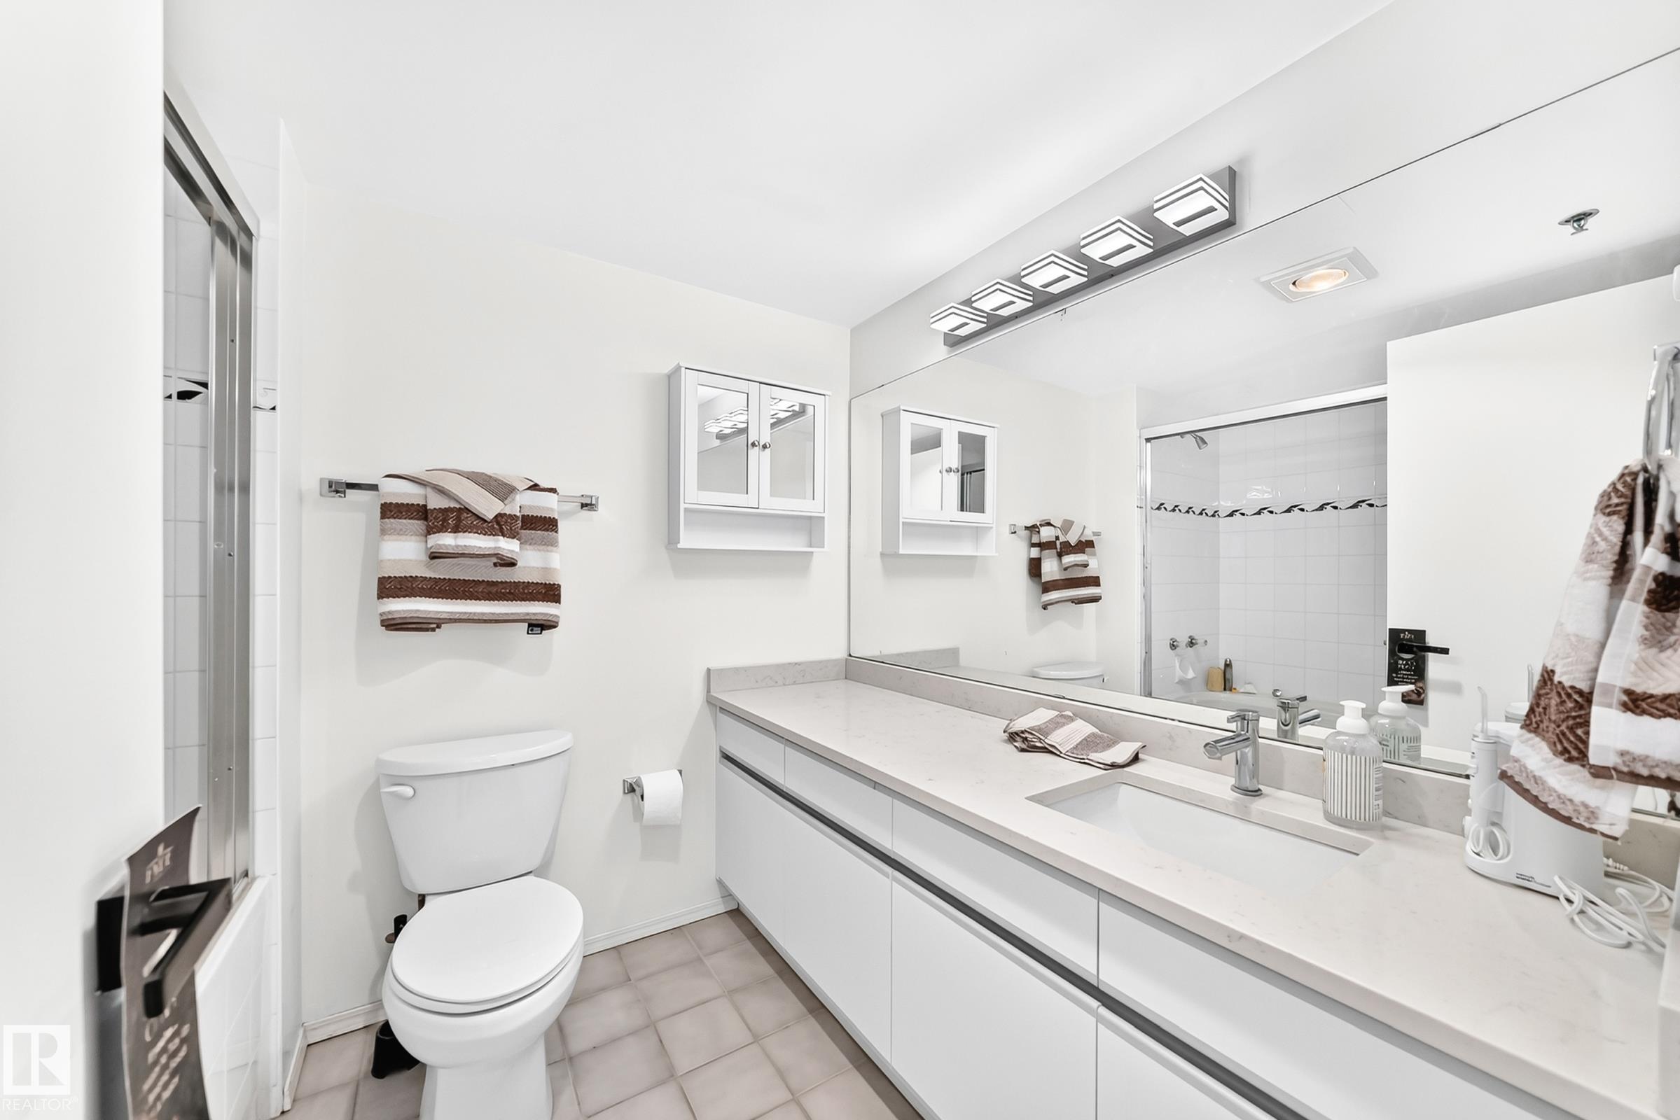
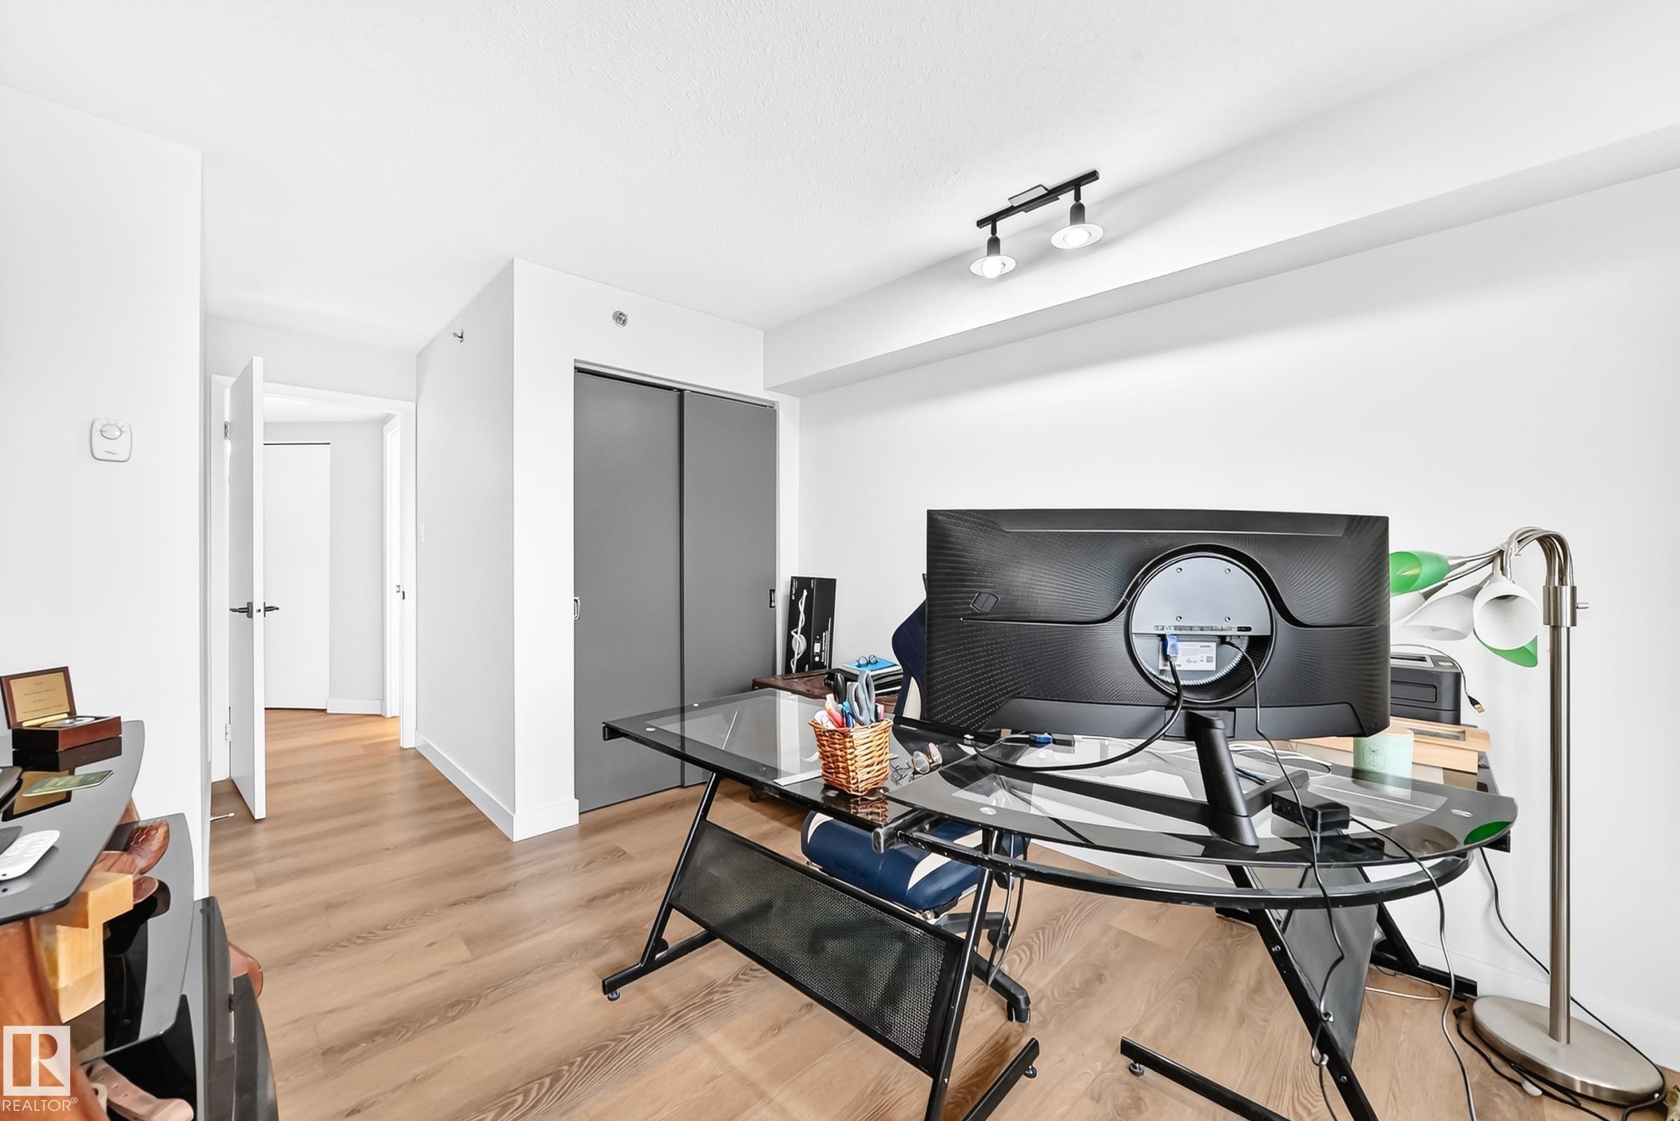
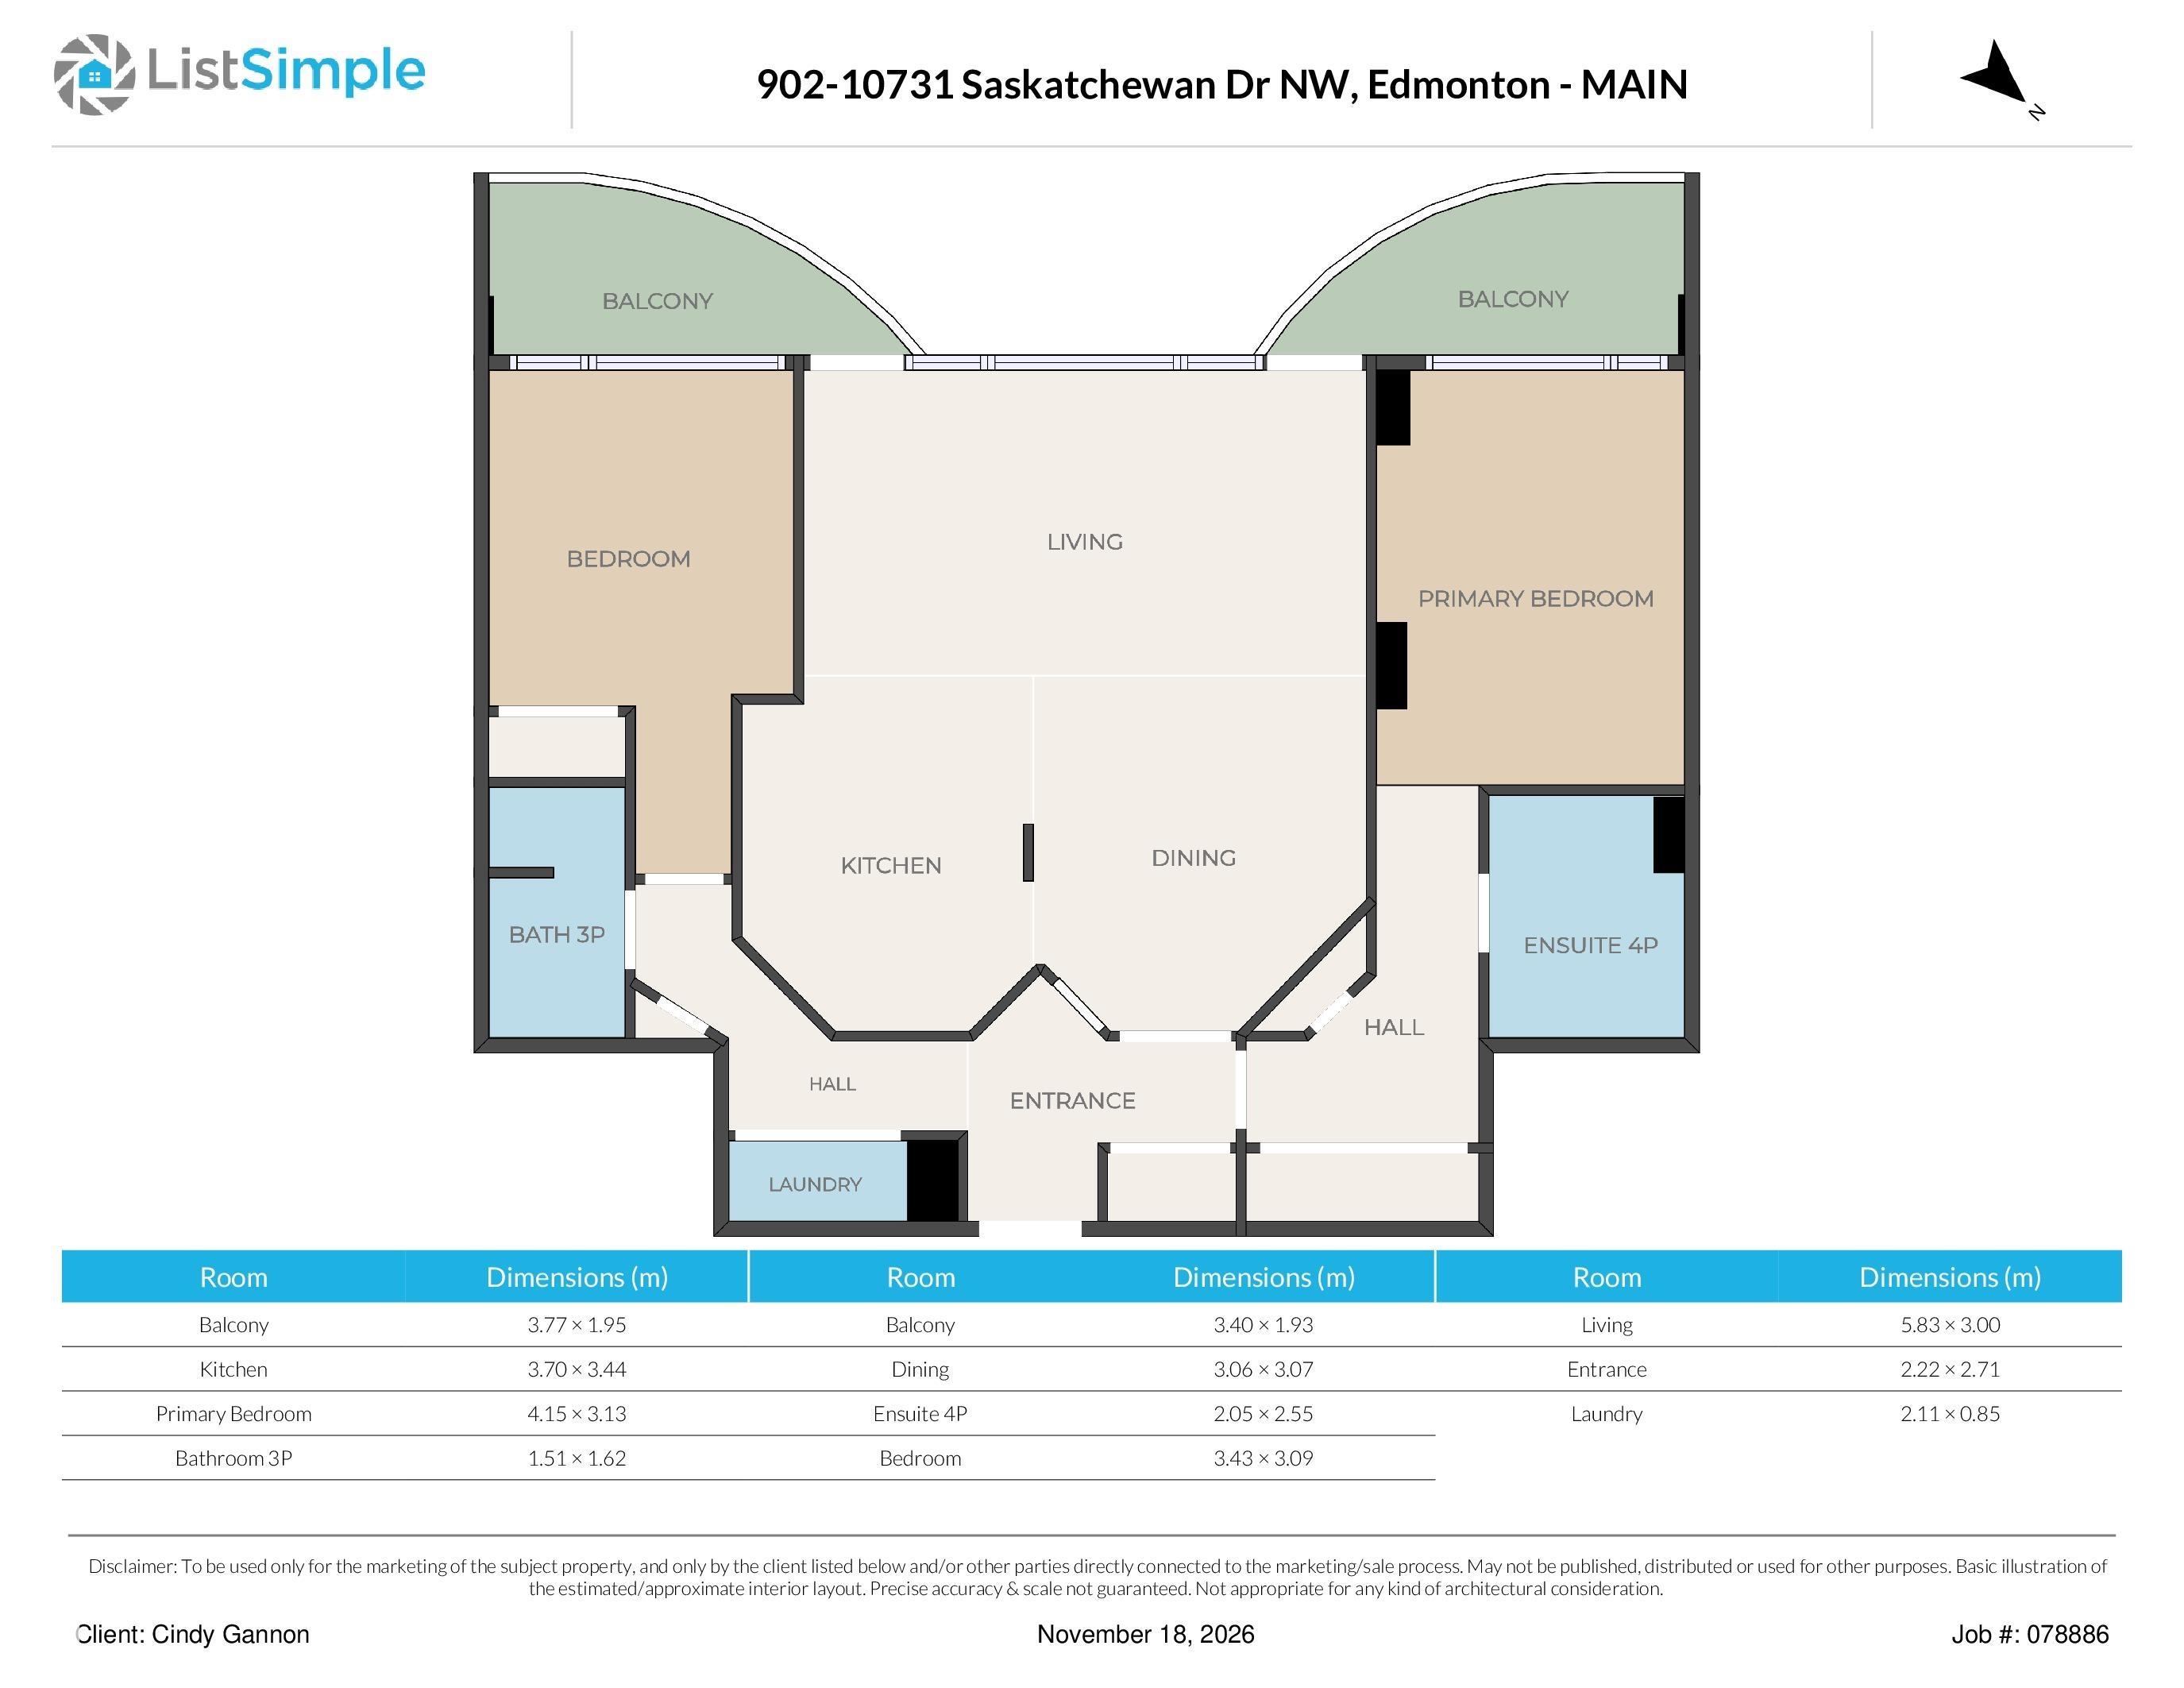
2 bedrooms

2 bathrooms

1,085 sqft

Sign up to View

Days on Market

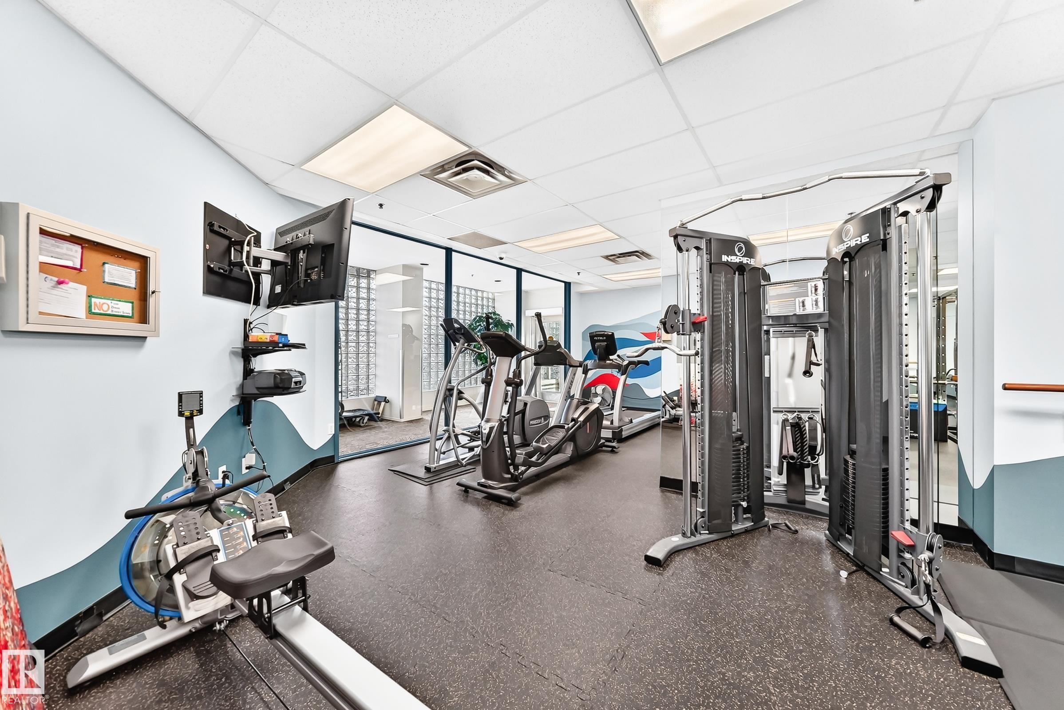
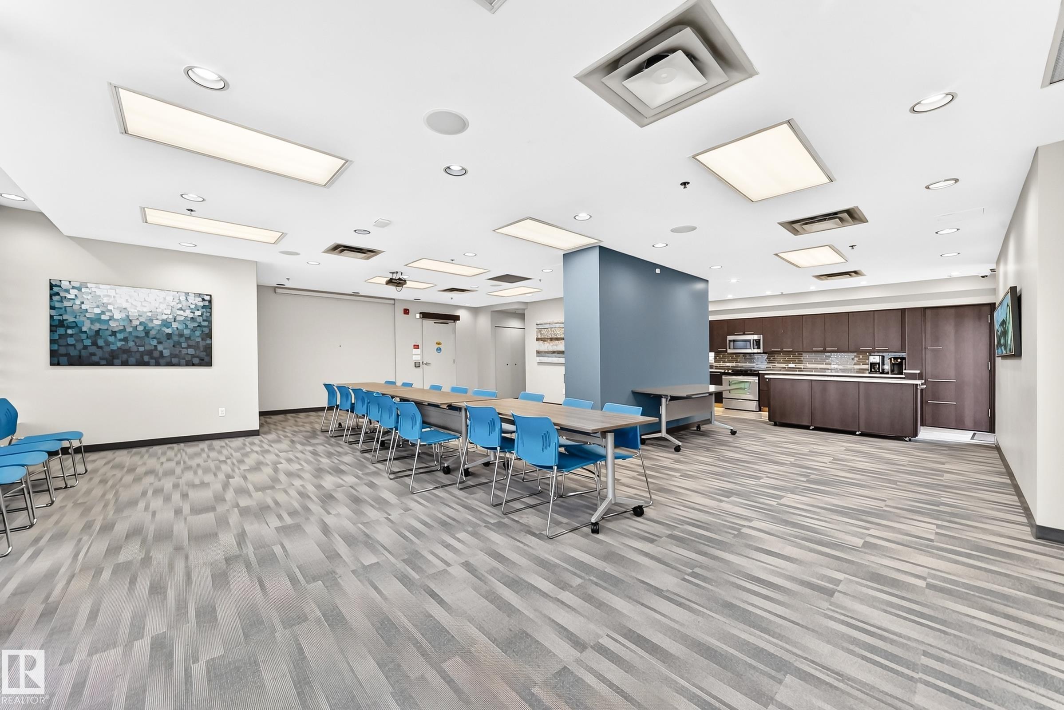
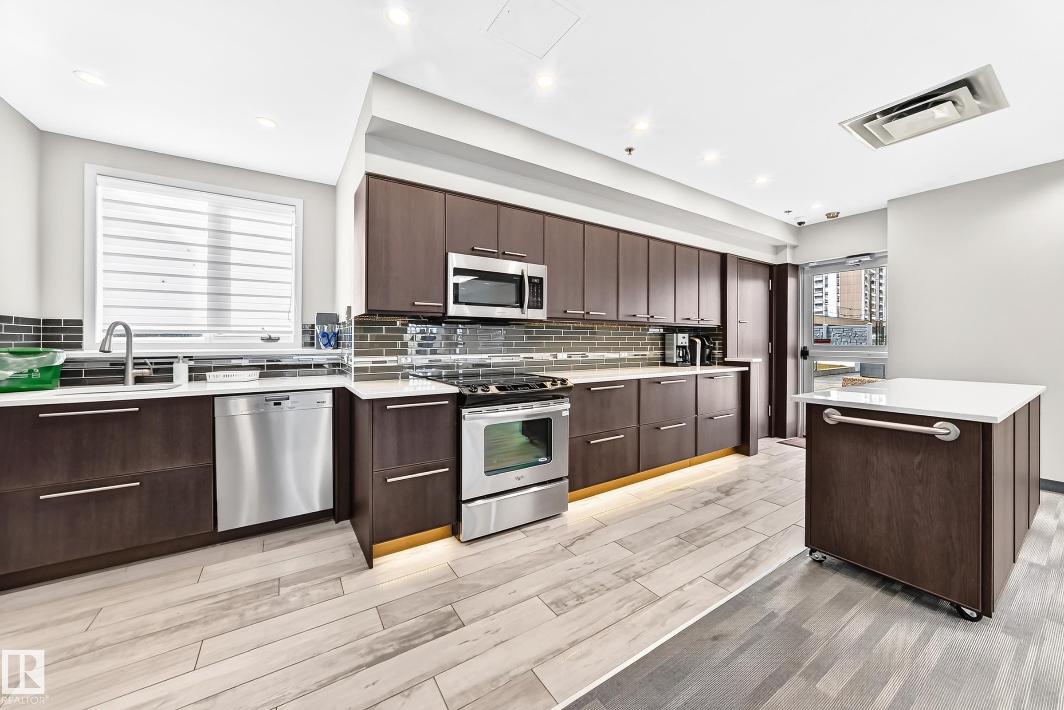
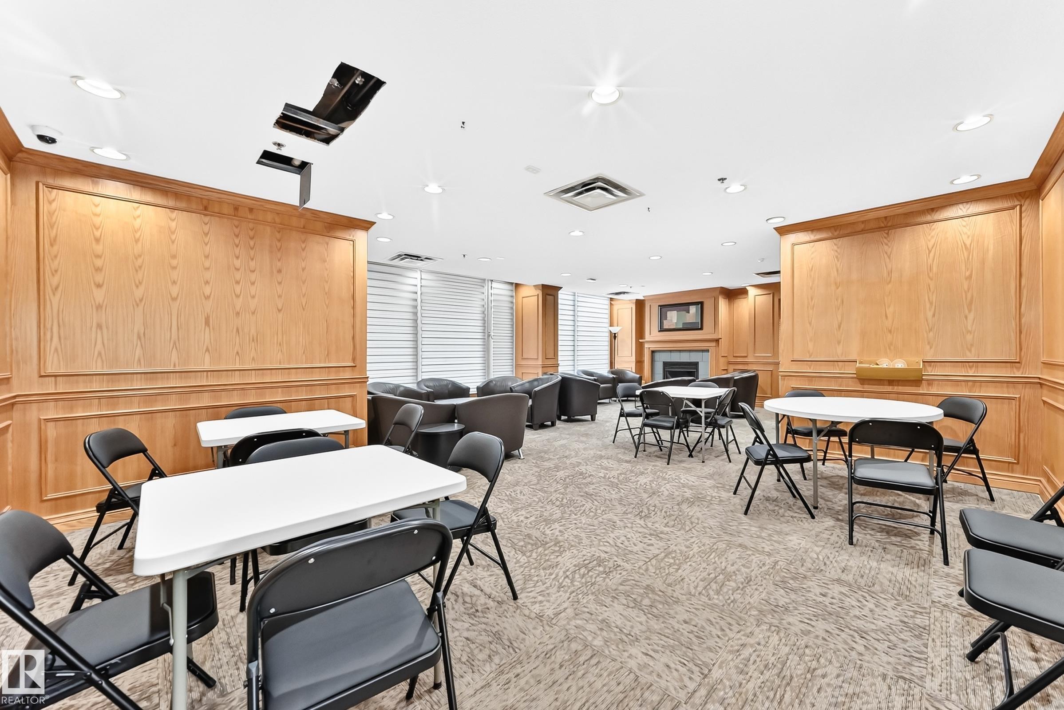
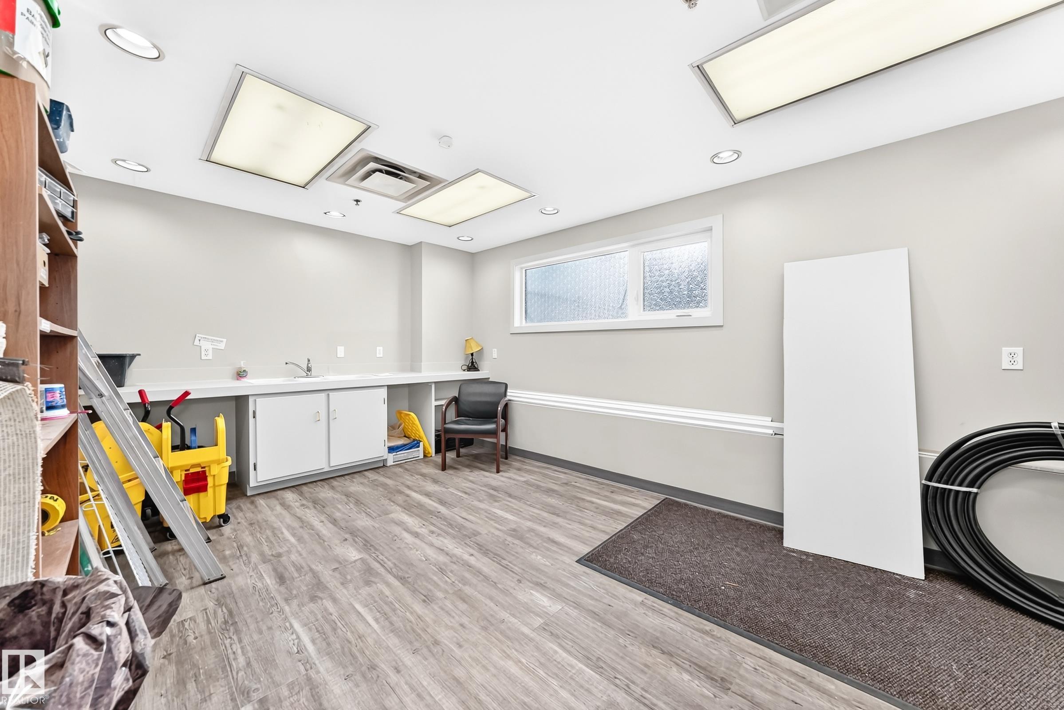
Closet Organizers Deck Detectors Smoke Guest Suite Intercom Parking-Visitor Party Room Secured Parking Social Rooms Sprinkler System-Fire Workshop Storage Cage Natural Gas BBQ Hookup

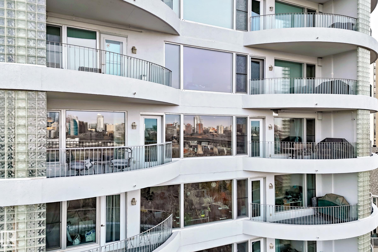
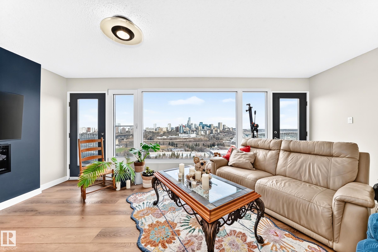
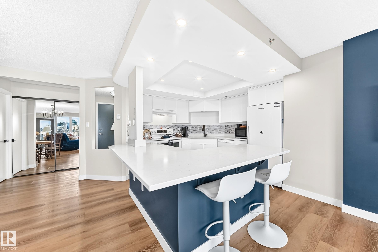
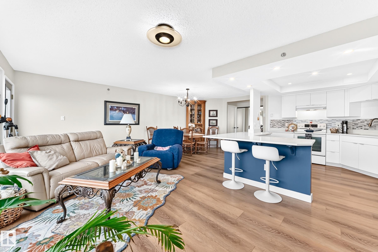
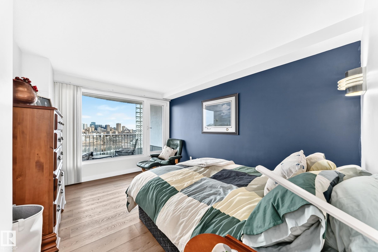
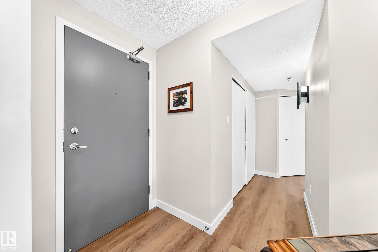
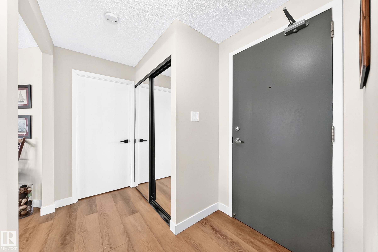
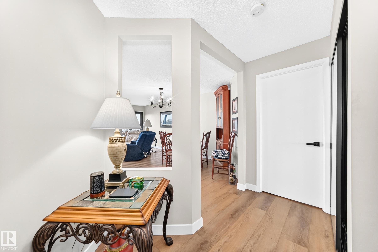
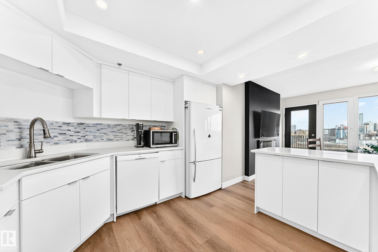
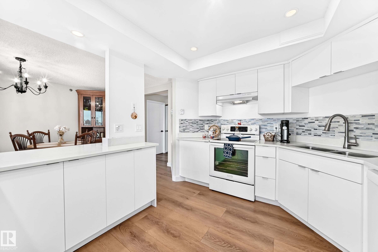
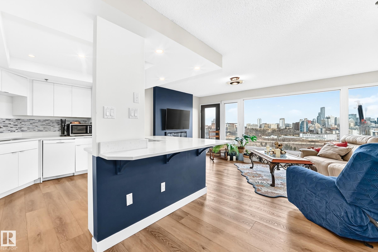
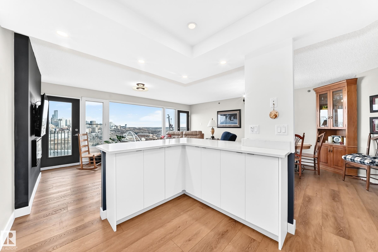
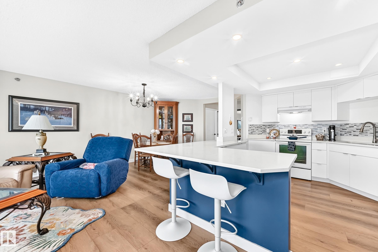
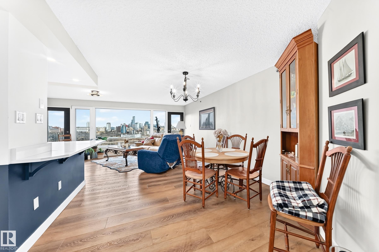
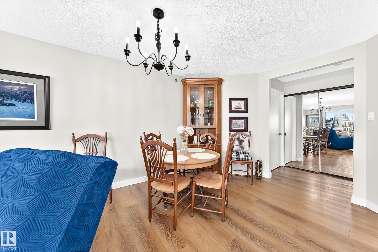
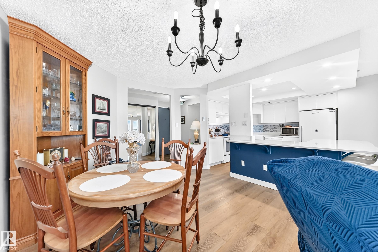
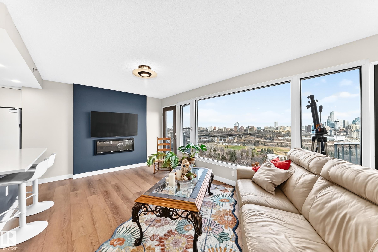
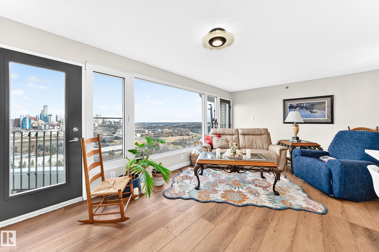
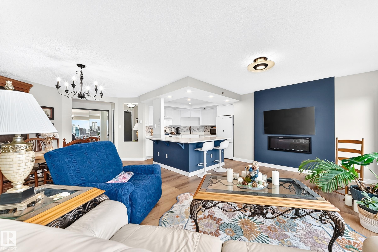
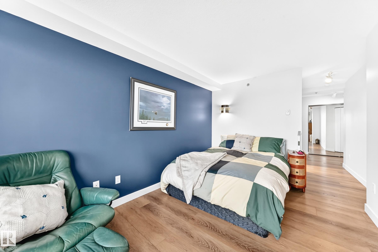
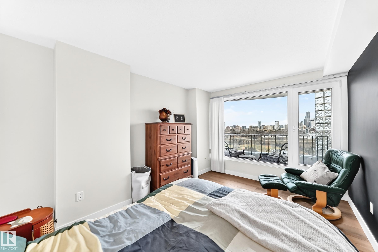
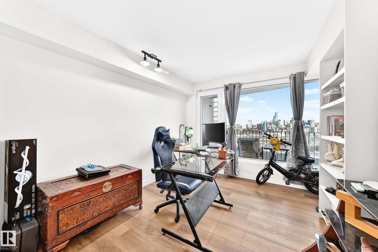
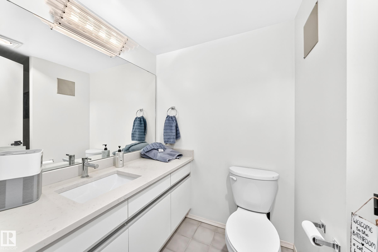
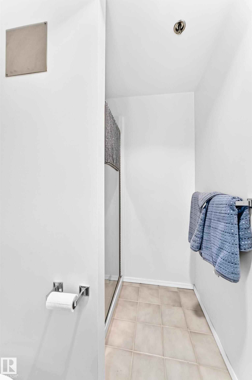
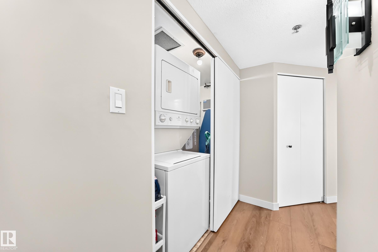
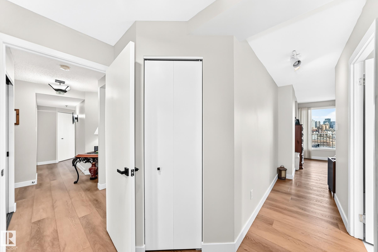
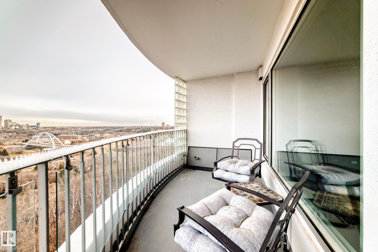
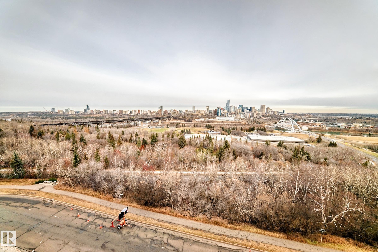
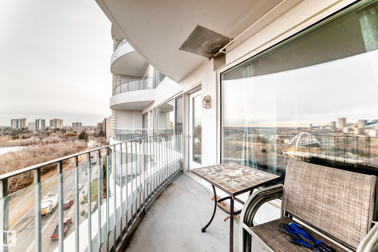
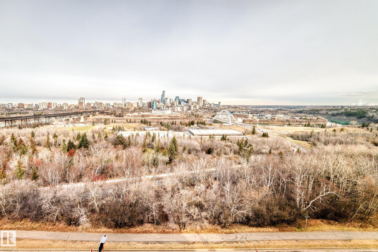
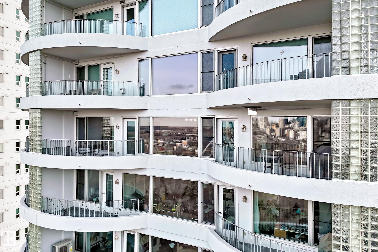
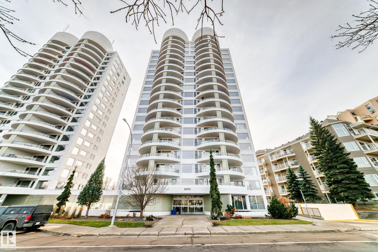
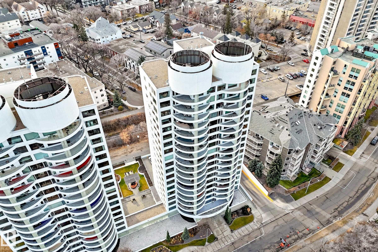
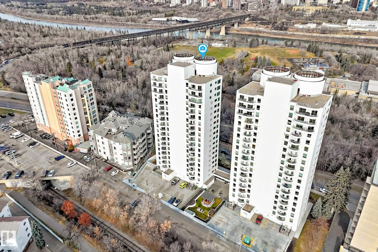
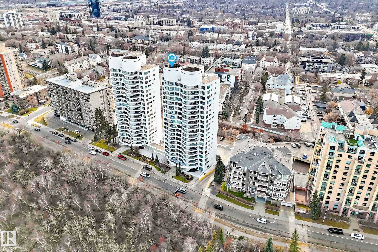
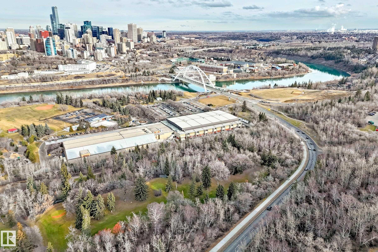
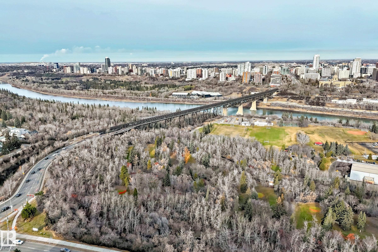
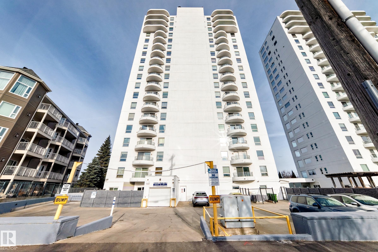
A VIEW THAT NEVER GETS OLD! Perched on the 9th floor along prestigious Saskatchewan Drive, this beautifully updated 2 bedroom, 2 bathroom condo delivers panoramic views of Edmonton's river valley and downtown skyline. Enjoy an urban lifestyle with the University of Alberta, Whyte Avenue, Kinsmen Sports Centre and river valley trails all within walking distance. Inside, gorgeous wide-plank engineered flooring flows through a thoughtfully designed space. The updated kitchen features quartz countertops and mod...

Read More

Essential Information

  • MLS® #
    E4517021
  • Year Built
    1990
  • Property Type
    Residential
  • Property Style
    Single Level Apartment
  • MLS® #
    E4517021
  • Year Built
    1990
  • Property Type
    Residential
  • Property Style
    Single Level Apartment
  • MLS® #
    E4517021
  • Year Built
    1990
  • Property Type
    Residential
  • Property Style
    Single Level Apartment

Community Information

  • Area
    Edmonton
  • Neighbourhood/Community
    Garneau
  • Condo Name
    Riverwind
  • Postal Code
    T6E 6H1
  • Area
    Edmonton
  • Neighbourhood/Community
    Garneau
  • Condo Name
    Riverwind
  • Postal Code
    T6E 6H1
  • Area
    Edmonton
  • Neighbourhood/Community
    Garneau
  • Condo Name
    Riverwind
  • Postal Code
    T6E 6H1

Services & Amenities

  • Amenities
    Closet Organizers
    Deck
    Detectors Smoke
    Guest Suite
    Intercom
    Parking-Visitor
    Party Room
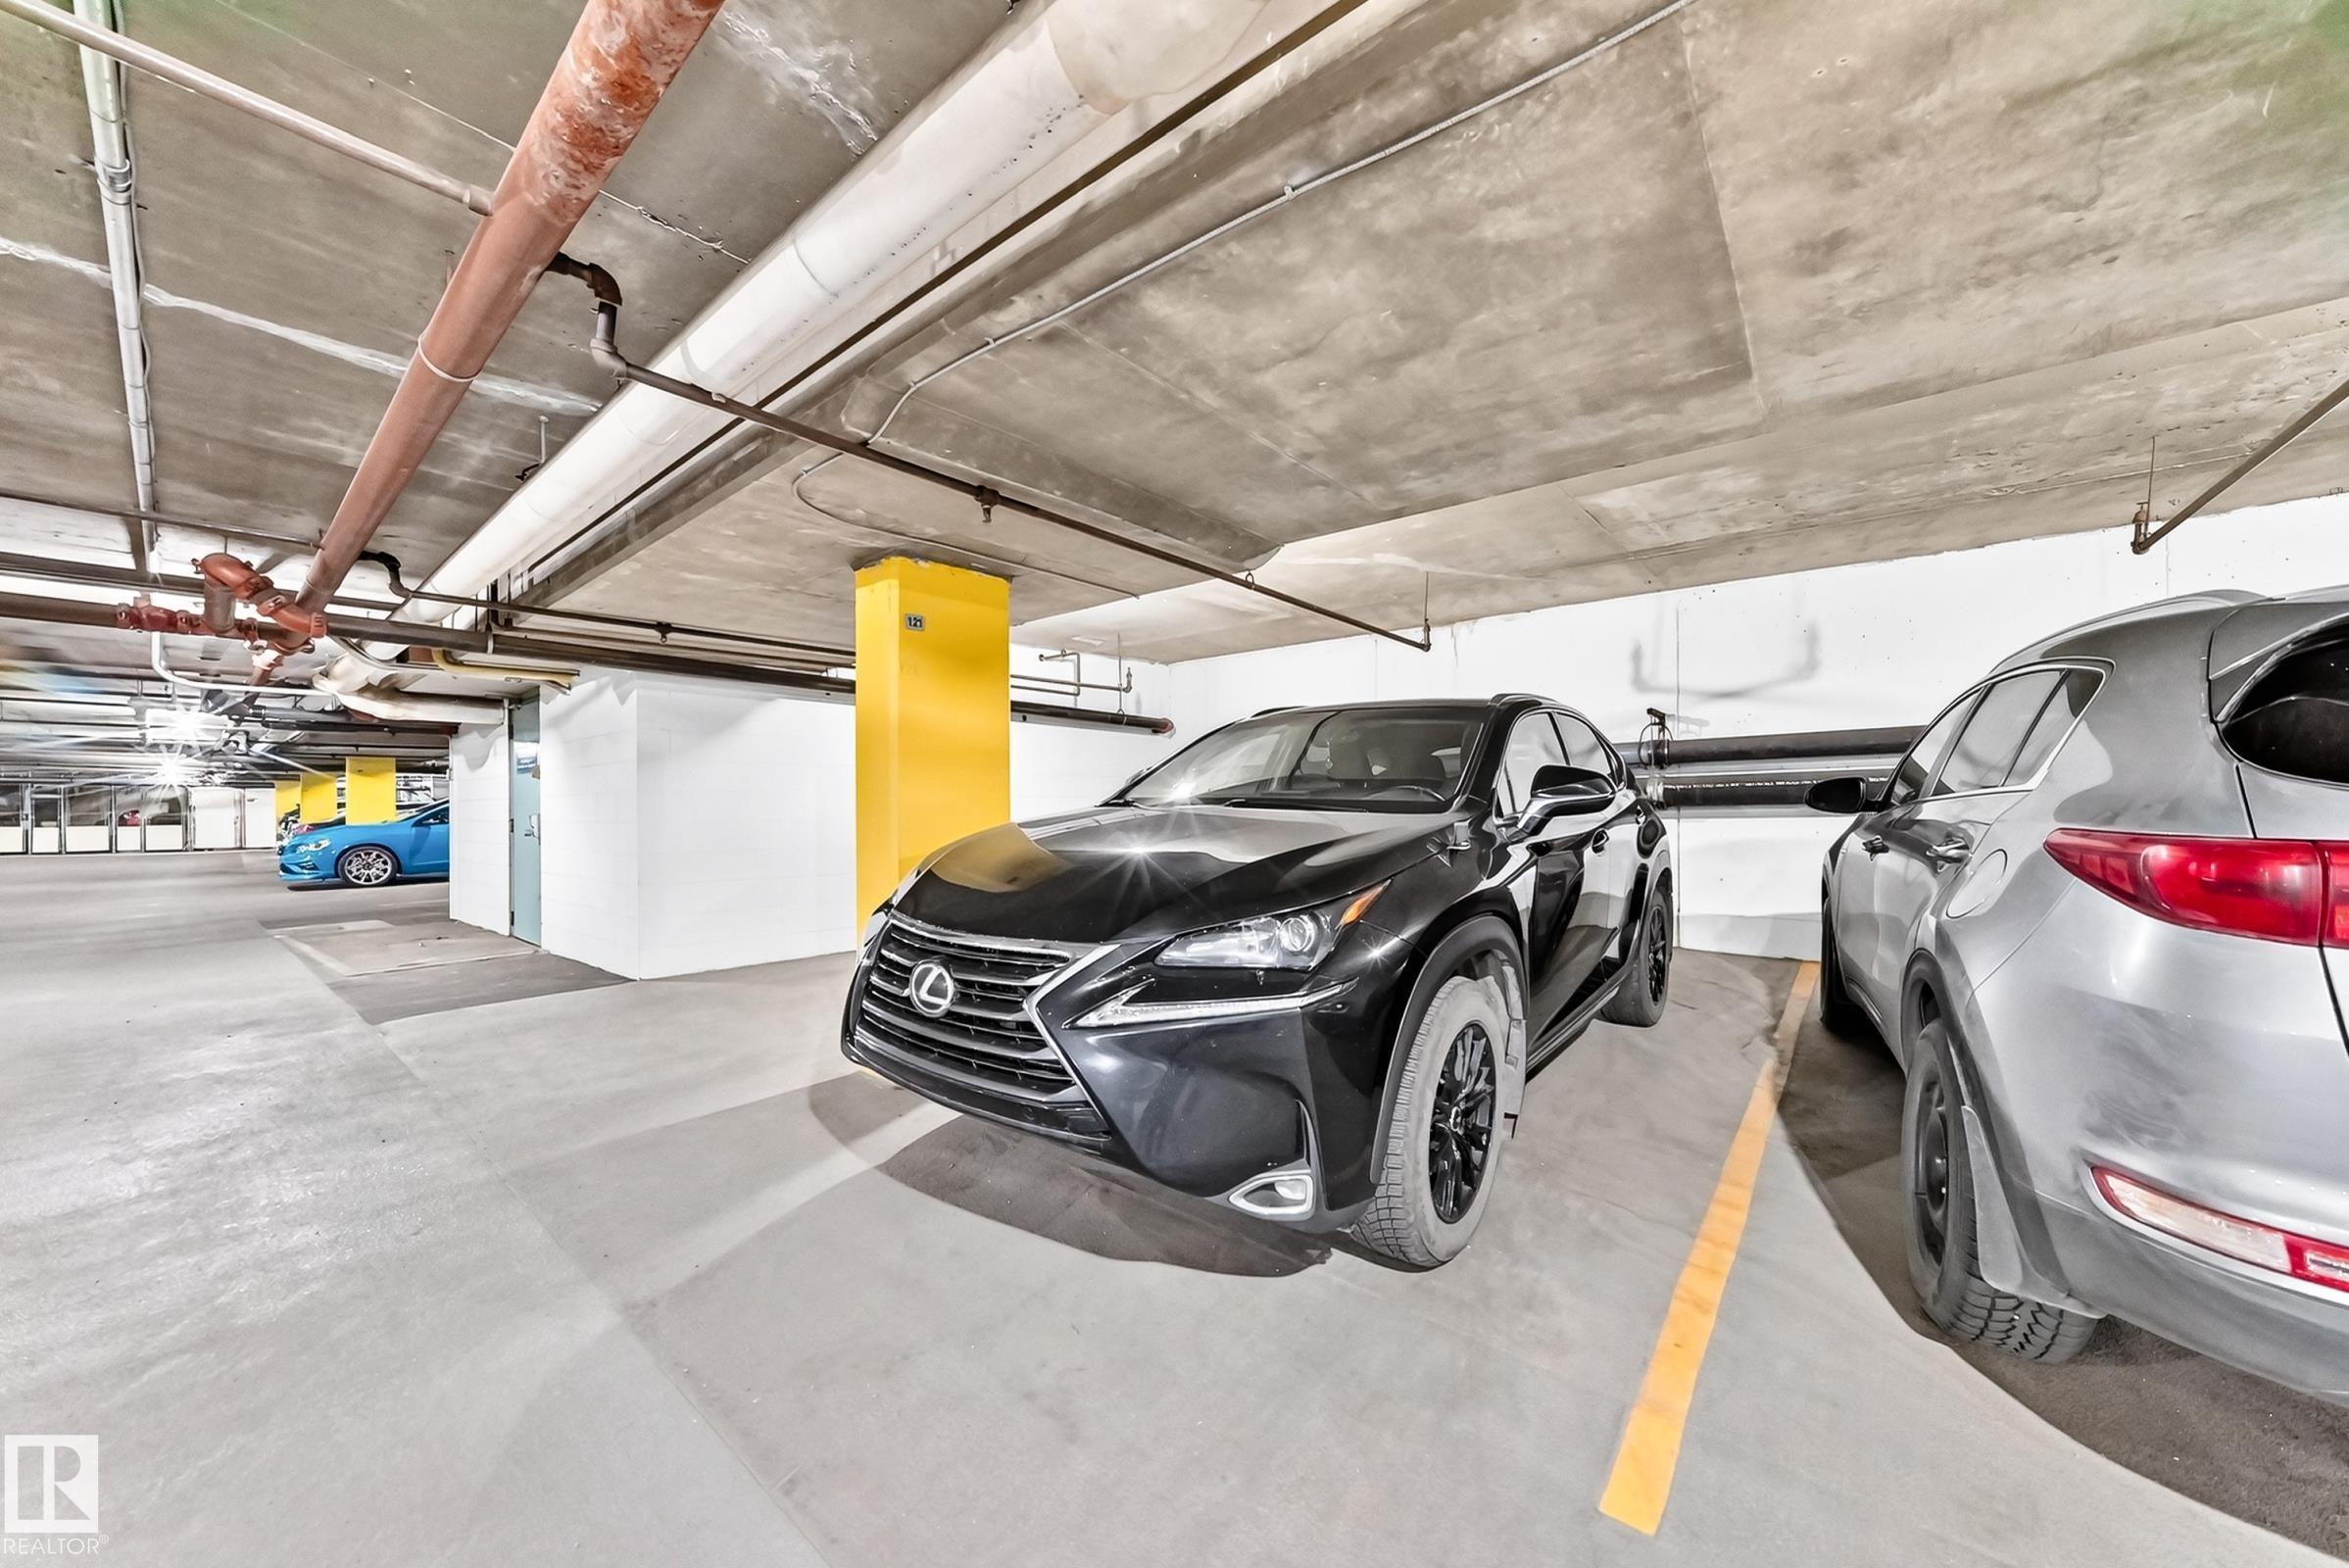
    Secured Parking
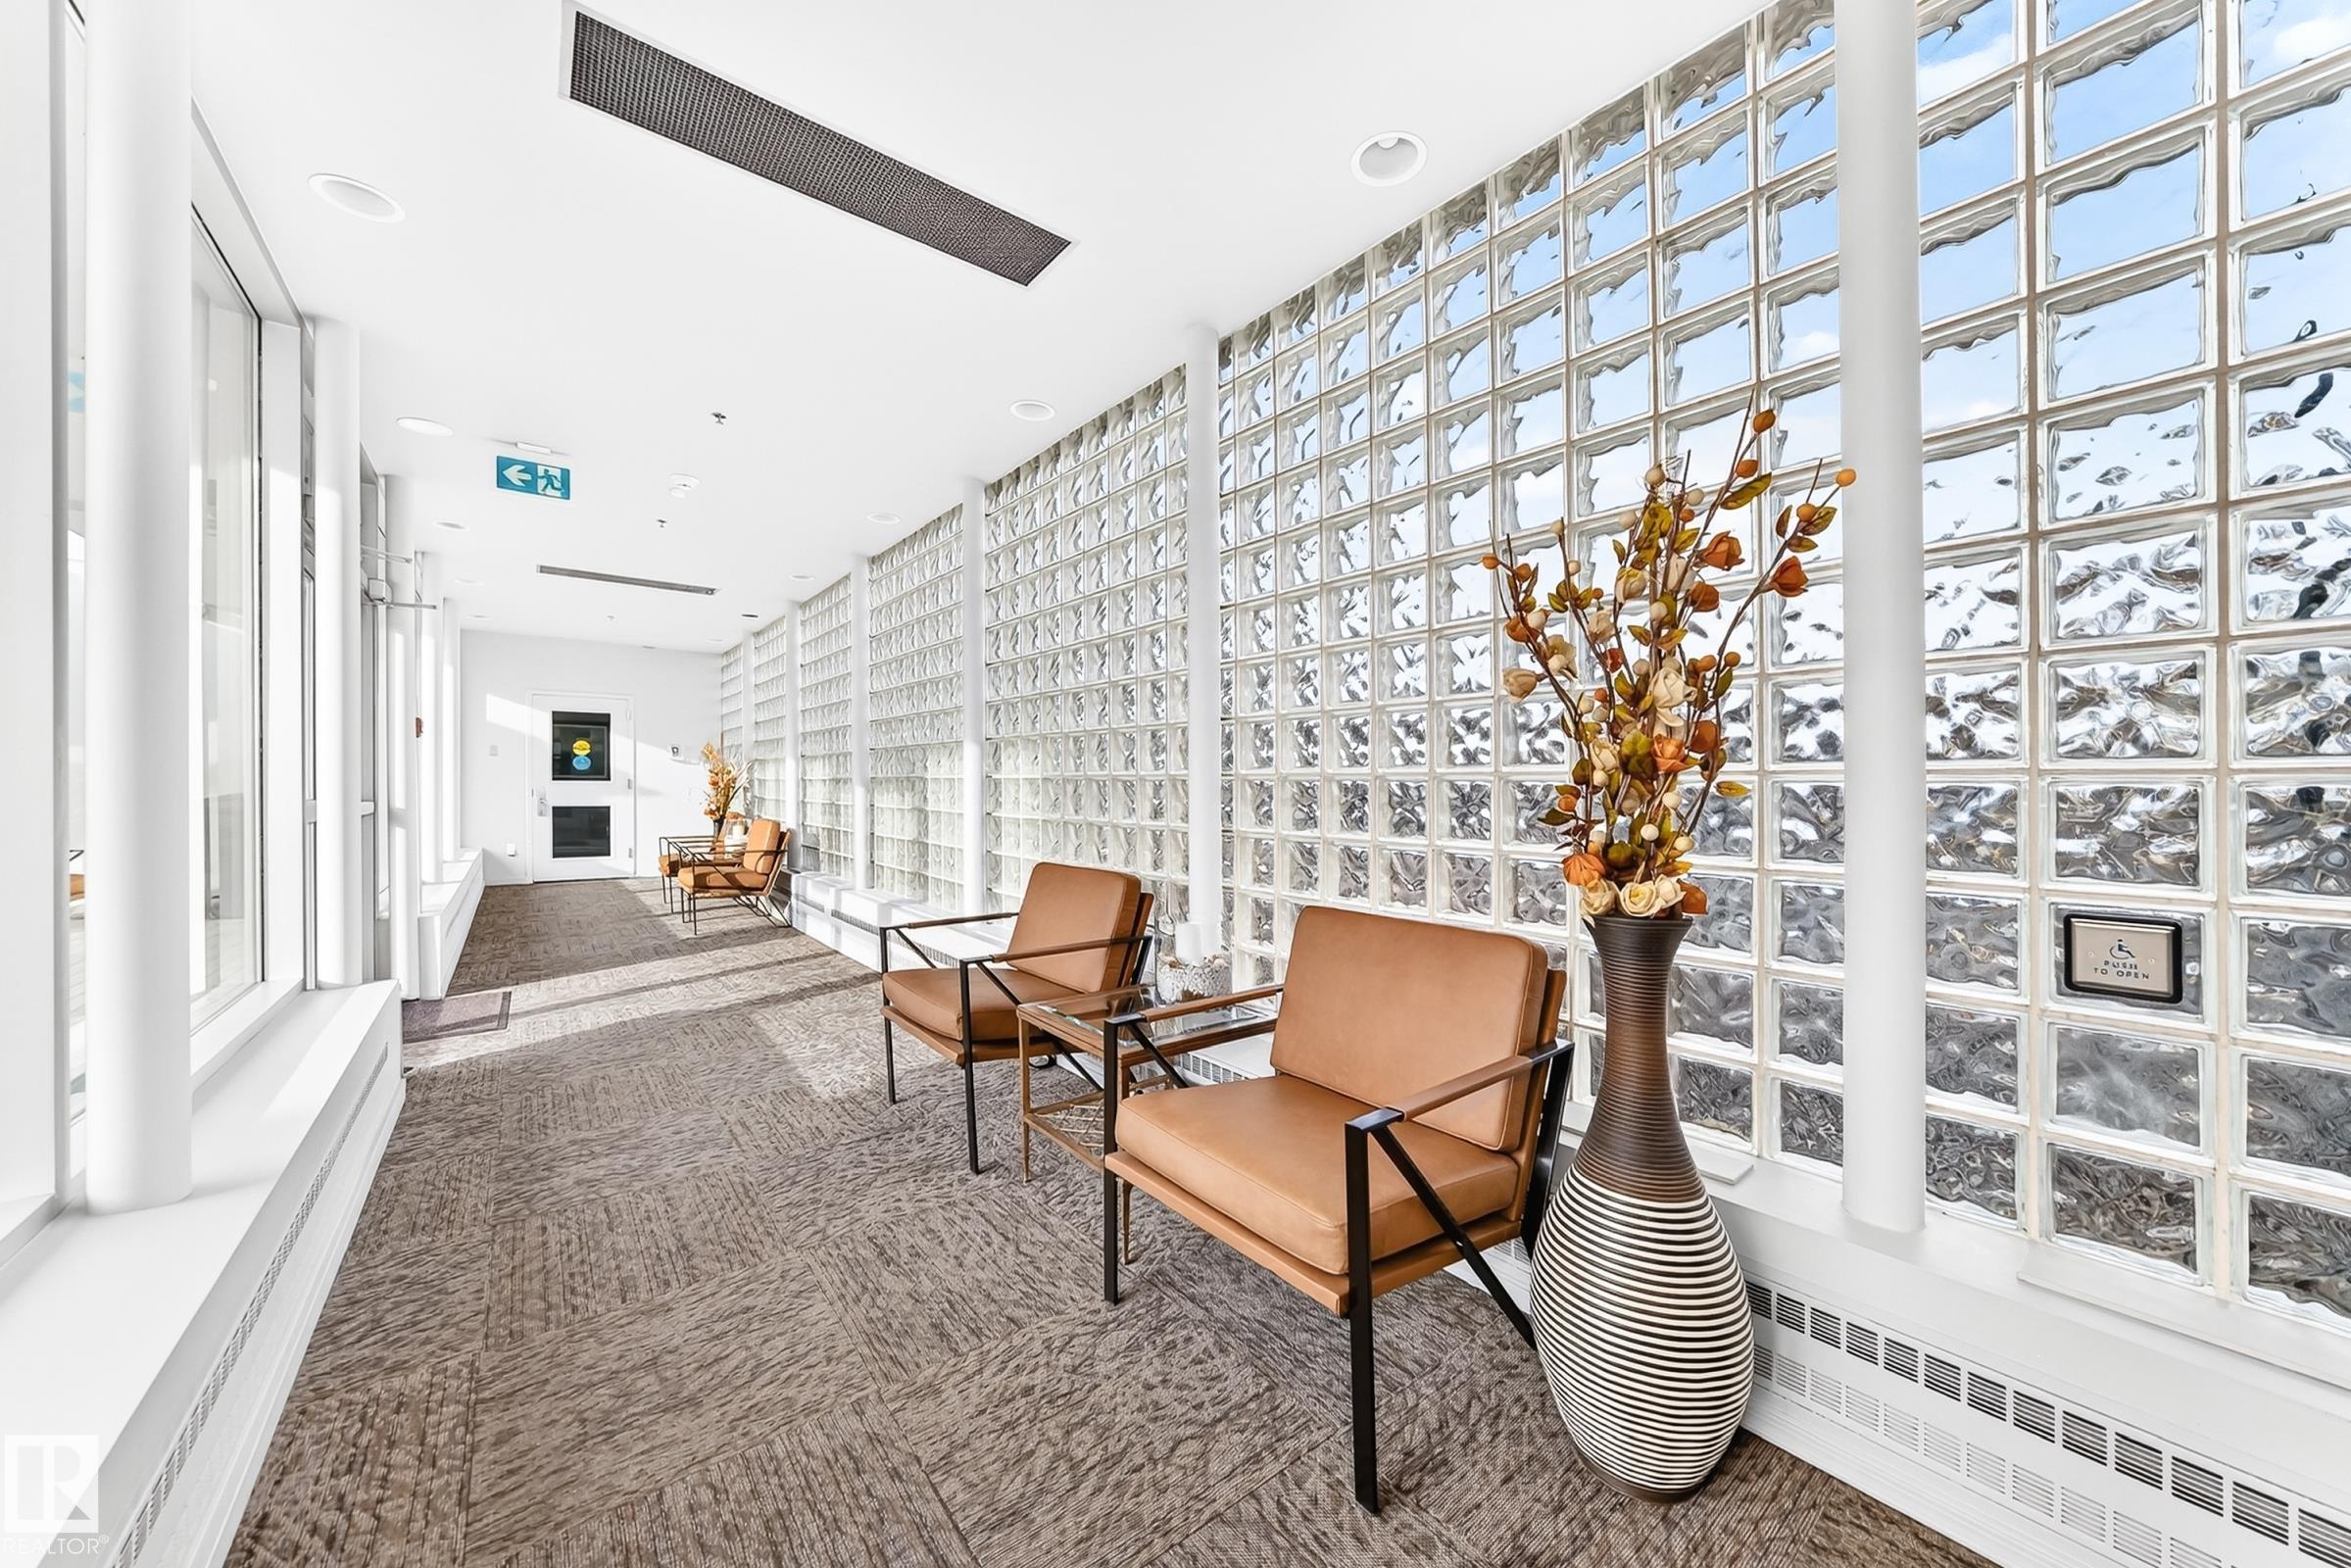
    Social Rooms
    Sprinkler System-Fire
    Workshop
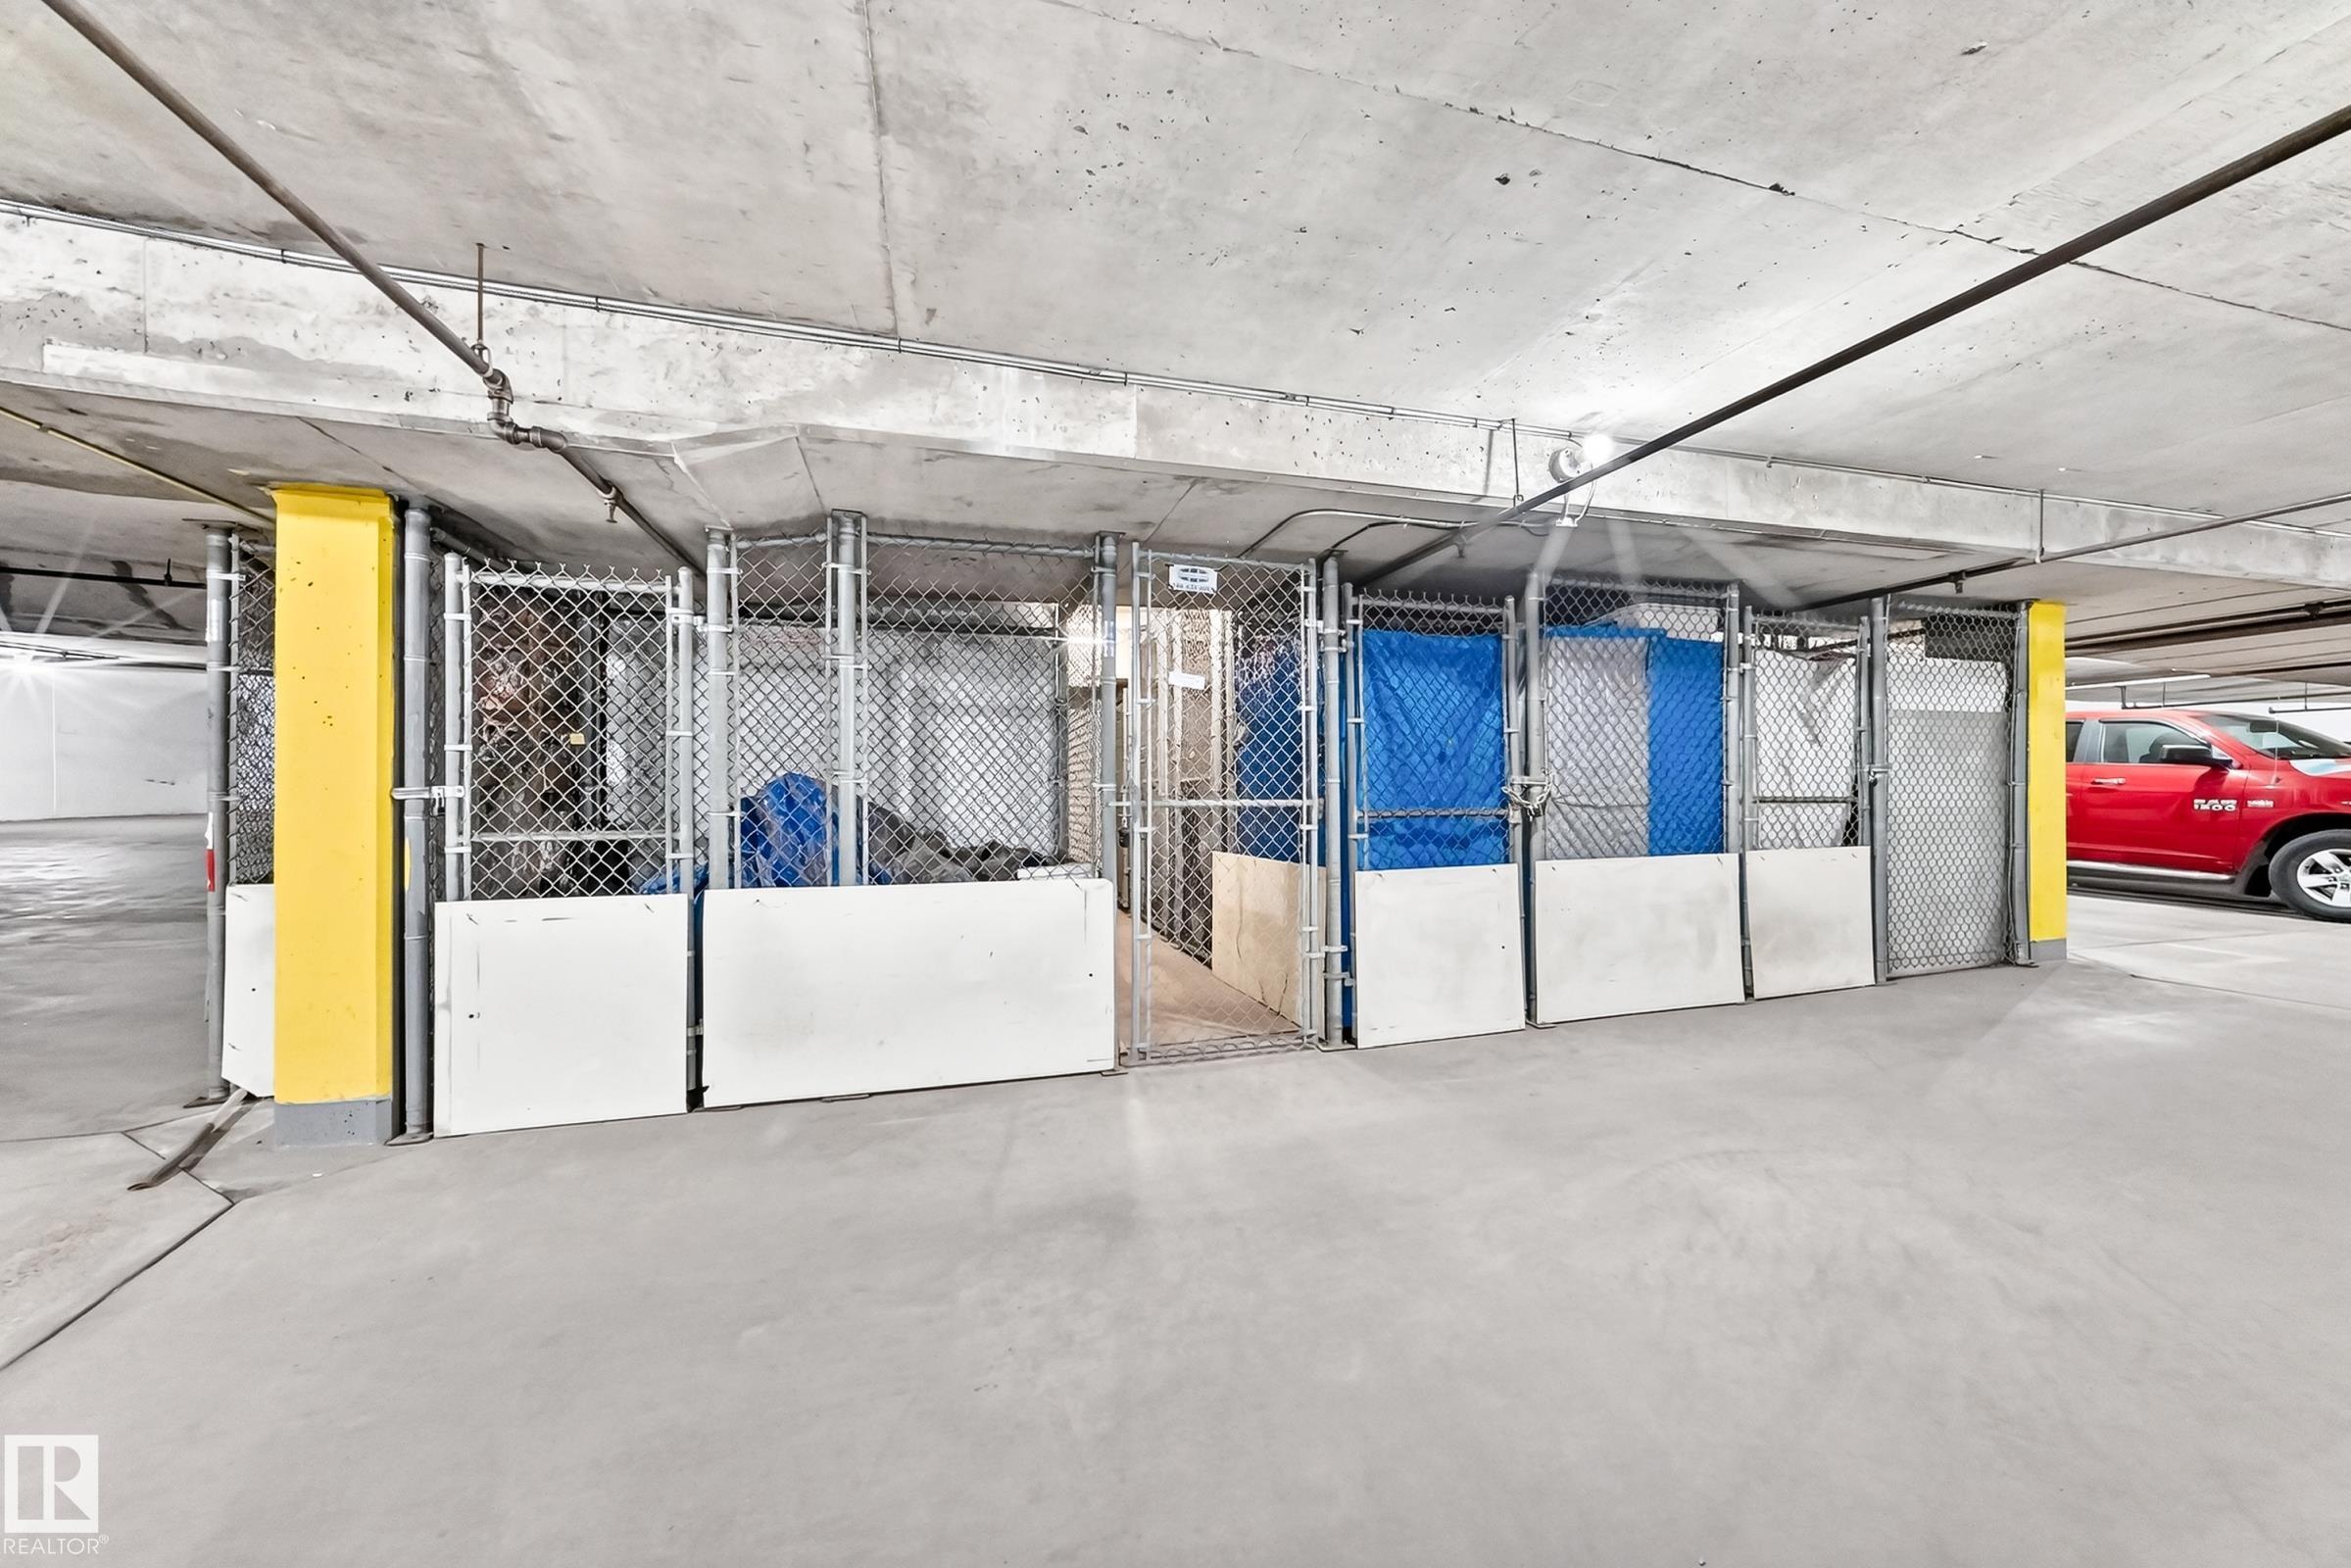
    Storage Cage
    Natural Gas BBQ Hookup
  • Amenities
    Closet Organizers, Deck, Detectors Smoke, Guest Suite, Intercom, Parking-Visitor, Party Room, Secured Parking, Social Rooms, Sprinkler System-Fire, Workshop, Storage Cage, Natural Gas BBQ Hookup
  • Amenities
    Closet Organizers
    Deck
    Detectors Smoke
    Guest Suite
    Intercom
    Parking-Visitor
    Party Room
    Secured Parking
    Social Rooms
    Sprinkler System-Fire
    Workshop
    Storage Cage
    Natural Gas BBQ Hookup

Interior

  • Floor Finish
    Ceramic Tile
    Engineered Wood
  • Goods Included
    Dishwasher-Built-In
    Oven-Microwave
    Refrigerator
    Stacked Washer/Dryer
    Stove-Electric
    All Window Coverings
  • Heating Type
    See Remarks
    Electric
  • Fireplace Fuel
    Electric
  • Storeys
    17
  • Basement
    None
  • Basement Development
    No Basement
  • Floor Finish
    Ceramic Tile, Engineered Wood
  • Goods Included
    Dishwasher-Built-In, Oven-Microwave, Refrigerator, Stacked Washer/Dryer, Stove-Electric, All Window Coverings
  • Heating Type
    See Remarks, Electric
  • Fireplace Fuel
    Electric
  • Storeys
    17
  • Basement
    None
  • Basement Development
    No Basement
  • Floor Finish
    Ceramic Tile
    Engineered Wood
  • Goods Included
    Dishwasher-Built-In
    Oven-Microwave
    Refrigerator
    Stacked Washer/Dryer
    Stove-Electric
    All Window Coverings
  • Heating Type
    See Remarks
    Electric
  • Fireplace Fuel
    Electric
  • Storeys
    17
  • Basement
    None
  • Basement Development
    No Basement

Exterior

  • Lot/Exterior Features
    Back Lane
    Flat Site
    Golf Nearby
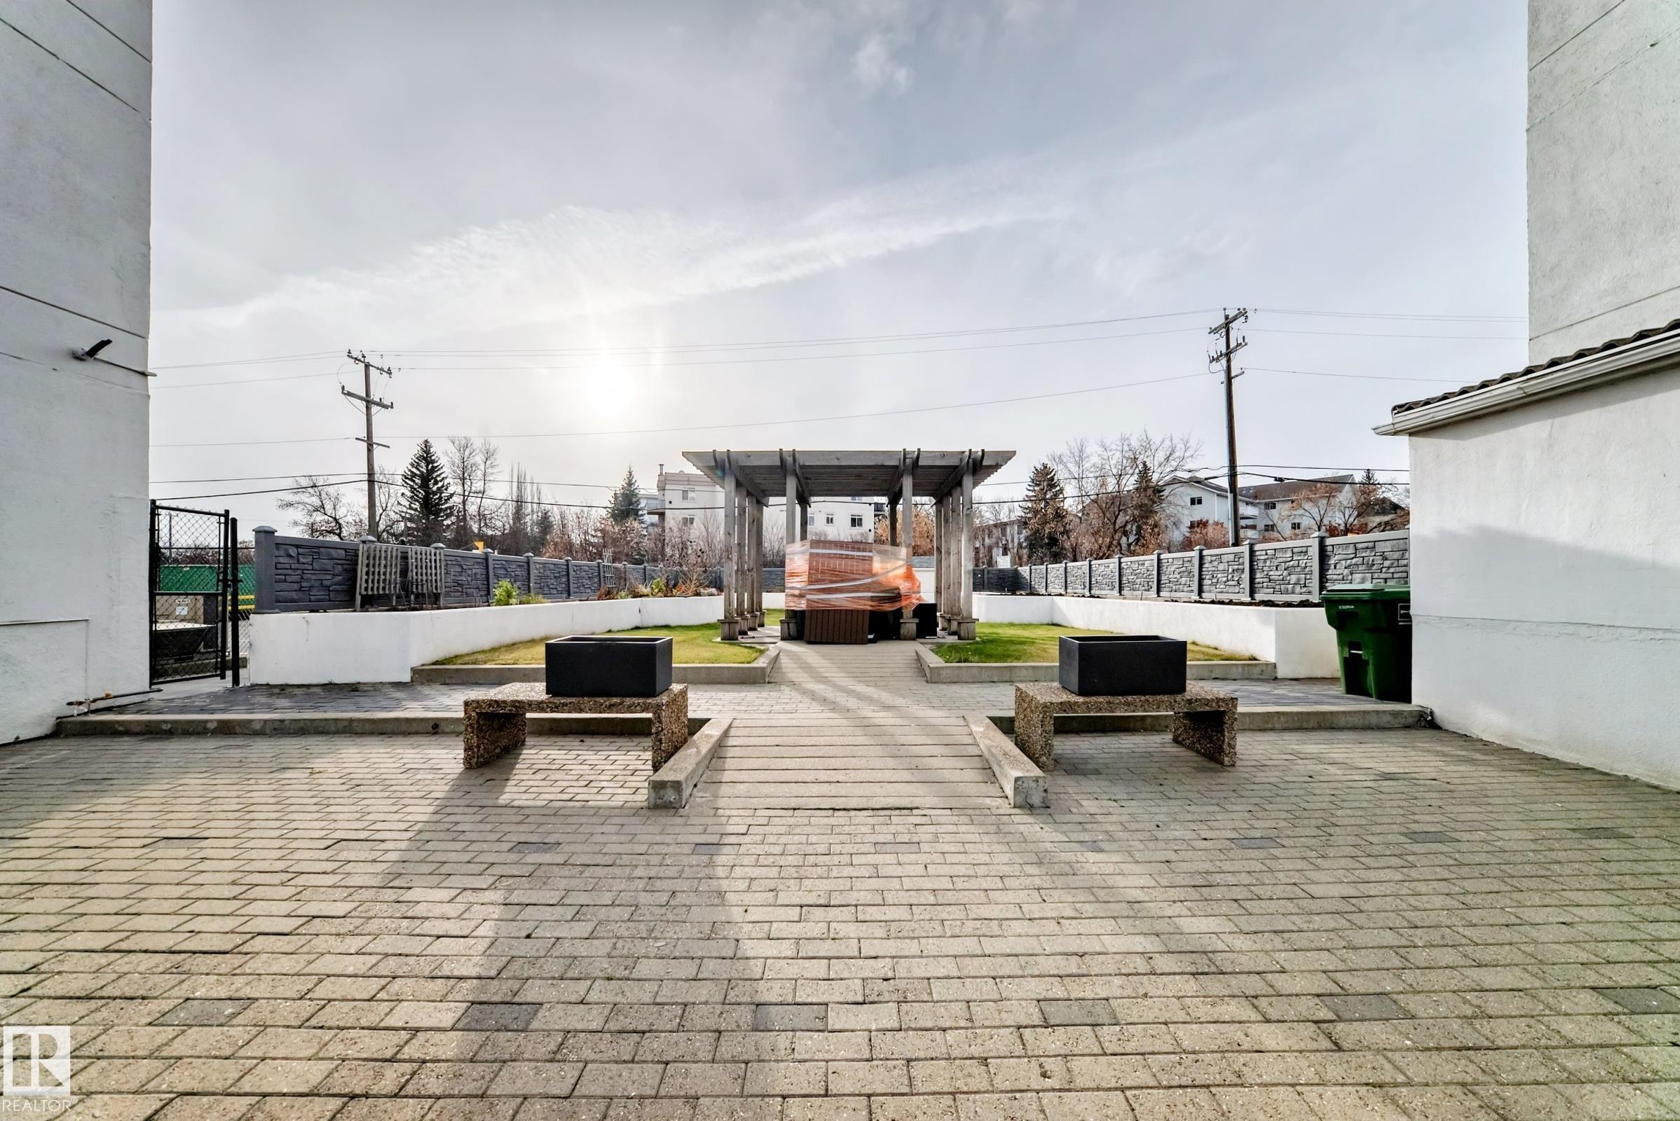
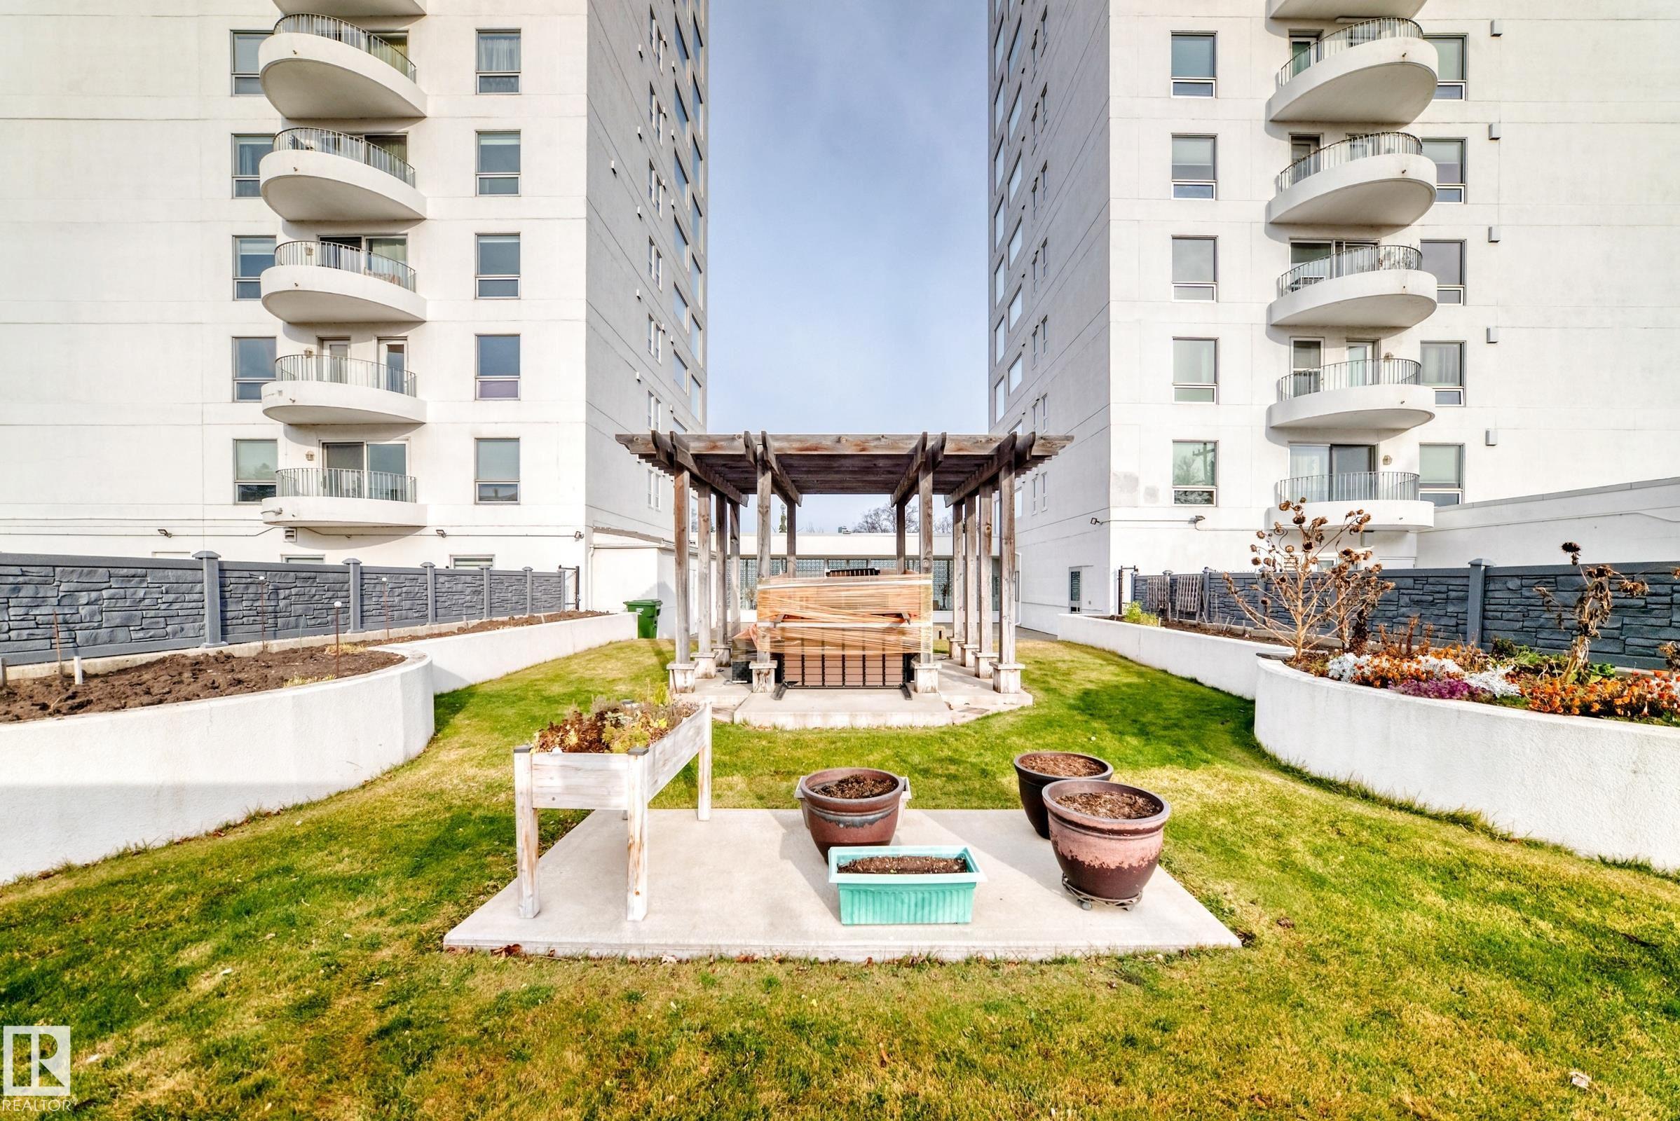
    Low Maintenance Landscape
    Playground Nearby
    Public Swimming Pool
    Public Transportation
    River Valley View
    Schools
    Shopping Nearby
    Ski Hill Nearby
    View City
    View Downtown
  • Roof
    Tar & Gravel
  • Foundation
    Concrete Perimeter
  • Lot/Exterior Features
    Back Lane, Flat Site, Golf Nearby, Low Maintenance Landscape, Playground Nearby, Public Swimming Pool, Public Transportation, River Valley View, Schools, Shopping Nearby, Ski Hill Nearby, View City, View Downtown
  • Roof
    Tar & Gravel
  • Foundation
    Concrete Perimeter
  • Lot/Exterior Features
    Back Lane
    Flat Site
    Golf Nearby
    Low Maintenance Landscape
    Playground Nearby
    Public Swimming Pool
    Public Transportation
    River Valley View
    Schools
    Shopping Nearby
    Ski Hill Nearby
    View City
    View Downtown
  • Roof
    Tar & Gravel
  • Foundation
    Concrete Perimeter

Additional Details

  • Property Class
    Condo
  • Site Influences
    Back Lane
    Flat Site
    Golf Nearby
    Low Maintenance Landscape
    Playground Nearby
    Public Swimming Pool
    Public Transportation
    River Valley View
    Schools
    Shopping Nearby
    Ski Hill Nearby
    View City
    View Downtown
  • Road Access
    Paved
  • Last Updated
    10/4/2026 21:58
  • Property Class
    Condo
  • Site Influences
    Back Lane, Flat Site, Golf Nearby, Low Maintenance Landscape, Playground Nearby, Public Swimming Pool, Public Transportation, River Valley View, Schools, Shopping Nearby, Ski Hill Nearby, View City, View Downtown
  • Road Access
    Paved
  • Last Updated
    10/4/2026 21:58
  • Property Class
    Condo
  • Site Influences
    Back Lane
    Flat Site
    Golf Nearby
    Low Maintenance Landscape
    Playground Nearby
    Public Swimming Pool
    Public Transportation
    River Valley View
    Schools
    Shopping Nearby
    Ski Hill Nearby
    View City
    View Downtown
  • Road Access
    Paved
  • Last Updated
    10/4/2026 21:58

$469,900

902 10731 SASKATCHEWAN Drive

Schedule Tour
Contact Agent

$2140/month
Est. Monthly Payment
$
$
%
Learn More

Mortgage values are calculated by Redman Technologies Inc based on values provided in the REALTOR® Association of Edmonton listing data feed.