Courtesy of David Lofthaug of Bode

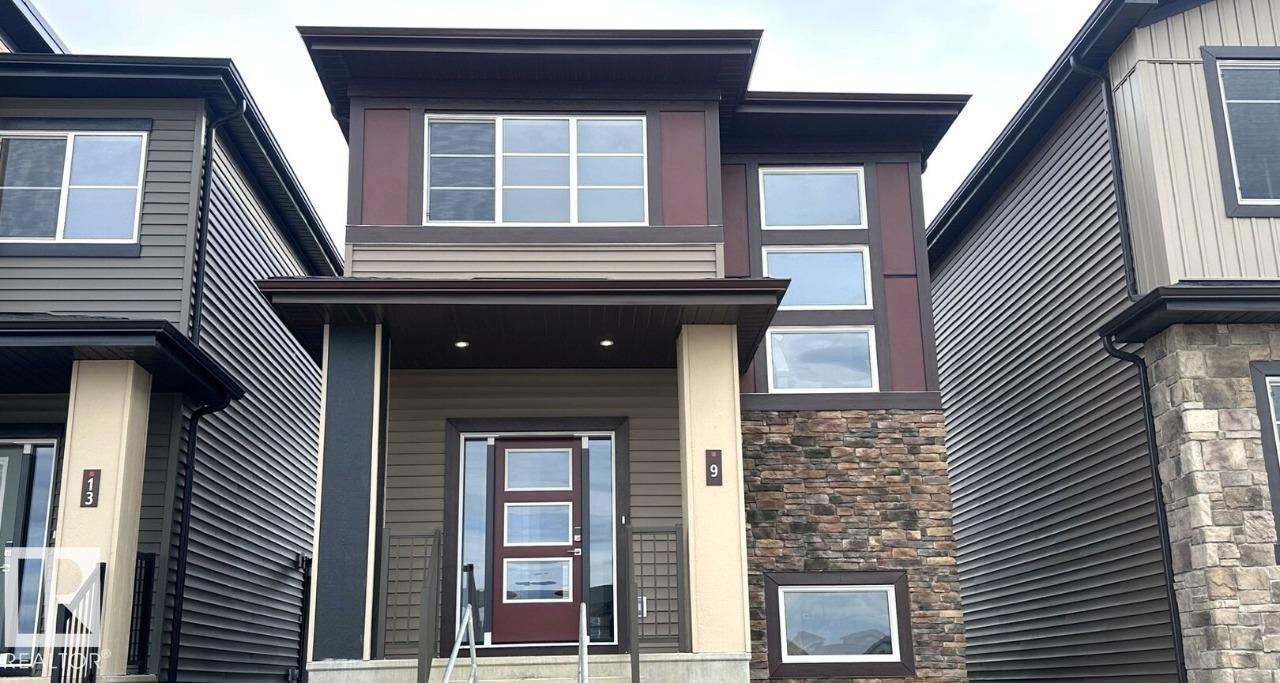
9 Clydesdale Lane, House for sale in Cambrian Sherwood Park , Alberta , T8H 3C7

 MLS® # E4497494

3 bedrooms

3 bathrooms

1,618 sqft

Sign up to View

Days on Market

Closet Organizers

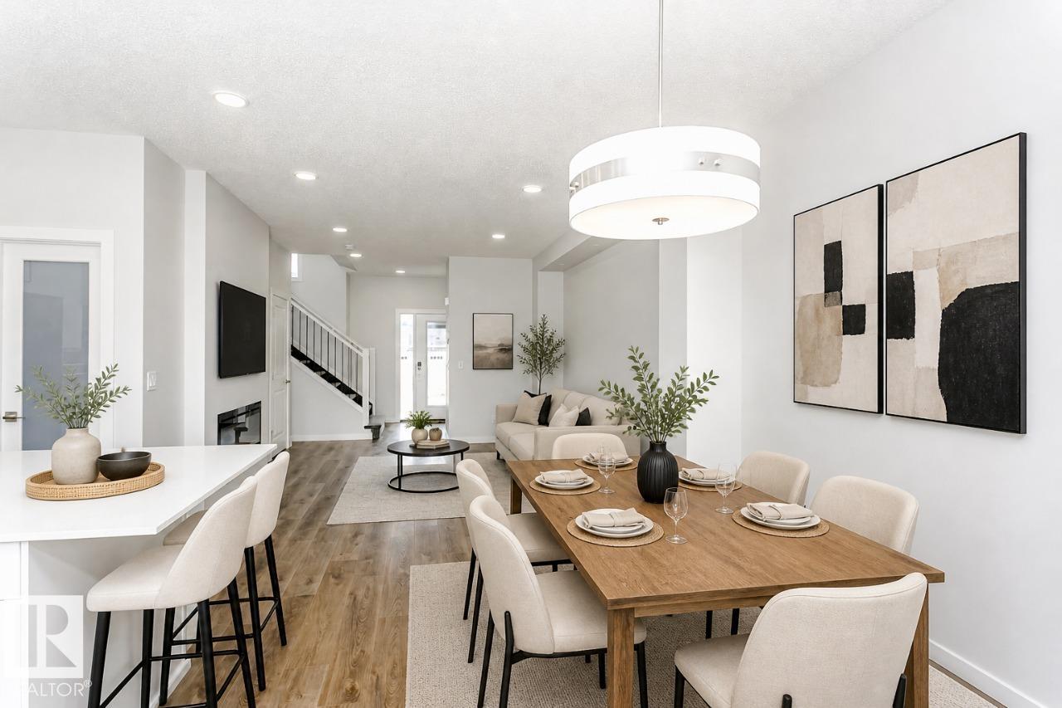
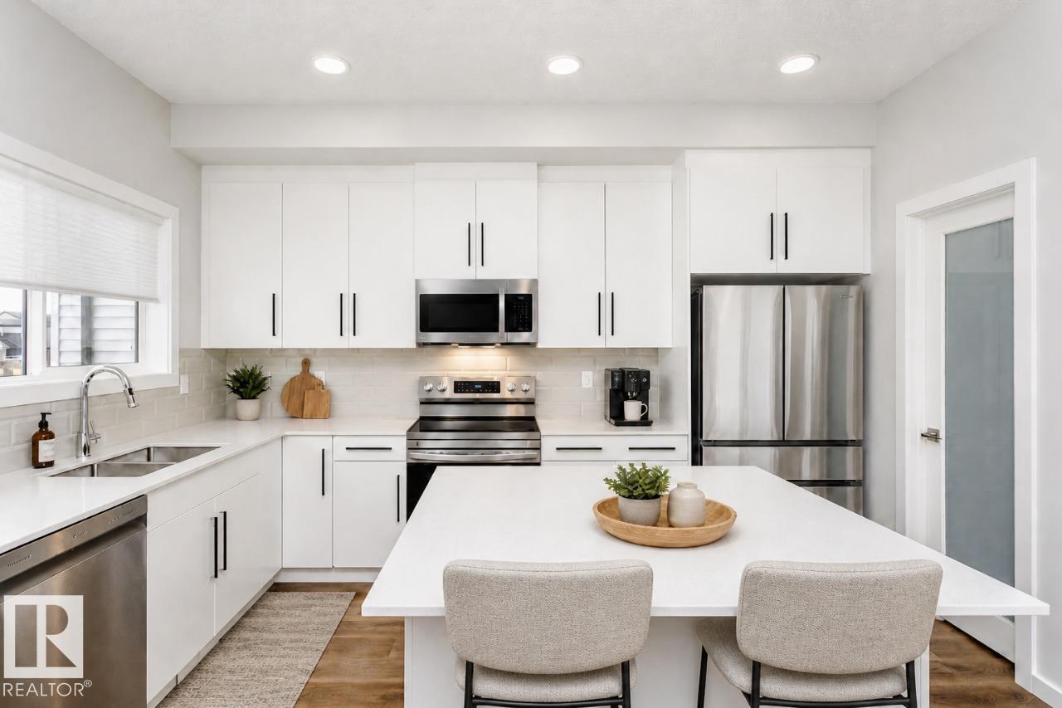
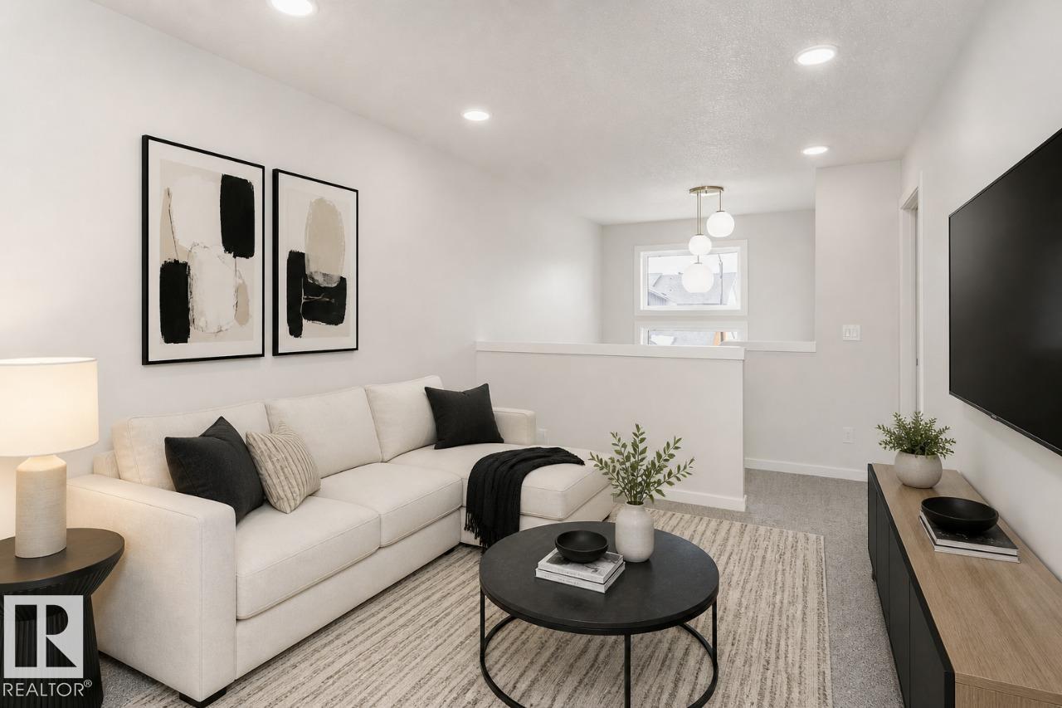
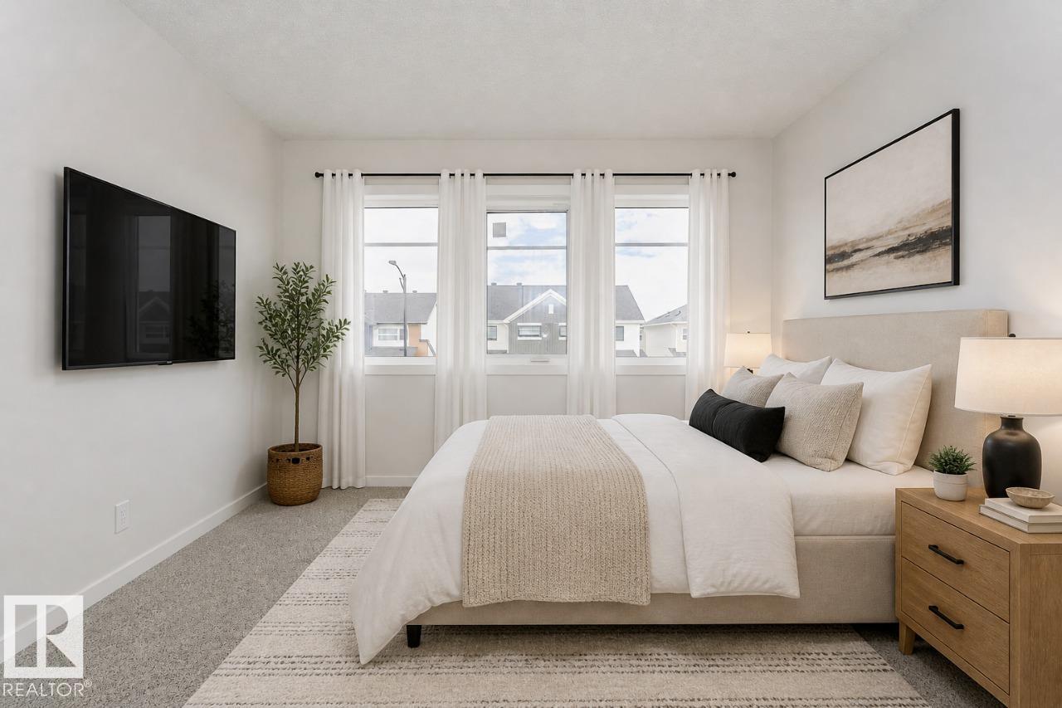
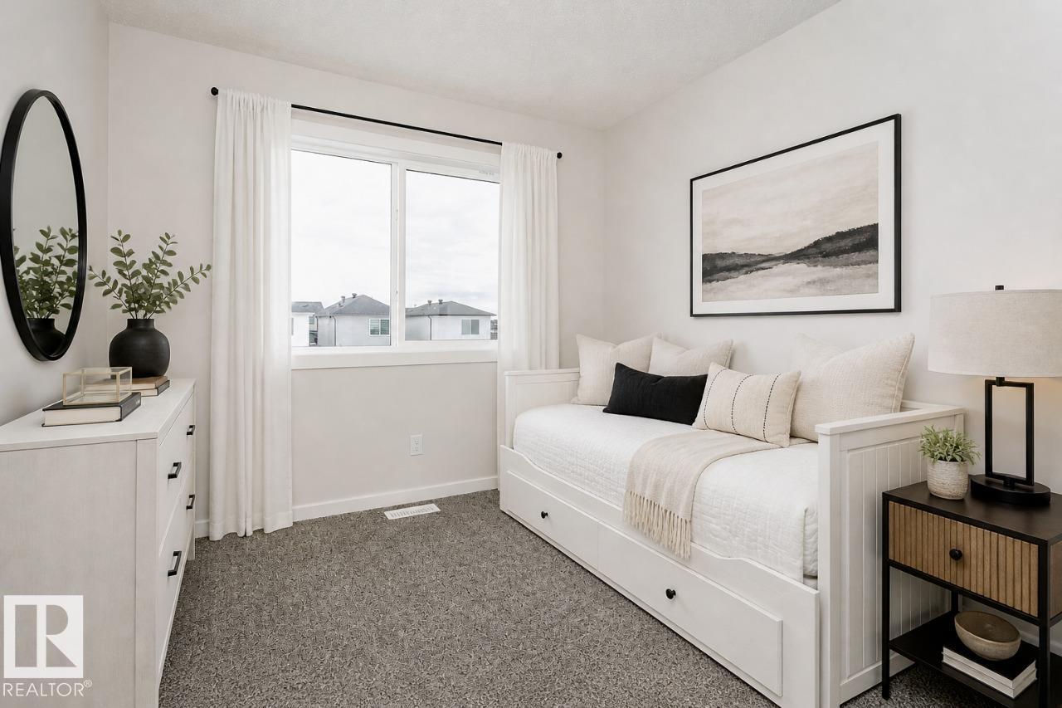
Check out our 1547sqft Sasha model! This thoughtfully designed home combines modern style, functional living, and exceptional flexibility. The open-concept main floor features a spacious great room, featuring an L-shaped kitchen with island and window above the sink, and rear dining area. Upstairs offers three spacious bedrooms, convenient second-floor laundry, and a primary retreat complete with a walk-in closet and dual-sink ensuite. Finished with Luxury Vinyl Plank flooring, quartz countertops, soft-clos...

Read More

Essential Information

  • MLS® #
    E4497494
  • Year Built
    2026
  • Property Type
    Residential
  • Property Style
    2 Storey
  • MLS® #
    E4497494
  • Year Built
    2026
  • Property Type
    Residential
  • Property Style
    2 Storey
  • MLS® #
    E4497494
  • Year Built
    2026
  • Property Type
    Residential
  • Property Style
    2 Storey

Community Information

  • Area
    Strathcona
  • Neighbourhood/Community
    Cambrian
  • Postal Code
    T8H 3C7
  • Area
    Strathcona
  • Neighbourhood/Community
    Cambrian
  • Postal Code
    T8H 3C7
  • Area
    Strathcona
  • Neighbourhood/Community
    Cambrian
  • Postal Code
    T8H 3C7

Services & Amenities

  • Amenities
    Closet Organizers
  • Amenities
    Closet Organizers,
  • Amenities
    Closet Organizers

Interior

  • Floor Finish
    Carpet
    Vinyl Plank
  • Goods Included
    None
  • Heating Type
    Forced Air-1
    Natural Gas
  • Fireplace Fuel
    Electric
  • Basement
    Full
  • Basement Development
    Unfinished
  • Floor Finish
    Carpet, Vinyl Plank
  • Goods Included
    None
  • Heating Type
    Forced Air-1, Natural Gas
  • Fireplace Fuel
    Electric
  • Basement
    Full
  • Basement Development
    Unfinished
  • Floor Finish
    Carpet
    Vinyl Plank
  • Goods Included
    None
  • Heating Type
    Forced Air-1
    Natural Gas
  • Fireplace Fuel
    Electric
  • Basement
    Full
  • Basement Development
    Unfinished

Exterior

  • Lot/Exterior Features
    Back Lane
    Level Land
  • Roof
    Asphalt Shingles
  • Foundation
    Concrete Perimeter
  • Lot/Exterior Features
    Back Lane, Level Land
  • Roof
    Asphalt Shingles
  • Foundation
    Concrete Perimeter
  • Lot/Exterior Features
    Back Lane
    Level Land
  • Roof
    Asphalt Shingles
  • Foundation
    Concrete Perimeter

Additional Details

  • Property Class
    Single Family
  • Site Influences
    Back Lane
    Level Land
  • Road Access
    Paved
  • Last Updated
    6/6/2026 20:32
  • Property Class
    Single Family
  • Site Influences
    Back Lane, Level Land
  • Road Access
    Paved
  • Last Updated
    6/6/2026 20:32
  • Property Class
    Single Family
  • Site Influences
    Back Lane
    Level Land
  • Road Access
    Paved
  • Last Updated
    6/6/2026 20:32

$514,395

9 Clydesdale Lane

Schedule Tour
Contact Agent

$2343/month
Est. Monthly Payment
$
$
%
Learn More

Mortgage values are calculated by Redman Technologies Inc based on values provided in the REALTOR® Association of Edmonton listing data feed.