Courtesy of Peter Taylor of MaxWell Progressive

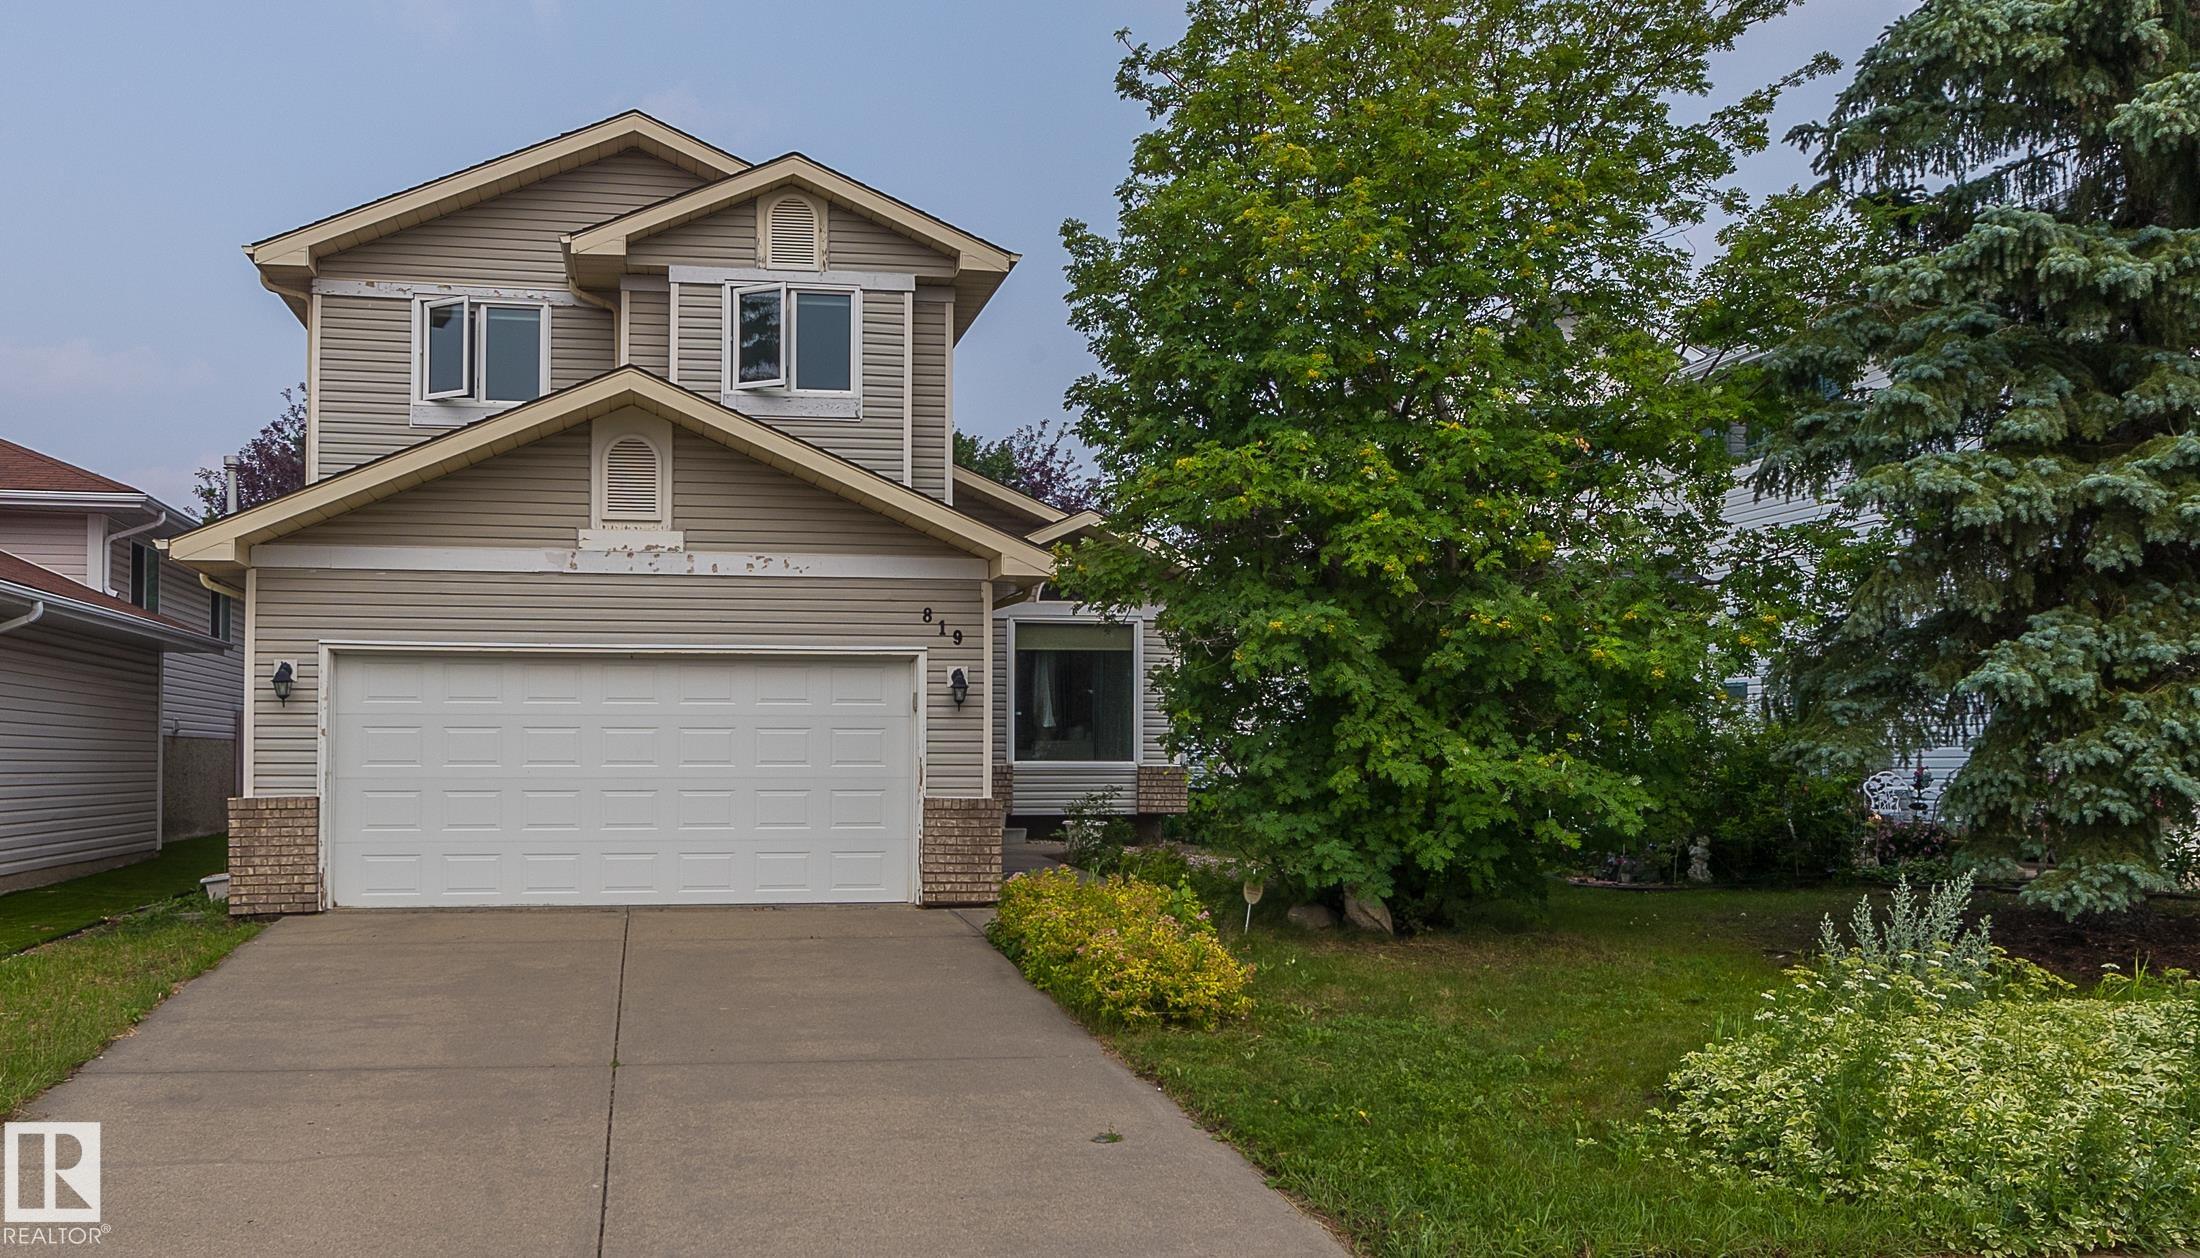
819 113A Street, House for sale in Twin Brooks Edmonton , Alberta , T6J 6W5

 MLS® # E4500090

3 bedrooms

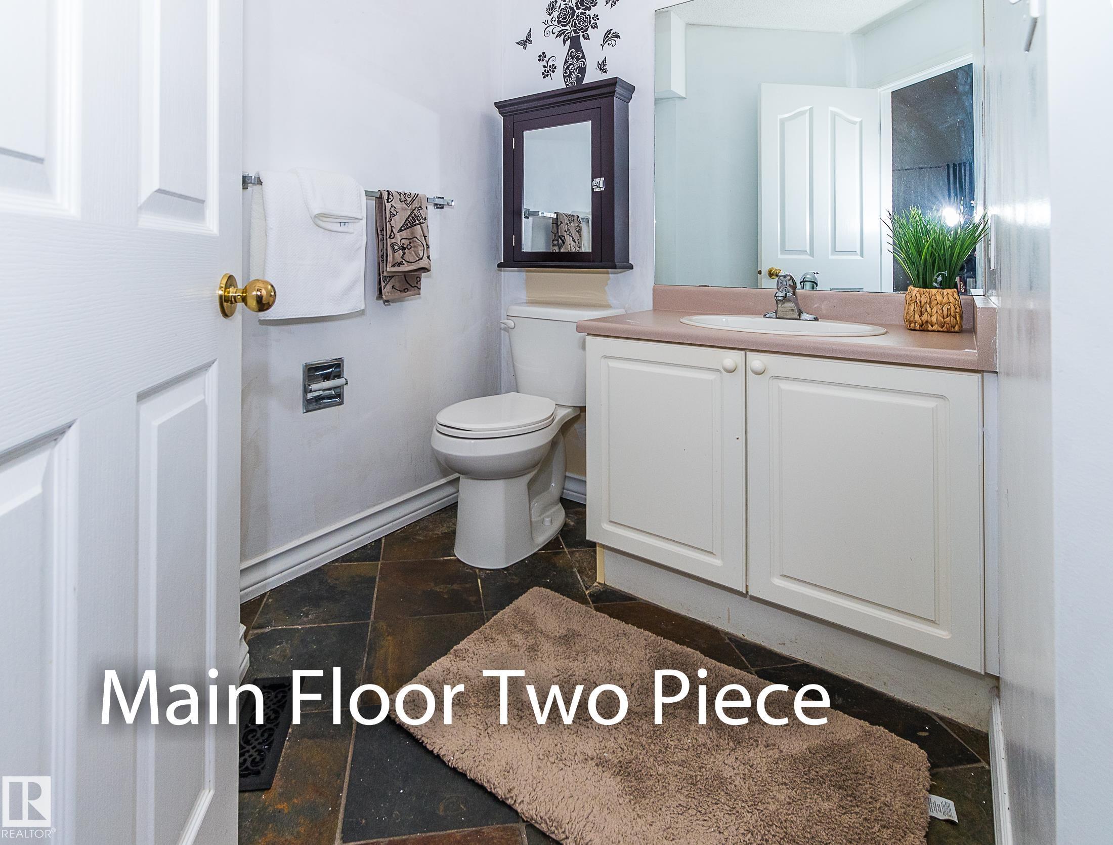
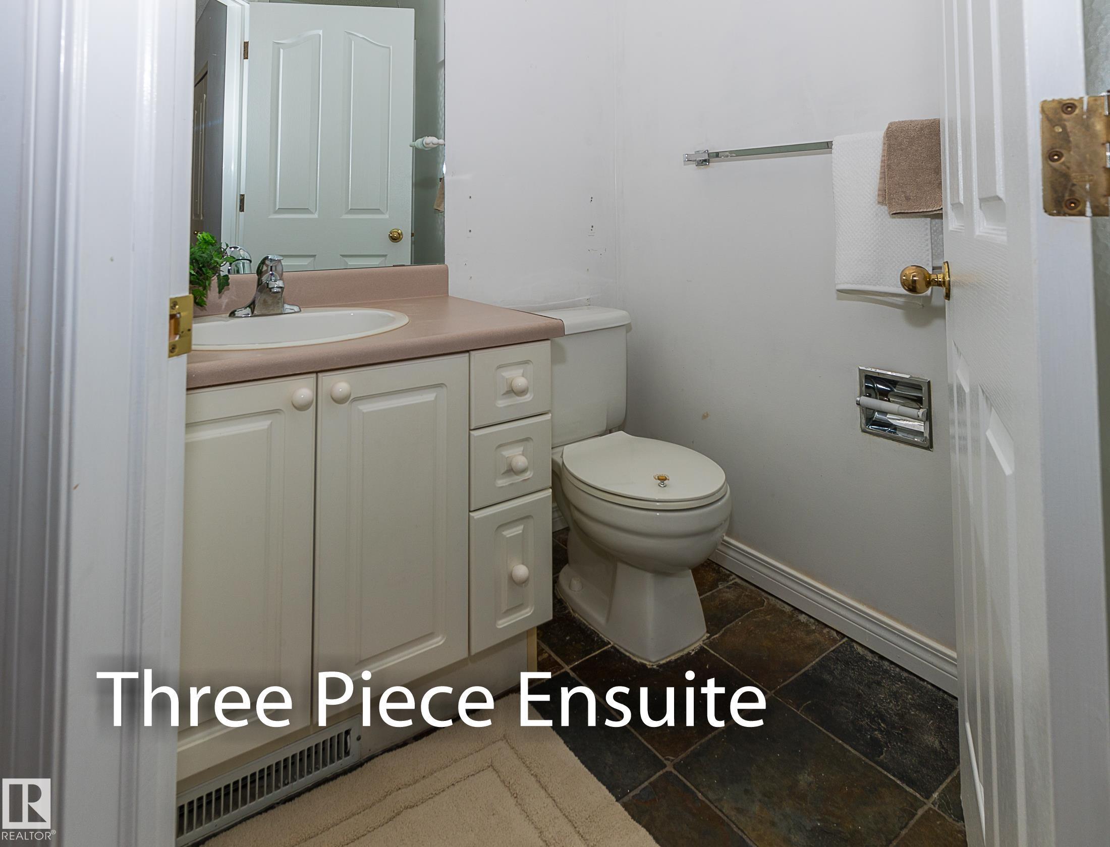
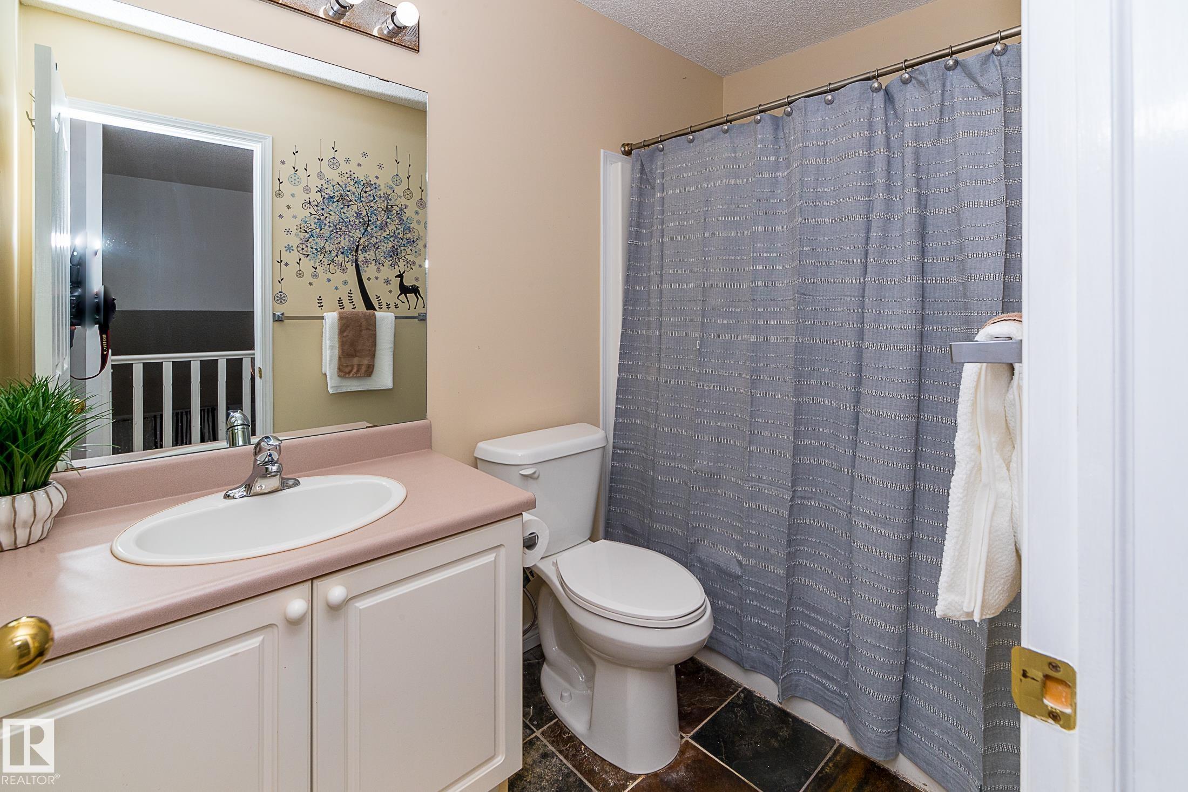
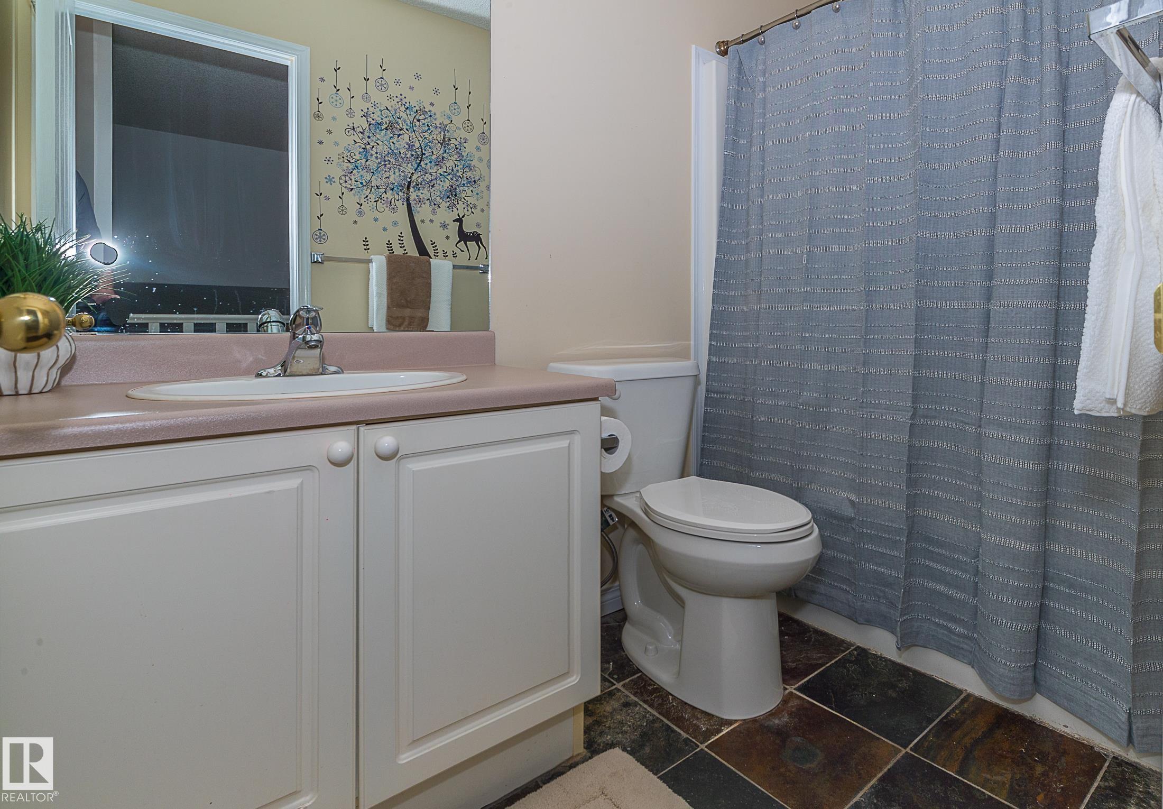
3 bathrooms

1,665 sqft

Sign up to View

Days on Market

Deck Detectors Smoke Vaulted Ceiling

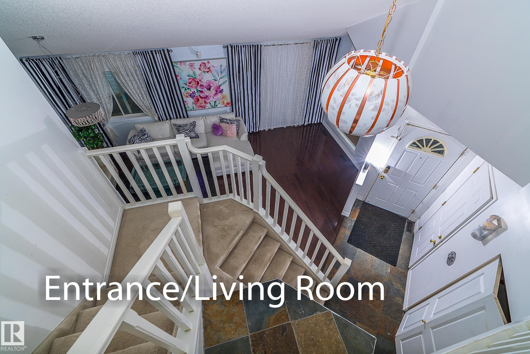
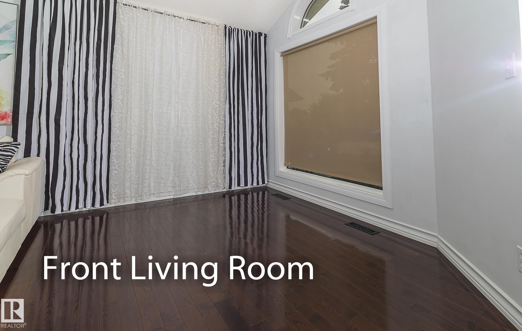
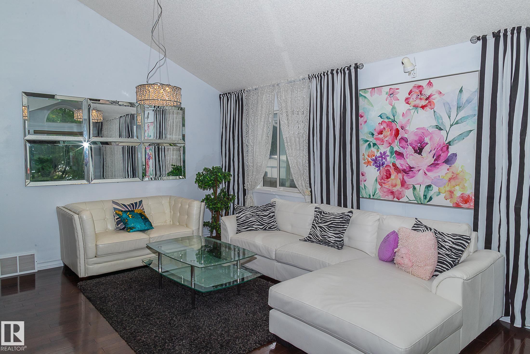
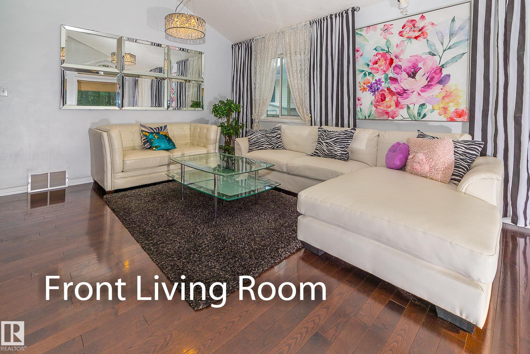
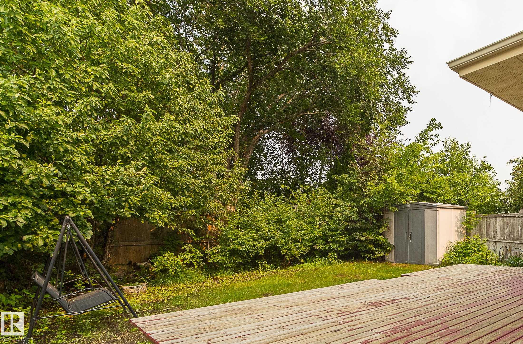
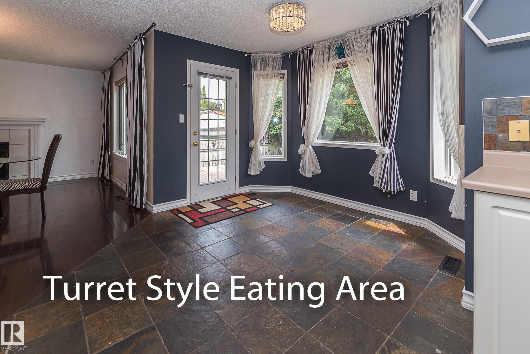
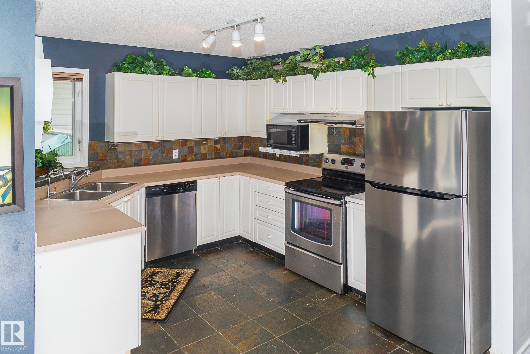
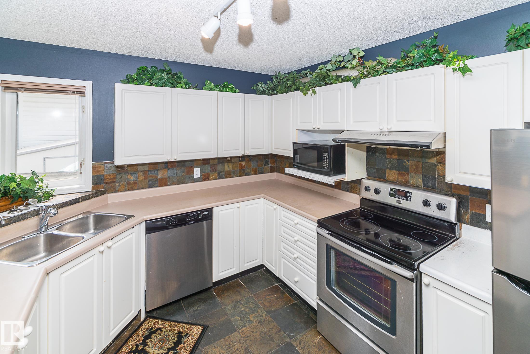
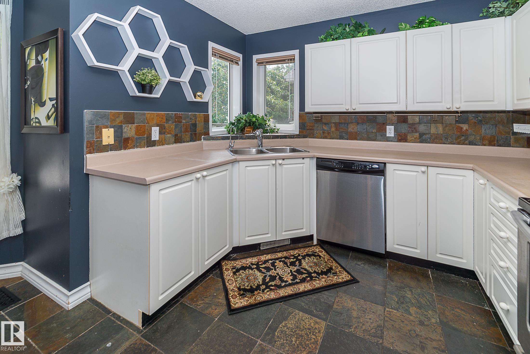
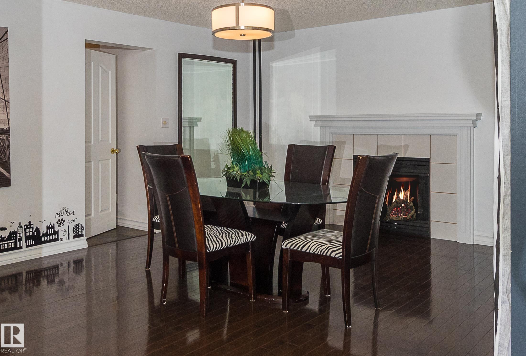
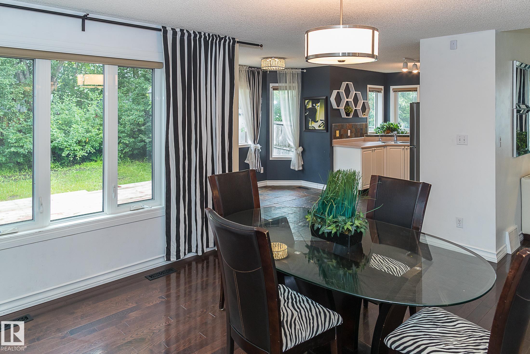
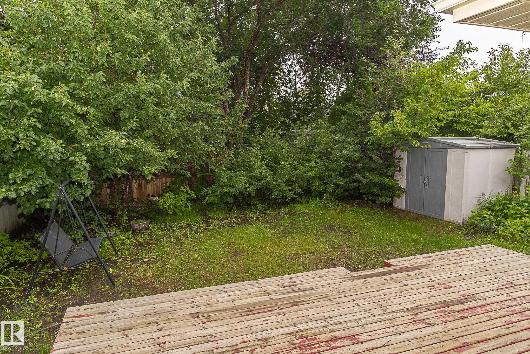
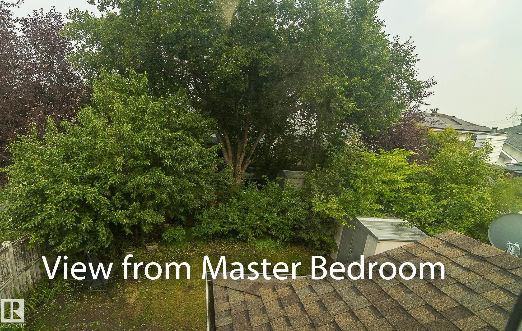
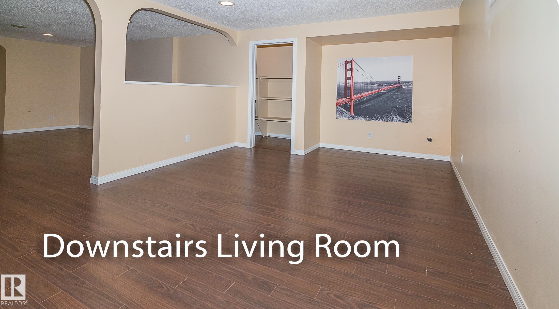
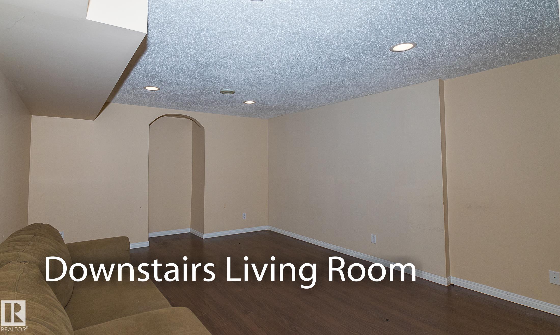
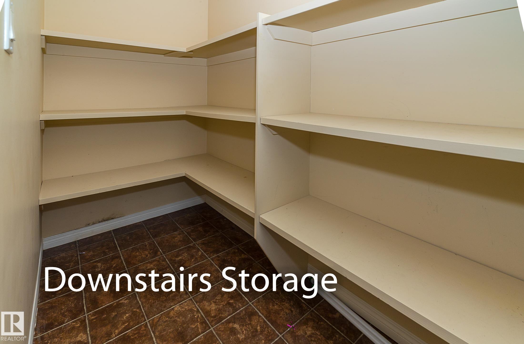
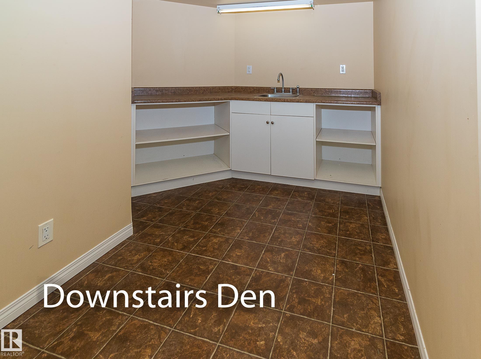
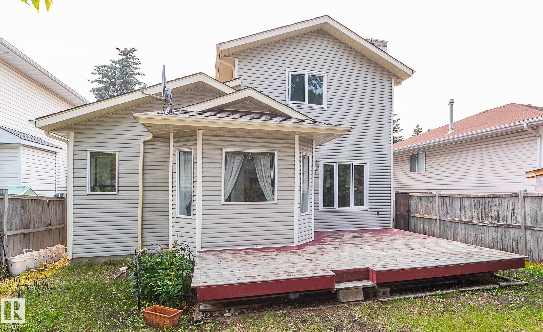
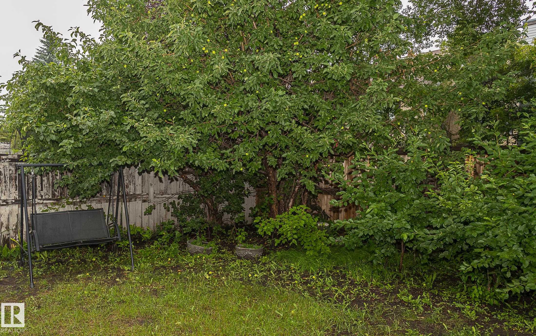
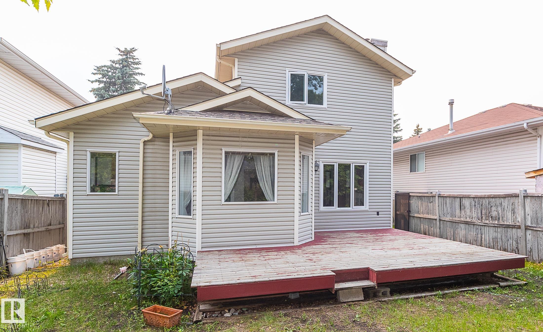
600 Meter Walk to NEW LRT STATION! 500 meters to George Nicholson School that has IN HOUSE AFTER SCHOOL CARE. Welcome to this spacious two-storey home offering approximately 2,600 sq. ft. of developed living space on a quiet crescent. the NEW LRT STATION AT 111 ST AND BLACKMUD CREEK, major commuter routes, parks, YMCA, Community centre and walking trails. The main floor features a bright living room with vaulted ceilings, a formal dining area, and a functional kitchen overlooking the private backyard. The ...

Read More

Essential Information

  • MLS® #
    E4500090
  • Year Built
    1993
  • Property Type
    Residential
  • Property Style
    2 Storey
  • MLS® #
    E4500090
  • Year Built
    1993
  • Property Type
    Residential
  • Property Style
    2 Storey
  • MLS® #
    E4500090
  • Year Built
    1993
  • Property Type
    Residential
  • Property Style
    2 Storey

Community Information

  • Area
    Edmonton
  • Neighbourhood/Community
    Twin Brooks
  • Postal Code
    T6J 6W5
  • Area
    Edmonton
  • Neighbourhood/Community
    Twin Brooks
  • Postal Code
    T6J 6W5
  • Area
    Edmonton
  • Neighbourhood/Community
    Twin Brooks
  • Postal Code
    T6J 6W5

Services & Amenities

  • Amenities
    Deck
    Detectors Smoke
    Vaulted Ceiling
  • Amenities
    Deck, Detectors Smoke, Vaulted Ceiling,
  • Amenities
    Deck
    Detectors Smoke
    Vaulted Ceiling

Interior

  • Floor Finish
    Carpet
    Ceramic Tile
    Hardwood
  • Goods Included
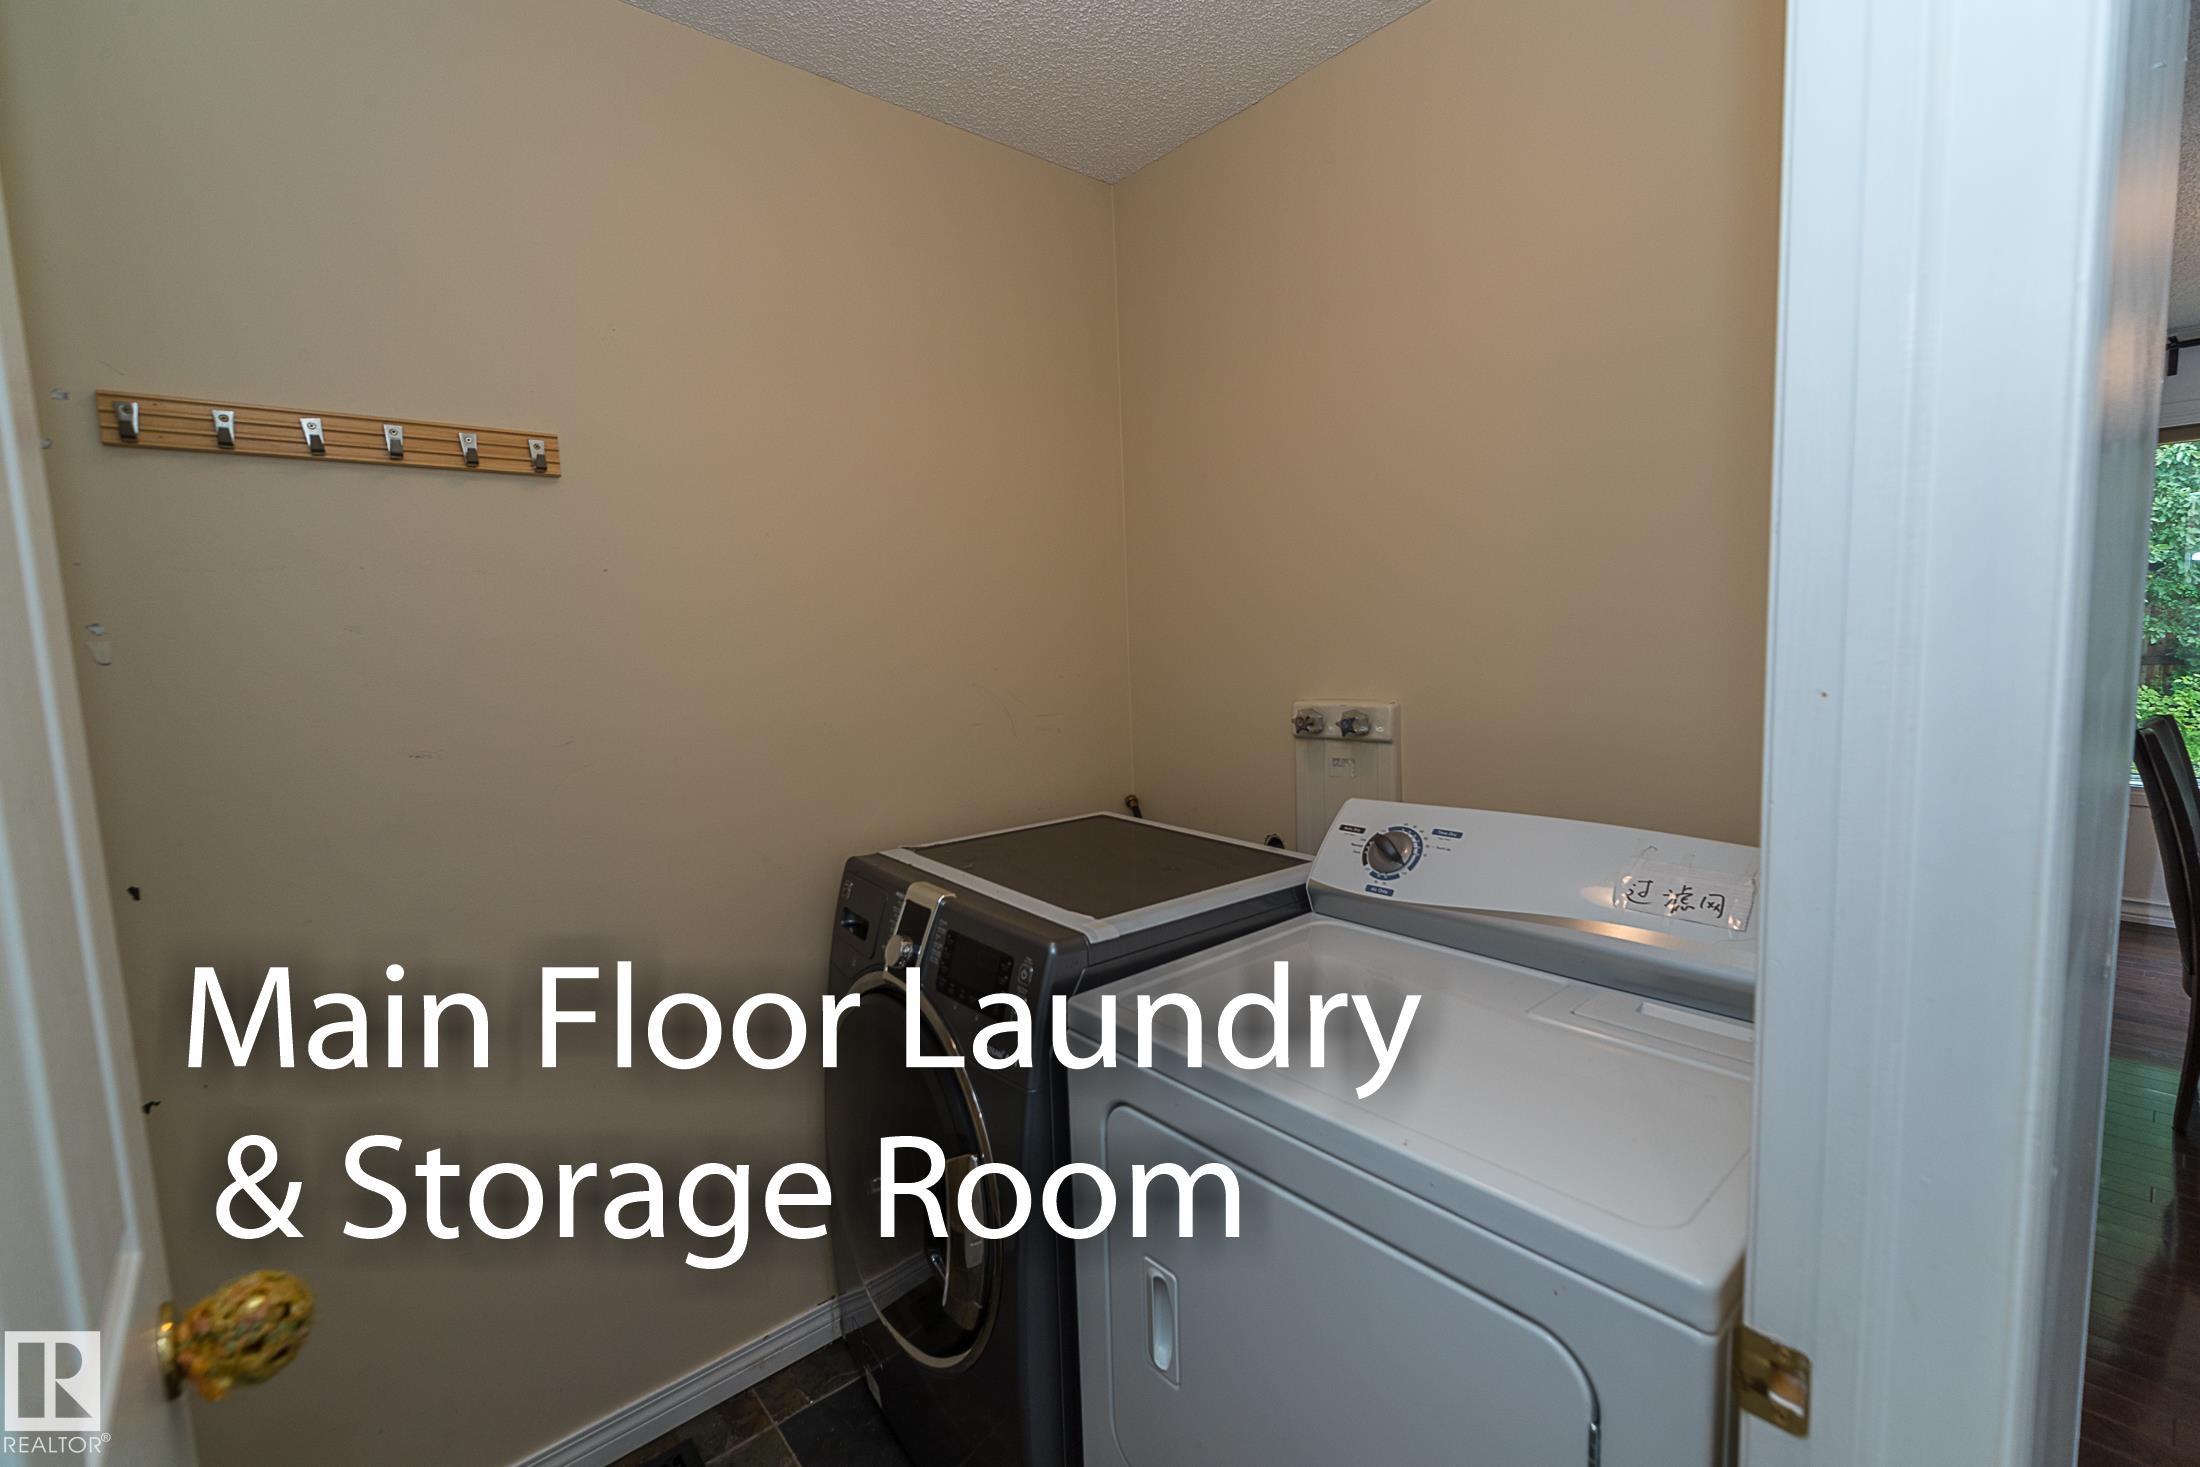
    Dryer
    Garage Opener
    Refrigerator
    Storage Shed
    Stove-Electric
    Vacuum Systems
    Washer
    Window Coverings
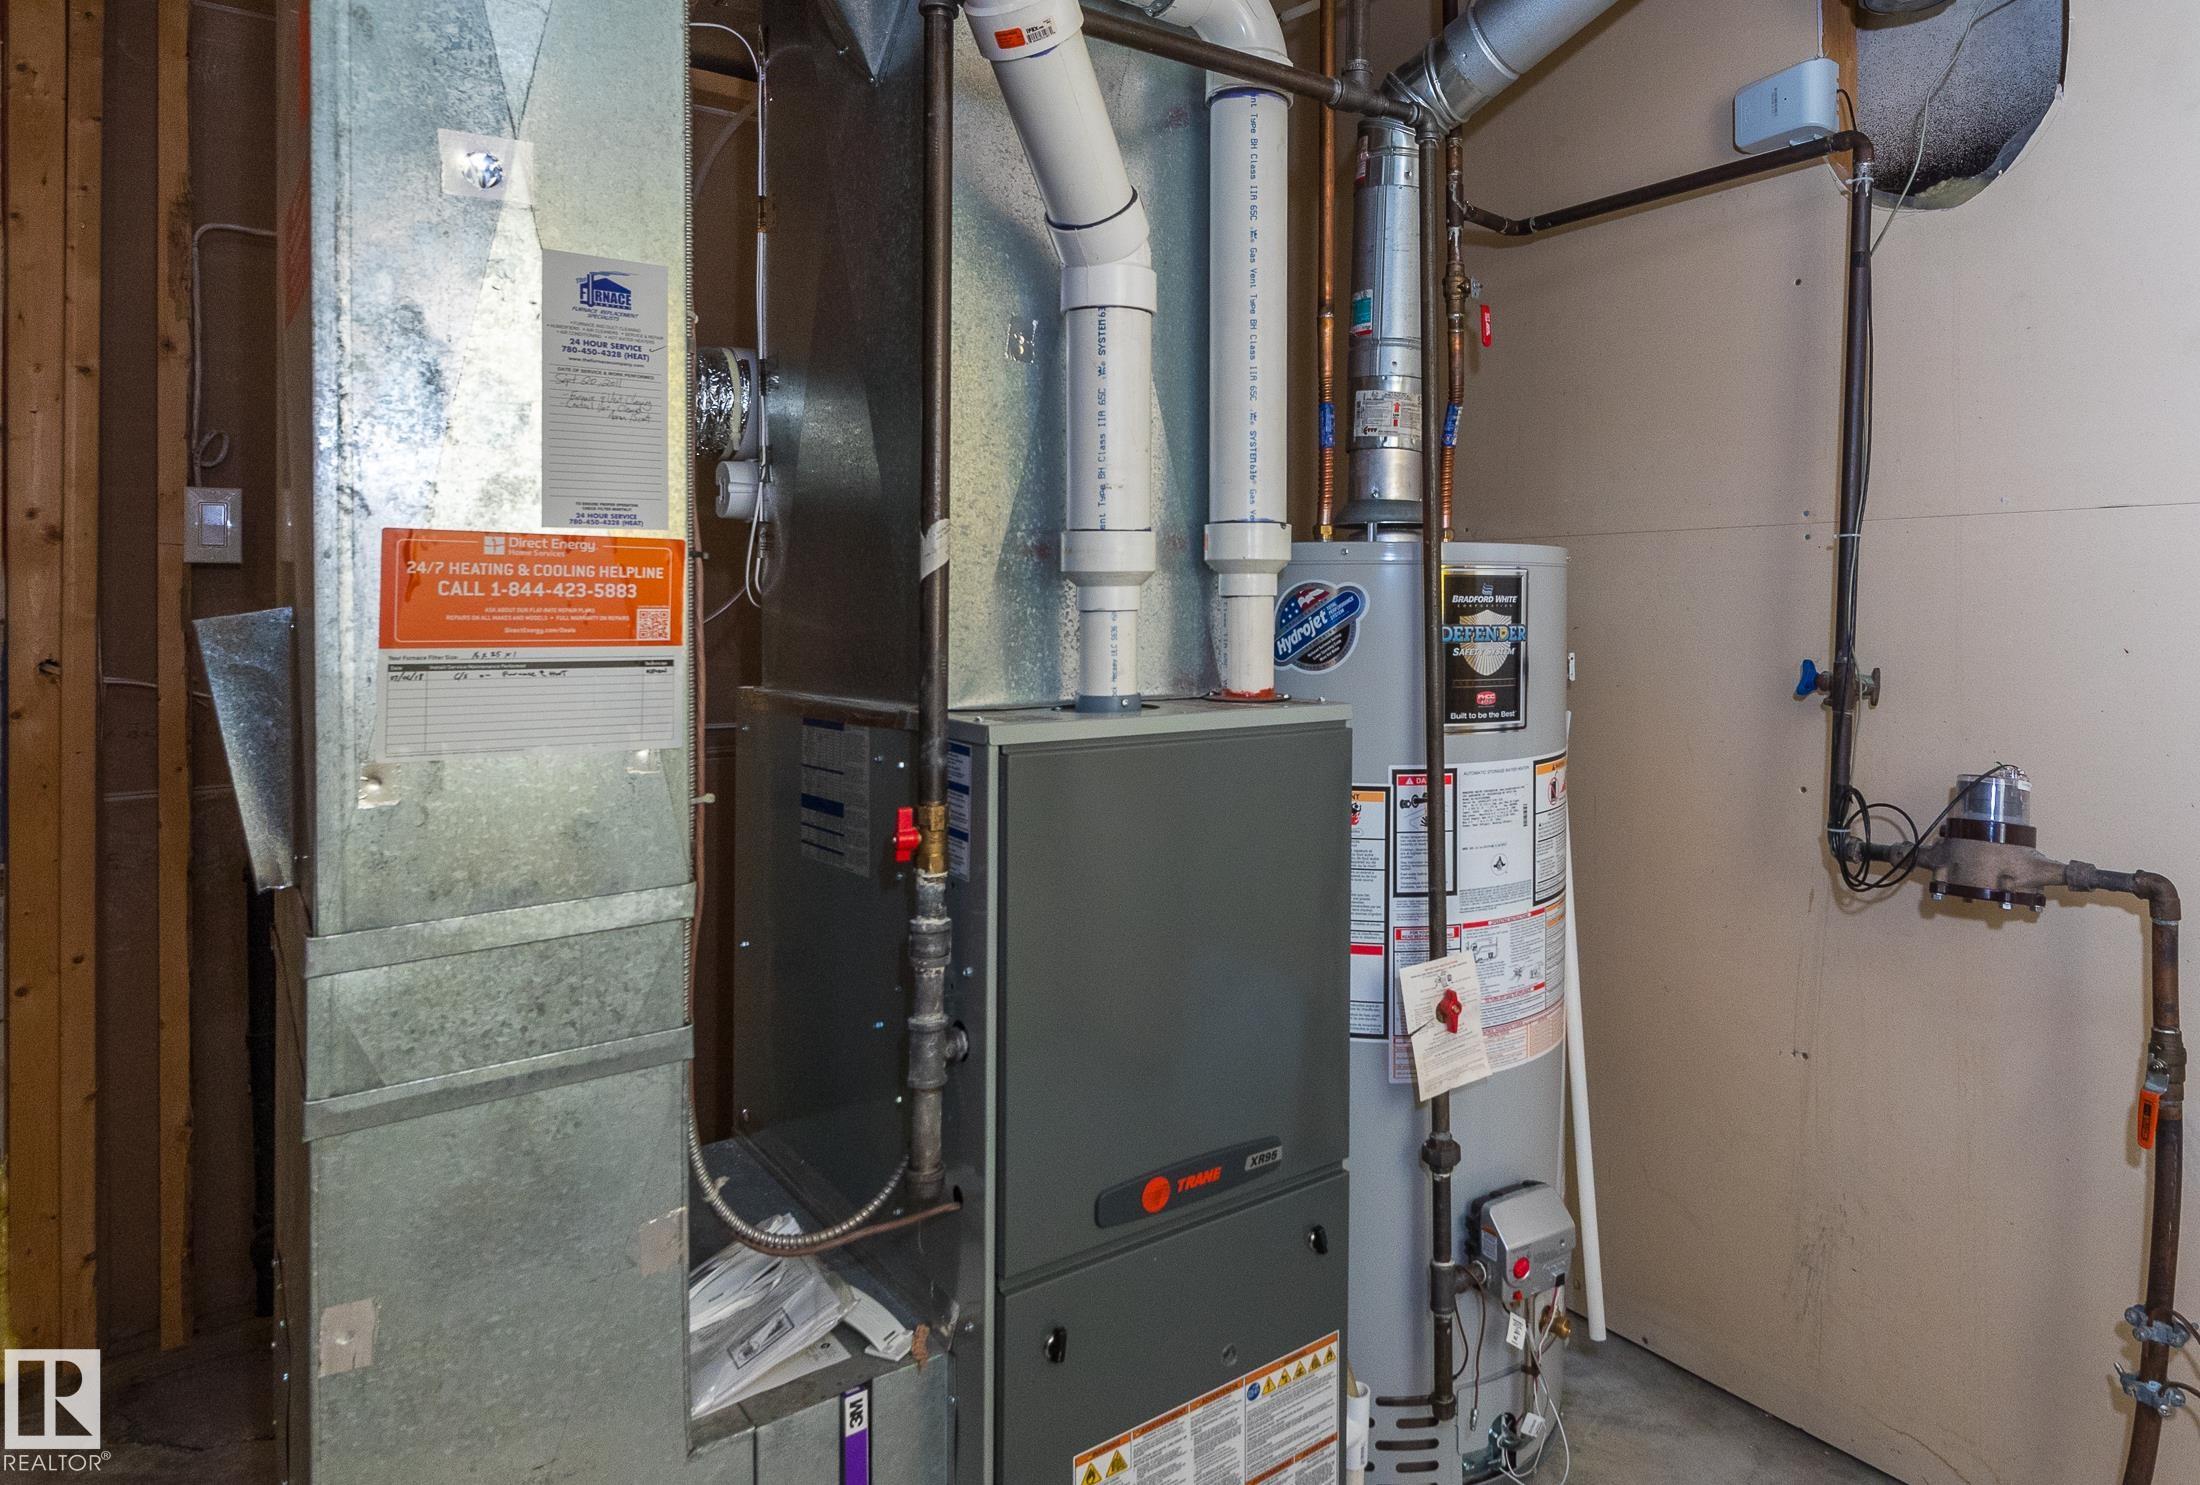
  • Heating Type
    Forced Air-1
    Natural Gas
  • Fireplace Fuel
    Gas
  • Basement
    Full
  • Basement Development
    Fully Finished
  • Floor Finish
    Carpet, Ceramic Tile, Hardwood
  • Goods Included
    Dryer, Garage Opener, Refrigerator, Storage Shed, Stove-Electric, Vacuum Systems, Washer, Window Coverings
  • Heating Type
    Forced Air-1, Natural Gas
  • Fireplace Fuel
    Gas
  • Basement
    Full
  • Basement Development
    Fully Finished
  • Floor Finish
    Carpet
    Ceramic Tile
    Hardwood
  • Goods Included
    Dryer
    Garage Opener
    Refrigerator
    Storage Shed
    Stove-Electric
    Vacuum Systems
    Washer
    Window Coverings
  • Heating Type
    Forced Air-1
    Natural Gas
  • Fireplace Fuel
    Gas
  • Basement
    Full
  • Basement Development
    Fully Finished

Exterior

  • Lot/Exterior Features
    Fenced
    No Back Lane
    Public Transportation
    Schools
    Shopping Nearby
    See Remarks
  • Roof
    Asphalt Shingles
  • Foundation
    Concrete Perimeter
  • Lot/Exterior Features
    Fenced, No Back Lane, Public Transportation, Schools, Shopping Nearby, See Remarks
  • Roof
    Asphalt Shingles
  • Foundation
    Concrete Perimeter
  • Lot/Exterior Features
    Fenced
    No Back Lane
    Public Transportation
    Schools
    Shopping Nearby
    See Remarks
  • Roof
    Asphalt Shingles
  • Foundation
    Concrete Perimeter

Additional Details

  • Property Class
    Single Family
  • Site Influences
    Fenced
    No Back Lane
    Public Transportation
    Schools
    Shopping Nearby
    See Remarks
  • Road Access
    Paved
  • Last Updated
    6/0/2026 19:56
  • Property Class
    Single Family
  • Site Influences
    Fenced, No Back Lane, Public Transportation, Schools, Shopping Nearby, See Remarks
  • Road Access
    Paved
  • Last Updated
    6/0/2026 19:56
  • Property Class
    Single Family
  • Site Influences
    Fenced
    No Back Lane
    Public Transportation
    Schools
    Shopping Nearby
    See Remarks
  • Road Access
    Paved
  • Last Updated
    6/0/2026 19:56

$529,900

819 113A Street

Schedule Tour
Contact Agent

$2414/month
Est. Monthly Payment
$
$
%
Learn More

Mortgage values are calculated by Redman Technologies Inc based on values provided in the REALTOR® Association of Edmonton listing data feed.