Courtesy of Matteo Saccomanno of REMAX River City

7119 136 Avenue, House for sale in Delwood Edmonton , Alberta , T5C 2K3

 MLS® # E4502682

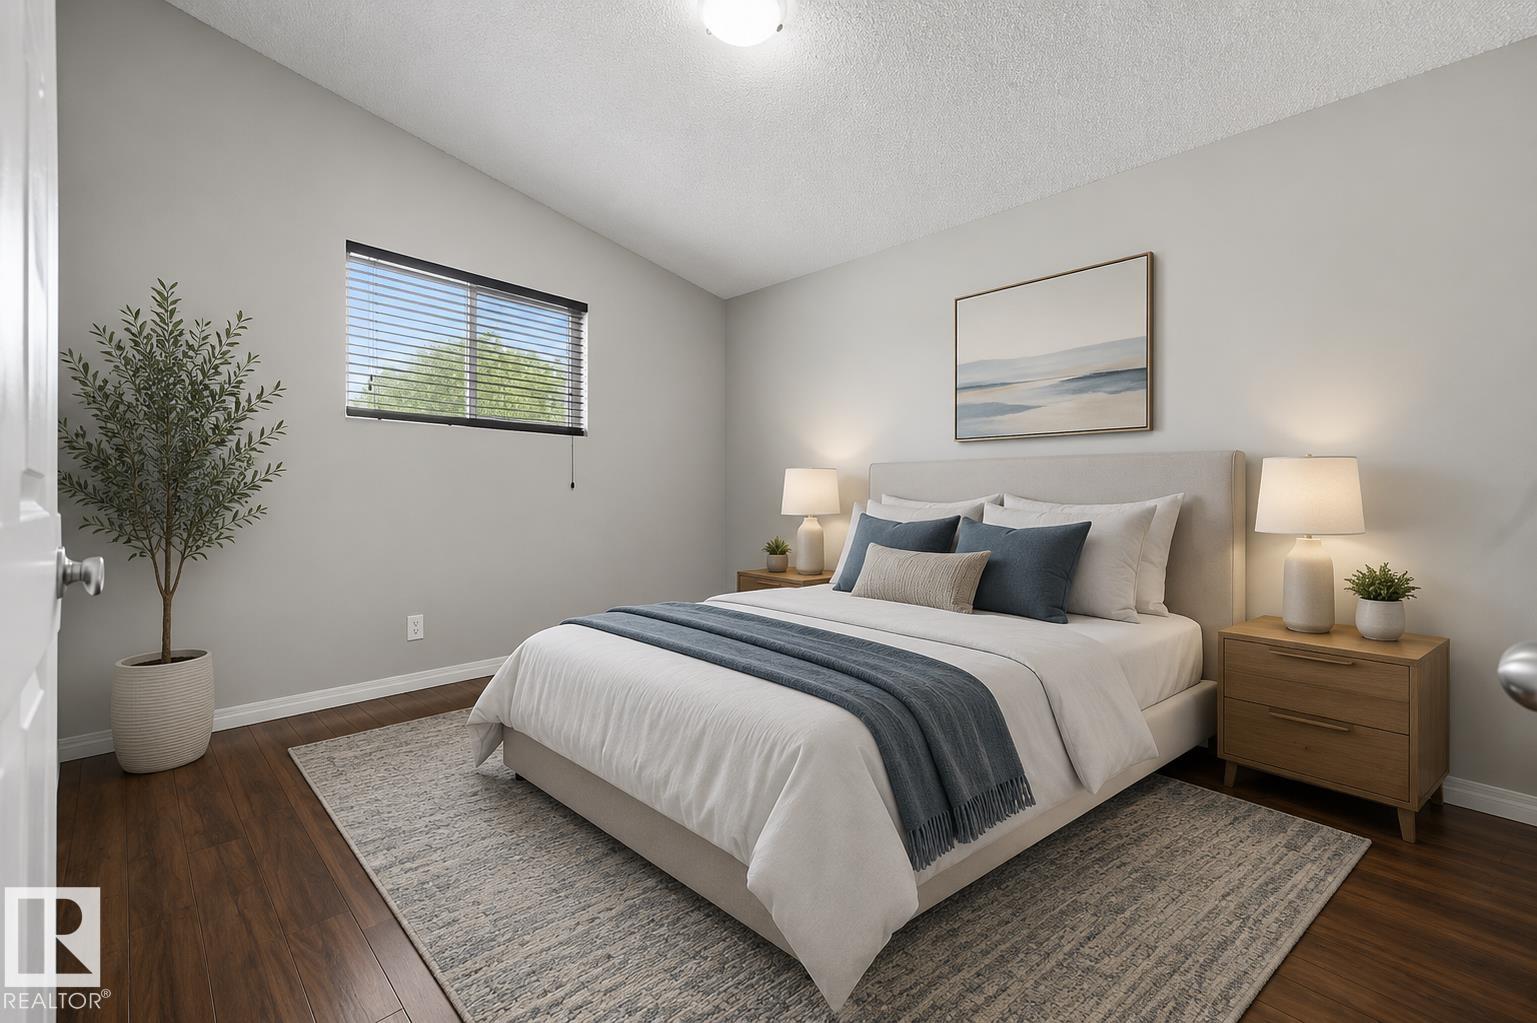
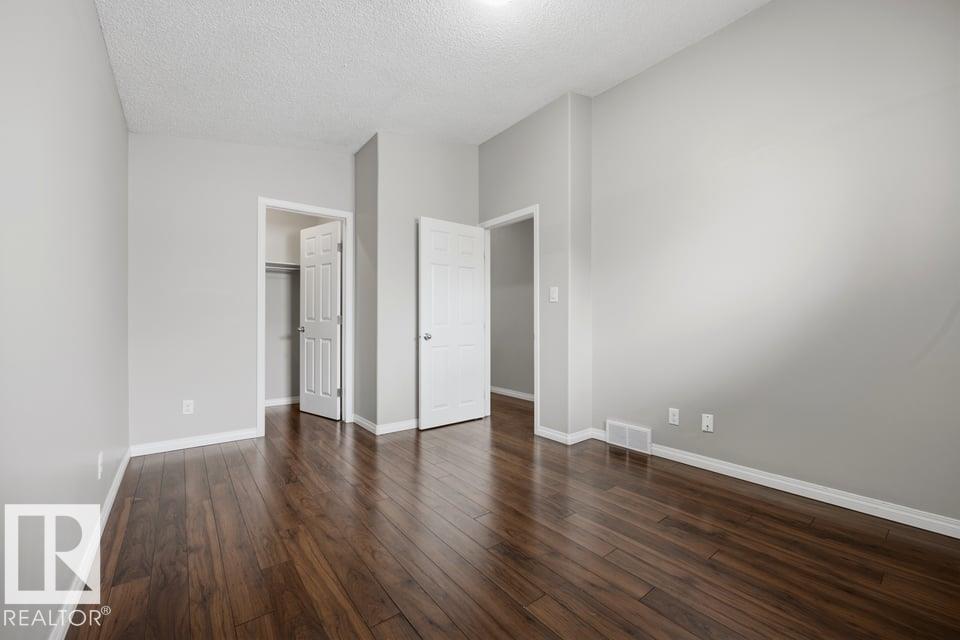
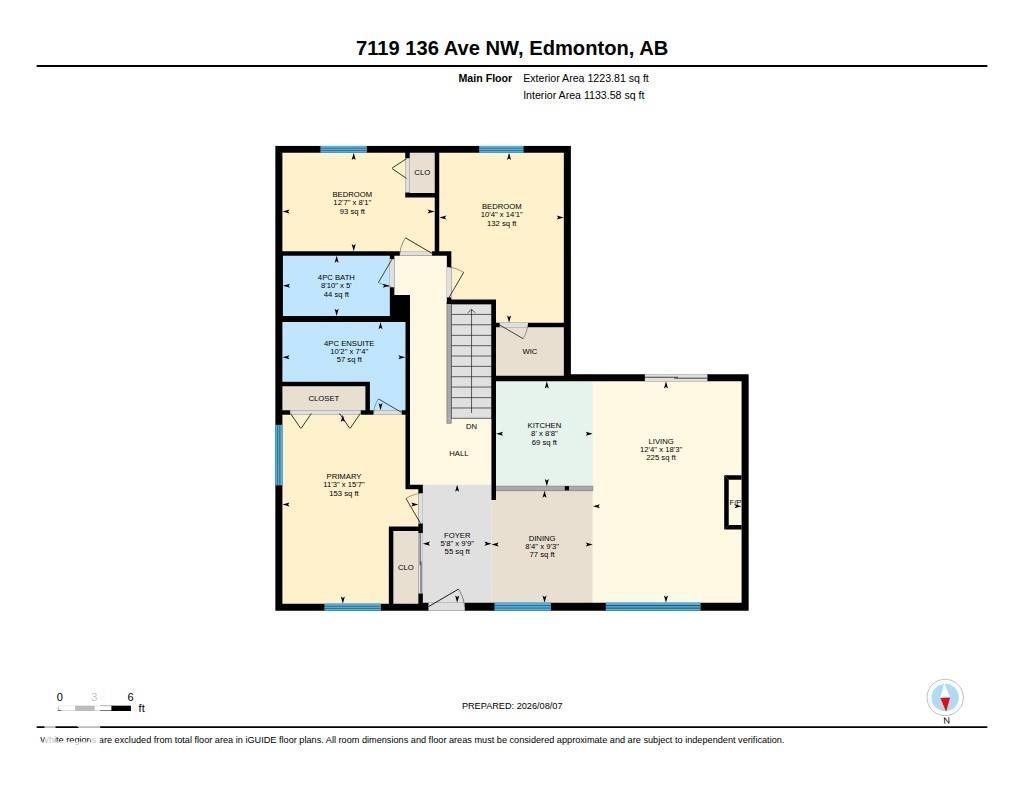
4 bedrooms

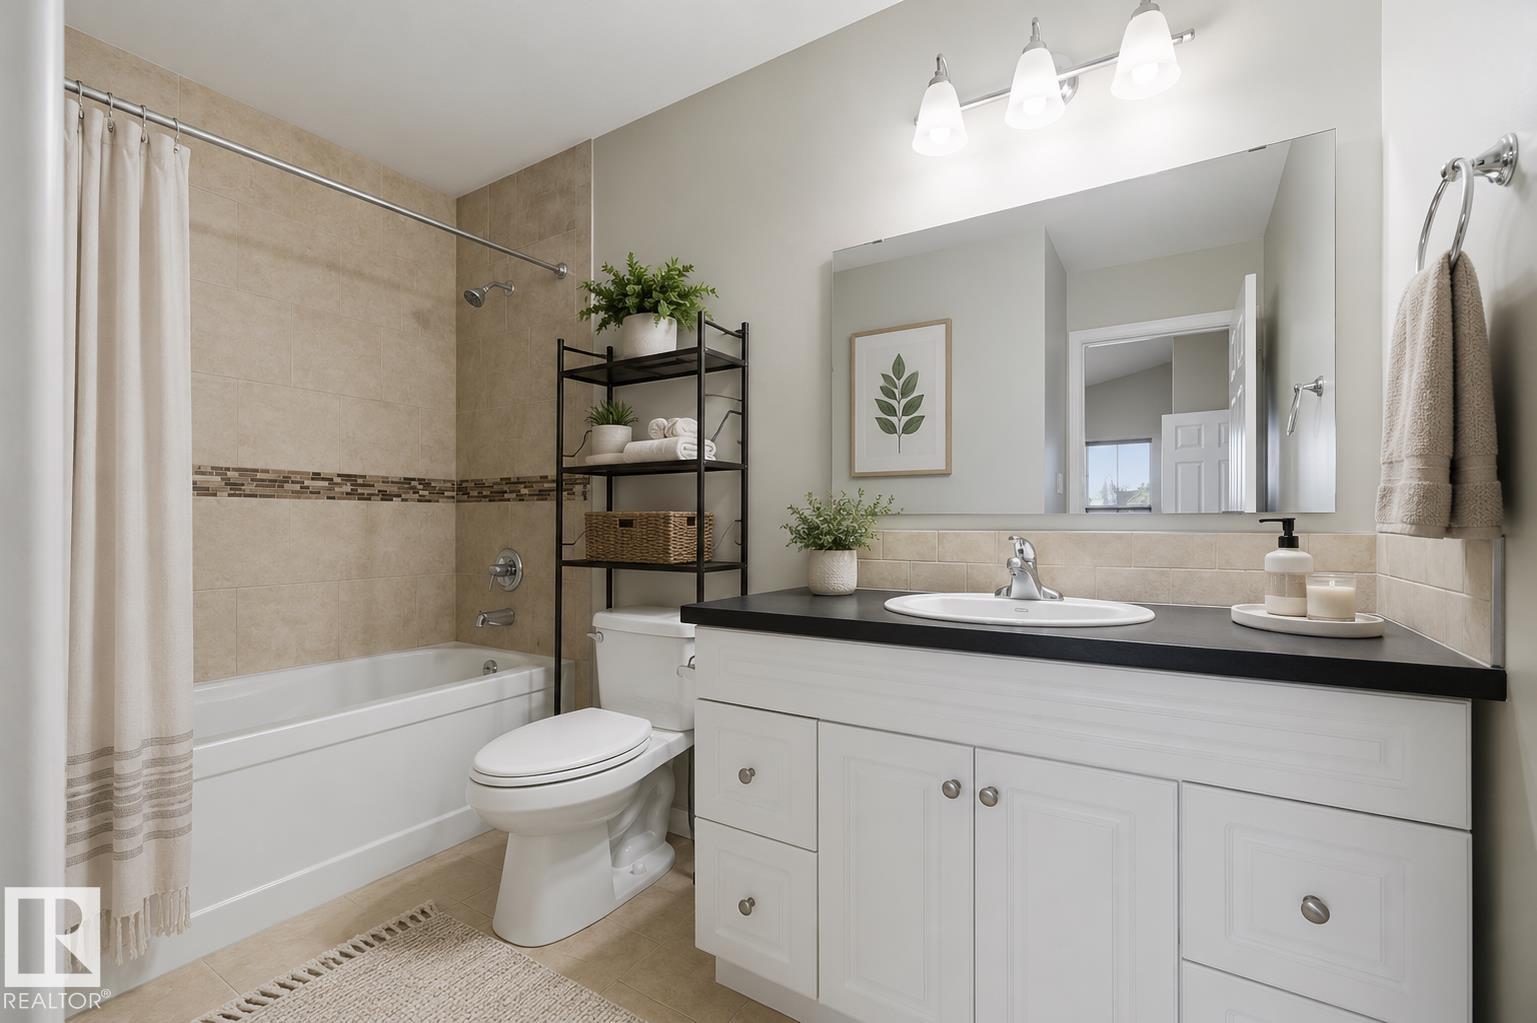
2 bathrooms

1,223 sqft

Sign up to View

Days on Market

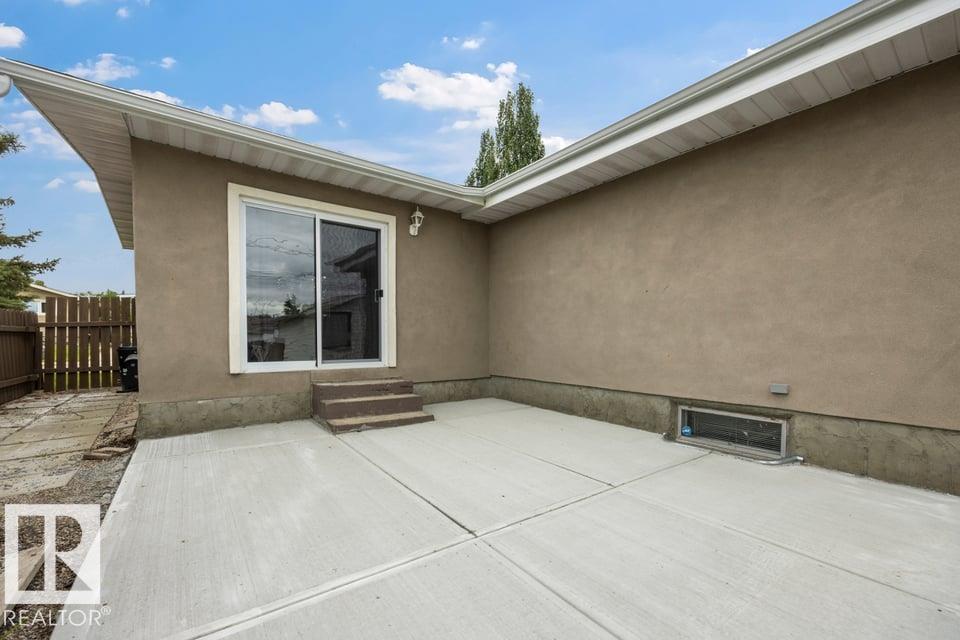
Deck Patio

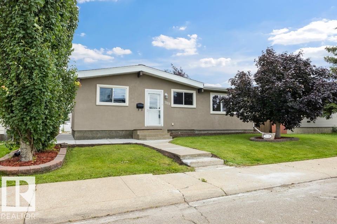
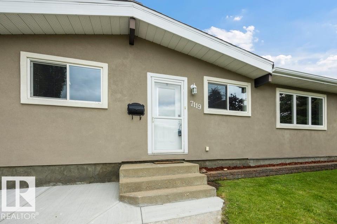
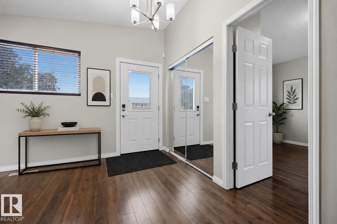
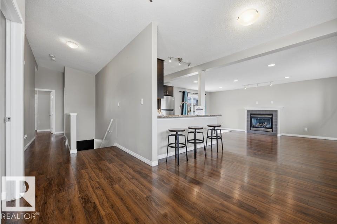
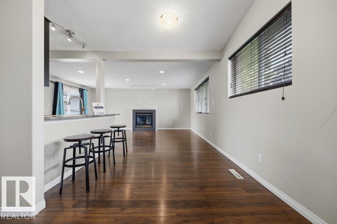
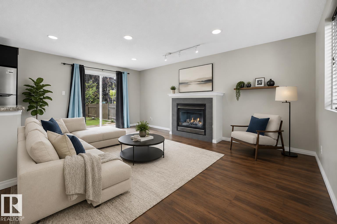
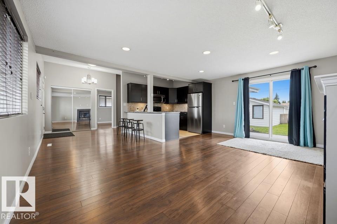
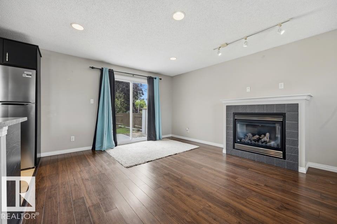
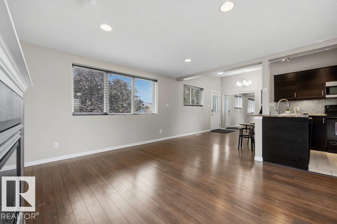
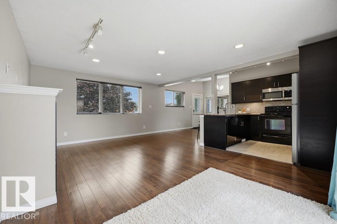
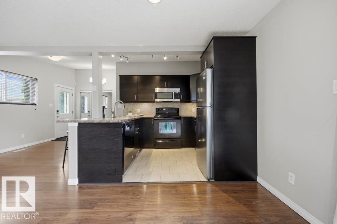
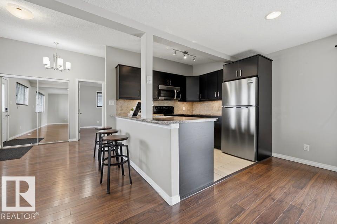
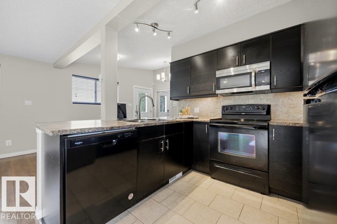
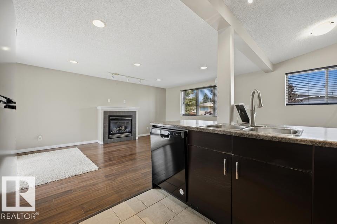
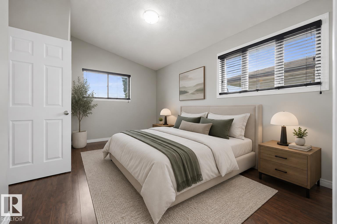
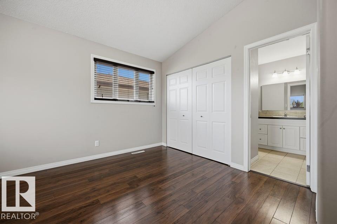
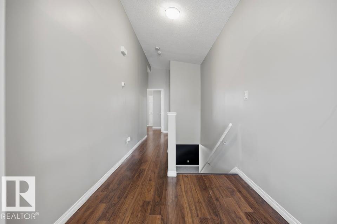
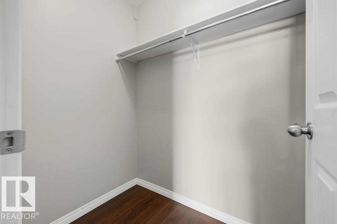
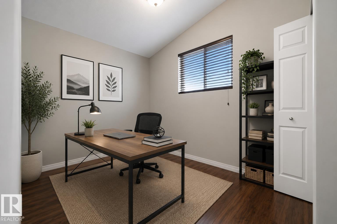
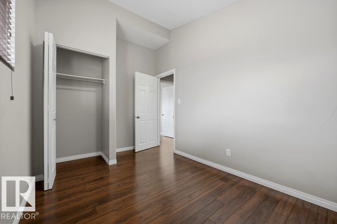
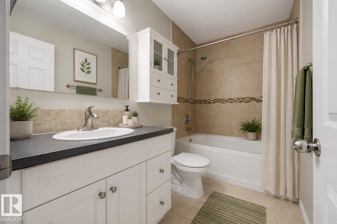
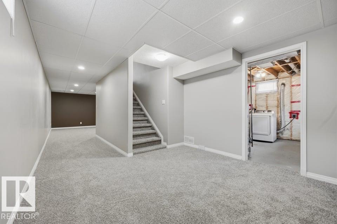
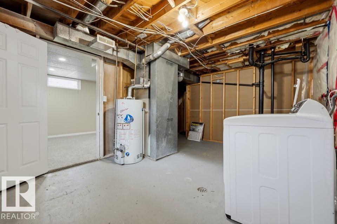
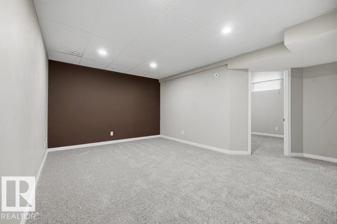
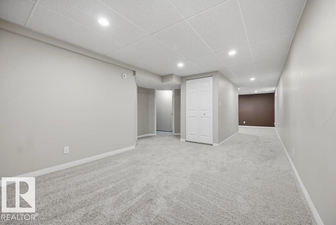
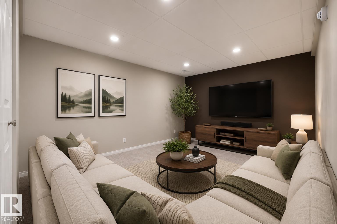
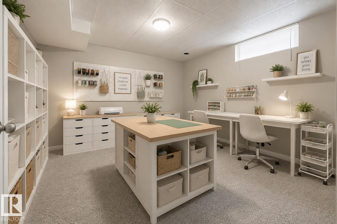
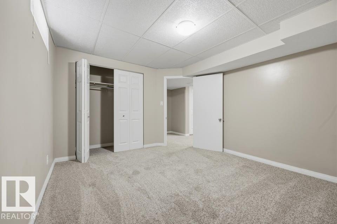
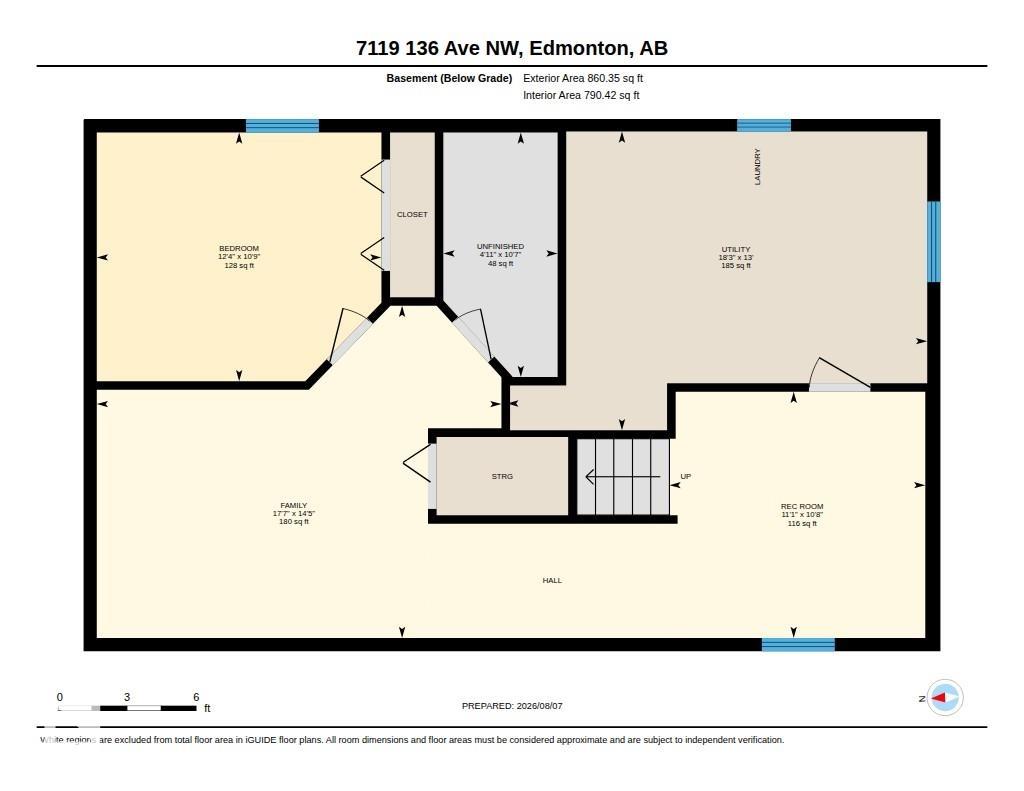
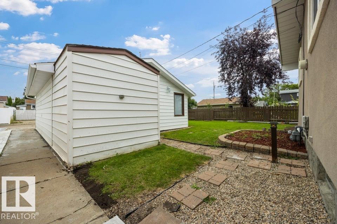

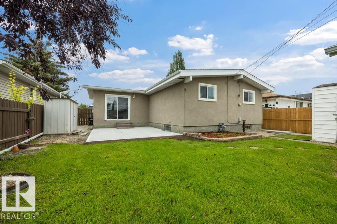
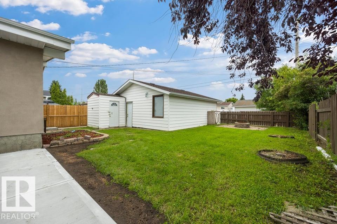
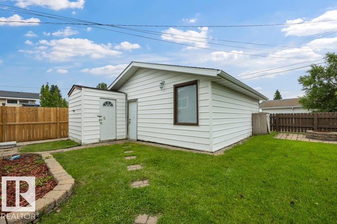
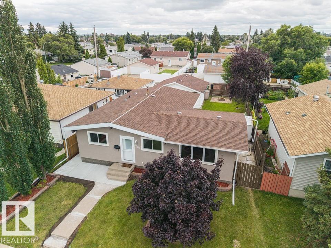
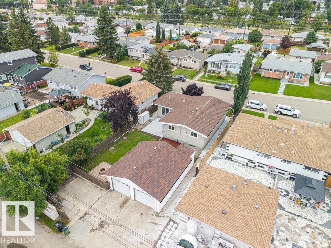
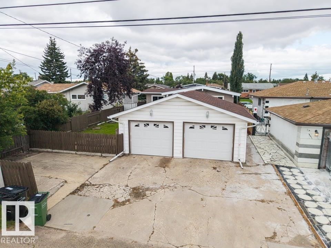

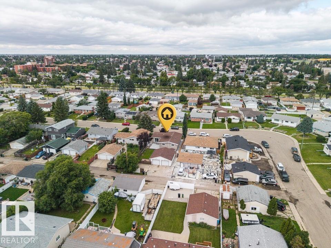
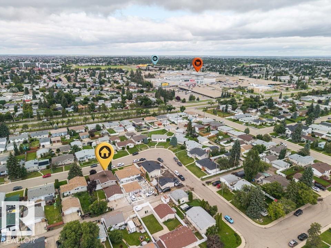
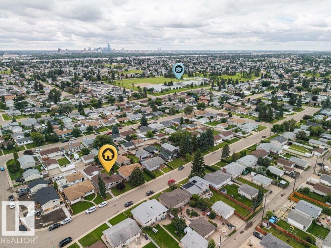
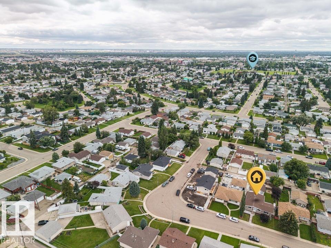
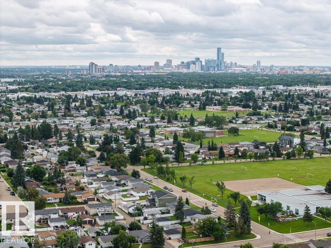
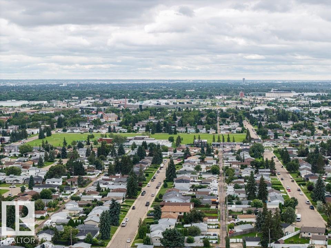
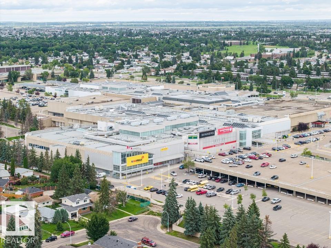
Fully finished, updated, large yard & an oversized garage! Your search is over! Welcome to the family friendly neighbourhood of Delwood where you’ll find parks, schools, easy access to transit & amenities. Stunning curb appeal greats you as you approach this modern home with acrylic stucco. Inside you’ll find an open concept living area with a modern fireplace, upgraded kitchen & stainless appliances. The main floor has vaulted ceilings & gleaming laminate floors. The primary suite is spacious with its own ...

Read More

Essential Information

  • MLS® #
    E4502682
  • Year Built
    1966
  • Property Type
    Residential
  • Property Style
    Bungalow
  • MLS® #
    E4502682
  • Year Built
    1966
  • Property Type
    Residential
  • Property Style
    Bungalow
  • MLS® #
    E4502682
  • Year Built
    1966
  • Property Type
    Residential
  • Property Style
    Bungalow

Community Information

  • Area
    Edmonton
  • Neighbourhood/Community
    Delwood
  • Postal Code
    T5C 2K3
  • Area
    Edmonton
  • Neighbourhood/Community
    Delwood
  • Postal Code
    T5C 2K3
  • Area
    Edmonton
  • Neighbourhood/Community
    Delwood
  • Postal Code
    T5C 2K3

Services & Amenities

  • Amenities
    Deck
    Patio
  • Amenities
    Deck, Patio,
  • Amenities
    Deck
    Patio

Interior

  • Floor Finish
    Ceramic Tile
    Laminate Flooring
  • Goods Included
    Dishwasher-Built-In
    Dryer
    Garage Control
    Garage Opener
    Microwave Hood Fan
    Refrigerator
    Stove-Electric
    Washer
    Window Coverings
  • Heating Type
    Forced Air-1
    Natural Gas
  • Fireplace Fuel
    Gas
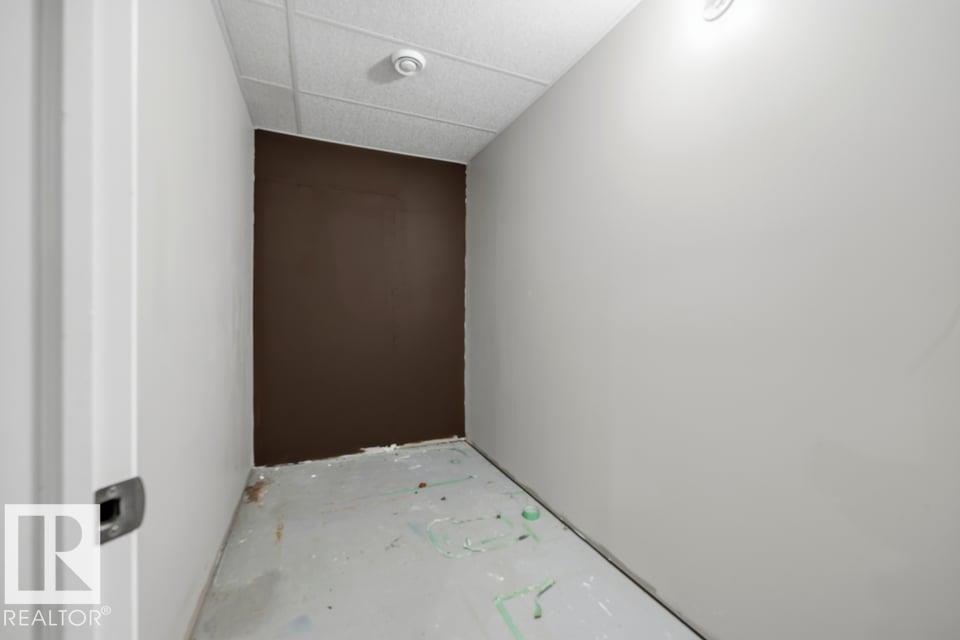
  • Basement
    Full
  • Basement Development
    Fully Finished
  • Floor Finish
    Ceramic Tile, Laminate Flooring
  • Goods Included
    Dishwasher-Built-In, Dryer, Garage Control, Garage Opener, Microwave Hood Fan, Refrigerator, Stove-Electric, Washer, Window Coverings
  • Heating Type
    Forced Air-1, Natural Gas
  • Fireplace Fuel
    Gas
  • Basement
    Full
  • Basement Development
    Fully Finished
  • Floor Finish
    Ceramic Tile
    Laminate Flooring
  • Goods Included
    Dishwasher-Built-In
    Dryer
    Garage Control
    Garage Opener
    Microwave Hood Fan
    Refrigerator
    Stove-Electric
    Washer
    Window Coverings
  • Heating Type
    Forced Air-1
    Natural Gas
  • Fireplace Fuel
    Gas
  • Basement
    Full
  • Basement Development
    Fully Finished

Exterior

  • Lot/Exterior Features
    Back Lane
    Fenced
    Landscaped
    Low Maintenance Landscape
    Public Swimming Pool
    Public Transportation
    Schools
    Shopping Nearby
  • Roof
    Asphalt Shingles
  • Foundation
    Concrete Perimeter
  • Lot/Exterior Features
    Back Lane, Fenced, Landscaped, Low Maintenance Landscape, Public Swimming Pool, Public Transportation, Schools, Shopping Nearby
  • Roof
    Asphalt Shingles
  • Foundation
    Concrete Perimeter
  • Lot/Exterior Features
    Back Lane
    Fenced
    Landscaped
    Low Maintenance Landscape
    Public Swimming Pool
    Public Transportation
    Schools
    Shopping Nearby
  • Roof
    Asphalt Shingles
  • Foundation
    Concrete Perimeter

Additional Details

  • Property Class
    Single Family
  • Site Influences
    Back Lane
    Fenced
    Landscaped
    Low Maintenance Landscape
    Public Swimming Pool
    Public Transportation
    Schools
    Shopping Nearby
  • Road Access
    Paved
  • Last Updated
    7/5/2026 22:42
  • Property Class
    Single Family
  • Site Influences
    Back Lane, Fenced, Landscaped, Low Maintenance Landscape, Public Swimming Pool, Public Transportation, Schools, Shopping Nearby
  • Road Access
    Paved
  • Last Updated
    7/5/2026 22:42
  • Property Class
    Single Family
  • Site Influences
    Back Lane
    Fenced
    Landscaped
    Low Maintenance Landscape
    Public Swimming Pool
    Public Transportation
    Schools
    Shopping Nearby
  • Road Access
    Paved
  • Last Updated
    7/5/2026 22:42

$399,900

7119 136 Avenue

Schedule Tour
Contact Agent

$1822/month
Est. Monthly Payment
$
$
%
Learn More

Mortgage values are calculated by Redman Technologies Inc based on values provided in the REALTOR® Association of Edmonton listing data feed.