Courtesy of Ryan Kendall of Royal Lepage Parkland Agencies

5417 48 Street, House for sale in City Center North Wetaskiwin , Alberta , T9A 1G6

 MLS® # E4496789

1 bedrooms

1 bathrooms

768 sqft

Sign up to View

Days on Market

Crawl Space Deck Gazebo No Smoking Home Vinyl Windows

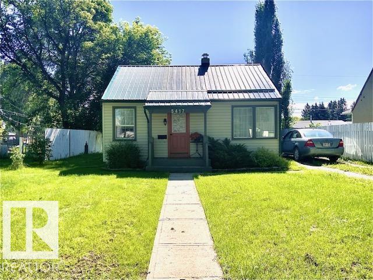
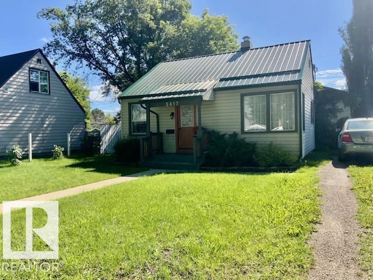
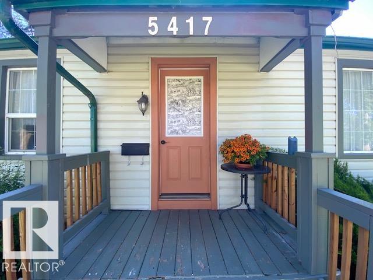
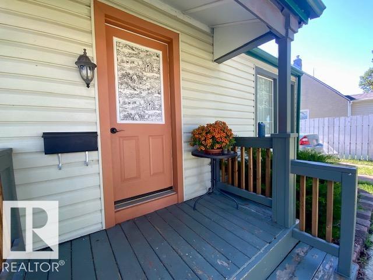
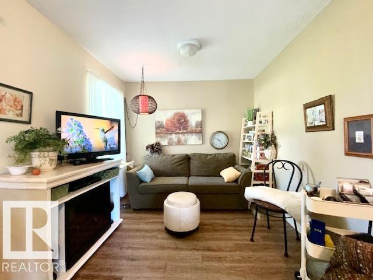
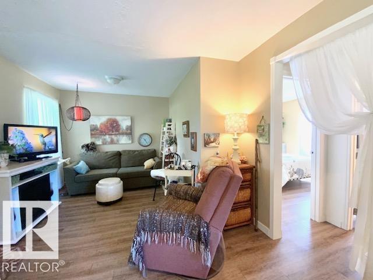
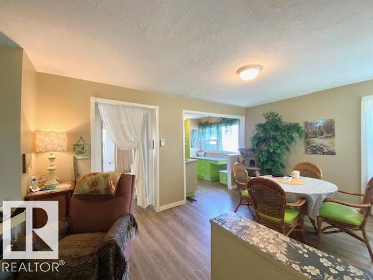
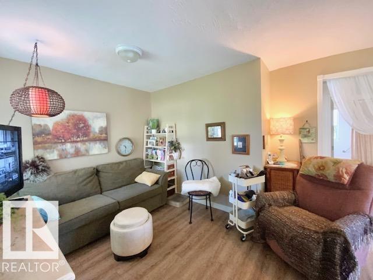
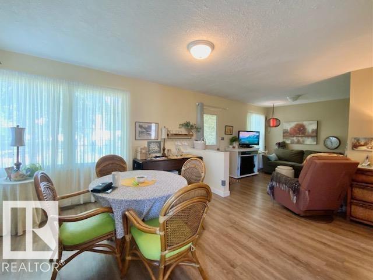
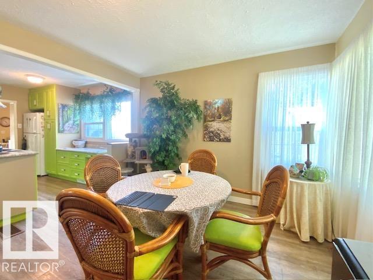
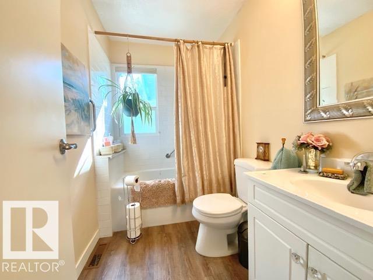
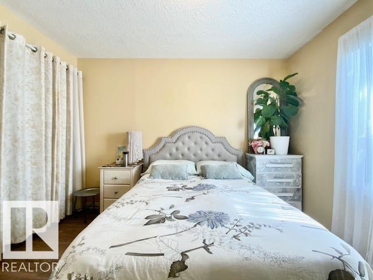
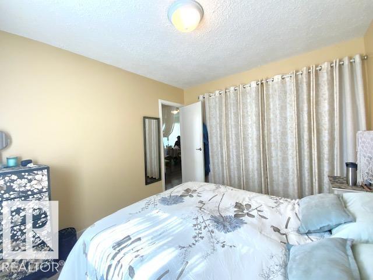
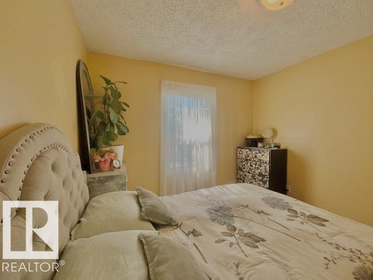
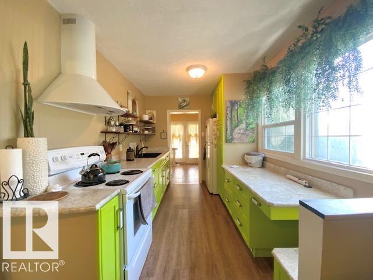
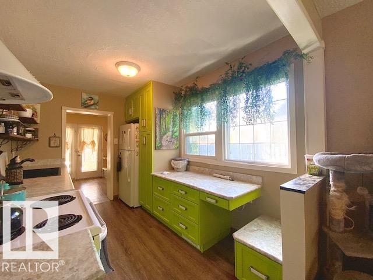
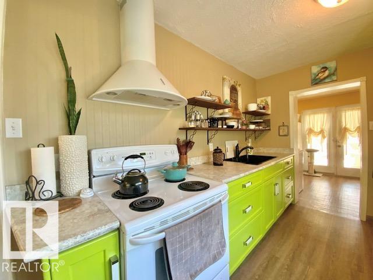
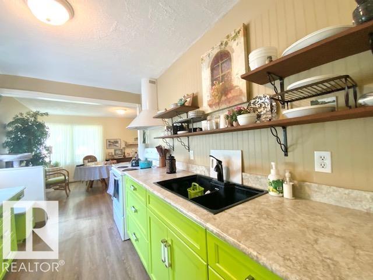
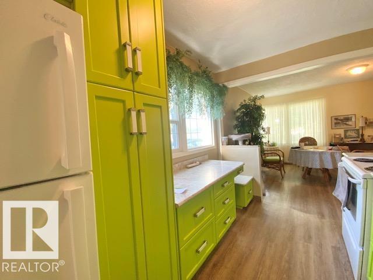
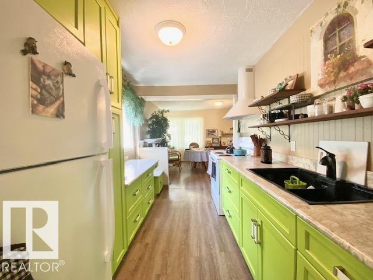
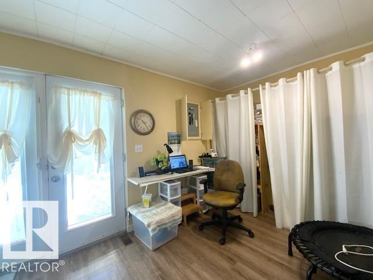
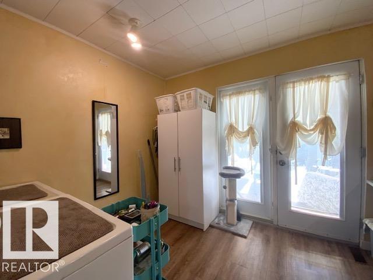
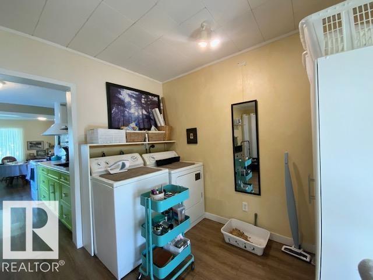
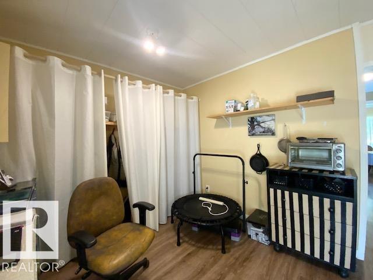
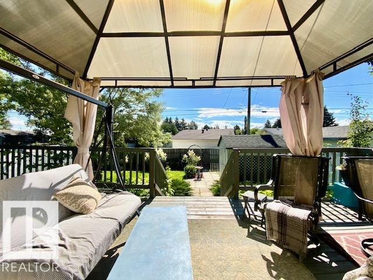
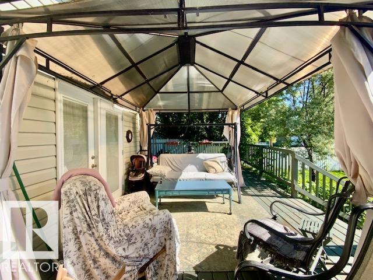
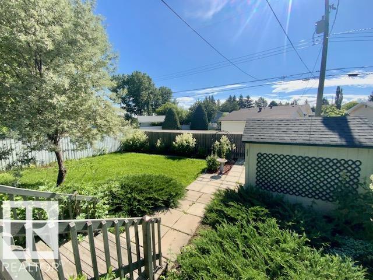
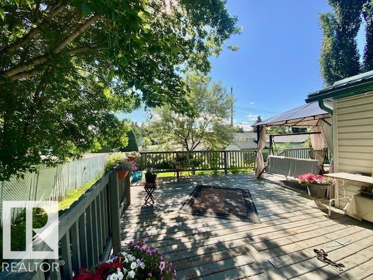
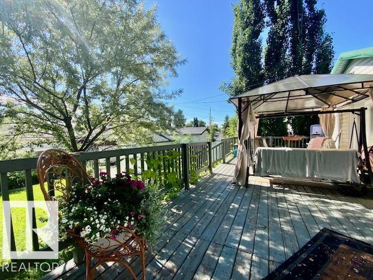
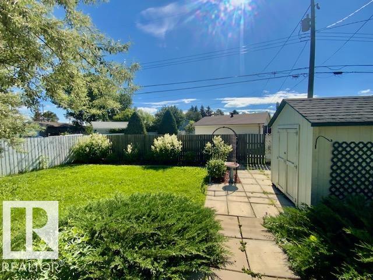
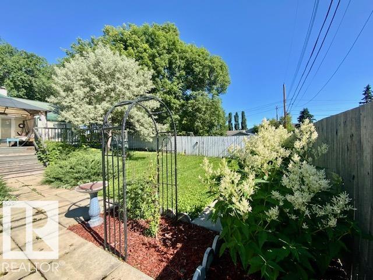
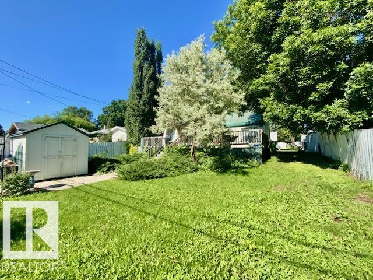
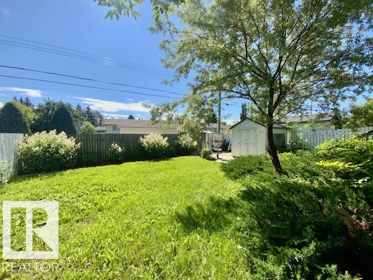
THIS ADORABLE, 1 BEDROOM HOME with modern updates is a real Charmer! Pride of ownership is very apparent inside & outside with updates including vinyl plank flooring, recently blown in R-50 insulation in the attic, Custom kitchen cabinets with modern hood fan, metal roof, vinyl windows and siding. You will adore the large, fenced & beautifully landscaped yard with a shed, deck, gazebo & swing. You will enjoy MAIN-LEVEL LIVING with a good-sized bedroom and large closet, cozy living room & dining, bright fun...

Read More

Essential Information

  • MLS® #
    E4496789
  • Year Built
    1947
  • Property Type
    Residential
  • Property Style
    Bungalow
  • MLS® #
    E4496789
  • Year Built
    1947
  • Property Type
    Residential
  • Property Style
    Bungalow
  • MLS® #
    E4496789
  • Year Built
    1947
  • Property Type
    Residential
  • Property Style
    Bungalow

Community Information

  • Area
    Wetaskiwin
  • Neighbourhood/Community
    City Center North
  • Postal Code
    T9A 1G6
  • Area
    Wetaskiwin
  • Neighbourhood/Community
    City Center North
  • Postal Code
    T9A 1G6
  • Area
    Wetaskiwin
  • Neighbourhood/Community
    City Center North
  • Postal Code
    T9A 1G6

Services & Amenities

  • Amenities
    Crawl Space
    Deck
    Gazebo
    No Smoking Home
    Vinyl Windows
  • Amenities
    Crawl Space, Deck, Gazebo, No Smoking Home, Vinyl Windows
  • Amenities
    Crawl Space
    Deck
    Gazebo
    No Smoking Home
    Vinyl Windows

Interior

  • Floor Finish
    Vinyl Plank
  • Goods Included
    Dryer
    Hood Fan
    Refrigerator
    Storage Shed
    Stove-Electric
    Washer
    Window Coverings
  • Heating Type
    Forced Air-1
    Natural Gas
  • Basement
    Part
  • Basement Development
    Unfinished
  • Floor Finish
    Vinyl Plank
  • Goods Included
    Dryer, Hood Fan, Refrigerator, Storage Shed, Stove-Electric, Washer, Window Coverings
  • Heating Type
    Forced Air-1, Natural Gas
  • Basement
    Part
  • Basement Development
    Unfinished
  • Floor Finish
    Vinyl Plank
  • Goods Included
    Dryer
    Hood Fan
    Refrigerator
    Storage Shed
    Stove-Electric
    Washer
    Window Coverings
  • Heating Type
    Forced Air-1
    Natural Gas
  • Basement
    Part
  • Basement Development
    Unfinished

Exterior

  • Lot/Exterior Features
    Back Lane
    Fenced
    Golf Nearby
    Landscaped
    Paved Lane
    Playground Nearby
    Public Swimming Pool
    Schools
    Treed Lot
  • Roof
    Metal
  • Foundation
    Concrete Perimeter
  • Lot/Exterior Features
    Back Lane, Fenced, Golf Nearby, Landscaped, Paved Lane, Playground Nearby, Public Swimming Pool, Schools, Treed Lot
  • Roof
    Metal
  • Foundation
    Concrete Perimeter
  • Lot/Exterior Features
    Back Lane
    Fenced
    Golf Nearby
    Landscaped
    Paved Lane
    Playground Nearby
    Public Swimming Pool
    Schools
    Treed Lot
  • Roof
    Metal
  • Foundation
    Concrete Perimeter

Additional Details

  • Property Class
    Single Family
  • Site Influences
    Back Lane
    Fenced
    Golf Nearby
    Landscaped
    Paved Lane
    Playground Nearby
    Public Swimming Pool
    Schools
    Treed Lot
  • Road Access
    Paved
  • Last Updated
    6/1/2026 0:41
  • Property Class
    Single Family
  • Site Influences
    Back Lane, Fenced, Golf Nearby, Landscaped, Paved Lane, Playground Nearby, Public Swimming Pool, Schools, Treed Lot
  • Road Access
    Paved
  • Last Updated
    6/1/2026 0:41
  • Property Class
    Single Family
  • Site Influences
    Back Lane
    Fenced
    Golf Nearby
    Landscaped
    Paved Lane
    Playground Nearby
    Public Swimming Pool
    Schools
    Treed Lot
  • Road Access
    Paved
  • Last Updated
    6/1/2026 0:41

$159,900

5417 48 Street

Schedule Tour
Contact Agent

$729/month
Est. Monthly Payment
$
$
%
Learn More

Mortgage values are calculated by Redman Technologies Inc based on values provided in the REALTOR® Association of Edmonton listing data feed.