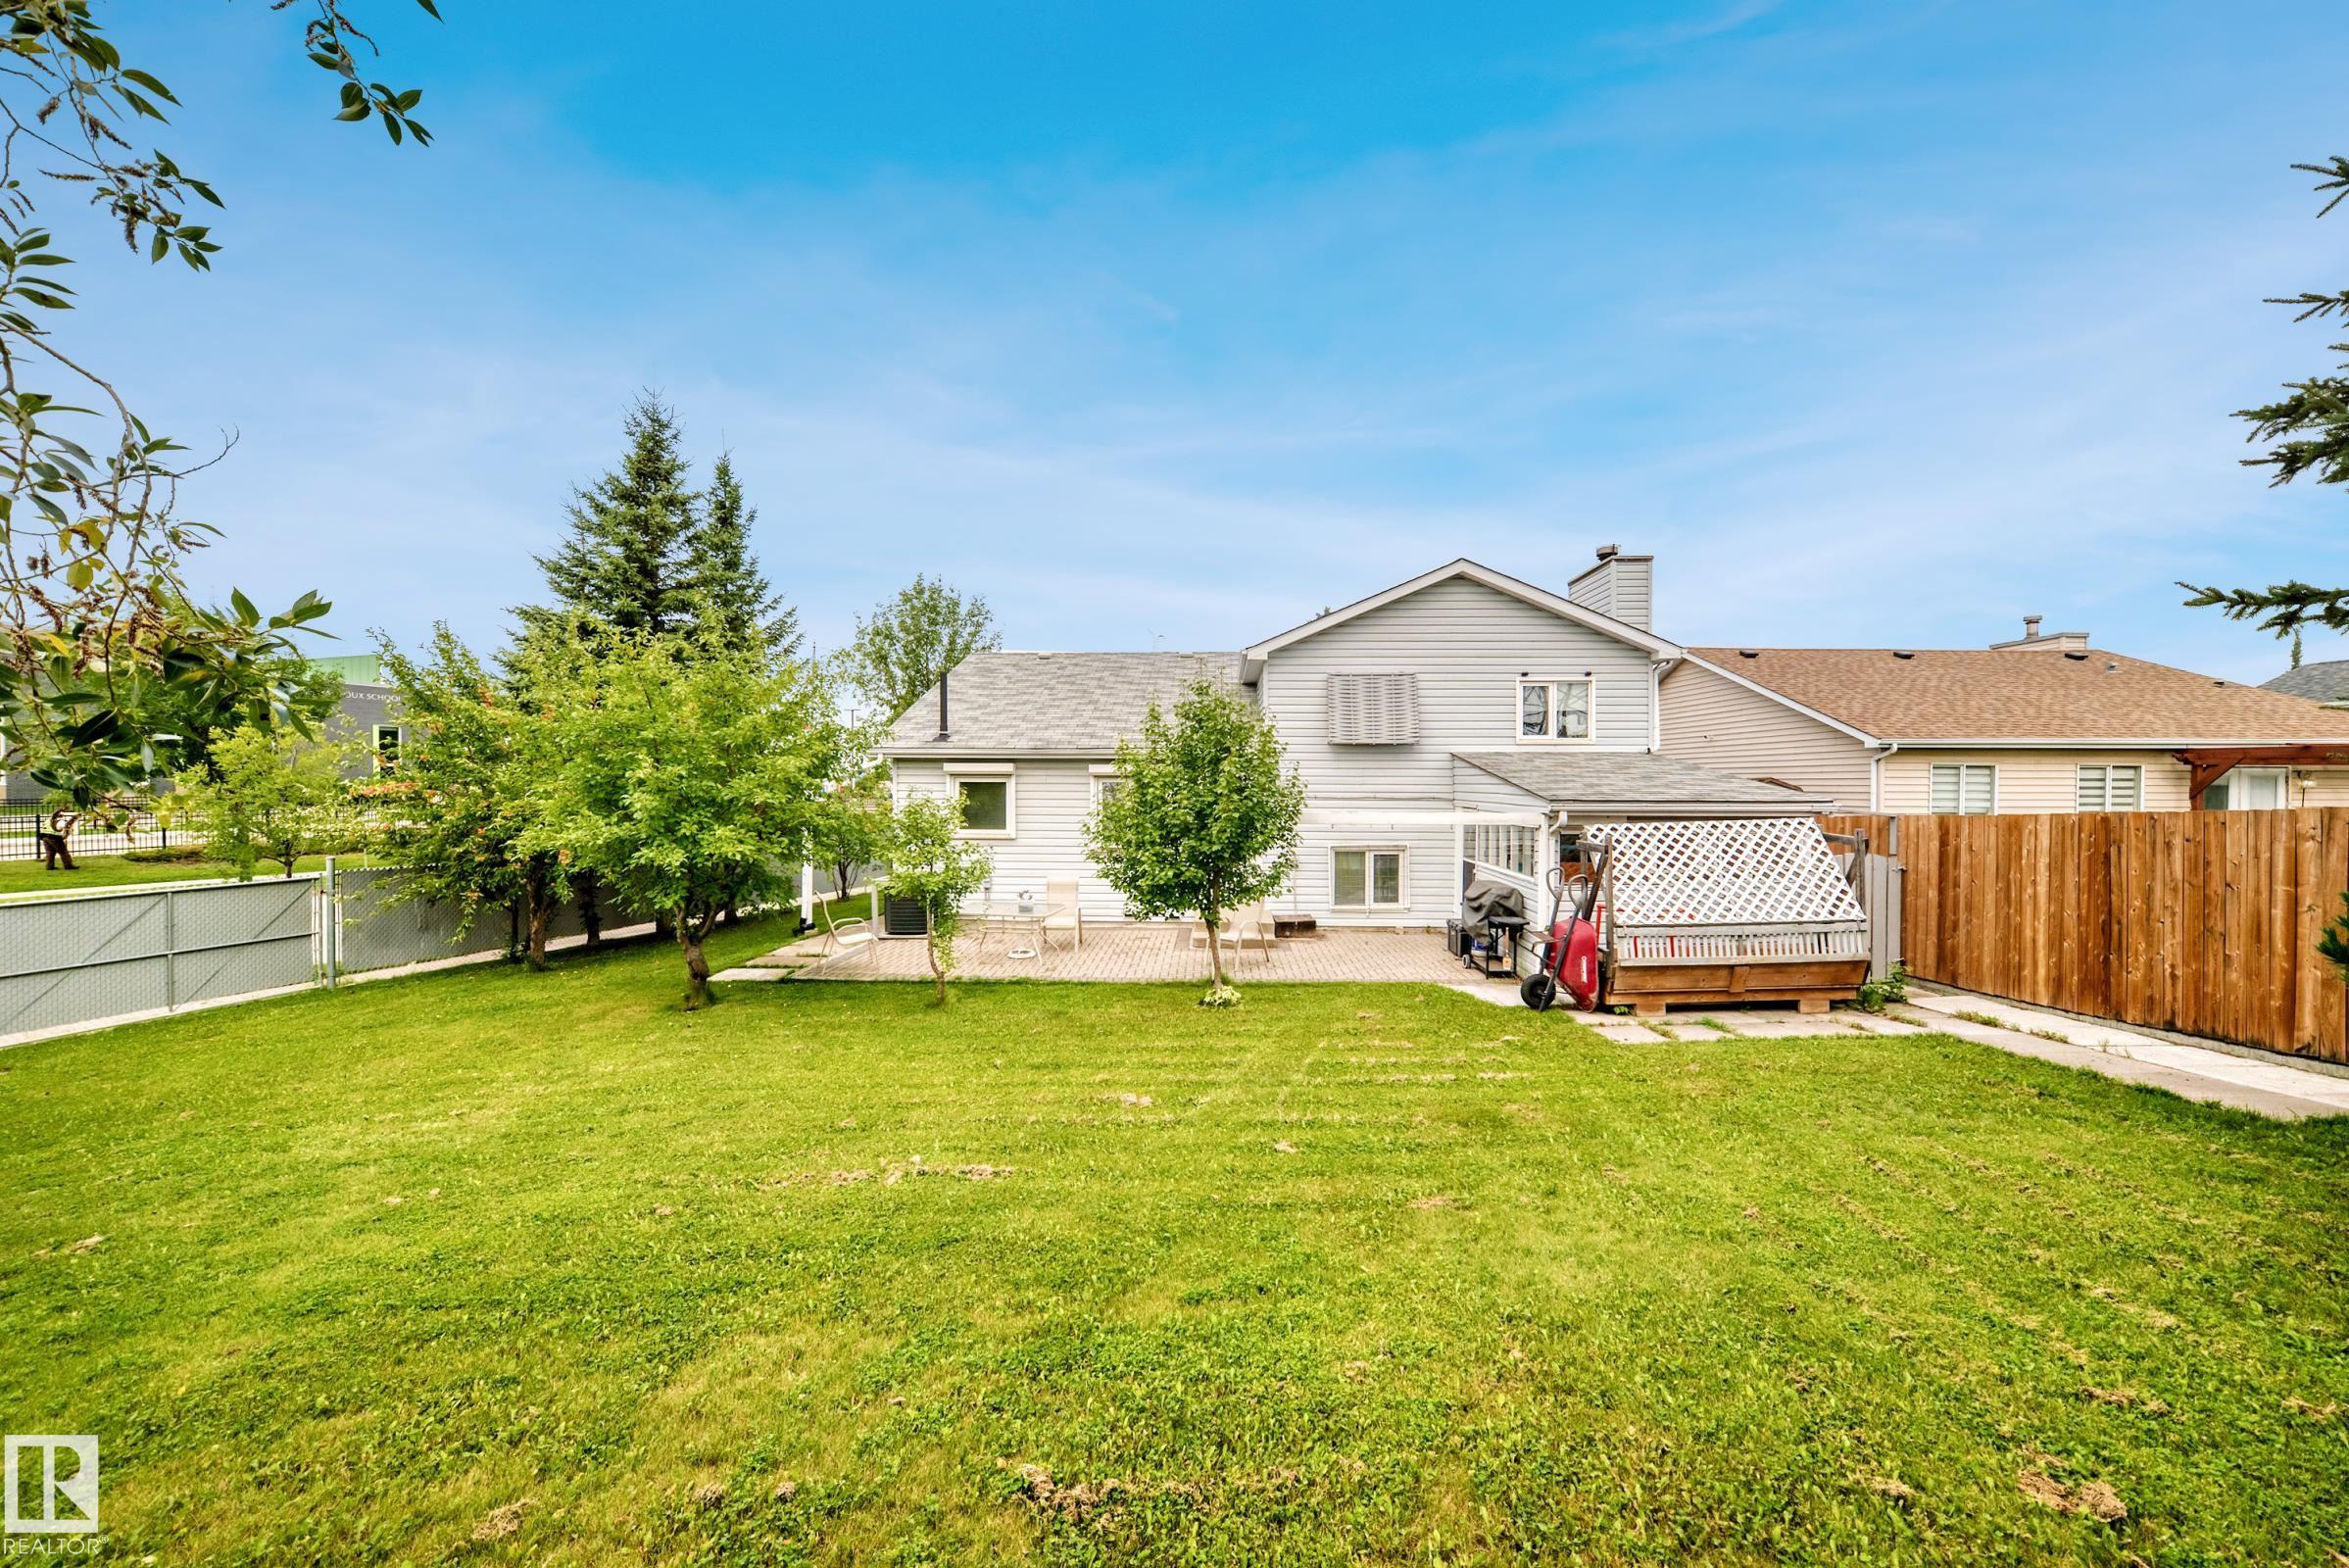
Courtesy of Peter Schalin of RE/MAX Elite

4319 27 Street, House for sale in Larkspur Edmonton , Alberta , T6T 1G7

 MLS® # E4503220

5 bedrooms

3 bathrooms

1,368 sqft

Sign up to View

Days on Market

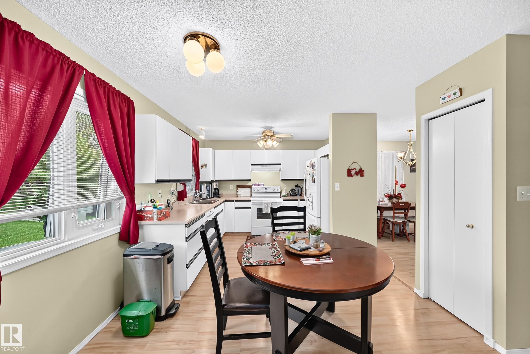
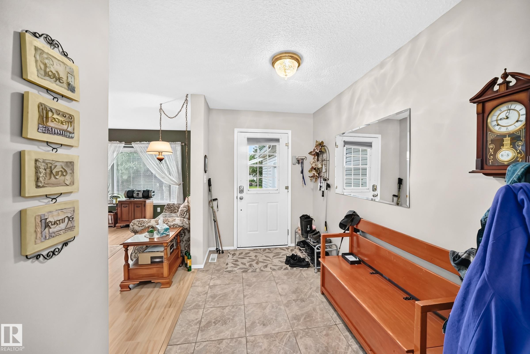
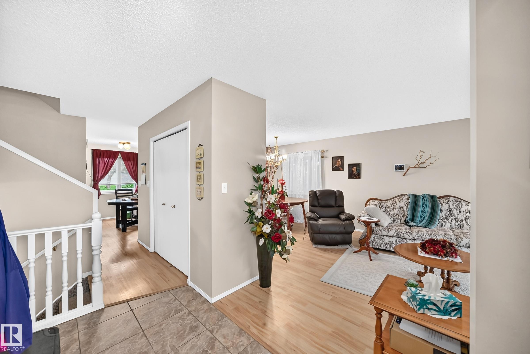
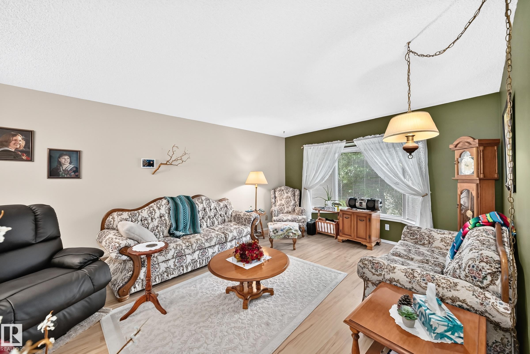
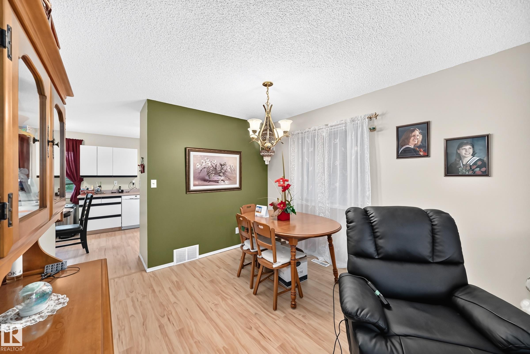
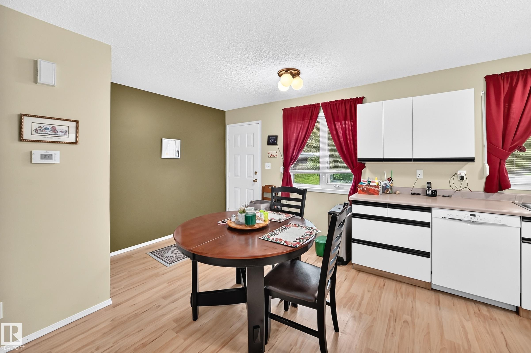
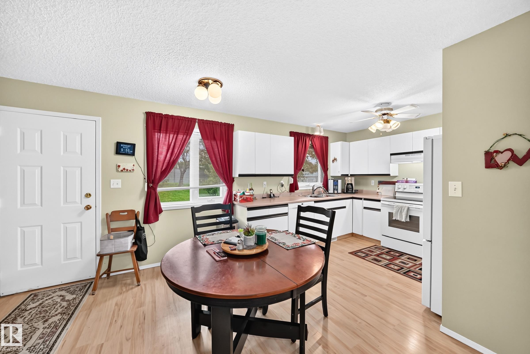
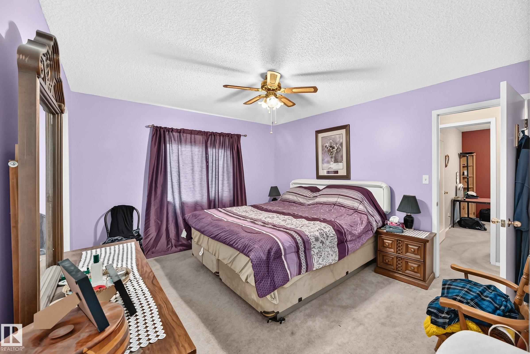
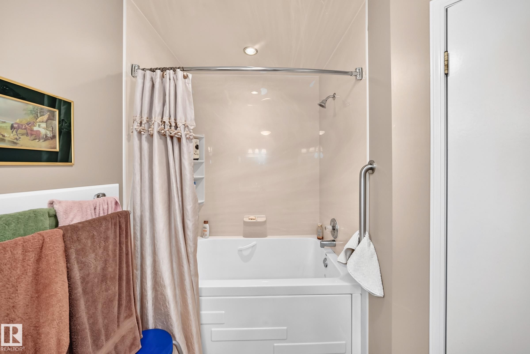
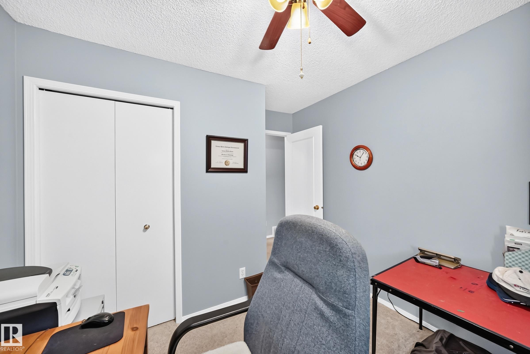
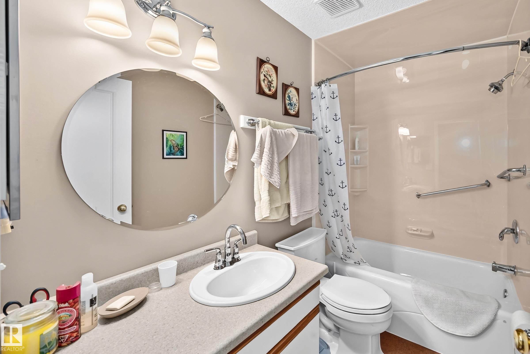
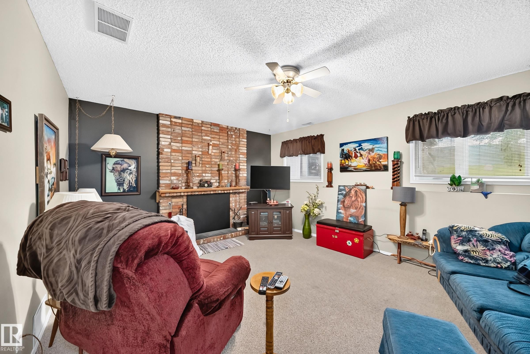
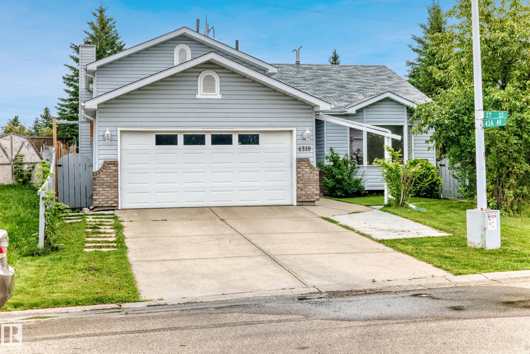
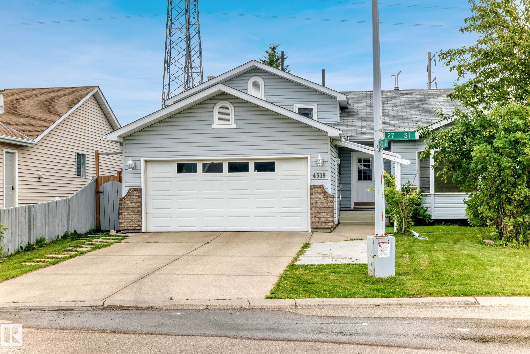
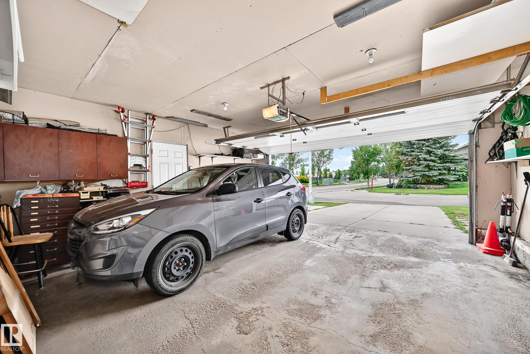
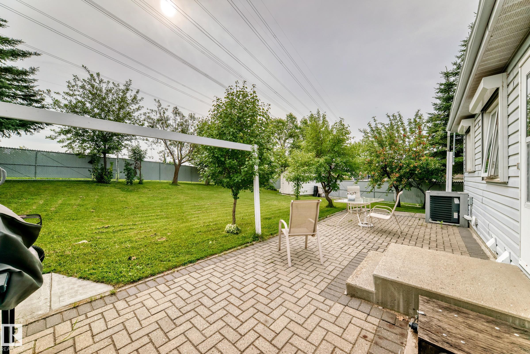
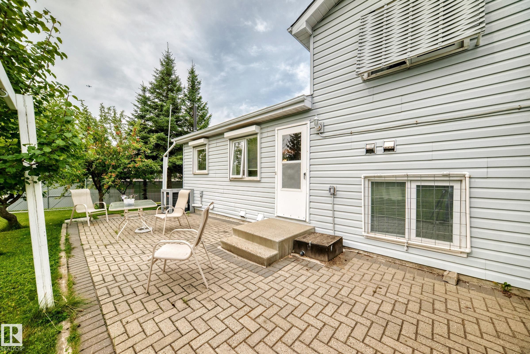
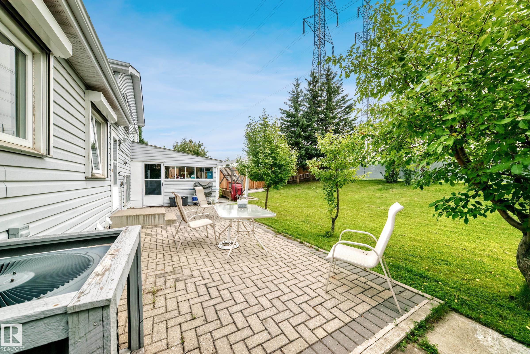
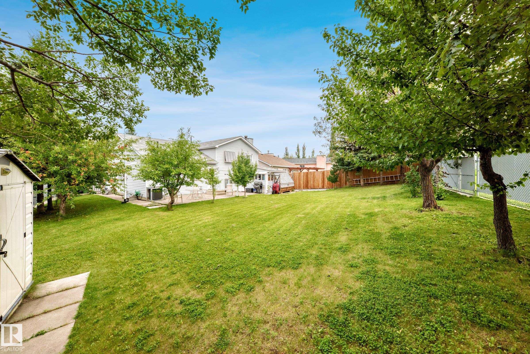
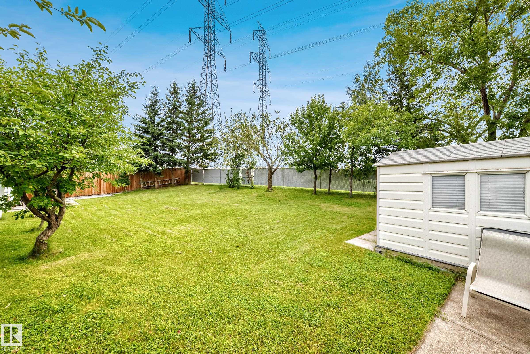
BACKS ONTO GREEN SPACE, LARGE BACKYARD, STEPS TO GREEN SPACE, AIR CONDITIONING, CUL-DE-SAC, CLOSE TO SCHOOLS, UPGRADES COMPLETED! Oversize home: over 1,360 square feet above ground on the top two levels. All four levels finished. Huge back yard. Backs onto green space - no neighbors behind. Cul-de-sac location. 4 bedrooms (plus a fifth bedroom in basement with limited egress), 3 full baths. Central air conditioning. Upgrades include: all newer windows, newer kitchen appliances. Major bathroom upgra...

Read More

Essential Information

  • MLS® #
    E4503220
  • Year Built
    1990
  • Property Type
    Residential
  • Property Style
    4 Level Split
  • MLS® #
    E4503220
  • Year Built
    1990
  • Property Type
    Residential
  • Property Style
    4 Level Split
  • MLS® #
    E4503220
  • Year Built
    1990
  • Property Type
    Residential
  • Property Style
    4 Level Split

Community Information

  • Area
    Edmonton
  • Neighbourhood/Community
    Larkspur
  • Postal Code
    T6T 1G7
  • Area
    Edmonton
  • Neighbourhood/Community
    Larkspur
  • Postal Code
    T6T 1G7
  • Area
    Edmonton
  • Neighbourhood/Community
    Larkspur
  • Postal Code
    T6T 1G7

Interior

  • Floor Finish
    Carpet
    Cork Flooring
    Vinyl Plank
  • Goods Included
    Dishwasher-Built-In
    Dryer
    Garage Control
    Garage Opener
    Refrigerator
    Storage Shed
    Stove-Electric
    Washer
    Window Coverings
  • Heating Type
    Forced Air-1
    Natural Gas
  • Fireplace Fuel
    Wood
  • Basement
    Full
  • Basement Development
    Partly Finished
  • Floor Finish
    Carpet, Cork Flooring, Vinyl Plank
  • Goods Included
    Dishwasher-Built-In, Dryer, Garage Control, Garage Opener, Refrigerator, Storage Shed, Stove-Electric, Washer, Window Coverings
  • Heating Type
    Forced Air-1, Natural Gas
  • Fireplace Fuel
    Wood
  • Basement
    Full
  • Basement Development
    Partly Finished
  • Floor Finish
    Carpet
    Cork Flooring
    Vinyl Plank
  • Goods Included
    Dishwasher-Built-In
    Dryer
    Garage Control
    Garage Opener
    Refrigerator
    Storage Shed
    Stove-Electric
    Washer
    Window Coverings
  • Heating Type
    Forced Air-1
    Natural Gas
  • Fireplace Fuel
    Wood
  • Basement
    Full
  • Basement Development
    Partly Finished

Exterior

  • Lot/Exterior Features
    Corner Lot
    Playground Nearby
    Schools
    Shopping Nearby
  • Roof
    Asphalt Shingles
  • Foundation
    Concrete Perimeter
  • Lot/Exterior Features
    Corner Lot, Playground Nearby, Schools, Shopping Nearby
  • Roof
    Asphalt Shingles
  • Foundation
    Concrete Perimeter
  • Lot/Exterior Features
    Corner Lot
    Playground Nearby
    Schools
    Shopping Nearby
  • Roof
    Asphalt Shingles
  • Foundation
    Concrete Perimeter

Additional Details

  • Property Class
    Single Family
  • Site Influences
    Corner Lot
    Playground Nearby
    Schools
    Shopping Nearby
  • Road Access
    Paved
  • Last Updated
    7/2/2026 19:19
  • Property Class
    Single Family
  • Site Influences
    Corner Lot, Playground Nearby, Schools, Shopping Nearby
  • Road Access
    Paved
  • Last Updated
    7/2/2026 19:19
  • Property Class
    Single Family
  • Site Influences
    Corner Lot
    Playground Nearby
    Schools
    Shopping Nearby
  • Road Access
    Paved
  • Last Updated
    7/2/2026 19:19

$434,900

4319 27 Street

Schedule Tour
Contact Agent

$1981/month
Est. Monthly Payment
$
$
%
Learn More

Mortgage values are calculated by Redman Technologies Inc based on values provided in the REALTOR® Association of Edmonton listing data feed.