Courtesy of Marty Weishaupt of Royal LePage Noralta Real Estate

414 6703 172 Street, Condo for sale in Callingwood South Edmonton , Alberta , T5T 6H9

 MLS® # E4515089

2 bedrooms

2 bathrooms

985 sqft

Sign up to View

Days on Market

Off Street Parking On Street Parking Car Wash Deck Detectors Smoke Exercise Room No Animal Home No Smoking Home Party Room Smart/Program. Thermostat Recreation Room/Centre Secured Parking Security Door Social Rooms Storage-In-Suite Vinyl Windows Workshop Storage Cage Natural Gas BBQ Hookup

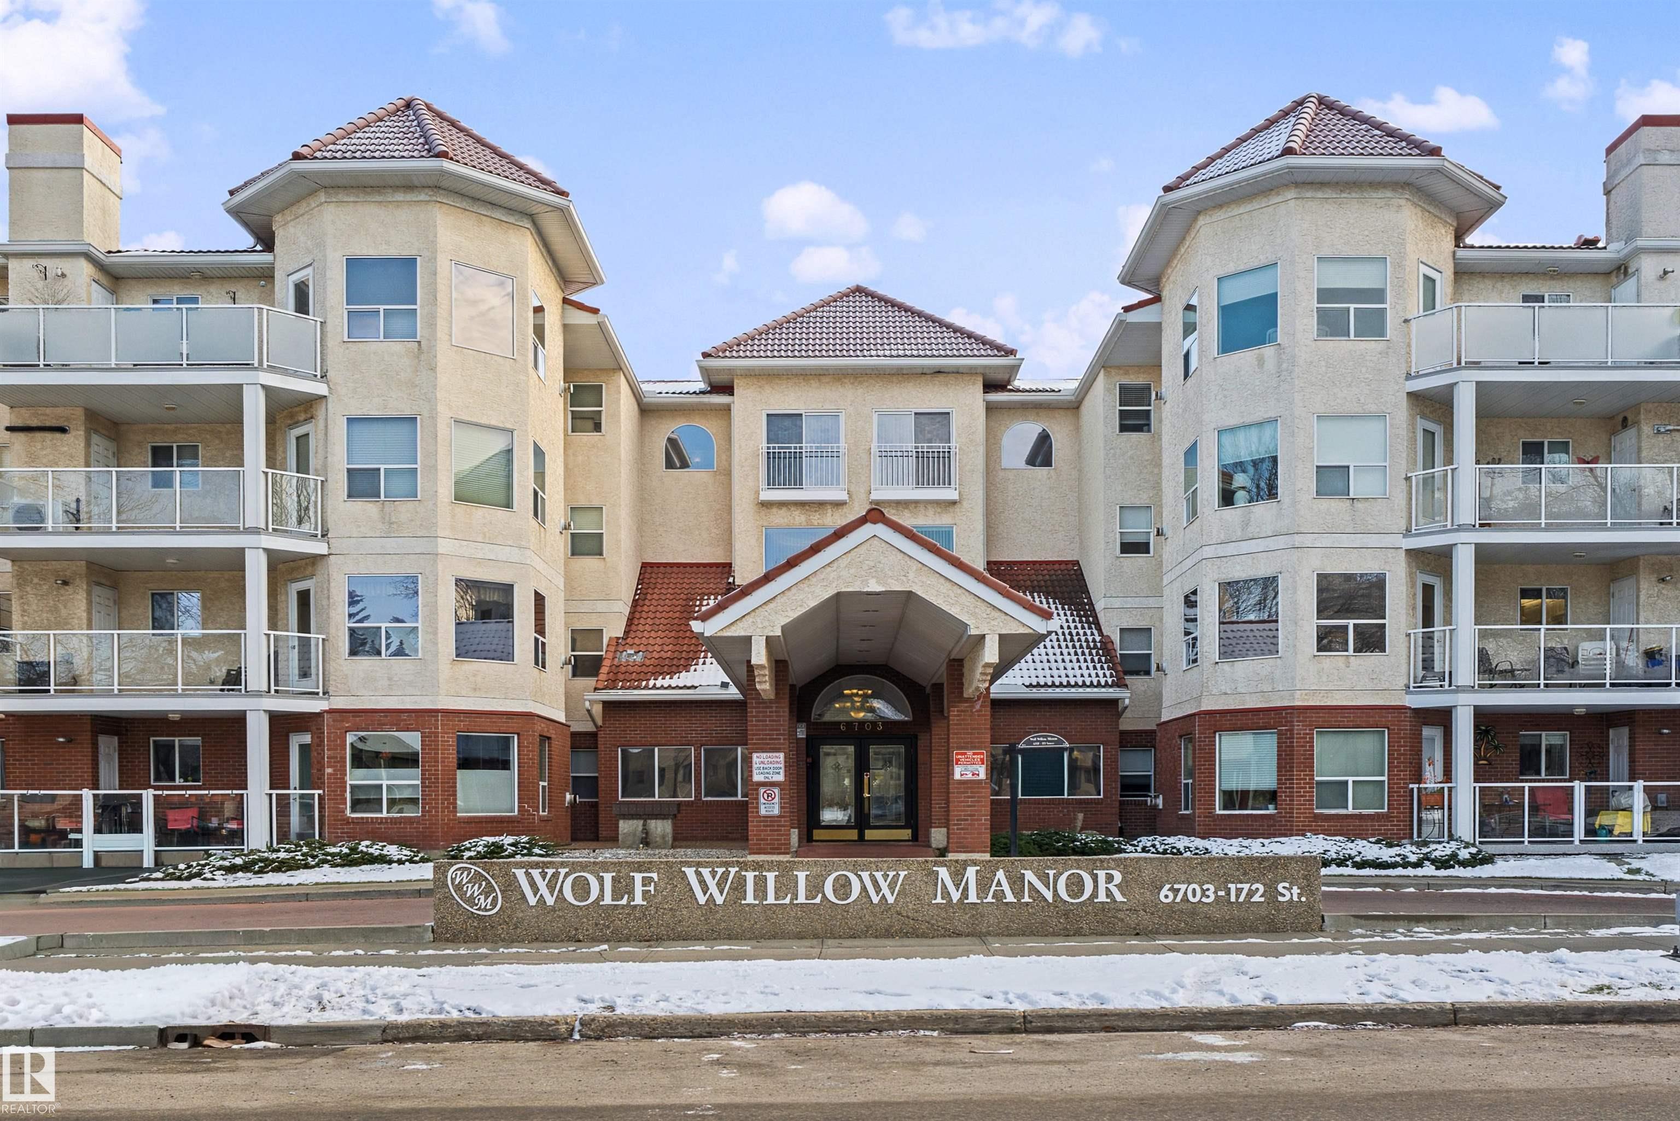
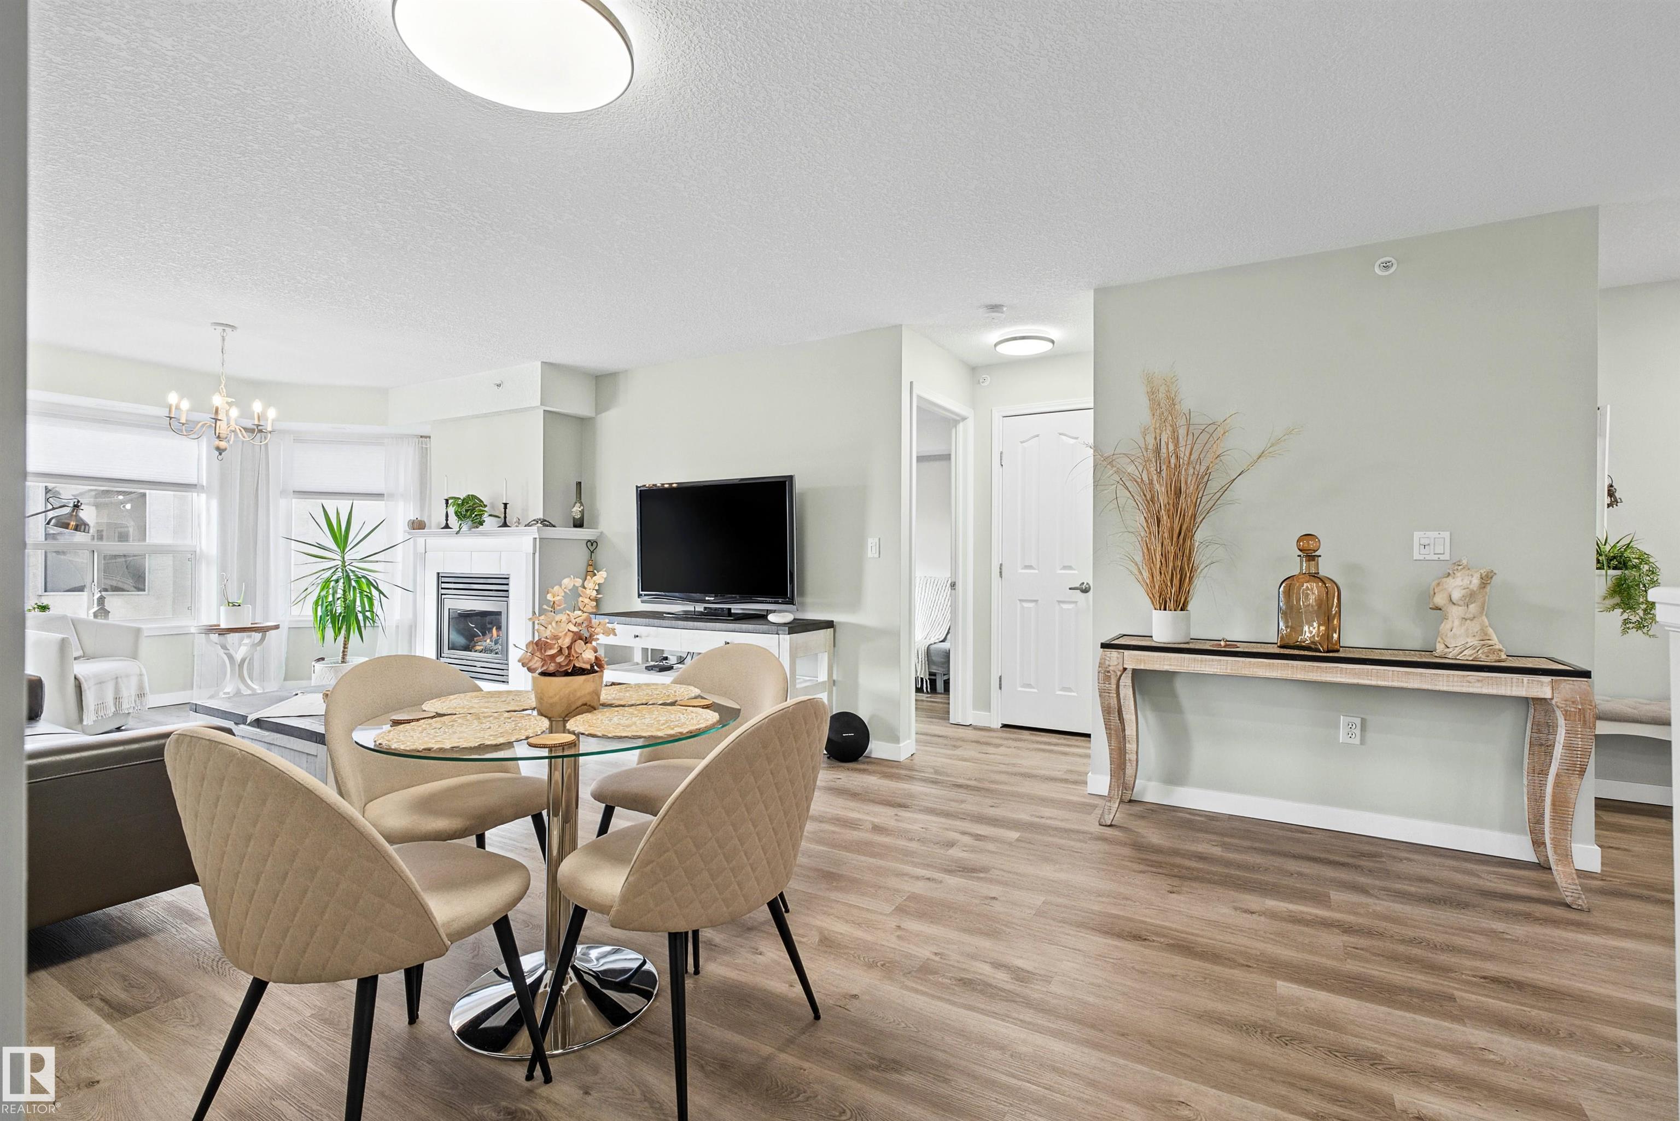
Discover an elevated lifestyle at Wolf Willow Manor, where refined comfort meets a vibrant 55+ community! This beautifully refreshed, south-facing residence unfolds across 985 sq ft of sunlit elegance, offering 2 generous bedrooms & 2 full bathrooms. Brilliant new white cabinetry, gleaming stainless steel appliances and a generous peninsula counter grace the stylish kitchen, while a holiday-ready dining space invites lingering dinners. Unwind beside the living room's glowing gas fireplace, or retreat to the...

Read More

Essential Information

  • MLS® #
    E4515089
  • Year Built
    1999
  • Property Type
    Residential
  • Property Style
    Single Level Apartment
  • MLS® #
    E4515089
  • Year Built
    1999
  • Property Type
    Residential
  • Property Style
    Single Level Apartment
  • MLS® #
    E4515089
  • Year Built
    1999
  • Property Type
    Residential
  • Property Style
    Single Level Apartment

Community Information

  • Area
    Edmonton
  • Neighbourhood/Community
    Callingwood South
  • Condo Name
    Wolf Willow Manor
  • Postal Code
    T5T 6H9
  • Area
    Edmonton
  • Neighbourhood/Community
    Callingwood South
  • Condo Name
    Wolf Willow Manor
  • Postal Code
    T5T 6H9
  • Area
    Edmonton
  • Neighbourhood/Community
    Callingwood South
  • Condo Name
    Wolf Willow Manor
  • Postal Code
    T5T 6H9

Services & Amenities

  • Amenities
    Off Street Parking
    On Street Parking
    Car Wash
    Deck
    Detectors Smoke
    Exercise Room
    No Animal Home
    No Smoking Home
    Party Room
    Smart/Program. Thermostat
    Recreation Room/Centre
    Secured Parking
    Security Door
    Social Rooms
    Storage-In-Suite
    Vinyl Windows
    Workshop
    Storage Cage
    Natural Gas BBQ Hookup
  • Amenities
    Off Street Parking, On Street Parking, Car Wash, Deck, Detectors Smoke, Exercise Room, No Animal Home, No Smoking Home, Party Room, Smart/Program. Thermostat, Recreation Room/Centre, Secured Parking, Security Door, Social Rooms, Storage-In-Suite, Vinyl Windows, Workshop, Storage Cage, Natural Gas BBQ Hookup
  • Amenities
    Off Street Parking
    On Street Parking
    Car Wash
    Deck
    Detectors Smoke
    Exercise Room
    No Animal Home
    No Smoking Home
    Party Room
    Smart/Program. Thermostat
    Recreation Room/Centre
    Secured Parking
    Security Door
    Social Rooms
    Storage-In-Suite
    Vinyl Windows
    Workshop
    Storage Cage
    Natural Gas BBQ Hookup

Interior

  • Floor Finish
    Vinyl Plank
  • Goods Included
    Dishwasher-Built-In
    Microwave Hood Fan
    Refrigerator
    Stacked Washer/Dryer
    Stove-Electric
  • Heating Type
    Forced Air-1
    Natural Gas
  • Fireplace Fuel
    Gas
  • Storeys
    4
  • Basement
    None
  • Basement Development
    No Basement
  • Floor Finish
    Vinyl Plank
  • Goods Included
    Dishwasher-Built-In, Microwave Hood Fan, Refrigerator, Stacked Washer/Dryer, Stove-Electric
  • Heating Type
    Forced Air-1, Natural Gas
  • Fireplace Fuel
    Gas
  • Storeys
    4
  • Basement
    None
  • Basement Development
    No Basement
  • Floor Finish
    Vinyl Plank
  • Goods Included
    Dishwasher-Built-In
    Microwave Hood Fan
    Refrigerator
    Stacked Washer/Dryer
    Stove-Electric
  • Heating Type
    Forced Air-1
    Natural Gas
  • Fireplace Fuel
    Gas
  • Storeys
    4
  • Basement
    None
  • Basement Development
    No Basement

Exterior

  • Lot/Exterior Features
    Flat Site
    Golf Nearby
    Landscaped
    Paved Lane
    Picnic Area
    Playground Nearby
    Public Swimming Pool
    Public Transportation
    Shopping Nearby
  • Roof
    Clay Tile
  • Foundation
    Concrete Perimeter
  • Lot/Exterior Features
    Flat Site, Golf Nearby, Landscaped, Paved Lane, Picnic Area, Playground Nearby, Public Swimming Pool, Public Transportation, Shopping Nearby
  • Roof
    Clay Tile
  • Foundation
    Concrete Perimeter
  • Lot/Exterior Features
    Flat Site
    Golf Nearby
    Landscaped
    Paved Lane
    Picnic Area
    Playground Nearby
    Public Swimming Pool
    Public Transportation
    Shopping Nearby
  • Roof
    Clay Tile
  • Foundation
    Concrete Perimeter

Additional Details

  • Property Class
    Condo
  • Site Influences
    Flat Site
    Golf Nearby
    Landscaped
    Paved Lane
    Picnic Area
    Playground Nearby
    Public Swimming Pool
    Public Transportation
    Shopping Nearby
  • Road Access
    Concrete
    Paved
  • Last Updated
    10/1/2026 1:30
  • Property Class
    Condo
  • Site Influences
    Flat Site, Golf Nearby, Landscaped, Paved Lane, Picnic Area, Playground Nearby, Public Swimming Pool, Public Transportation, Shopping Nearby
  • Road Access
    Concrete, Paved
  • Last Updated
    10/1/2026 1:30
  • Property Class
    Condo
  • Site Influences
    Flat Site
    Golf Nearby
    Landscaped
    Paved Lane
    Picnic Area
    Playground Nearby
    Public Swimming Pool
    Public Transportation
    Shopping Nearby
  • Road Access
    Concrete
    Paved
  • Last Updated
    10/1/2026 1:30

$229,900

414 6703 172 Street

Schedule Tour
Contact Agent

$1047/month
Est. Monthly Payment
$
$
%
Learn More

Mortgage values are calculated by Redman Technologies Inc based on values provided in the REALTOR® Association of Edmonton listing data feed.