Courtesy of Chandan Gupta of Sterling Real Estate

3523 5A Avenue Edmonton , Alberta , T6X 2W7

 MLS® # E4502186

3 bedrooms

3 bathrooms

1,817 sqft

Sign up to View

Days on Market

Ceiling 9 ft. Detectors Smoke No Animal Home No Smoking Home HRV System

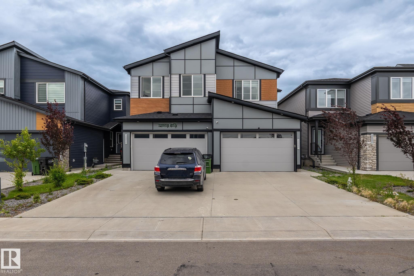
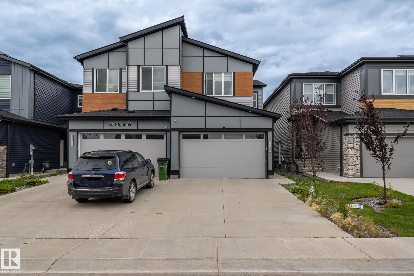
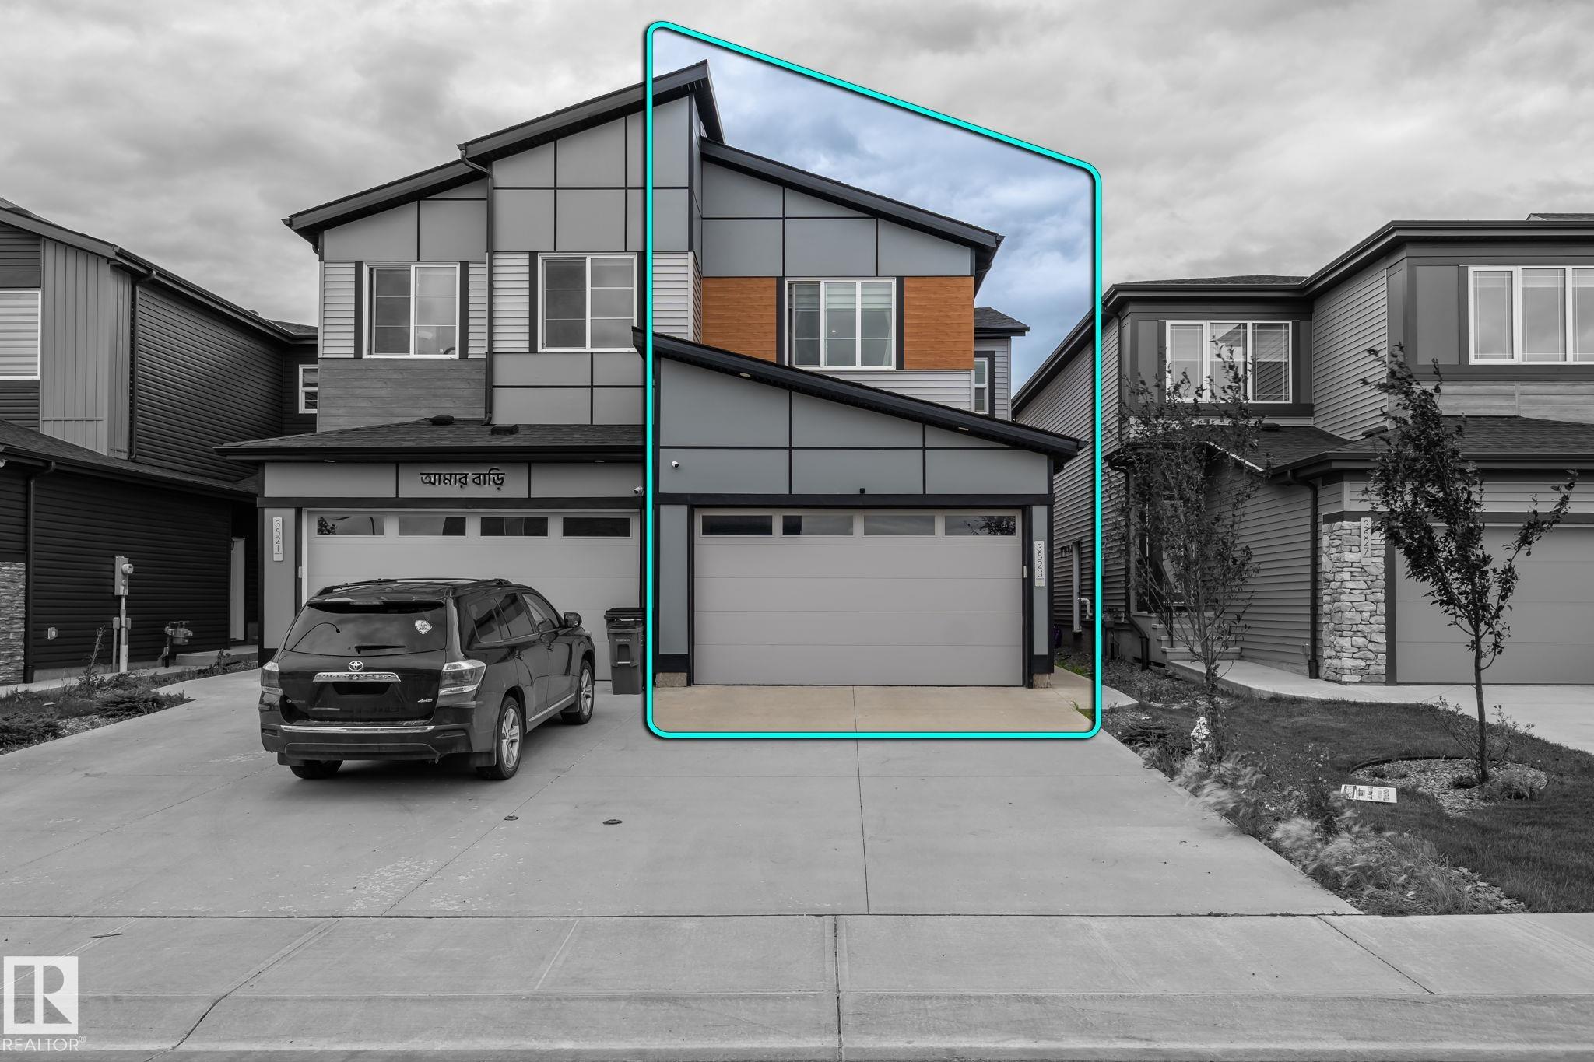
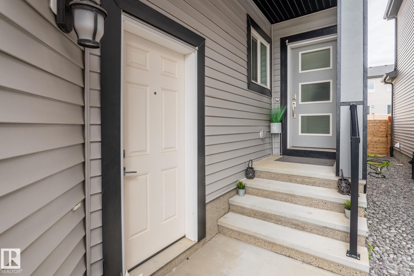
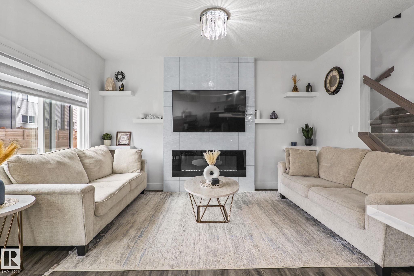
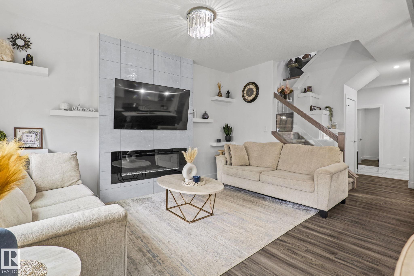
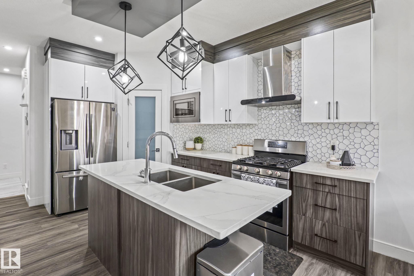
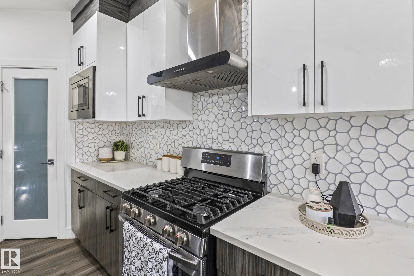
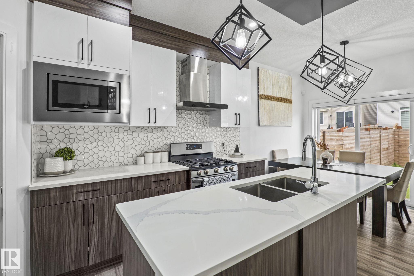
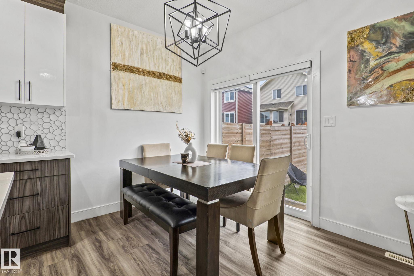
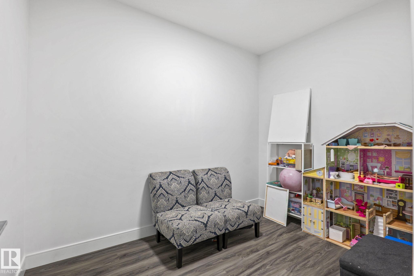
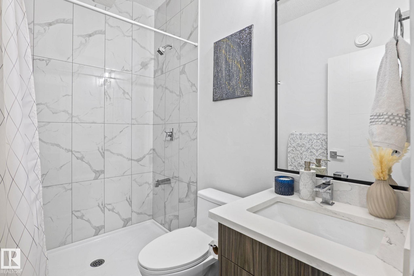
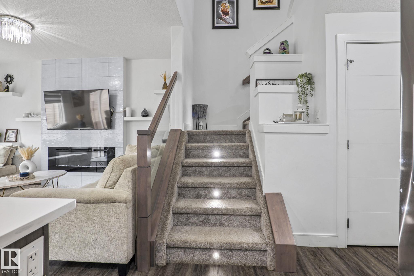
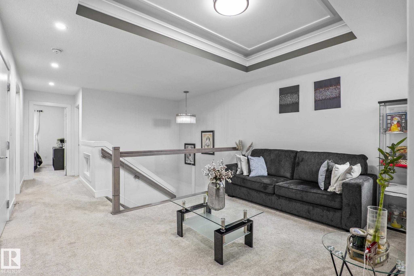
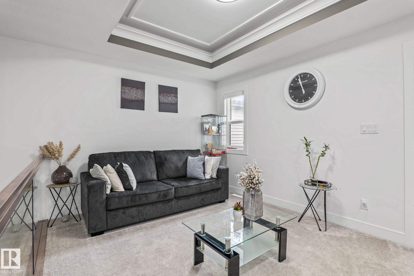
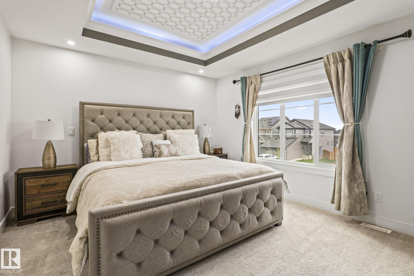
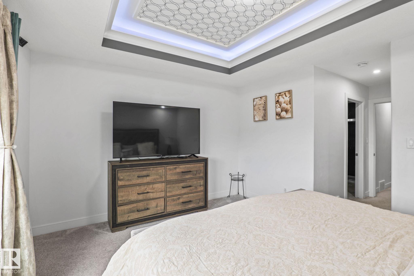
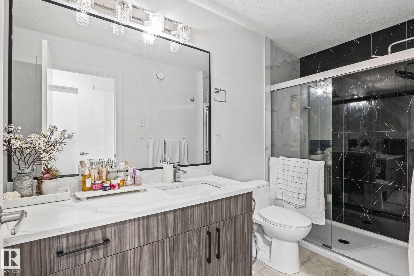
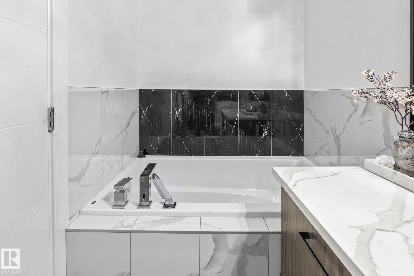
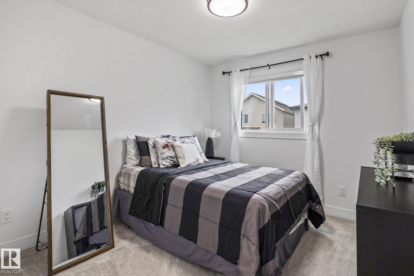
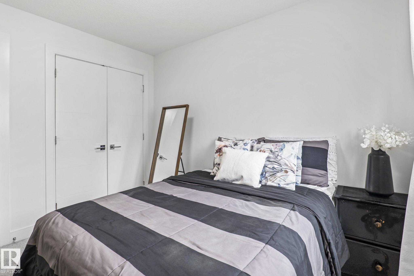
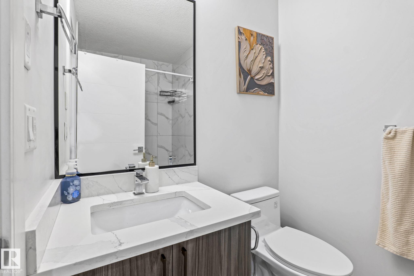
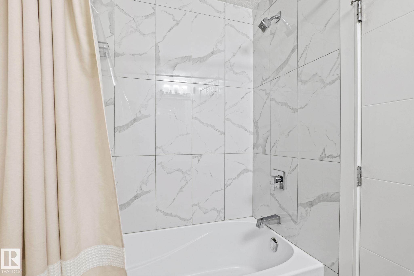
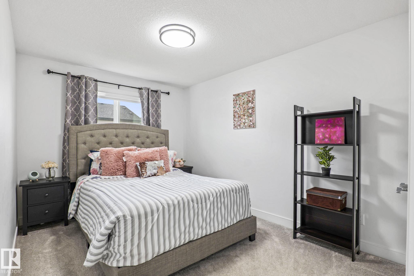
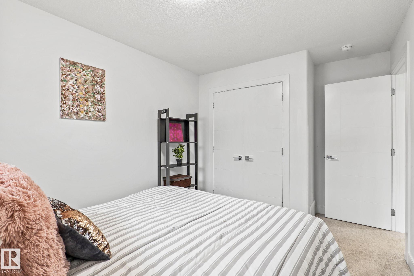
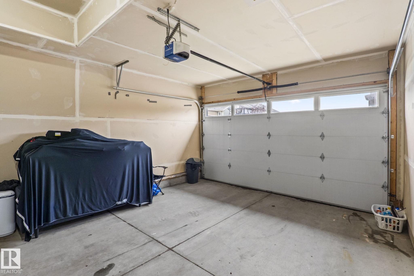
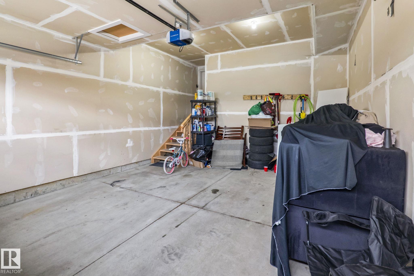
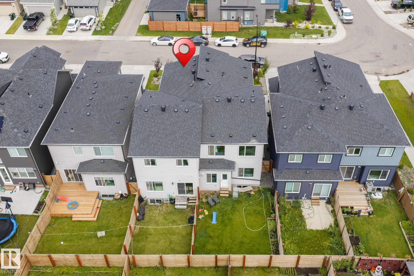
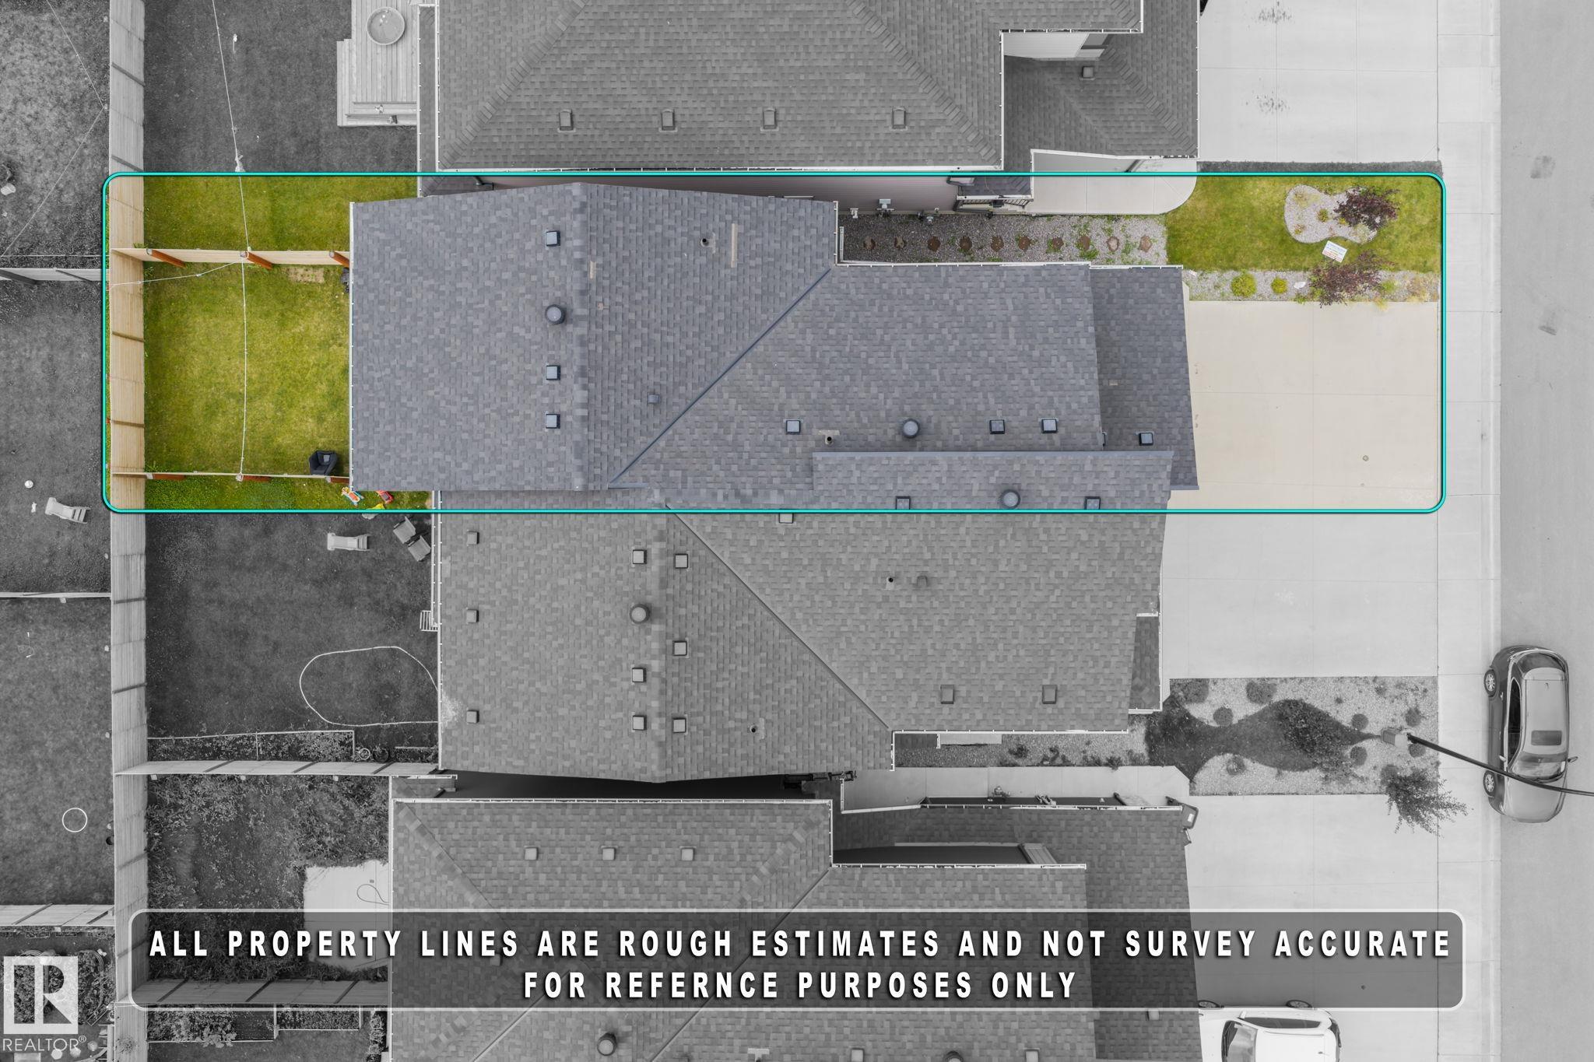
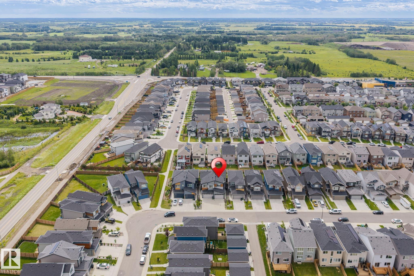
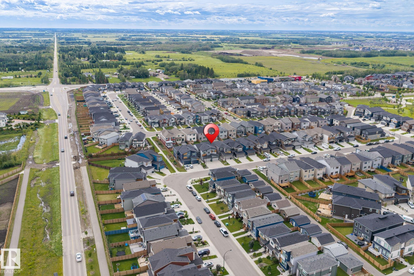
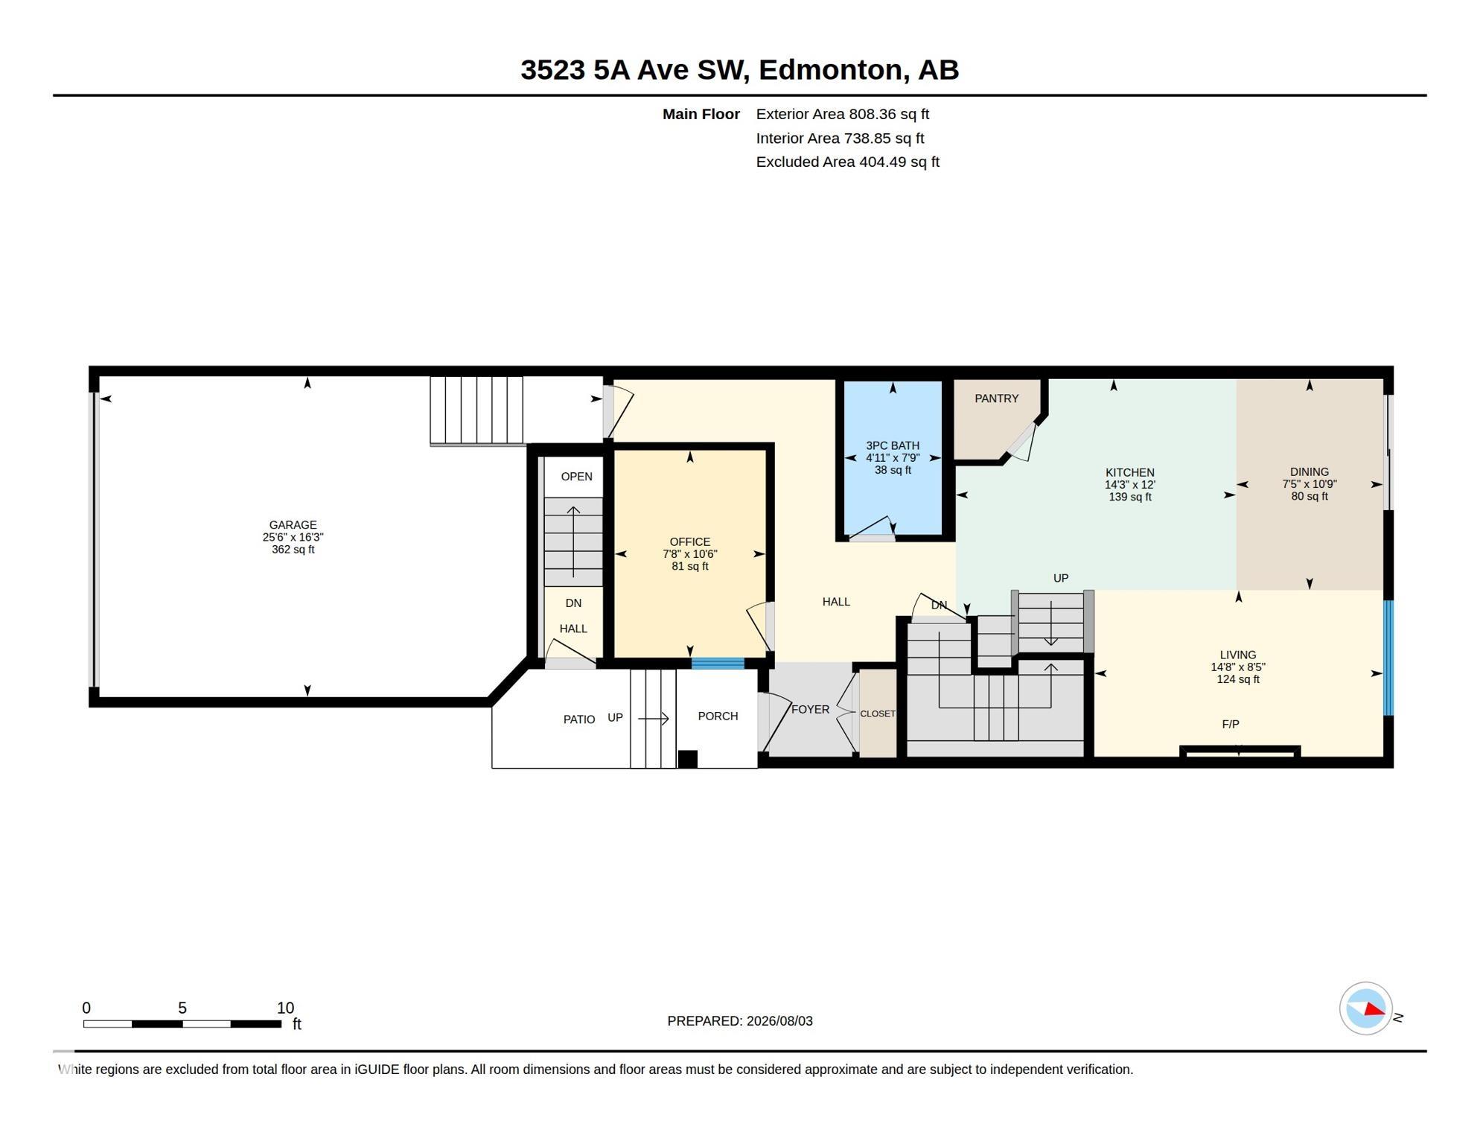
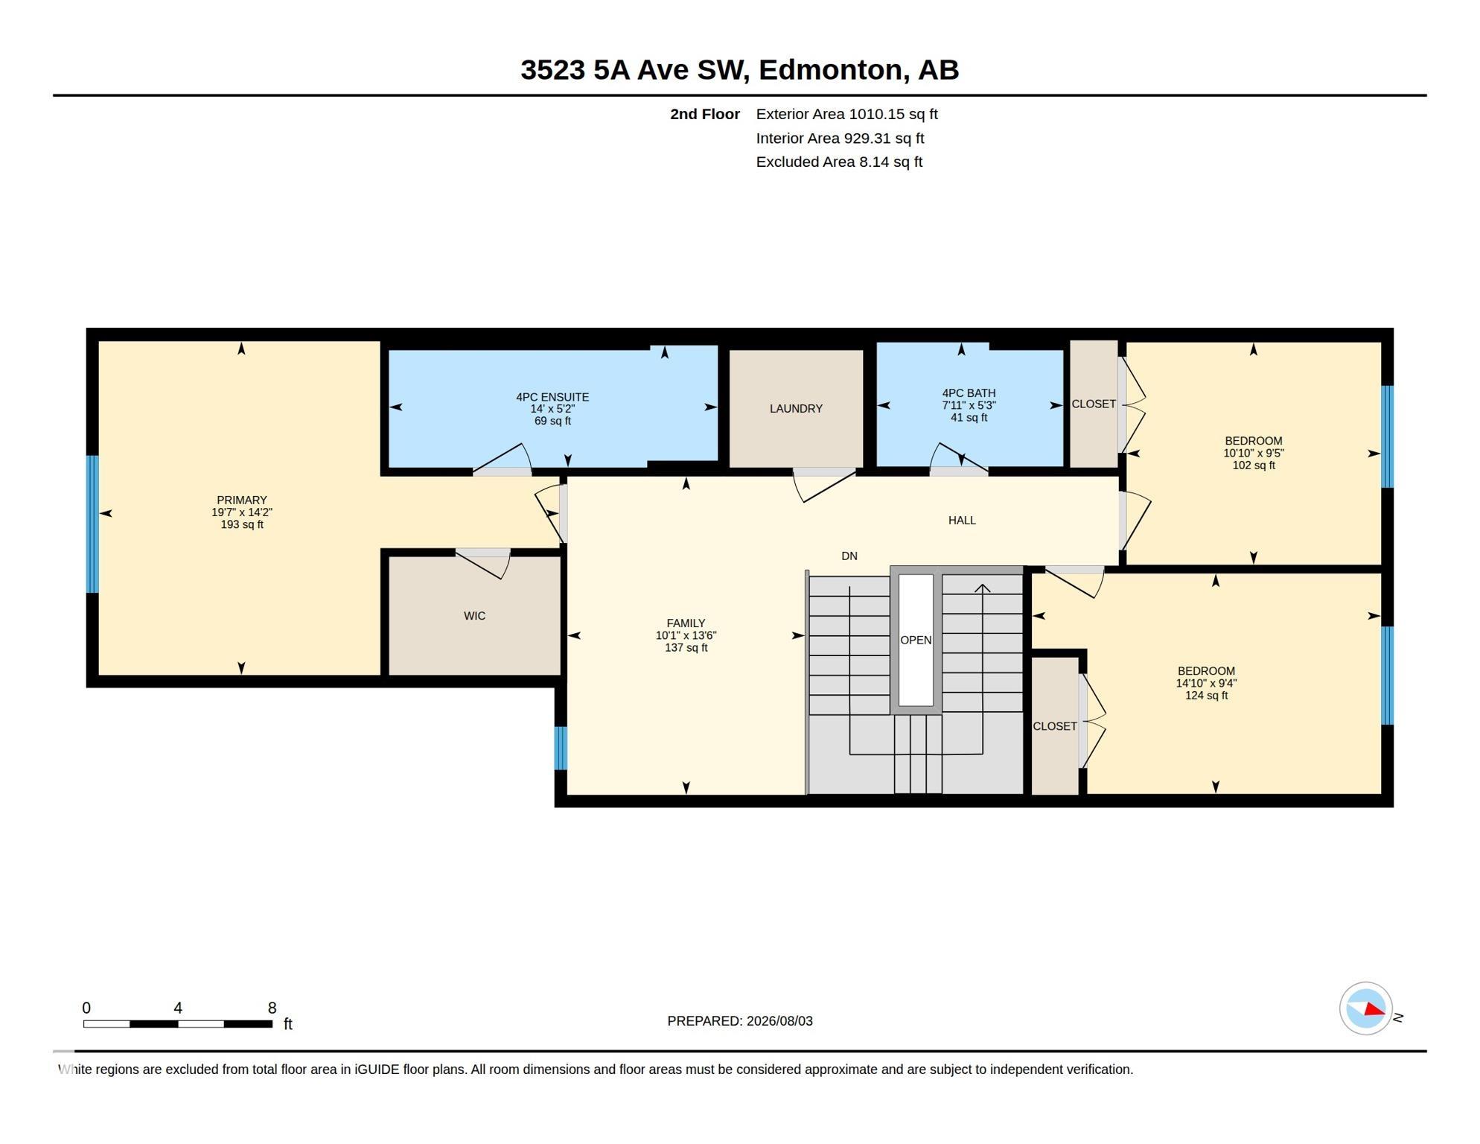
Welcome to this beautifully maintained 2-storey duplex home in the desirable community of Hills of Charlseworth, close to all amenities. Come inside of 1818 sqft with 3 bedrooms, 3 full bath, with den on the main floor and bonus room on the second floor, 9' ceiling on the main floor, side entrance to basement and attached double garage. The living area offers an electric fireplace, large windows for natural light, and stylish updated light fixtures, glass railing, indented ceiling in bonus room and maste...

Read More

Essential Information

  • MLS® #
    E4502186
  • Year Built
    2020
  • Property Type
    Residential
  • Property Style
    2 Storey
  • MLS® #
    E4502186
  • Year Built
    2020
  • Property Type
    Residential
  • Property Style
    2 Storey
  • MLS® #
    E4502186
  • Year Built
    2020
  • Property Type
    Residential
  • Property Style
    2 Storey

Community Information

  • Area
    Edmonton
  • Neighbourhood/Community
    Charlesworth
  • Postal Code
    T6X 2W7
  • Area
    Edmonton
  • Neighbourhood/Community
    Charlesworth
  • Postal Code
    T6X 2W7
  • Area
    Edmonton
  • Neighbourhood/Community
    Charlesworth
  • Postal Code
    T6X 2W7

Services & Amenities

  • Amenities
    Ceiling 9 ft.
    Detectors Smoke
    No Animal Home
    No Smoking Home
    HRV System
  • Amenities
    Ceiling 9 ft., Detectors Smoke, No Animal Home, No Smoking Home, HRV System
  • Amenities
    Ceiling 9 ft.
    Detectors Smoke
    No Animal Home
    No Smoking Home
    HRV System

Interior

  • Floor Finish
    Carpet
    Non-Ceramic Tile
    Vinyl Plank
  • Goods Included
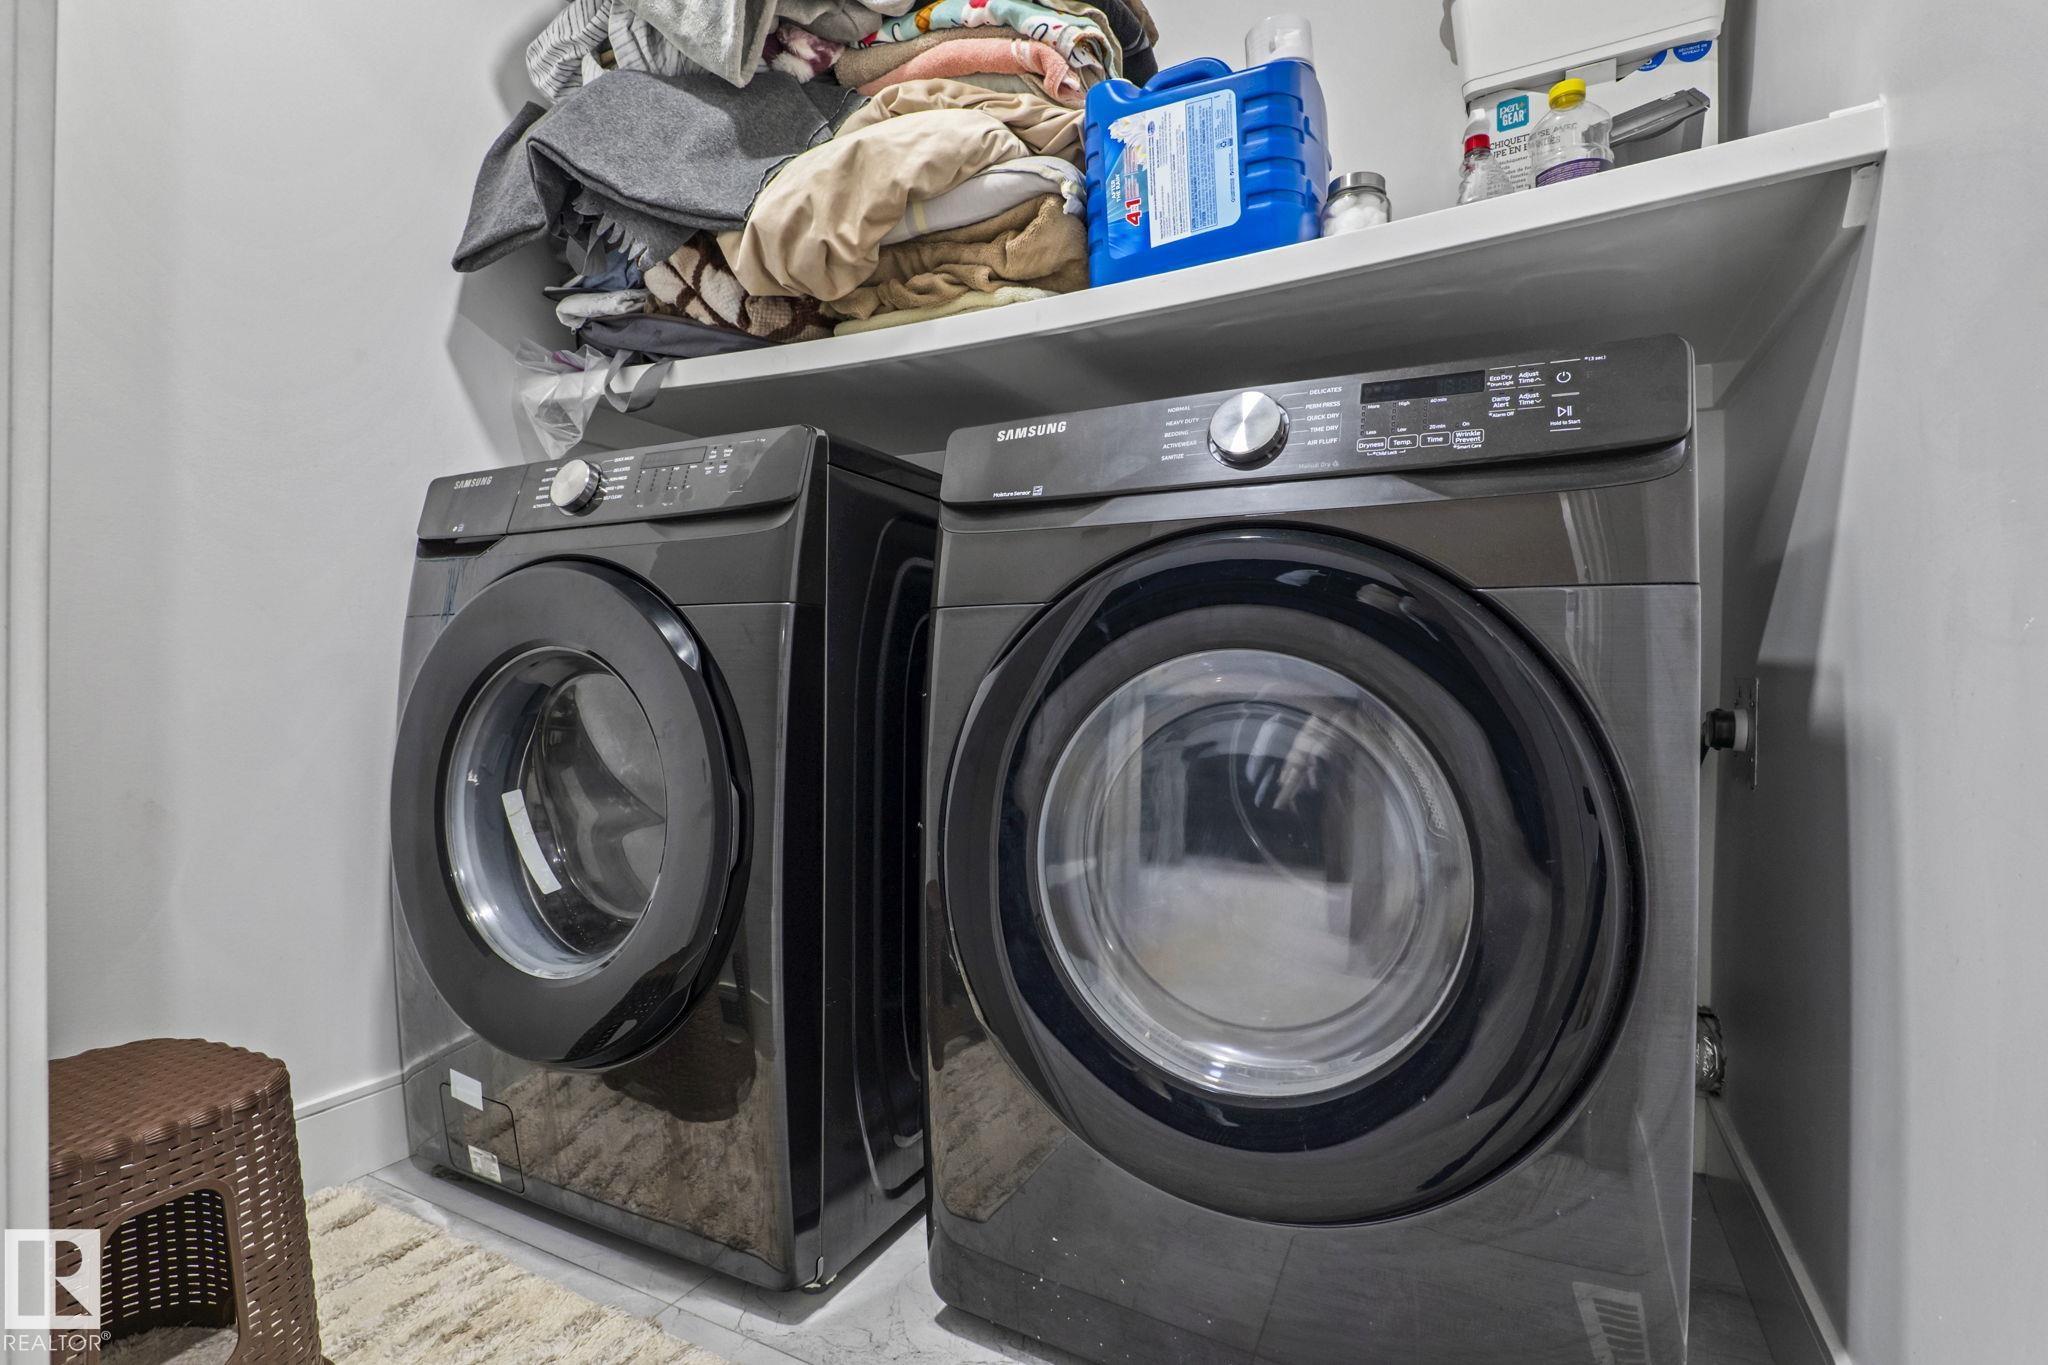
    Dishwasher-Built-In
    Dryer
    Garage Control
    Garage Opener
    Hood Fan
    Refrigerator
    Stove-Gas
    Washer
    Window Coverings
  • Heating Type
    Forced Air-1
    Natural Gas
  • Fireplace Fuel
    Electric
  • Basement
    Full
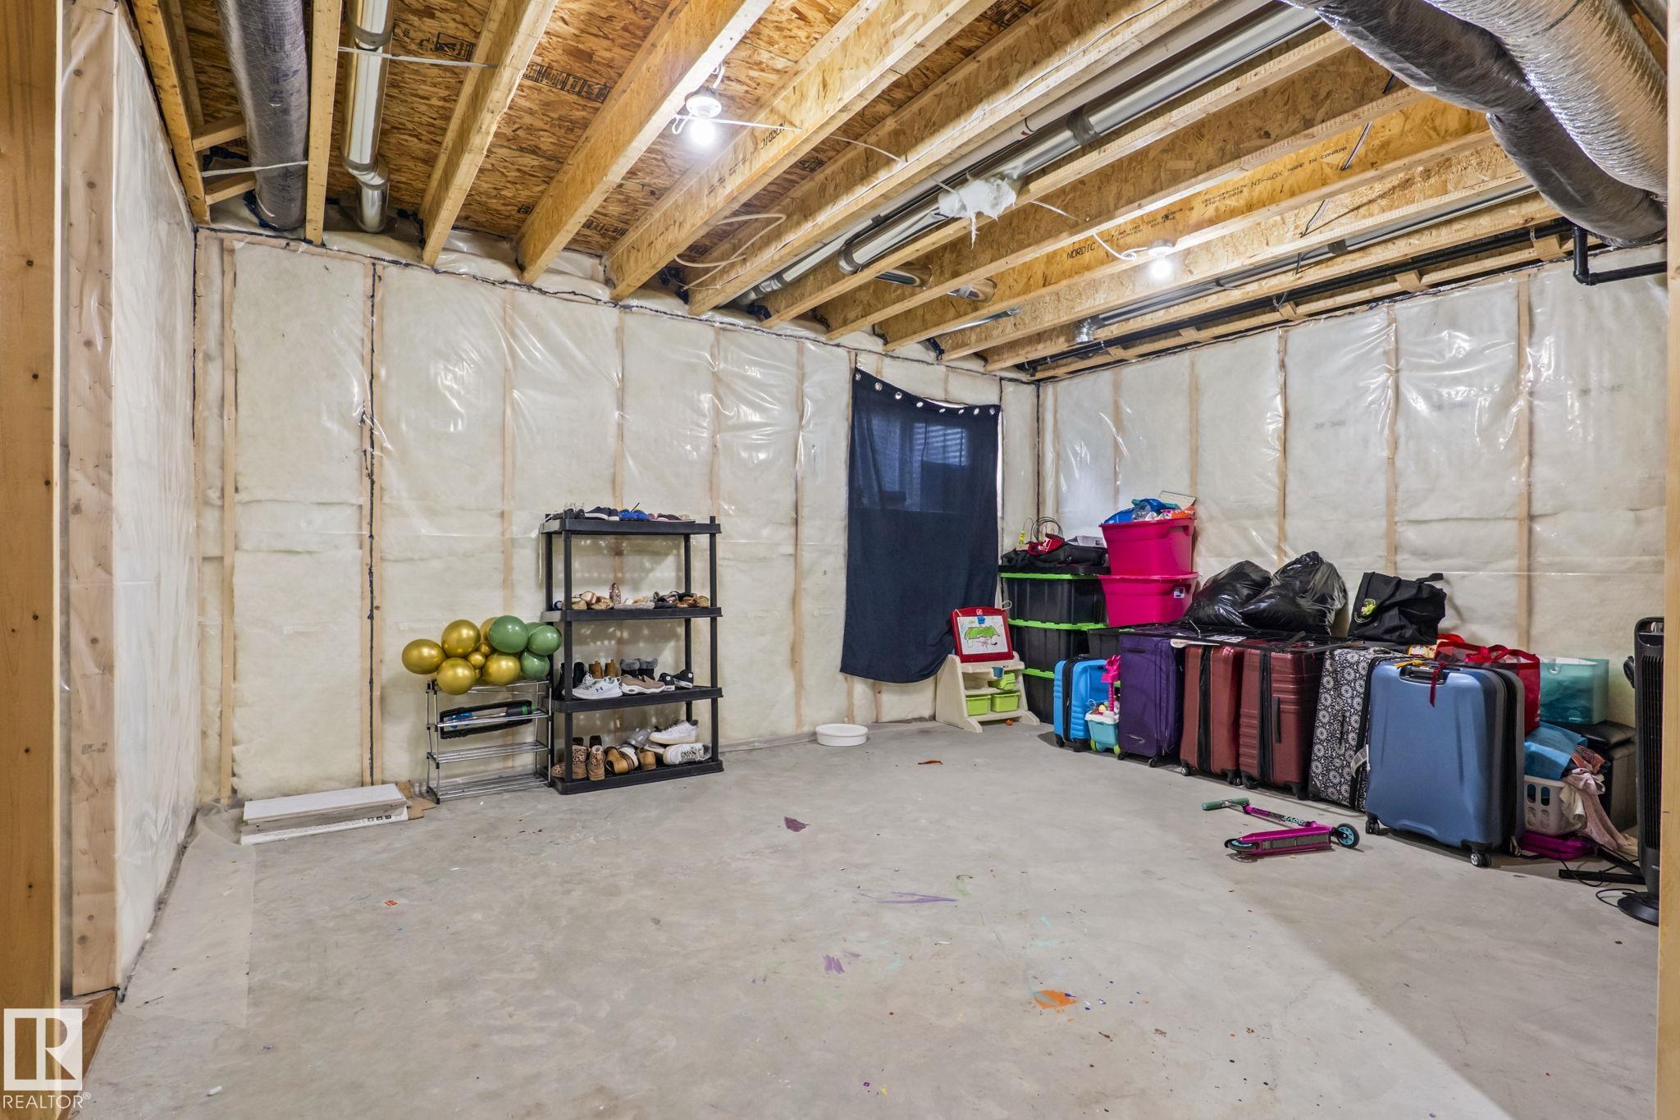
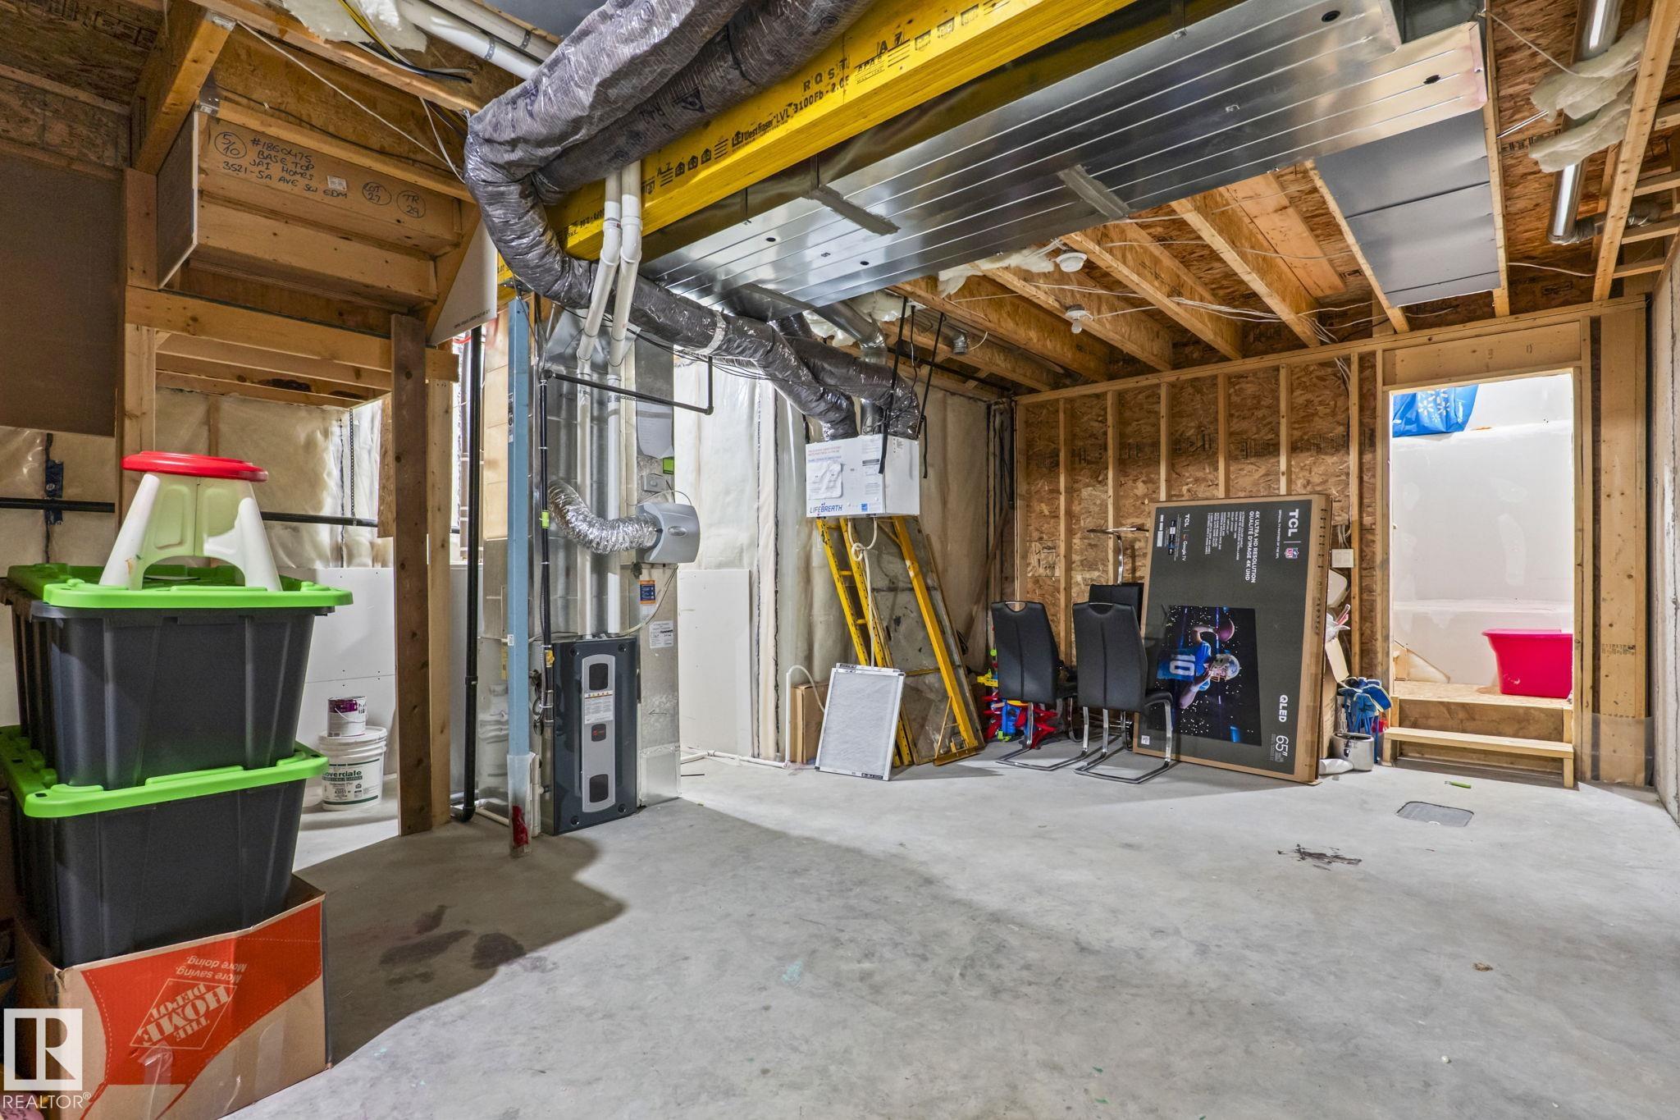
  • Basement Development
    Unfinished
  • Floor Finish
    Carpet, Non-Ceramic Tile, Vinyl Plank
  • Goods Included
    Dishwasher-Built-In, Dryer, Garage Control, Garage Opener, Hood Fan, Refrigerator, Stove-Gas, Washer, Window Coverings
  • Heating Type
    Forced Air-1, Natural Gas
  • Fireplace Fuel
    Electric
  • Basement
    Full
  • Basement Development
    Unfinished
  • Floor Finish
    Carpet
    Non-Ceramic Tile
    Vinyl Plank
  • Goods Included
    Dishwasher-Built-In
    Dryer
    Garage Control
    Garage Opener
    Hood Fan
    Refrigerator
    Stove-Gas
    Washer
    Window Coverings
  • Heating Type
    Forced Air-1
    Natural Gas
  • Fireplace Fuel
    Electric
  • Basement
    Full
  • Basement Development
    Unfinished

Exterior

  • Lot/Exterior Features
    Fenced
    Landscaped
    No Back Lane
    Playground Nearby
    Shopping Nearby
  • Roof
    Asphalt Shingles
  • Foundation
    Concrete Perimeter
  • Lot/Exterior Features
    Fenced, Landscaped, No Back Lane, Playground Nearby, Shopping Nearby
  • Roof
    Asphalt Shingles
  • Foundation
    Concrete Perimeter
  • Lot/Exterior Features
    Fenced
    Landscaped
    No Back Lane
    Playground Nearby
    Shopping Nearby
  • Roof
    Asphalt Shingles
  • Foundation
    Concrete Perimeter

Additional Details

  • Property Class
    Single Family
  • Site Influences
    Fenced
    Landscaped
    No Back Lane
    Playground Nearby
    Shopping Nearby
  • Road Access
    Paved
  • Last Updated
    7/3/2026 17:10
  • Property Class
    Single Family
  • Site Influences
    Fenced, Landscaped, No Back Lane, Playground Nearby, Shopping Nearby
  • Road Access
    Paved
  • Last Updated
    7/3/2026 17:10
  • Property Class
    Single Family
  • Site Influences
    Fenced
    Landscaped
    No Back Lane
    Playground Nearby
    Shopping Nearby
  • Road Access
    Paved
  • Last Updated
    7/3/2026 17:10

$534,500

3523 5A Avenue

Schedule Tour
Contact Agent

$2435/month
Est. Monthly Payment
$
$
%
Learn More

Mortgage values are calculated by Redman Technologies Inc based on values provided in the REALTOR® Association of Edmonton listing data feed.