Courtesy of Jeneen Marchant of RE/MAX Real Estate

247 ANNANDALE Crescent, House for sale in Aspen Trails Sherwood Park , Alberta , T8H 1B3

 MLS® # E4509617

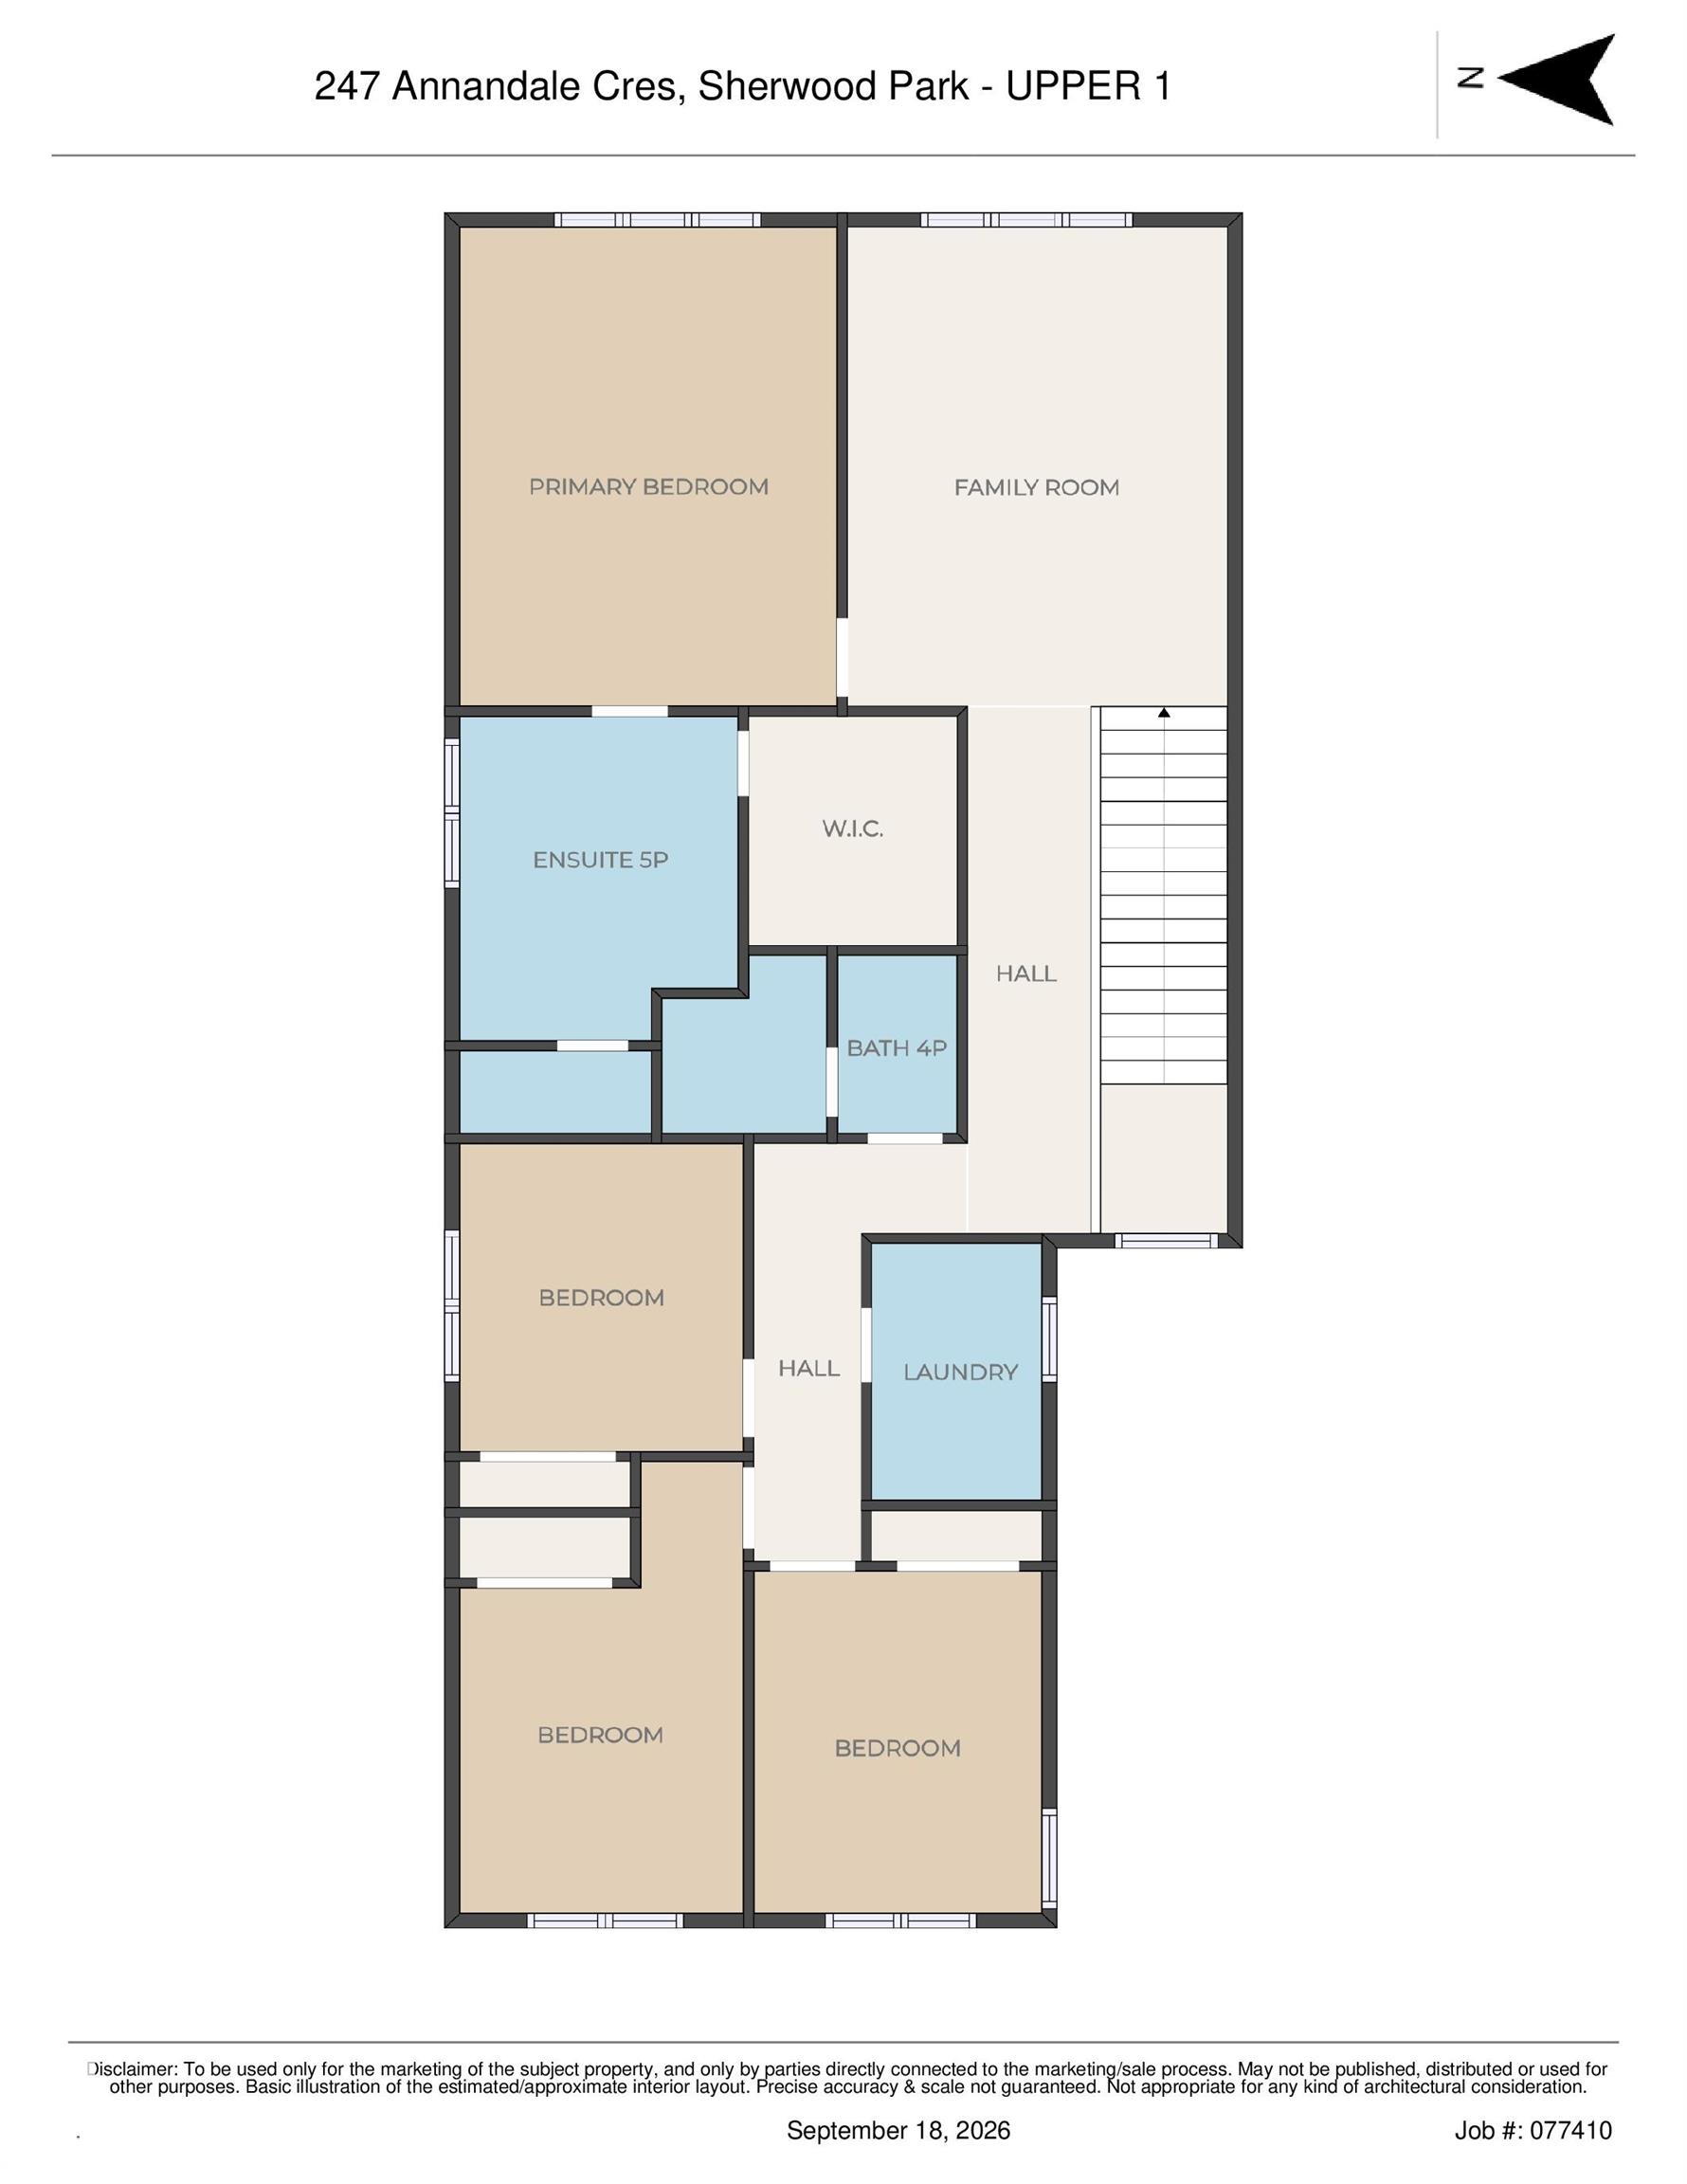
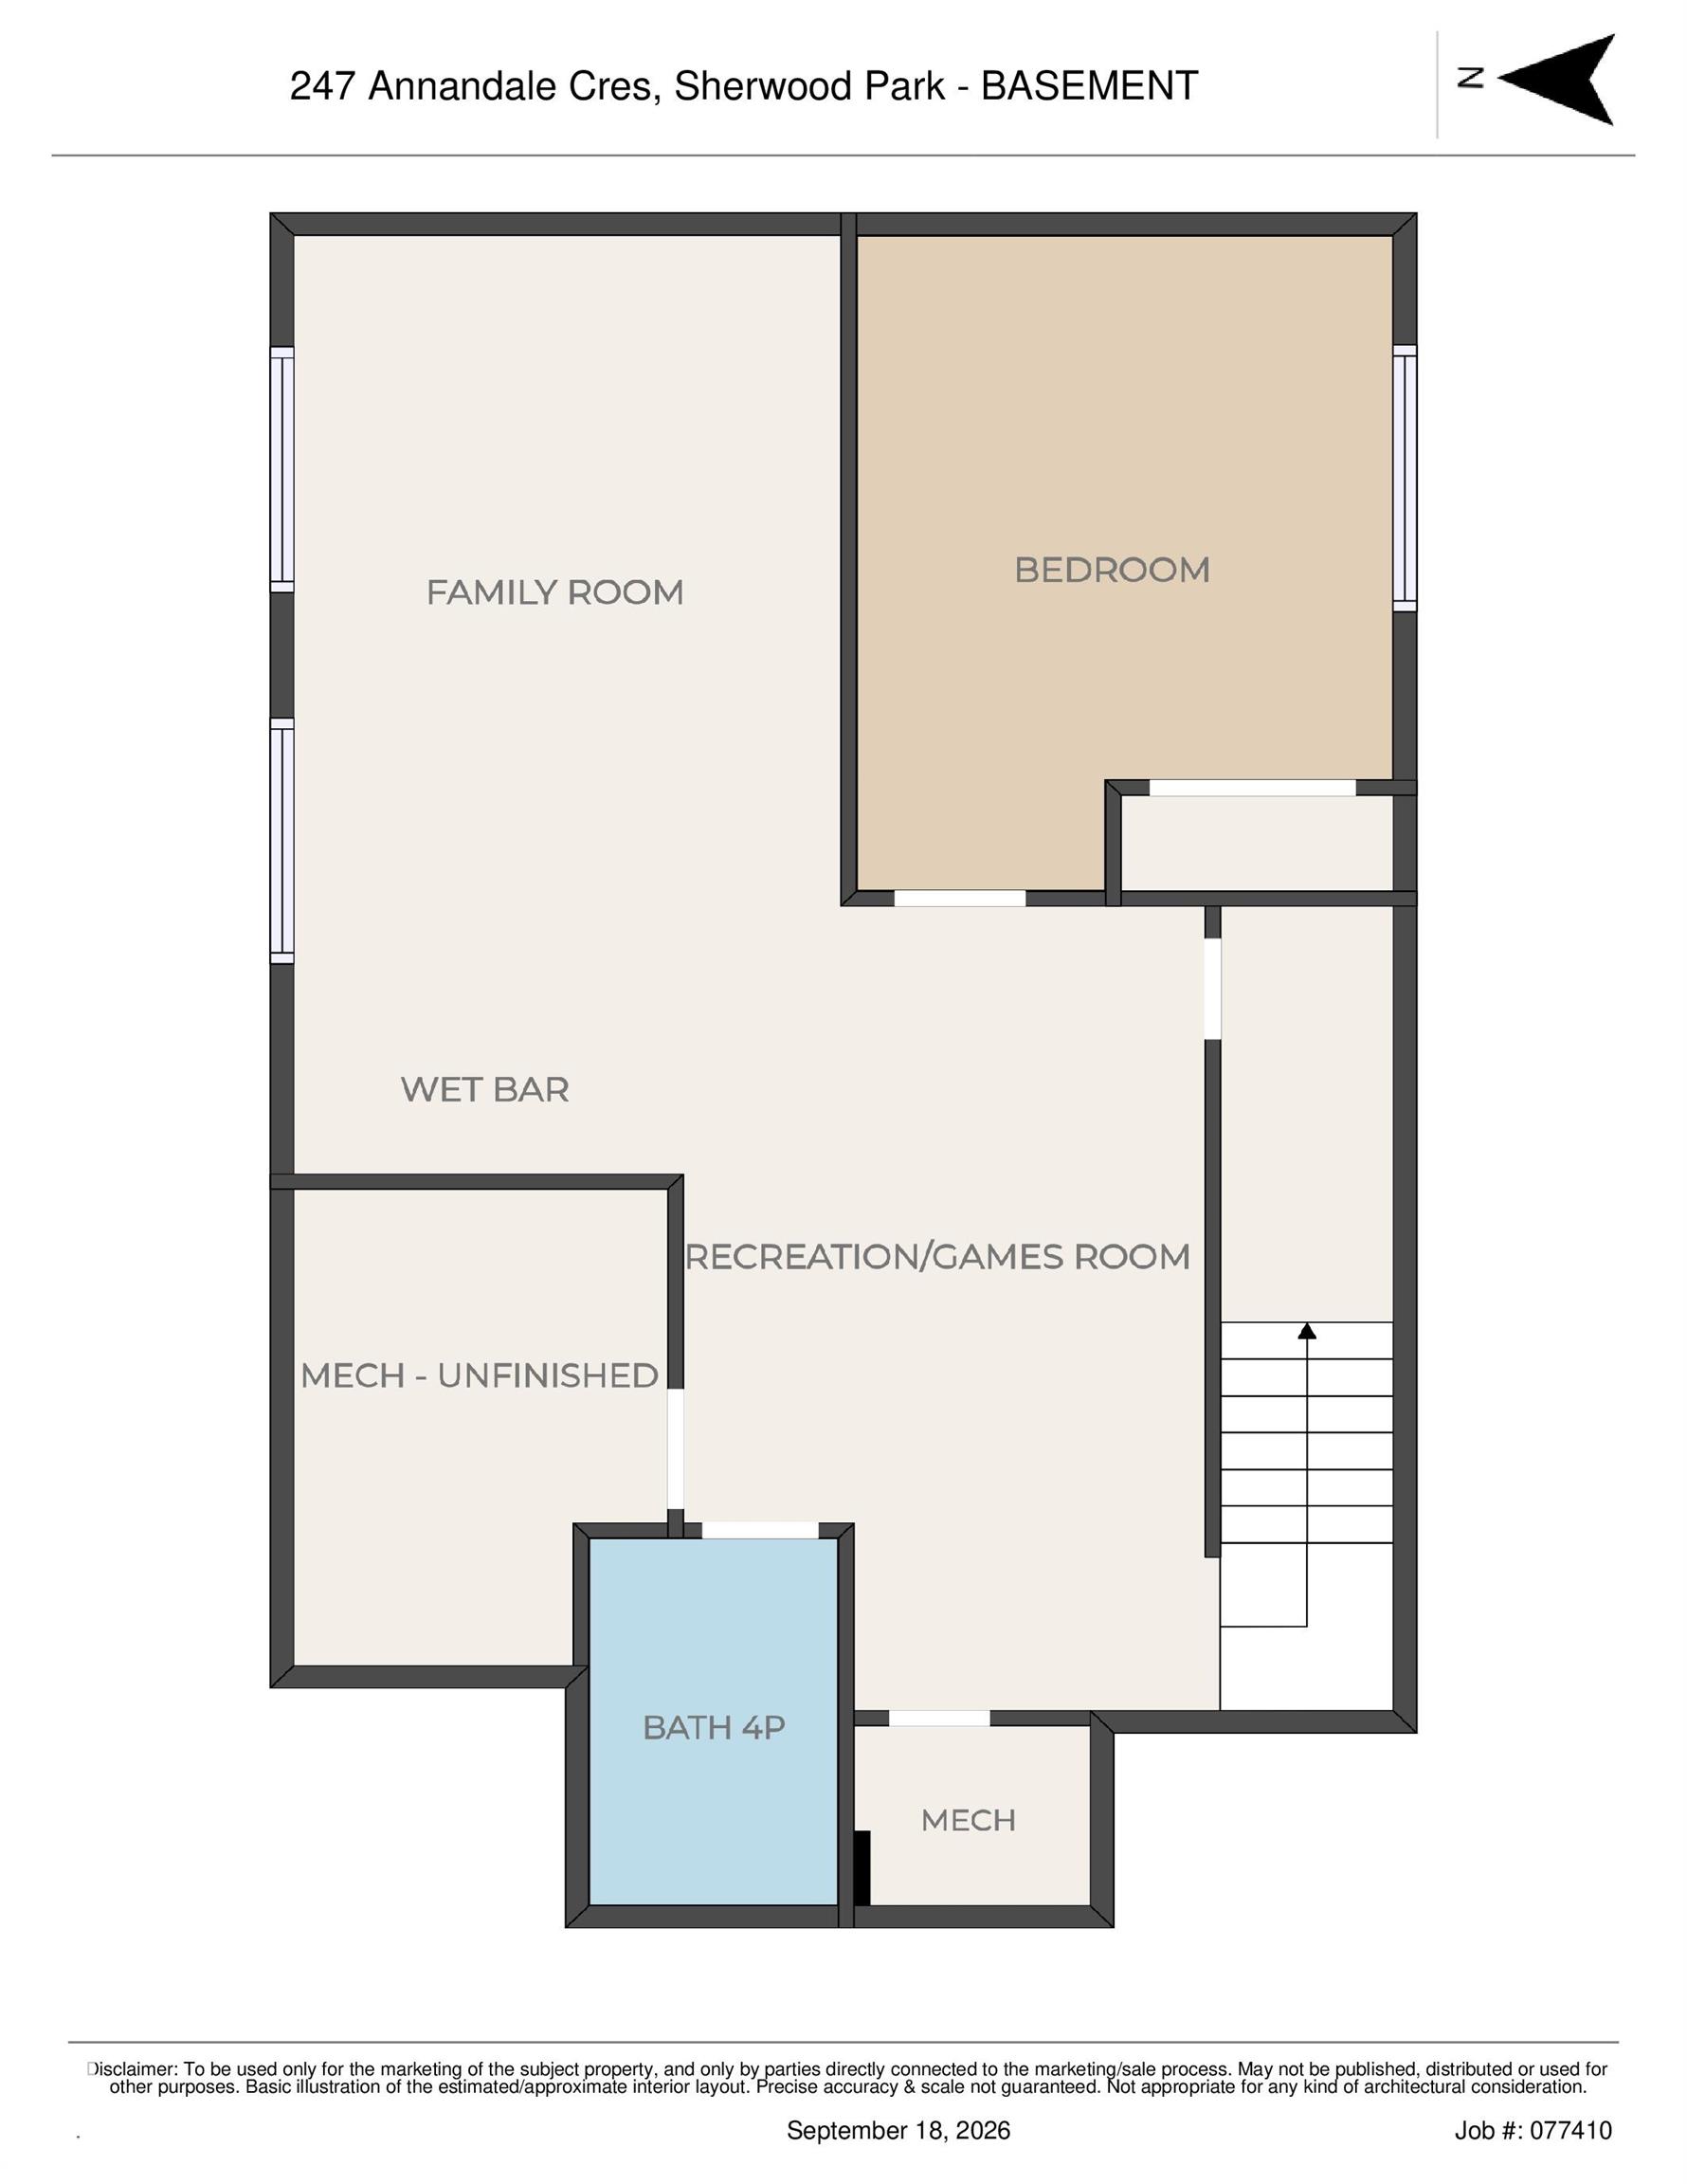
5 bedrooms

4 bathrooms

2,363 sqft

Sign up to View

Days on Market

Bar Ceiling 9 ft. Deck Detectors Smoke Dog Run-Fenced In No Smoking Home

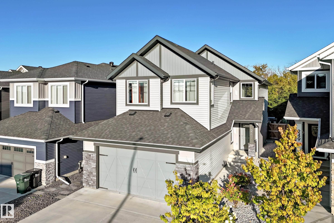
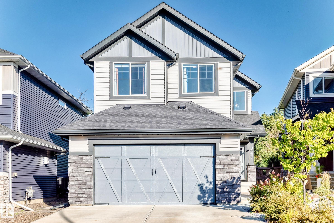
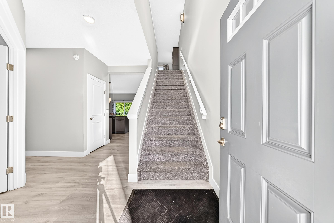
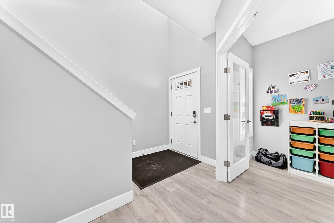
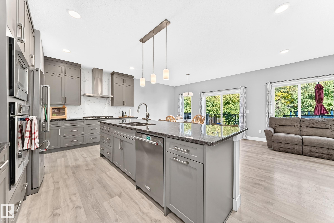
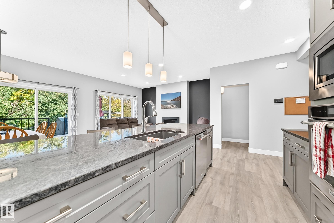
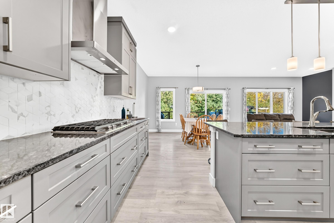
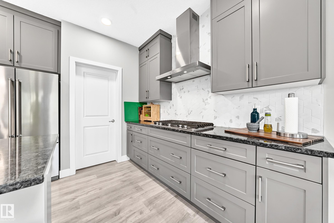
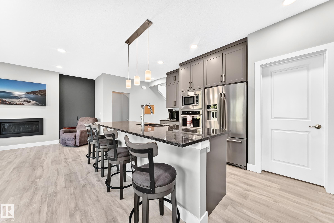
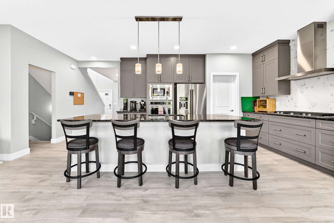
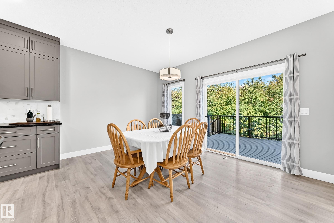
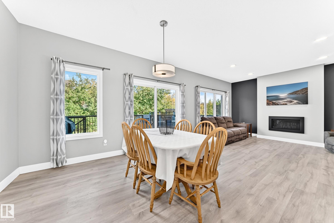
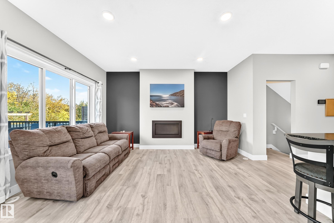
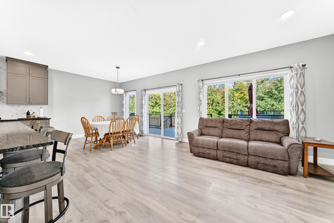
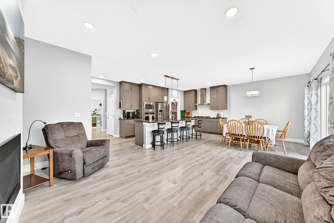
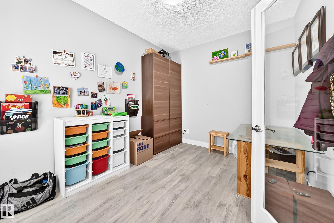
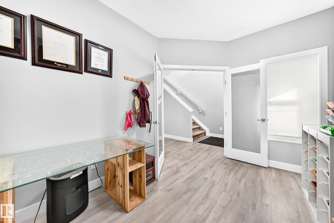
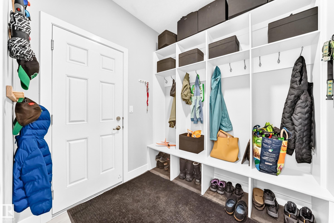
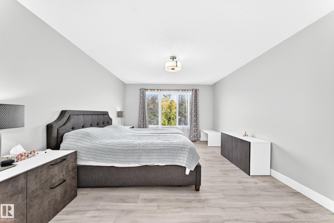
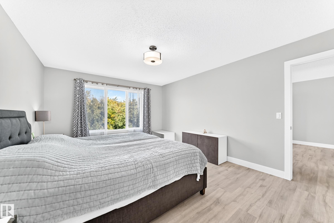
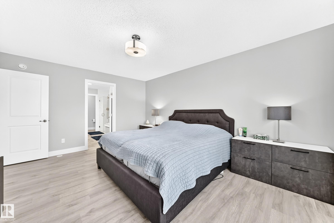
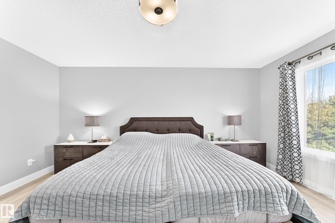
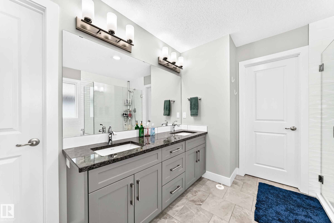
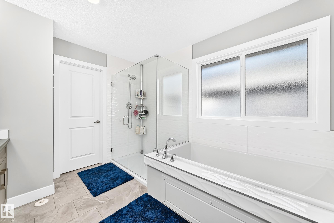
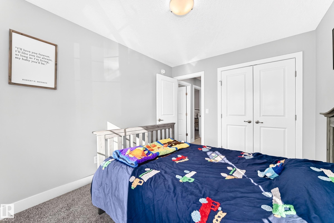
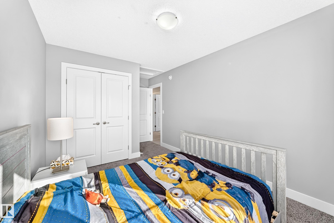
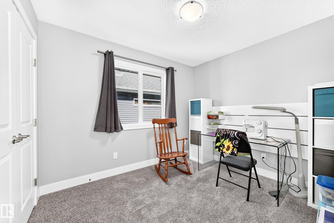
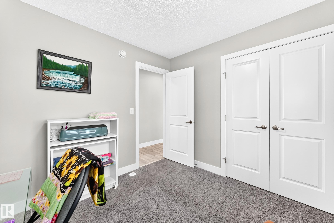
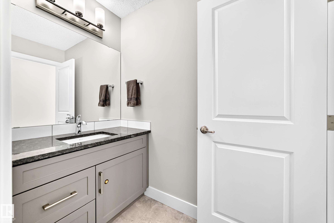
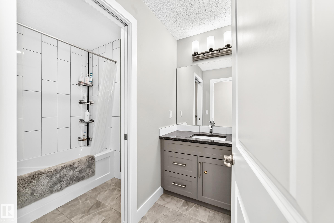
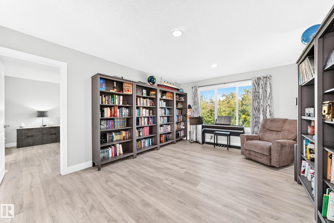
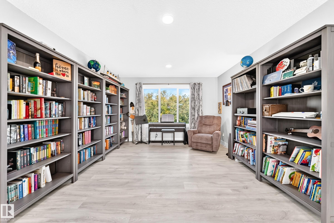
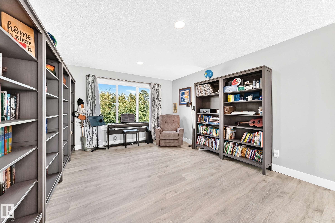
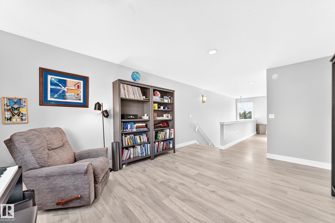
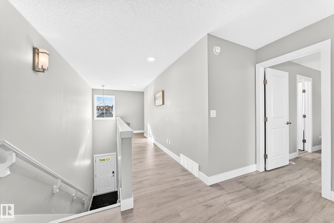
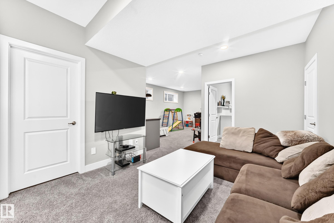
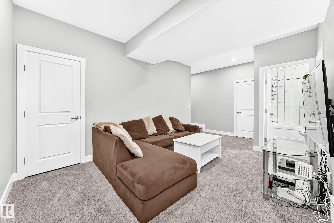
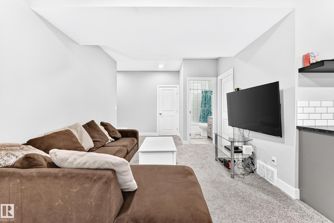
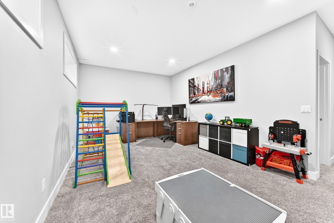
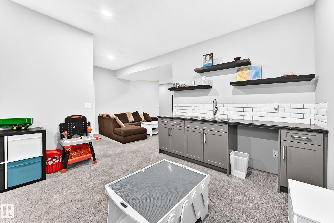
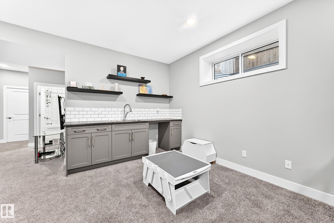
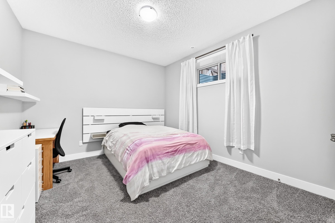
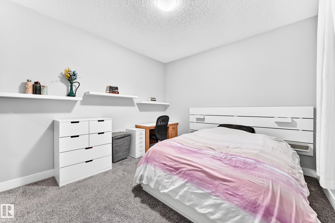
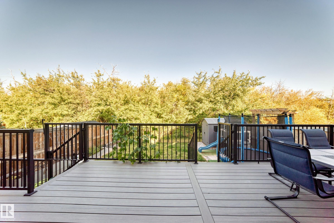
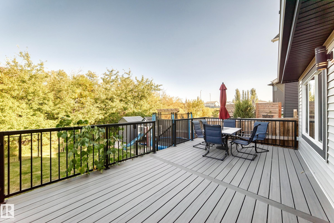
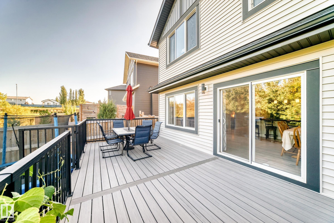
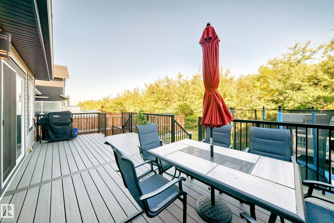
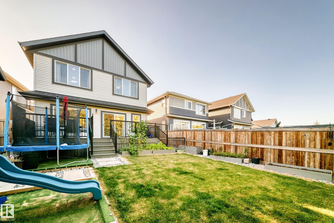
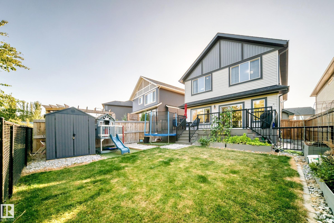
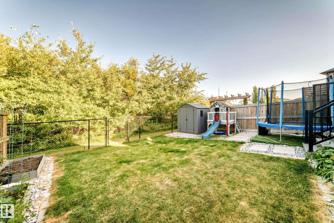
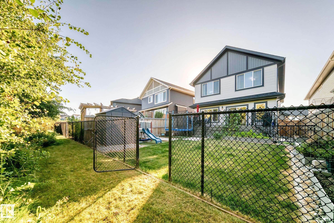
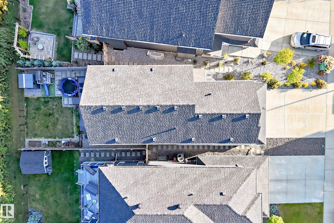
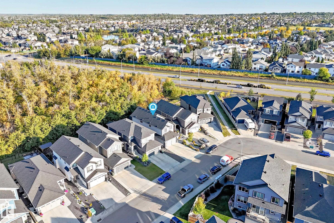
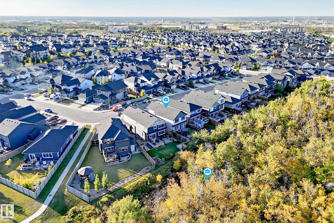
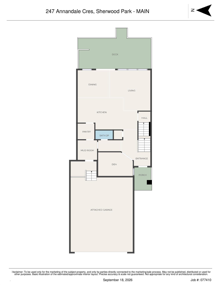
Thoughtfully custom-built family home that is fully finished from top to bottom, BACKING A TREED GREEN SPACE, and located in a very kid-friendly neighborhood with awesome neighbors! I know that the inside of the house matters a lot, but the outside of THIS home as well as the area being 1.5 blocks from parks, transit, and everyday amenities is equally important! The main floor has a large office, mud room with wonderful built-ins, a huge chef's kitchen, living room with fireplace, and dining area leading to...

Read More

Essential Information

  • MLS® #
    E4509617
  • Year Built
    2020
  • Property Type
    Residential
  • Property Style
    2 Storey
  • MLS® #
    E4509617
  • Year Built
    2020
  • Property Type
    Residential
  • Property Style
    2 Storey
  • MLS® #
    E4509617
  • Year Built
    2020
  • Property Type
    Residential
  • Property Style
    2 Storey

Community Information

  • Area
    Strathcona
  • Neighbourhood/Community
    Aspen Trails
  • Postal Code
    T8H 1B3
  • Area
    Strathcona
  • Neighbourhood/Community
    Aspen Trails
  • Postal Code
    T8H 1B3
  • Area
    Strathcona
  • Neighbourhood/Community
    Aspen Trails
  • Postal Code
    T8H 1B3

Services & Amenities

  • Amenities
    Bar
    Ceiling 9 ft.
    Deck
    Detectors Smoke
    Dog Run-Fenced In
    No Smoking Home
  • Amenities
    Bar, Ceiling 9 ft., Deck, Detectors Smoke, Dog Run-Fenced In, No Smoking Home
  • Amenities
    Bar
    Ceiling 9 ft.
    Deck
    Detectors Smoke
    Dog Run-Fenced In
    No Smoking Home

Interior

  • Floor Finish
    Carpet
    Ceramic Tile
    Vinyl Plank
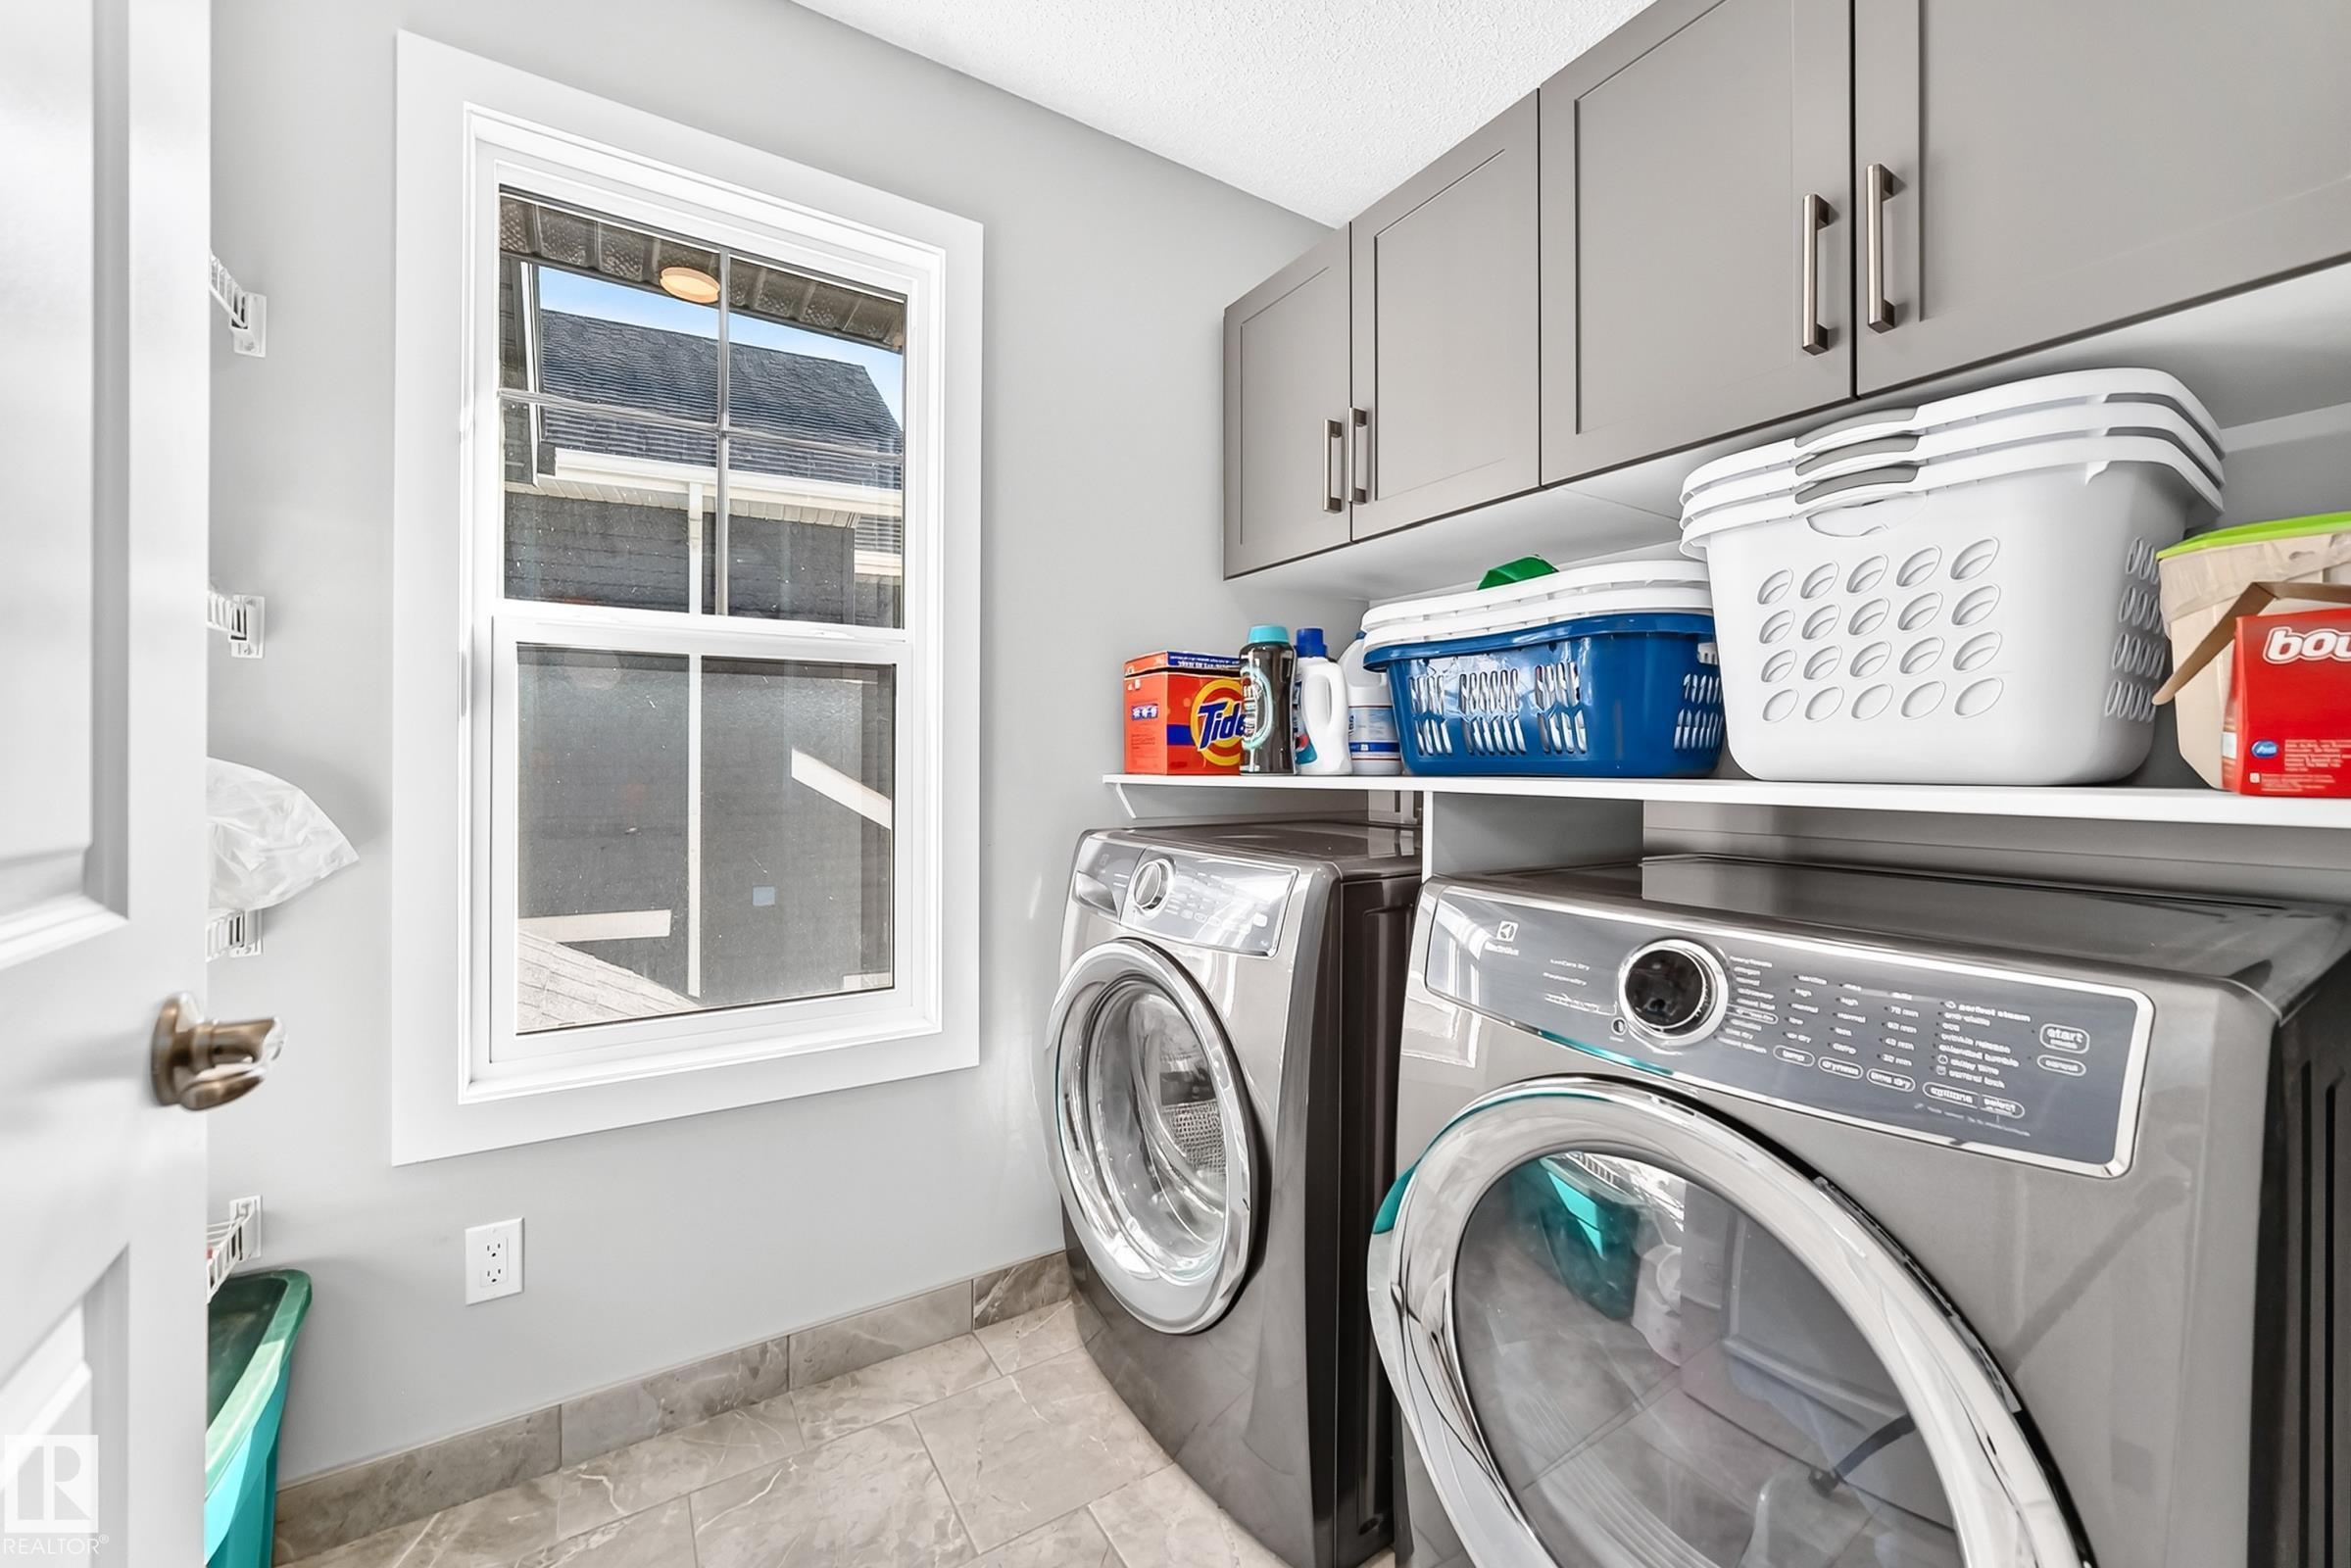
  • Goods Included
    Dishwasher-Built-In
    Dryer
    Hood Fan
    Refrigerator
    Stove-Electric
    Washer
  • Heating Type
    Forced Air-1
    Natural Gas
  • Fireplace Fuel
    Electric
  • Basement
    Full
  • Basement Development
    Fully Finished
  • Floor Finish
    Carpet, Ceramic Tile, Vinyl Plank
  • Goods Included
    Dishwasher-Built-In, Dryer, Hood Fan, Refrigerator, Stove-Electric, Washer
  • Heating Type
    Forced Air-1, Natural Gas
  • Fireplace Fuel
    Electric
  • Basement
    Full
  • Basement Development
    Fully Finished
  • Floor Finish
    Carpet
    Ceramic Tile
    Vinyl Plank
  • Goods Included
    Dishwasher-Built-In
    Dryer
    Hood Fan
    Refrigerator
    Stove-Electric
    Washer
  • Heating Type
    Forced Air-1
    Natural Gas
  • Fireplace Fuel
    Electric
  • Basement
    Full
  • Basement Development
    Fully Finished

Exterior

  • Lot/Exterior Features
    Backs Onto Park/Trees
    Fenced
    Golf Nearby
    Low Maintenance Landscape
    No Back Lane
    No Through Road
    Park/Reserve
    Playground Nearby
    Public Swimming Pool
    Public Transportation
    Schools
    Shopping Nearby
  • Roof
    Asphalt Shingles
  • Foundation
    Concrete Perimeter
  • Lot/Exterior Features
    Backs Onto Park/Trees, Fenced, Golf Nearby, Low Maintenance Landscape, No Back Lane, No Through Road, Park/Reserve, Playground Nearby, Public Swimming Pool, Public Transportation, Schools, Shopping Nearby
  • Roof
    Asphalt Shingles
  • Foundation
    Concrete Perimeter
  • Lot/Exterior Features
    Backs Onto Park/Trees
    Fenced
    Golf Nearby
    Low Maintenance Landscape
    No Back Lane
    No Through Road
    Park/Reserve
    Playground Nearby
    Public Swimming Pool
    Public Transportation
    Schools
    Shopping Nearby
  • Roof
    Asphalt Shingles
  • Foundation
    Concrete Perimeter

Additional Details

  • Property Class
    Single Family
  • Site Influences
    Backs Onto Park/Trees
    Fenced
    Golf Nearby
    Low Maintenance Landscape
    No Back Lane
    No Through Road
    Park/Reserve
    Playground Nearby
    Public Swimming Pool
    Public Transportation
    Schools
    Shopping Nearby
  • Road Access
    Paved
  • Last Updated
    8/0/2026 15:50
  • Property Class
    Single Family
  • Site Influences
    Backs Onto Park/Trees, Fenced, Golf Nearby, Low Maintenance Landscape, No Back Lane, No Through Road, Park/Reserve, Playground Nearby, Public Swimming Pool, Public Transportation, Schools, Shopping Nearby
  • Road Access
    Paved
  • Last Updated
    8/0/2026 15:50
  • Property Class
    Single Family
  • Site Influences
    Backs Onto Park/Trees
    Fenced
    Golf Nearby
    Low Maintenance Landscape
    No Back Lane
    No Through Road
    Park/Reserve
    Playground Nearby
    Public Swimming Pool
    Public Transportation
    Schools
    Shopping Nearby
  • Road Access
    Paved
  • Last Updated
    8/0/2026 15:50

$735,000

247 ANNANDALE Crescent

Schedule Tour
Contact Agent

$3348/month
Est. Monthly Payment
$
$
%
Learn More

Mortgage values are calculated by Redman Technologies Inc based on values provided in the REALTOR® Association of Edmonton listing data feed.