Courtesy of Erin Willman of RE/MAX Elite

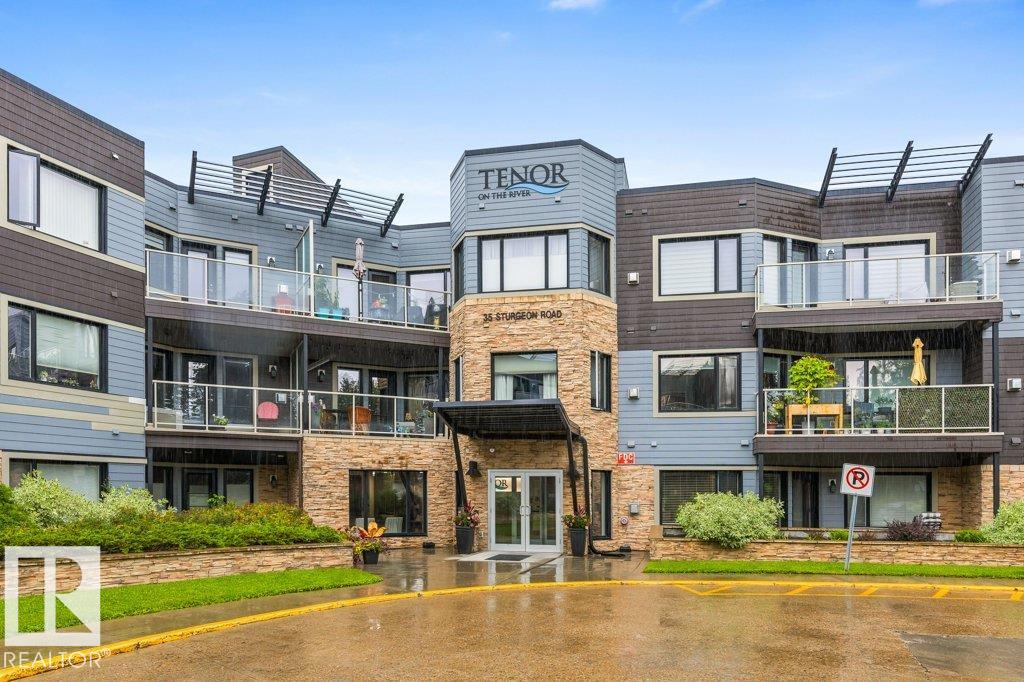
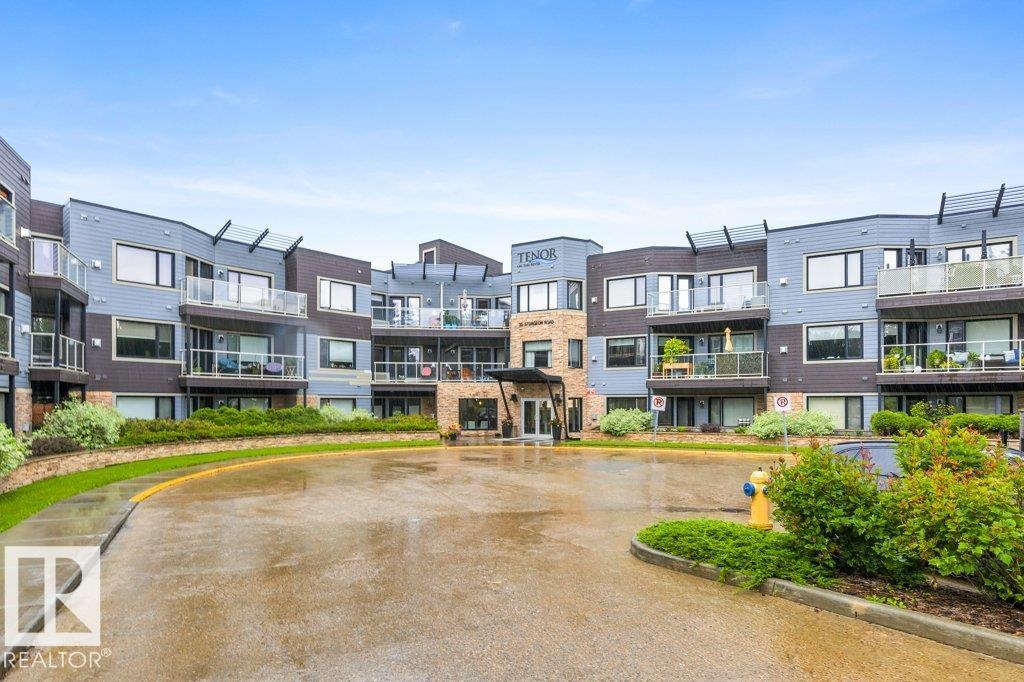
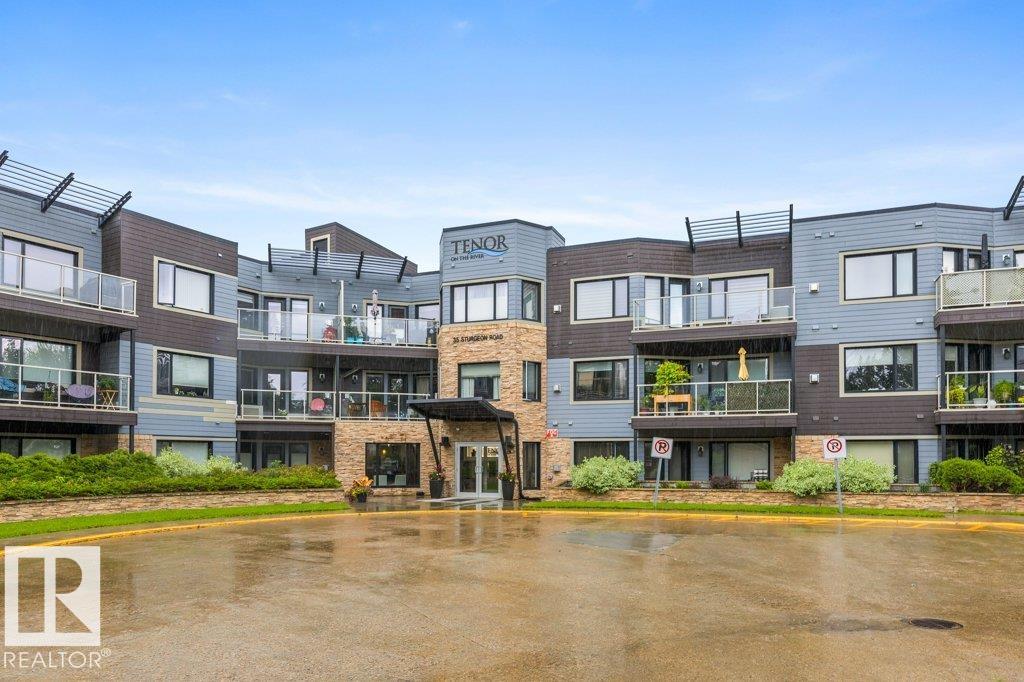
205 35 STURGEON Road, Condo for sale in Braeside St. Albert , Alberta , T8N 0E8

 MLS® # E4503185

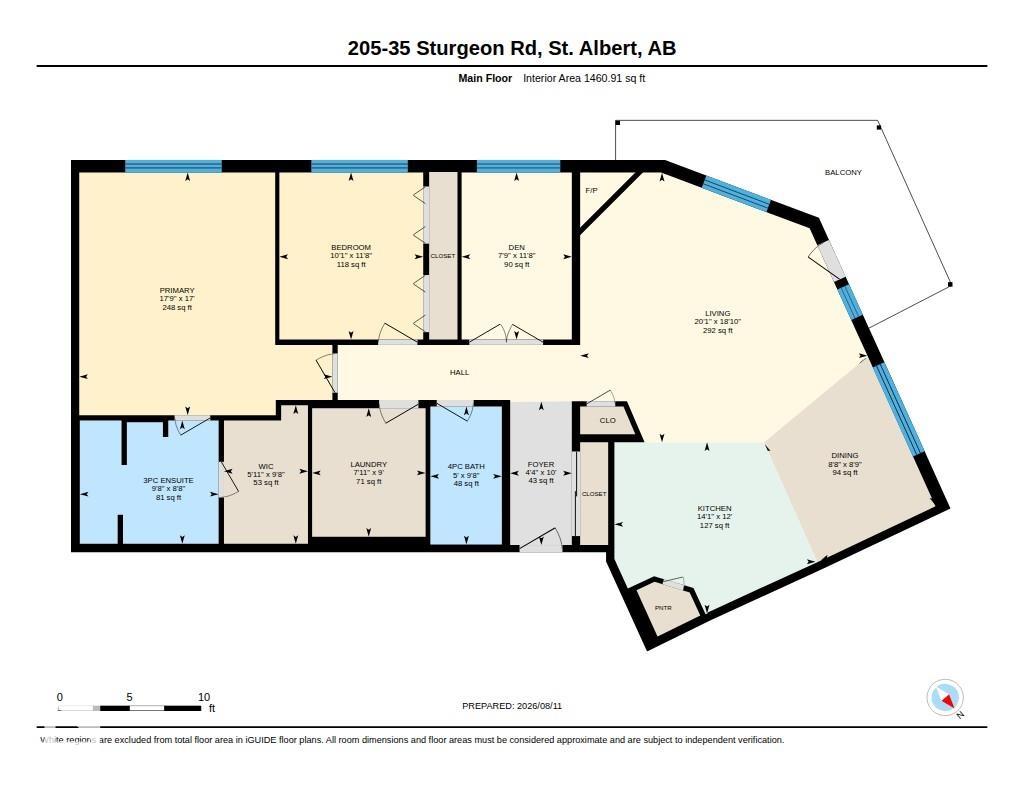
2 bedrooms

2 bathrooms

1,460 sqft

Sign up to View

Days on Market

Air Conditioner

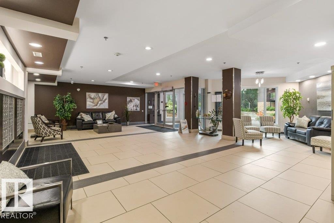
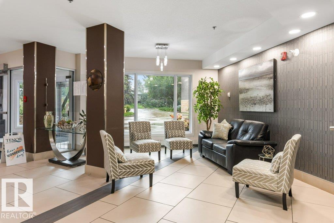
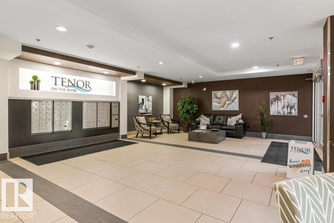
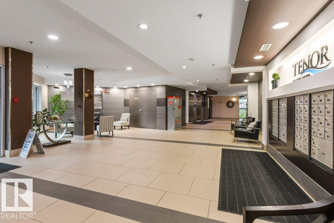
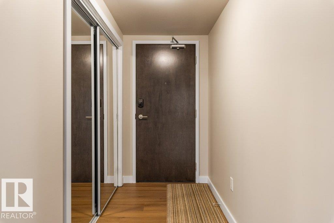
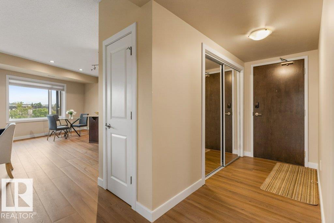
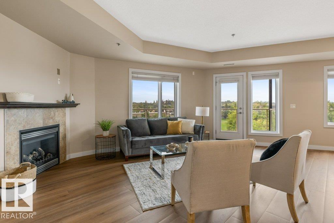
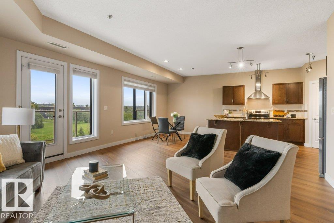
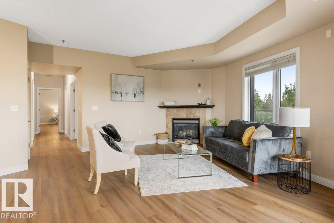
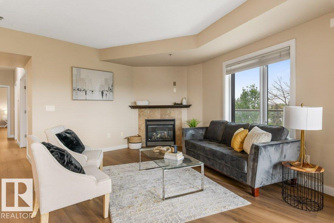
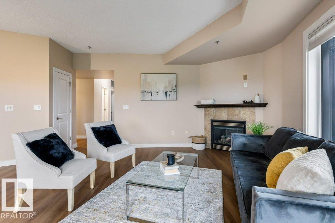
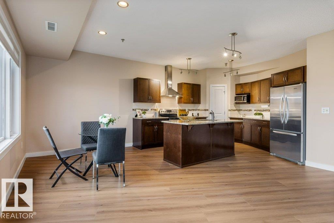
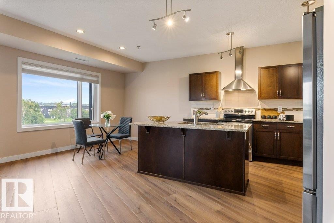
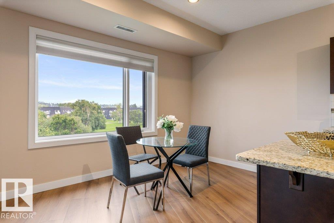
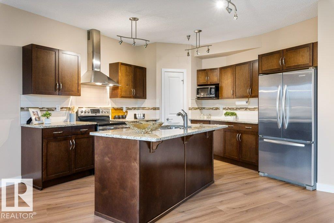
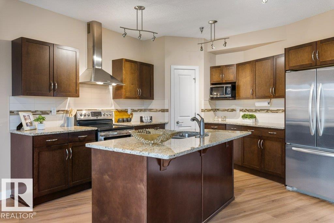
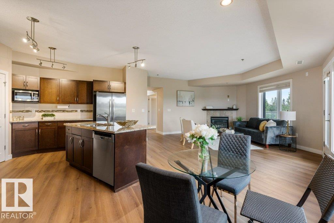
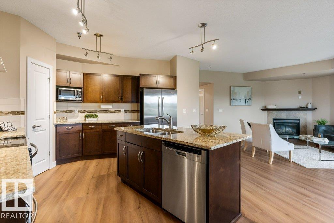
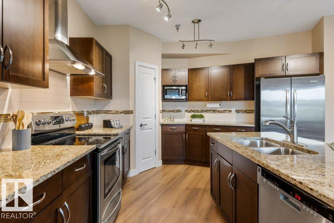
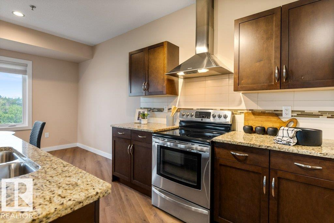
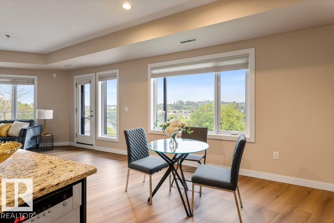
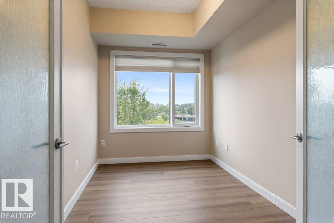
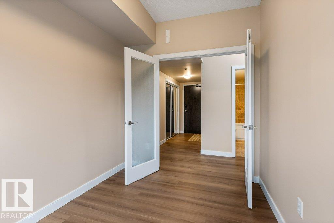
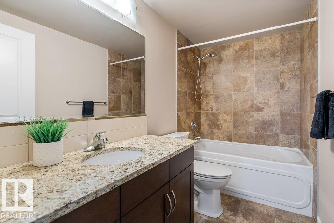
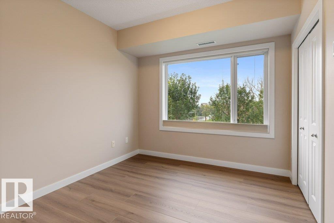
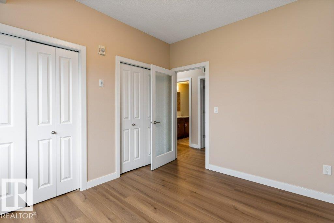
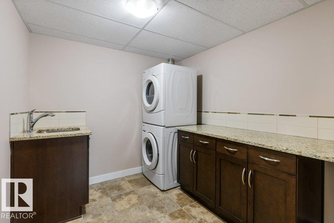
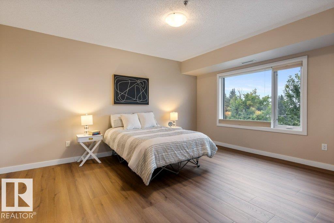
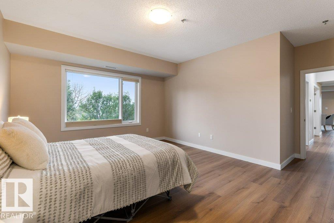
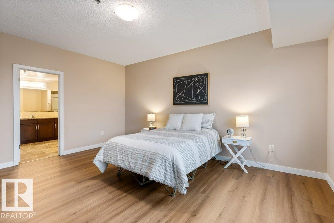
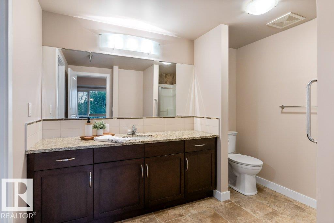
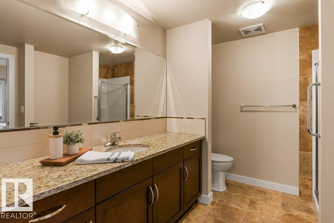
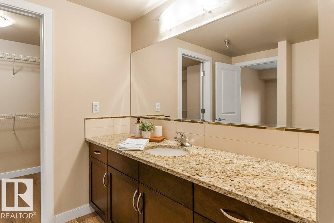
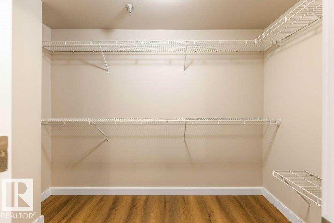
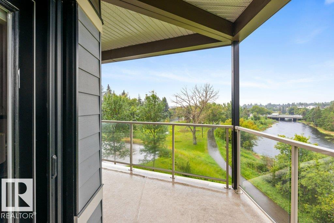
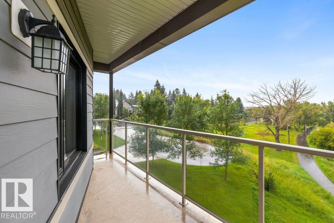
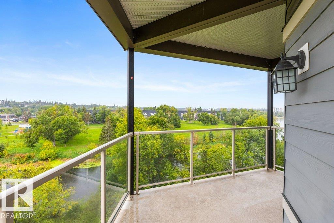
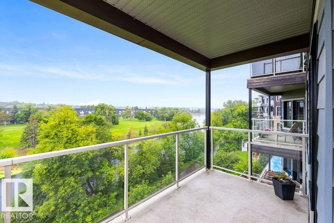
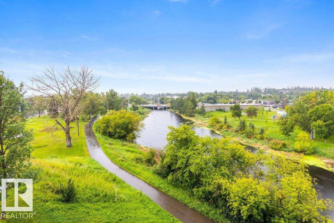
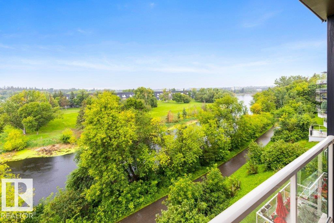
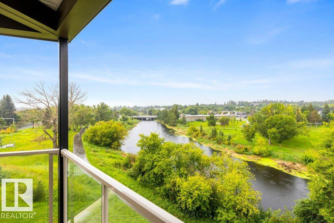
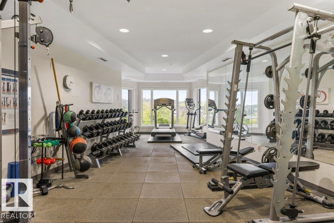
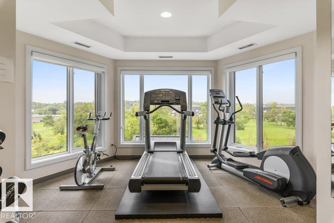
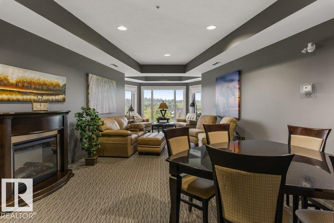
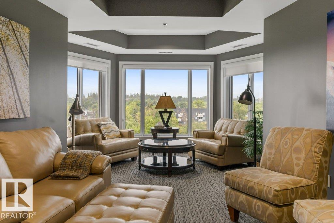
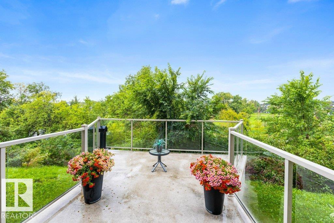
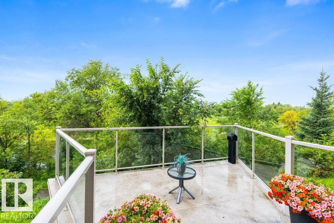
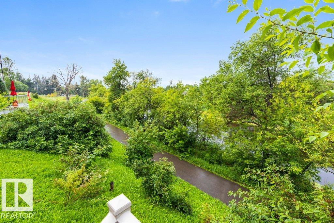
Experience exceptional living at The Tenor in this stunning 2-bedroom plus den residence, offering unobstructed river views and an incredible setting. One of only two CONCRETE buildings in St. Albert, The Tenor provides a quiet, solidly built lifestyle in a sought-after location. Inside, newly installed engineered hardwood flooring flows throughout, complemented by fresh paint and an inviting, modern feel. The open kitchen features granite countertops, an island and plenty of workspace, opening seamlessly t...

Read More

Essential Information

  • MLS® #
    E4503185
  • Year Built
    2009
  • Property Type
    Residential
  • Property Style
    Single Level Apartment
  • MLS® #
    E4503185
  • Year Built
    2009
  • Property Type
    Residential
  • Property Style
    Single Level Apartment
  • MLS® #
    E4503185
  • Year Built
    2009
  • Property Type
    Residential
  • Property Style
    Single Level Apartment

Community Information

  • Area
    St. Albert
  • Neighbourhood/Community
    Braeside
  • Condo Name
    Tenor On The River
  • Postal Code
    T8N 0E8
  • Area
    St. Albert
  • Neighbourhood/Community
    Braeside
  • Condo Name
    Tenor On The River
  • Postal Code
    T8N 0E8
  • Area
    St. Albert
  • Neighbourhood/Community
    Braeside
  • Condo Name
    Tenor On The River
  • Postal Code
    T8N 0E8

Services & Amenities

  • Amenities
    Air Conditioner
  • Amenities
    Air Conditioner,
  • Amenities
    Air Conditioner

Interior

  • Floor Finish
    Carpet
    Ceramic Tile
    Engineered Wood
  • Goods Included
    Air Conditioning-Central
    Dishwasher-Built-In
    Dryer
    Hood Fan
    Refrigerator
    Stove-Electric
    Washer
    Window Coverings
  • Heating Type
    Heat Pump
    Natural Gas
  • Storeys
    4
  • Basement
    None
  • Basement Development
    No Basement
  • Floor Finish
    Carpet, Ceramic Tile, Engineered Wood
  • Goods Included
    Air Conditioning-Central, Dishwasher-Built-In, Dryer, Hood Fan, Refrigerator, Stove-Electric, Washer, Window Coverings
  • Heating Type
    Heat Pump, Natural Gas
  • Storeys
    4
  • Basement
    None
  • Basement Development
    No Basement
  • Floor Finish
    Carpet
    Ceramic Tile
    Engineered Wood
  • Goods Included
    Air Conditioning-Central
    Dishwasher-Built-In
    Dryer
    Hood Fan
    Refrigerator
    Stove-Electric
    Washer
    Window Coverings
  • Heating Type
    Heat Pump
    Natural Gas
  • Storeys
    4
  • Basement
    None
  • Basement Development
    No Basement

Exterior

  • Lot/Exterior Features
    Landscaped
    Not Fenced
    Park/Reserve
    Picnic Area
    Playground Nearby
    Public Swimming Pool
    Public Transportation
    River Valley View
    Schools
    Shopping Nearby
    View City
    View Downtown
    See Remarks
  • Roof
    EPDM Membrane
  • Foundation
    Concrete Perimeter
  • Lot/Exterior Features
    Landscaped, Not Fenced, Park/Reserve, Picnic Area, Playground Nearby, Public Swimming Pool, Public Transportation, River Valley View, Schools, Shopping Nearby, View City, View Downtown, See Remarks
  • Roof
    EPDM Membrane
  • Foundation
    Concrete Perimeter
  • Lot/Exterior Features
    Landscaped
    Not Fenced
    Park/Reserve
    Picnic Area
    Playground Nearby
    Public Swimming Pool
    Public Transportation
    River Valley View
    Schools
    Shopping Nearby
    View City
    View Downtown
    See Remarks
  • Roof
    EPDM Membrane
  • Foundation
    Concrete Perimeter

Additional Details

  • Property Class
    Condo
  • Site Influences
    Landscaped
    Not Fenced
    Park/Reserve
    Picnic Area
    Playground Nearby
    Public Swimming Pool
    Public Transportation
    River Valley View
    Schools
    Shopping Nearby
    View City
    View Downtown
    See Remarks
  • Road Access
    Paved
  • Last Updated
    7/2/2026 17:48
  • Property Class
    Condo
  • Site Influences
    Landscaped, Not Fenced, Park/Reserve, Picnic Area, Playground Nearby, Public Swimming Pool, Public Transportation, River Valley View, Schools, Shopping Nearby, View City, View Downtown, See Remarks
  • Road Access
    Paved
  • Last Updated
    7/2/2026 17:48
  • Property Class
    Condo
  • Site Influences
    Landscaped
    Not Fenced
    Park/Reserve
    Picnic Area
    Playground Nearby
    Public Swimming Pool
    Public Transportation
    River Valley View
    Schools
    Shopping Nearby
    View City
    View Downtown
    See Remarks
  • Road Access
    Paved
  • Last Updated
    7/2/2026 17:48

$585,000

205 35 STURGEON Road

Schedule Tour
Contact Agent

$2664/month
Est. Monthly Payment
$
$
%
Learn More

Mortgage values are calculated by Redman Technologies Inc based on values provided in the REALTOR® Association of Edmonton listing data feed.