Courtesy of Samia Seifeddine of RE/MAX Excellence

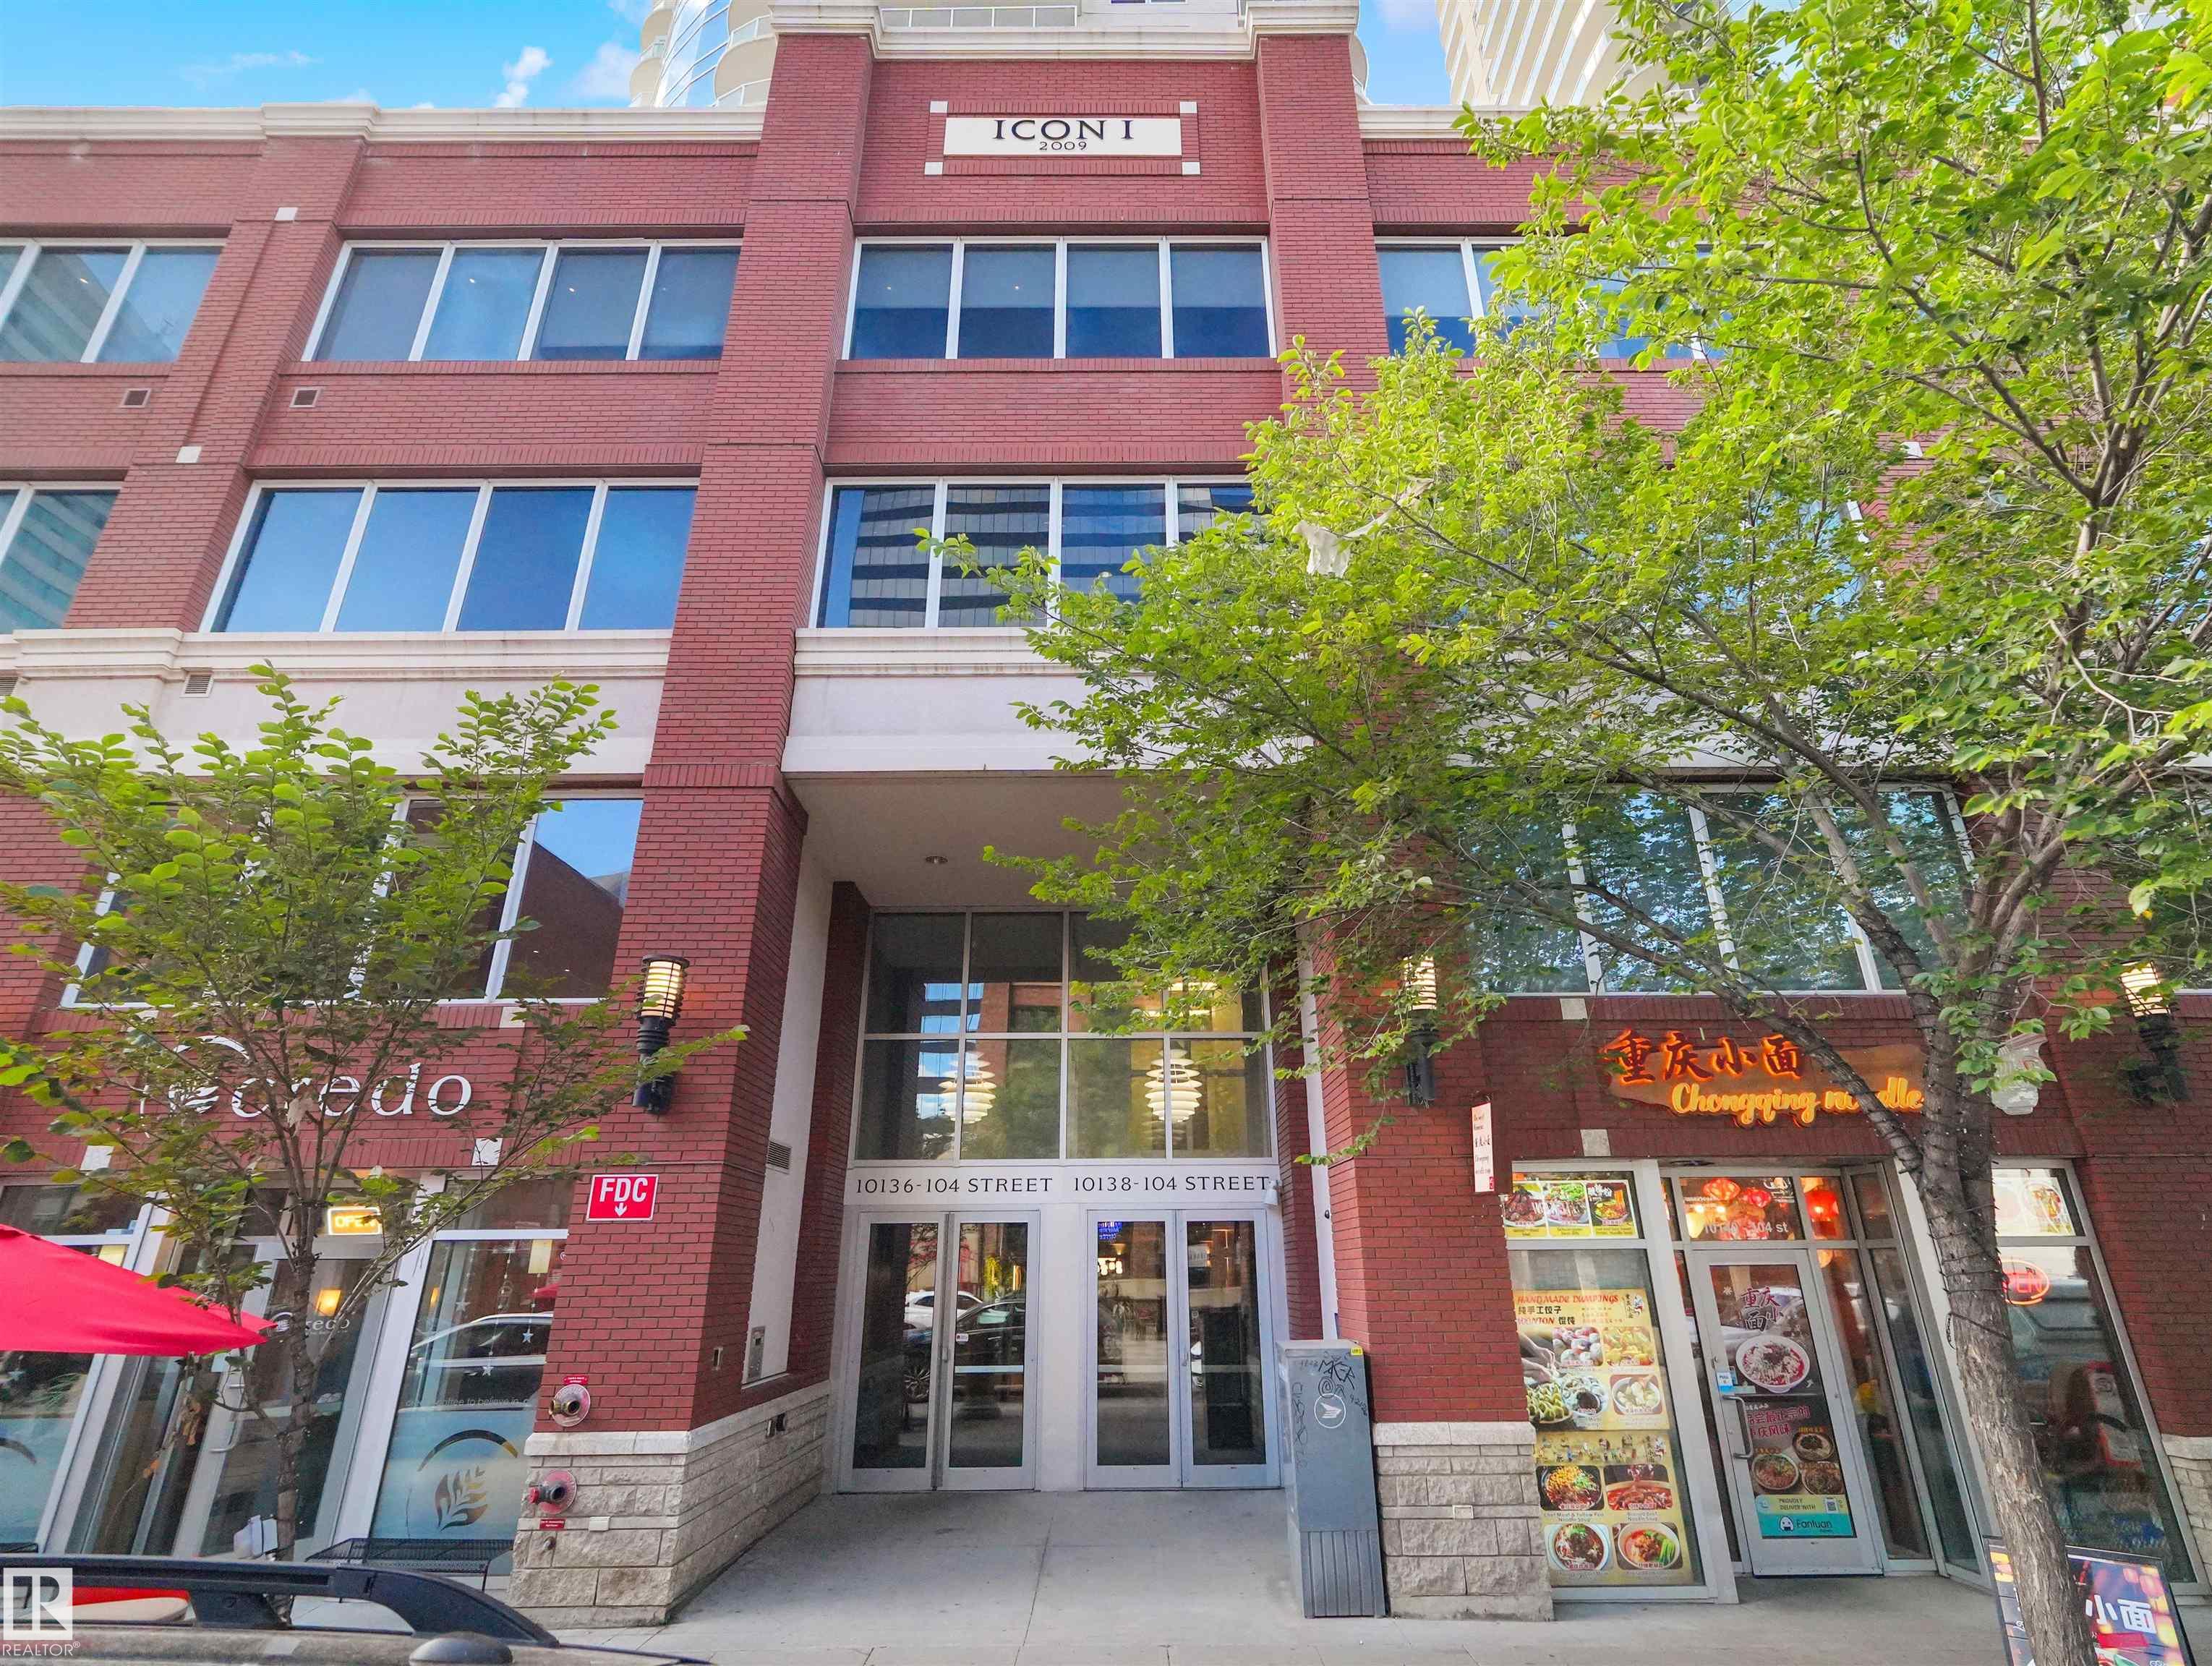
1601 10136 104 Street, Condo for sale in Downtown (Edmonton) Edmonton , Alberta , T5J 0B5

 MLS® # E4509009

2 bedrooms

2 bathrooms

924 sqft

Sign up to View

Days on Market

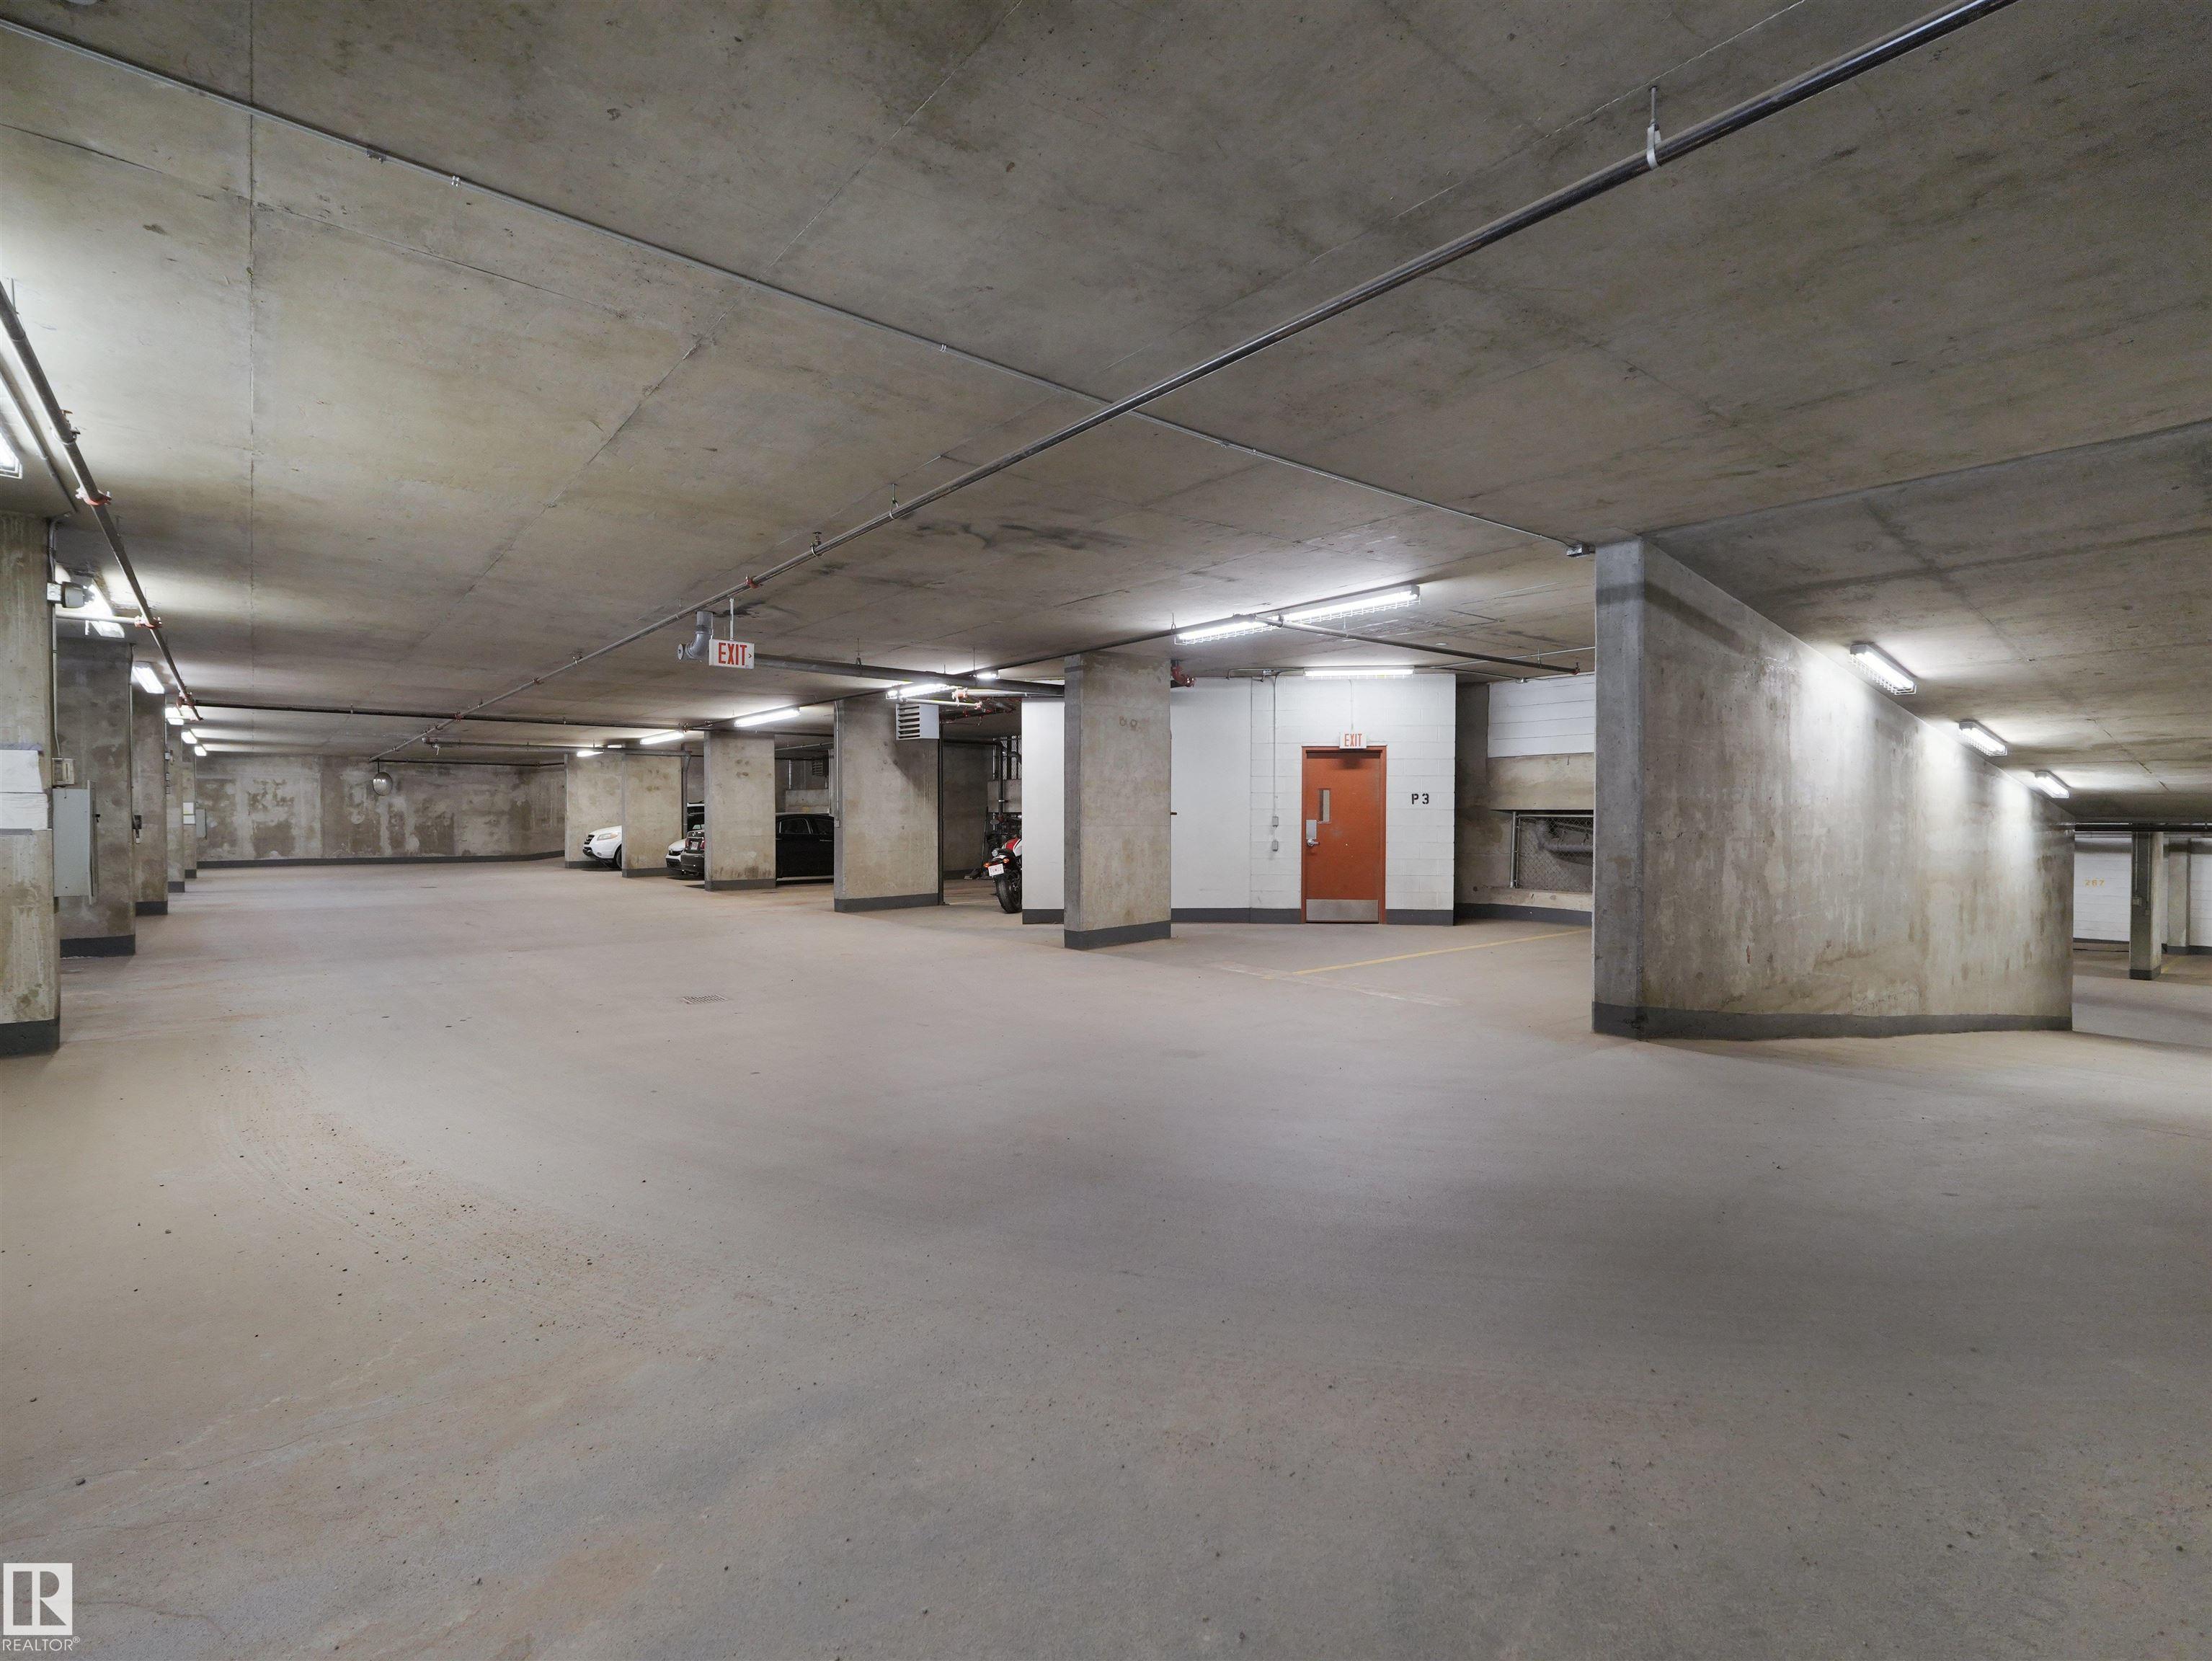
Off Street Parking Ceiling 9 ft. Intercom Parking-Visitor Secured Parking Natural Gas BBQ Hookup

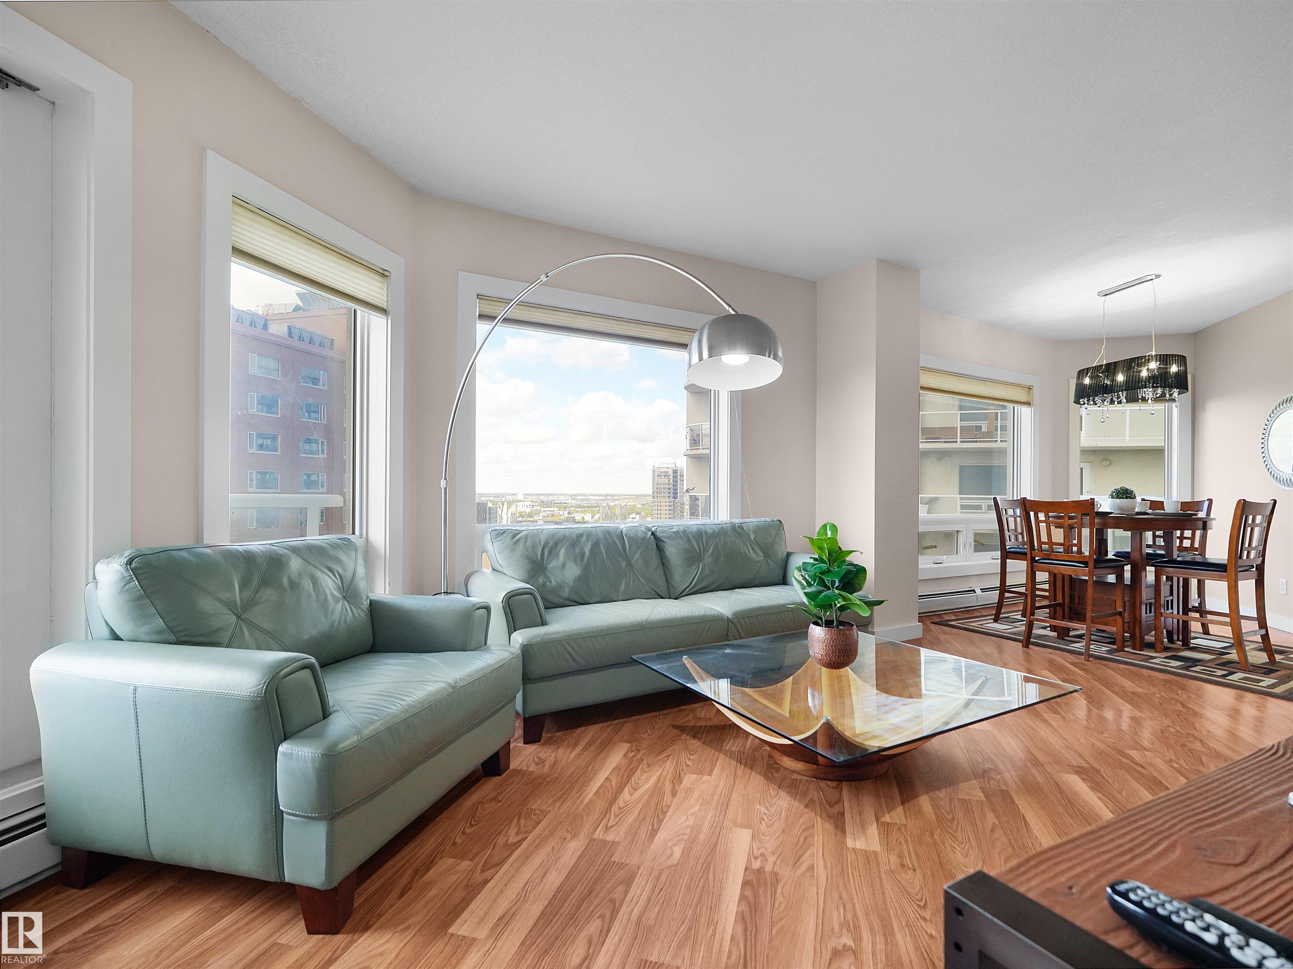
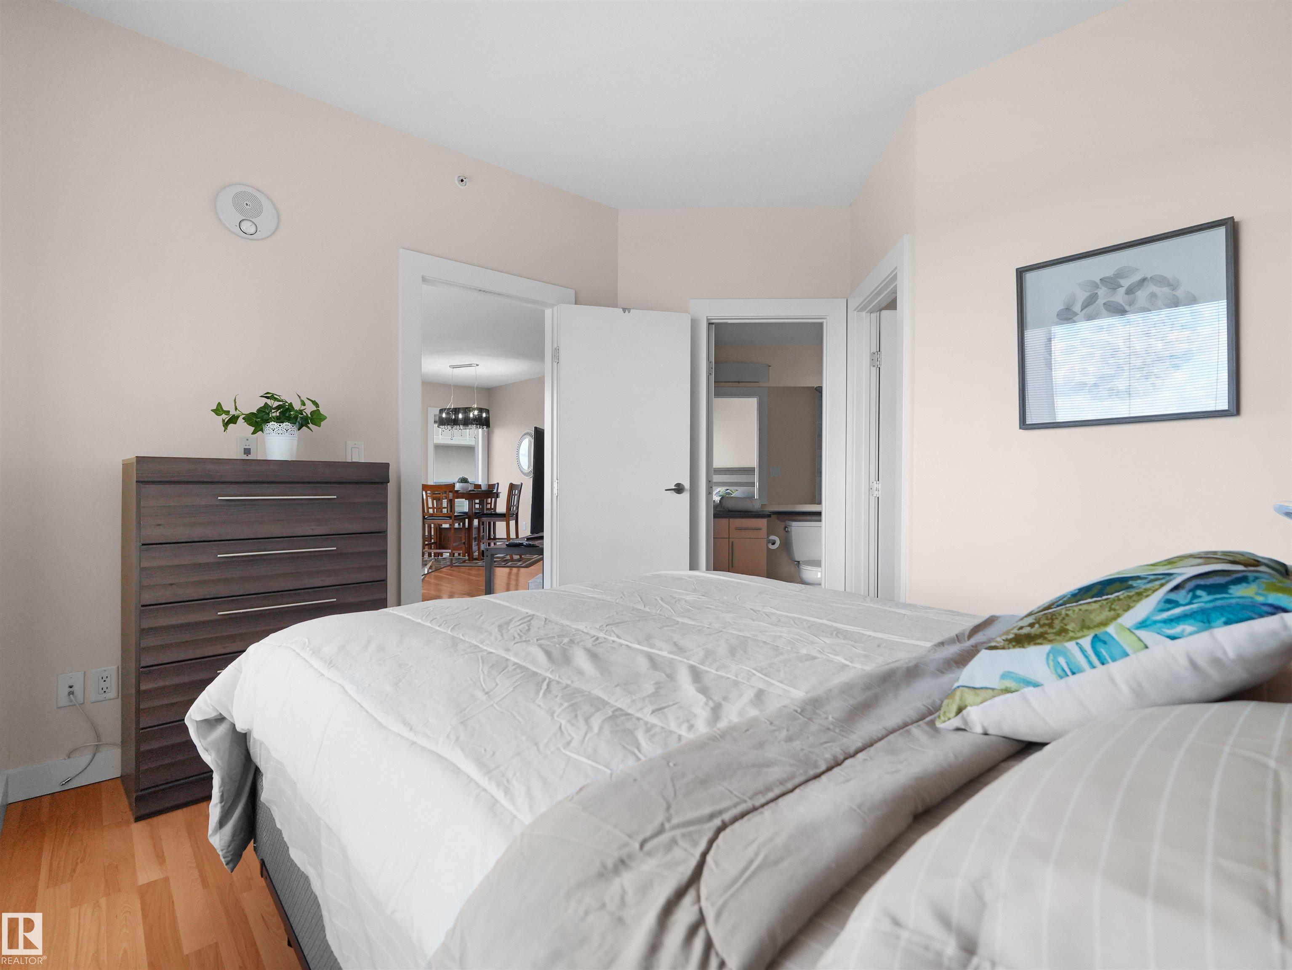
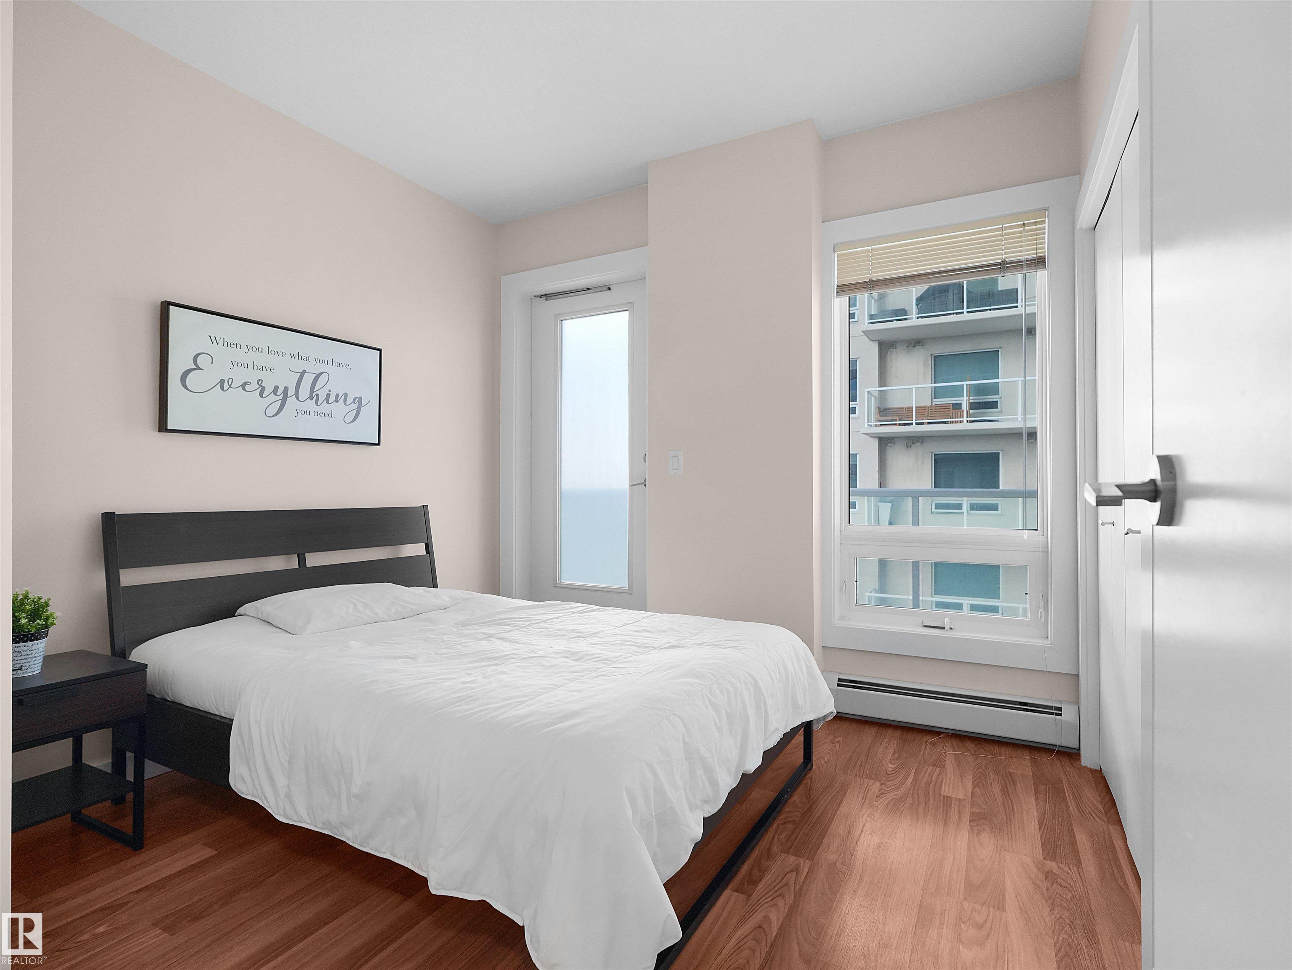
Welcome to this ICON I 2-bedroom unit in the heart of Edmonton's vibrant ICE District! Enjoy the comfort of urban living and 16TH FLOOR VIEWS OF DOWNTOWN! Open concept layout that features 9' ceilings, a large living/ dining area with HUGE WINDOWS bringing in abundant natural light & city views, and spacious kitchen with plenty of cupboards, GRANITE counter tops and eating bar. The primary bedroom boasts a big window, walk-in closet & a 4-PIECE ENSUITE! The second bedroom is good-sized & conveniently locate...

Read More

Essential Information

  • MLS® #
    E4509009
  • Year Built
    2006
  • Property Type
    Residential
  • Property Style
    Single Level Apartment
  • MLS® #
    E4509009
  • Year Built
    2006
  • Property Type
    Residential
  • Property Style
    Single Level Apartment
  • MLS® #
    E4509009
  • Year Built
    2006
  • Property Type
    Residential
  • Property Style
    Single Level Apartment

Community Information

  • Area
    Edmonton
  • Neighbourhood/Community
    Downtown (Edmonton)
  • Condo Name
    Icon I
  • Postal Code
    T5J 0B5
  • Area
    Edmonton
  • Neighbourhood/Community
    Downtown (Edmonton)
  • Condo Name
    Icon I
  • Postal Code
    T5J 0B5
  • Area
    Edmonton
  • Neighbourhood/Community
    Downtown (Edmonton)
  • Condo Name
    Icon I
  • Postal Code
    T5J 0B5

Services & Amenities

  • Amenities
    Off Street Parking
    Ceiling 9 ft.
    Intercom
    Parking-Visitor
    Secured Parking
    Natural Gas BBQ Hookup
  • Amenities
    Off Street Parking, Ceiling 9 ft., Intercom, Parking-Visitor, Secured Parking, Natural Gas BBQ Hookup
  • Amenities
    Off Street Parking
    Ceiling 9 ft.
    Intercom
    Parking-Visitor
    Secured Parking
    Natural Gas BBQ Hookup

Interior

  • Floor Finish
    Ceramic Tile
    Laminate Flooring
  • Goods Included
    Dishwasher-Built-In
    Garage Control
    Microwave Hood Fan
    Refrigerator
    Stacked Washer/Dryer
    Stove-Electric
    Window Coverings
  • Heating Type
    Baseboard
    Hot Water
    Natural Gas
  • Storeys
    30
  • Basement
    None
  • Basement Development
    No Basement
  • Floor Finish
    Ceramic Tile, Laminate Flooring
  • Goods Included
    Dishwasher-Built-In, Garage Control, Microwave Hood Fan, Refrigerator, Stacked Washer/Dryer, Stove-Electric, Window Coverings
  • Heating Type
    Baseboard, Hot Water, Natural Gas
  • Storeys
    30
  • Basement
    None
  • Basement Development
    No Basement
  • Floor Finish
    Ceramic Tile
    Laminate Flooring
  • Goods Included
    Dishwasher-Built-In
    Garage Control
    Microwave Hood Fan
    Refrigerator
    Stacked Washer/Dryer
    Stove-Electric
    Window Coverings
  • Heating Type
    Baseboard
    Hot Water
    Natural Gas
  • Storeys
    30
  • Basement
    None
  • Basement Development
    No Basement

Exterior

  • Lot/Exterior Features
    Golf Nearby
    Public Transportation
    Schools
    Shopping Nearby
    View Downtown
  • Roof
    EPDM Membrane
  • Foundation
    Concrete Perimeter
  • Lot/Exterior Features
    Golf Nearby, Public Transportation, Schools, Shopping Nearby, View Downtown
  • Roof
    EPDM Membrane
  • Foundation
    Concrete Perimeter
  • Lot/Exterior Features
    Golf Nearby
    Public Transportation
    Schools
    Shopping Nearby
    View Downtown
  • Roof
    EPDM Membrane
  • Foundation
    Concrete Perimeter

Additional Details

  • Property Class
    Condo
  • Site Influences
    Golf Nearby
    Public Transportation
    Schools
    Shopping Nearby
    View Downtown
  • Road Access
    Paved
  • Last Updated
    8/4/2026 5:7
  • Property Class
    Condo
  • Site Influences
    Golf Nearby, Public Transportation, Schools, Shopping Nearby, View Downtown
  • Road Access
    Paved
  • Last Updated
    8/4/2026 5:7
  • Property Class
    Condo
  • Site Influences
    Golf Nearby
    Public Transportation
    Schools
    Shopping Nearby
    View Downtown
  • Road Access
    Paved
  • Last Updated
    8/4/2026 5:7

$275,000

1601 10136 104 Street

Schedule Tour
Contact Agent

$1253/month
Est. Monthly Payment
$
$
%
Learn More

Mortgage values are calculated by Redman Technologies Inc based on values provided in the REALTOR® Association of Edmonton listing data feed.