Courtesy of Barb Howey of Royal Lepage Parkland Agencies

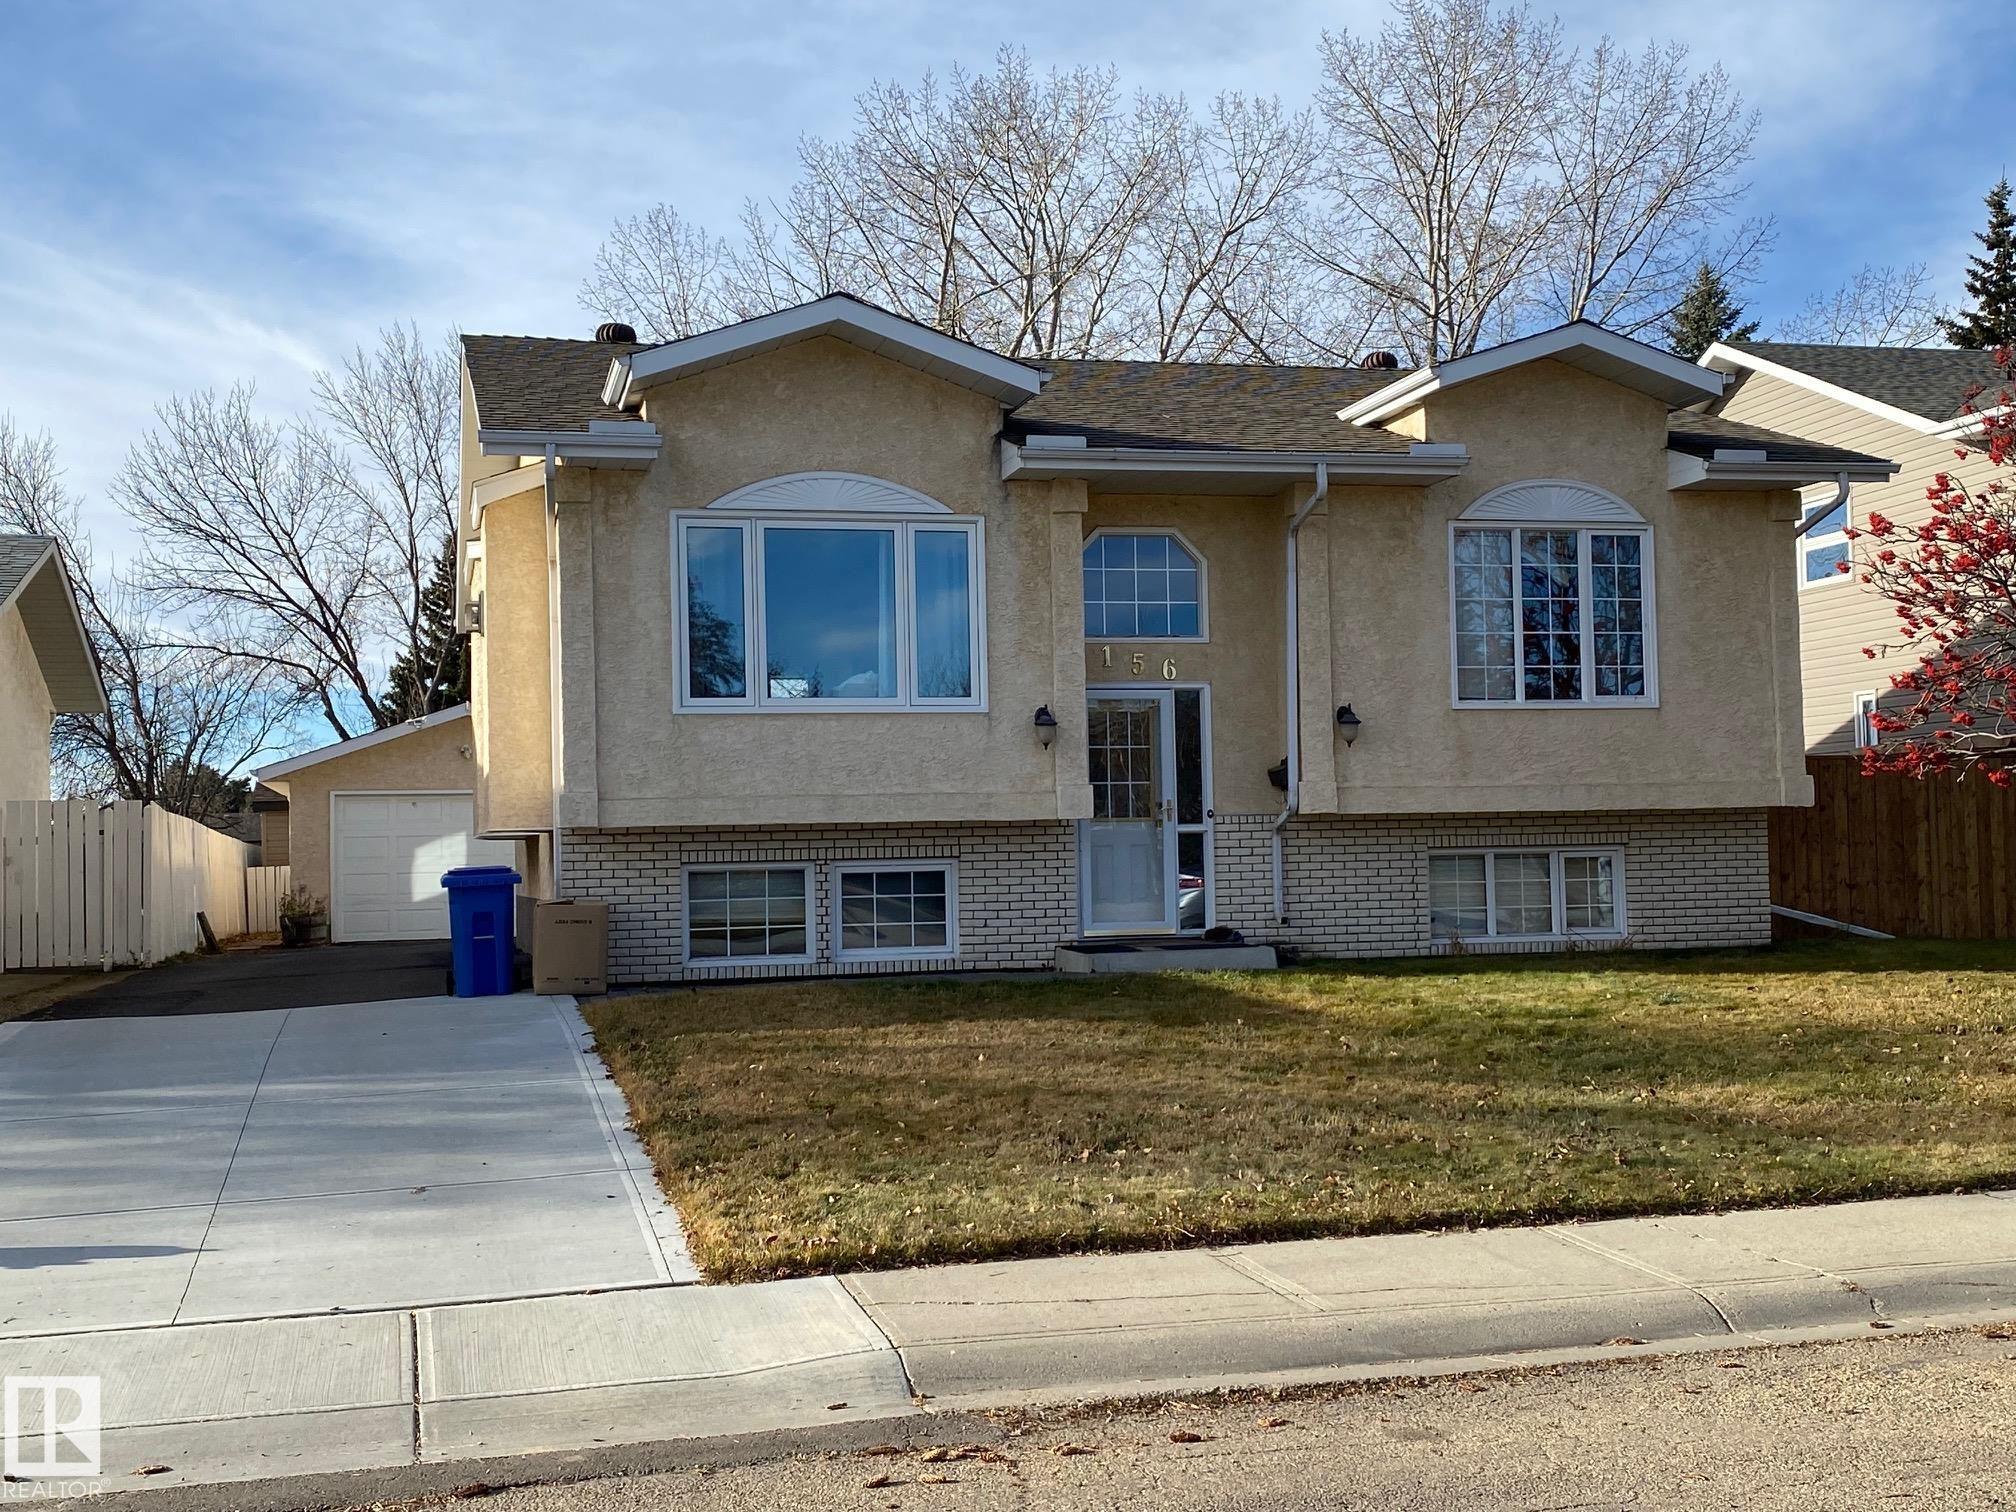
156 GARWOOD Crescent, House for sale in Garden Meadows Wetaskiwin , Alberta , T9A 2Z2

 MLS® # E4516057

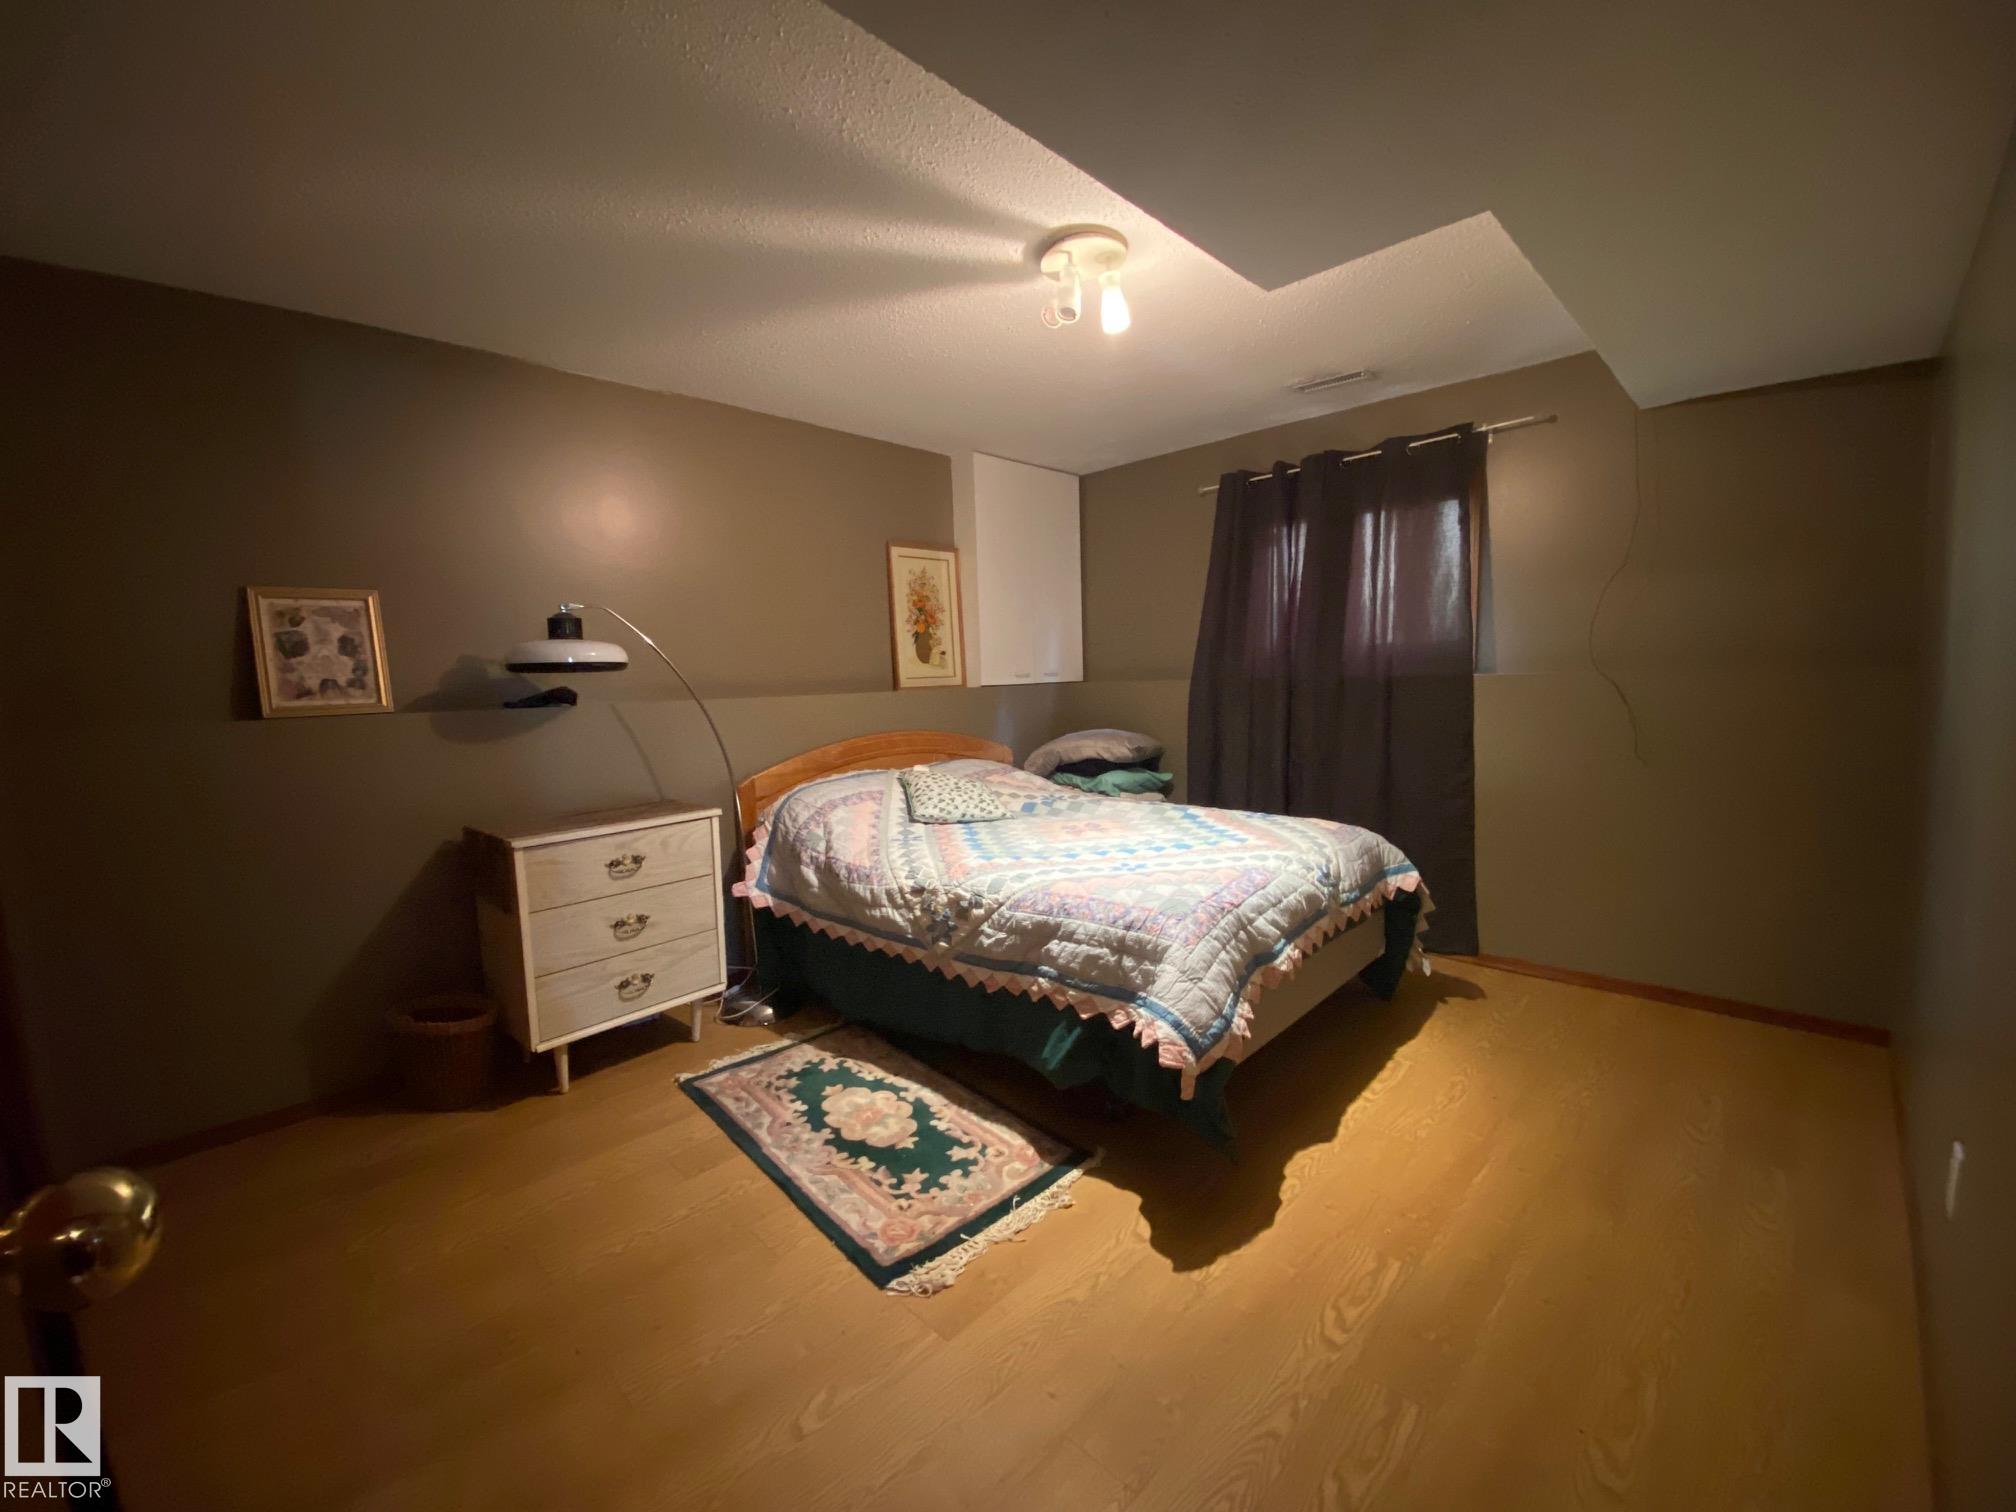
4 bedrooms

3 bathrooms

1,259 sqft

Sign up to View

Days on Market

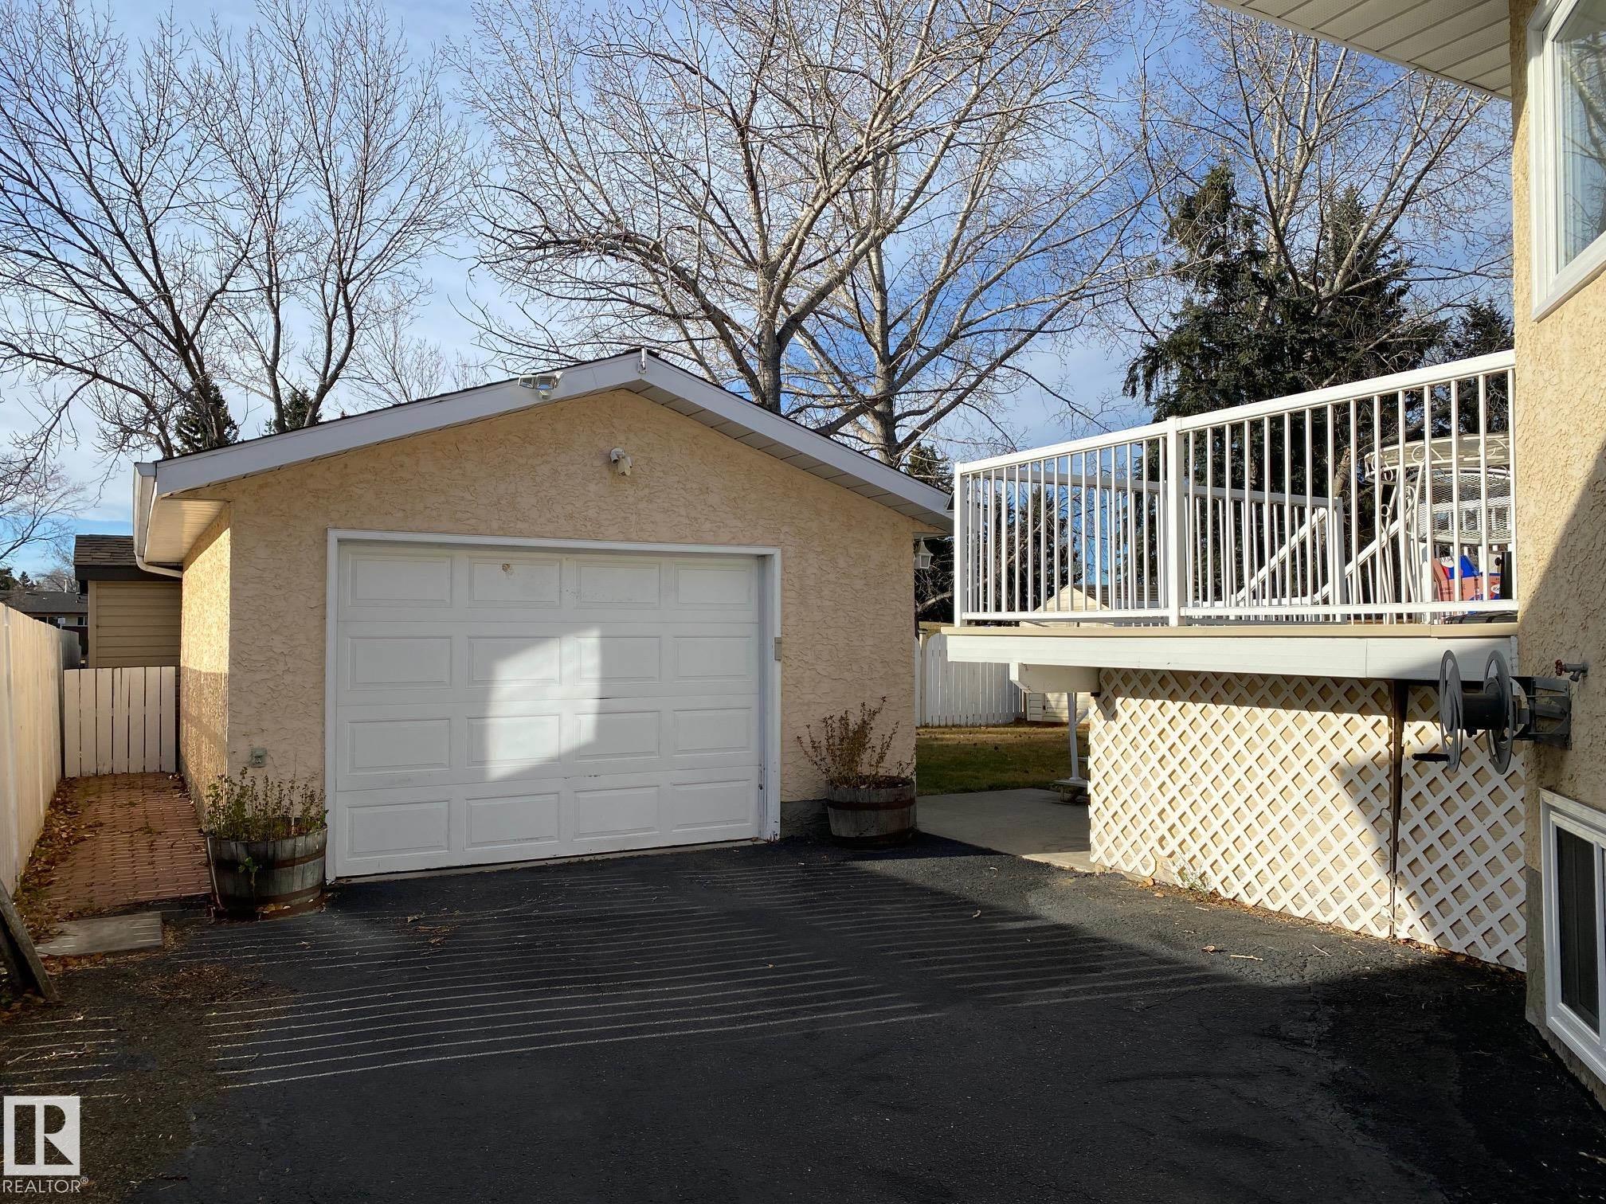
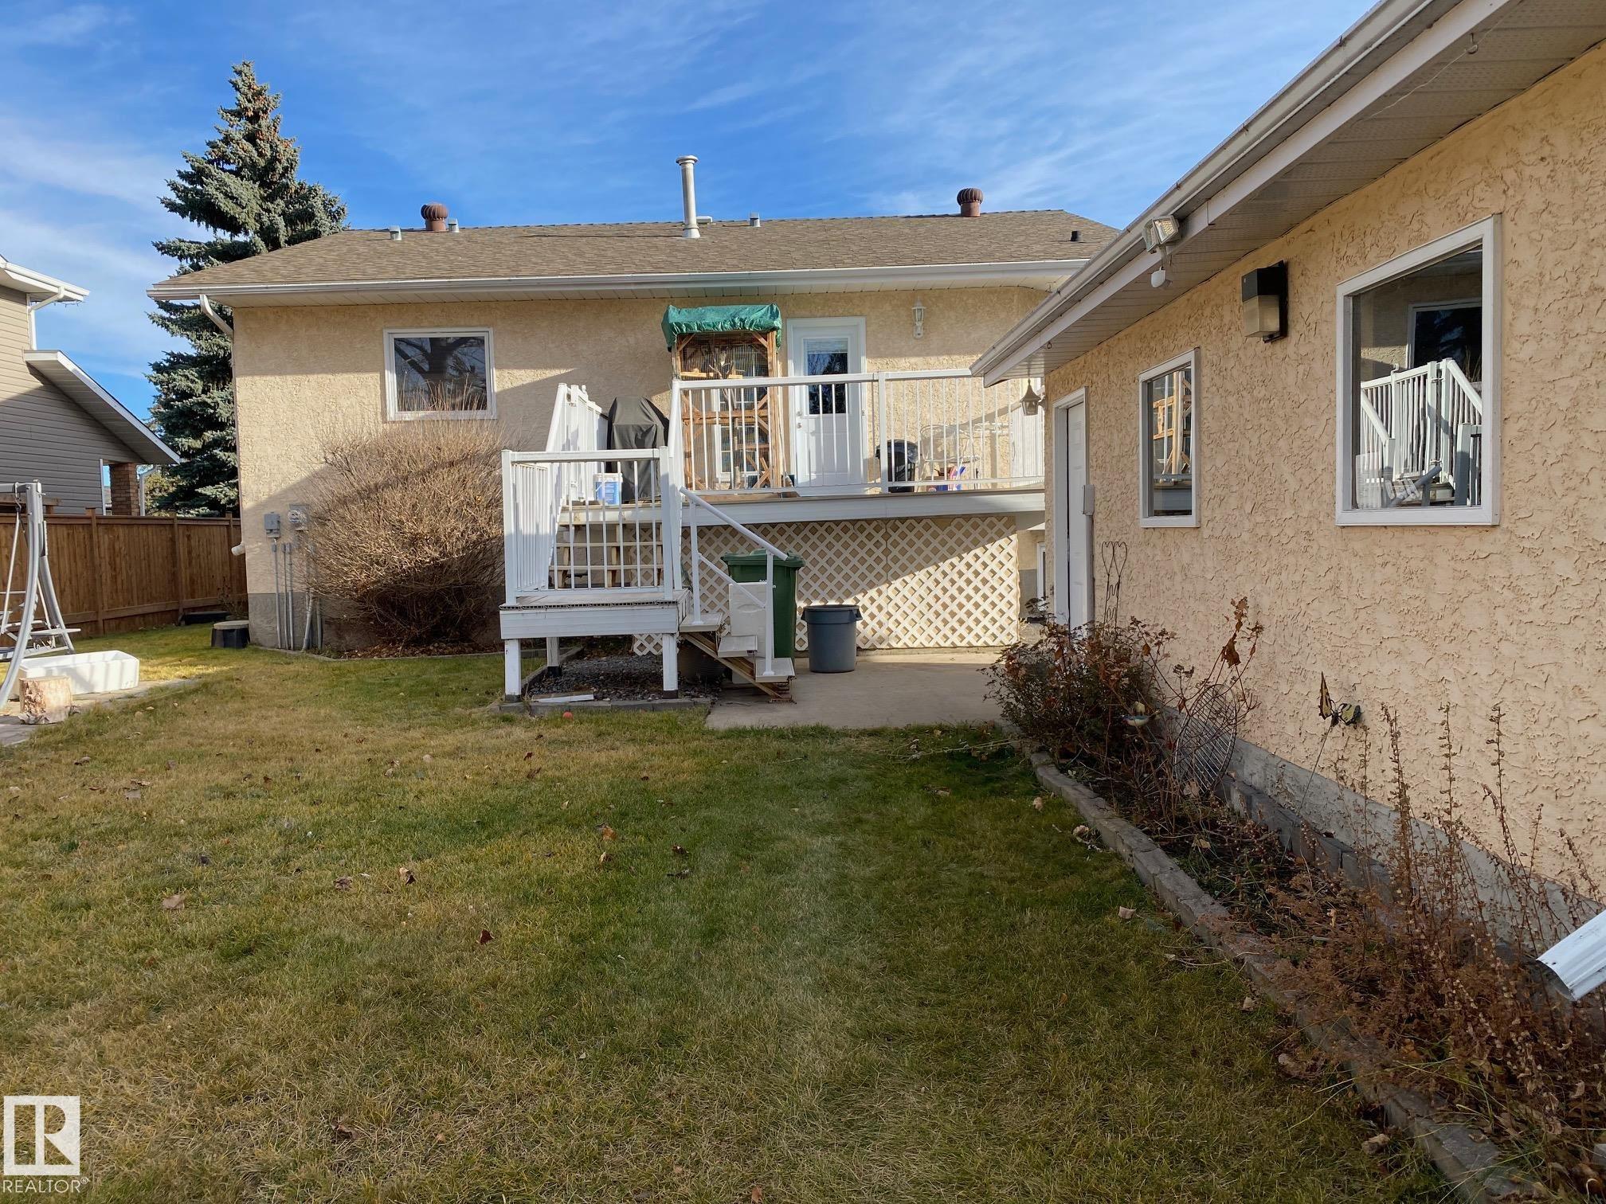
Deck

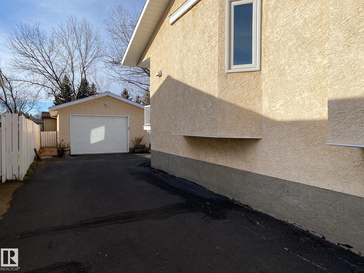
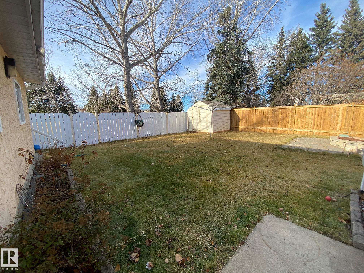
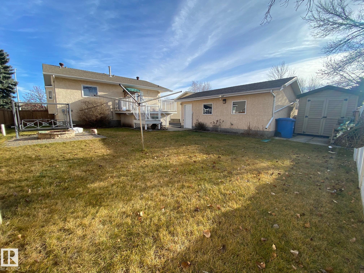
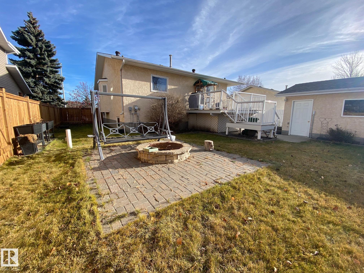
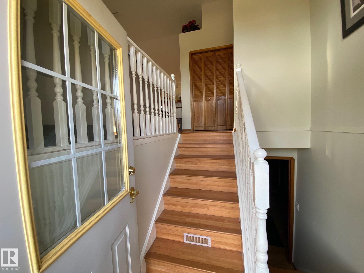
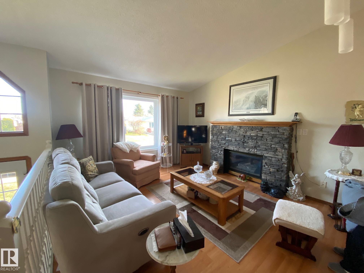
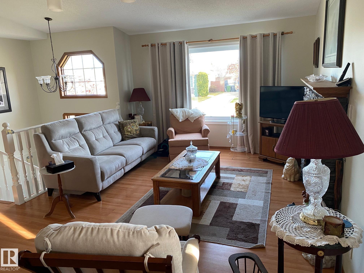
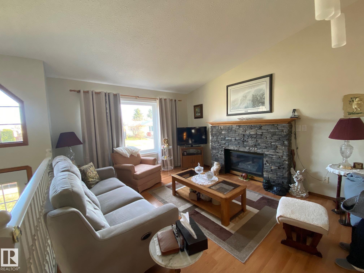
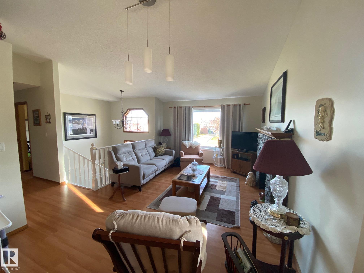
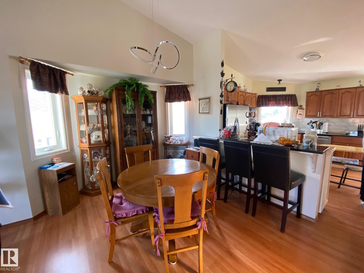
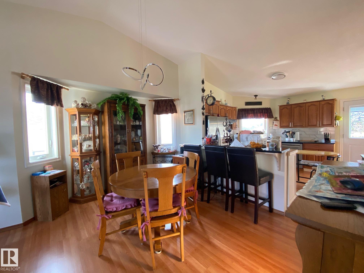
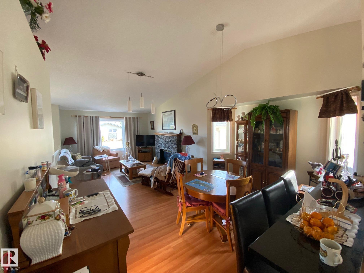
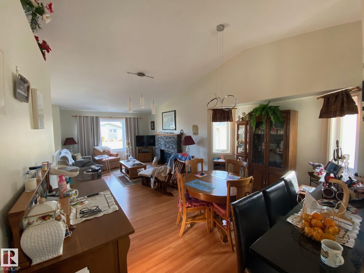
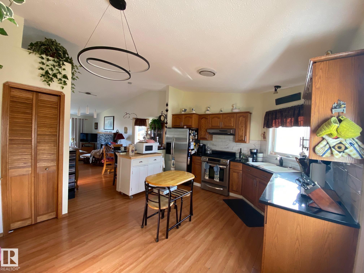
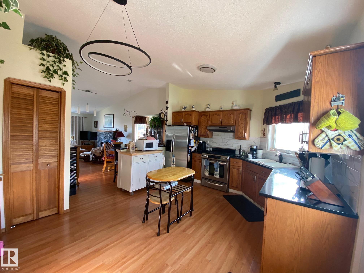
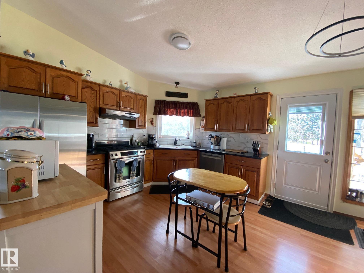
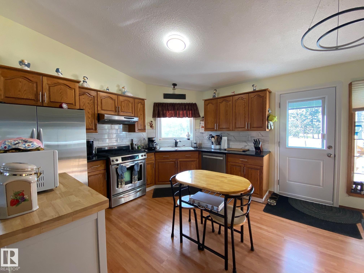
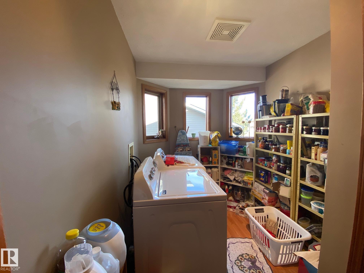
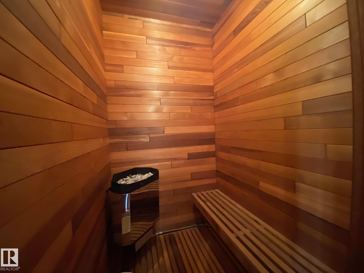
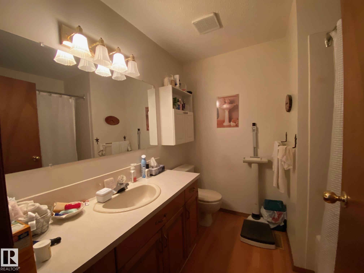
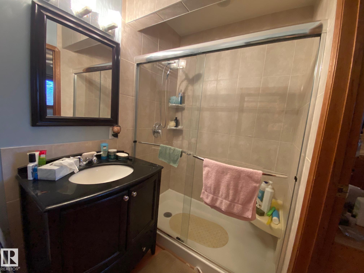
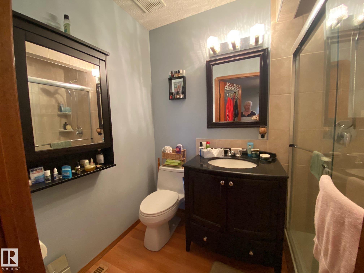
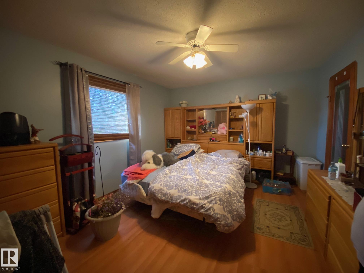
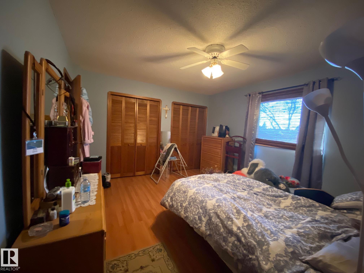
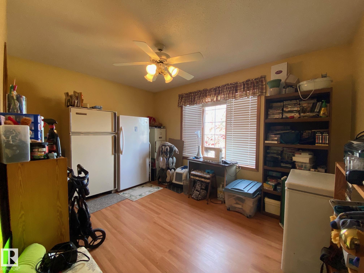
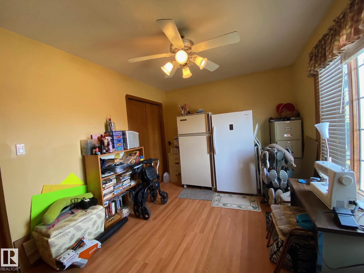
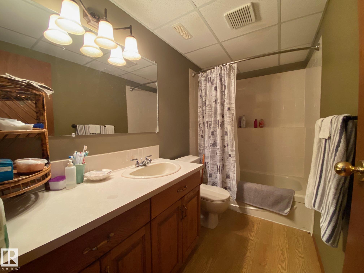
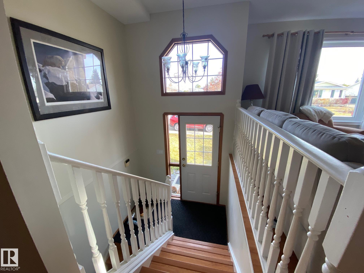
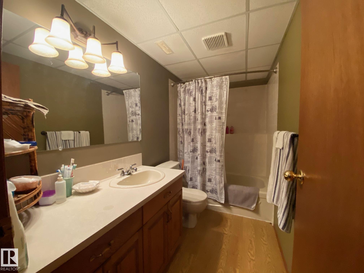
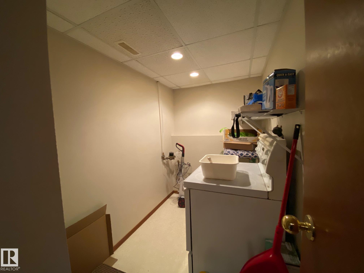
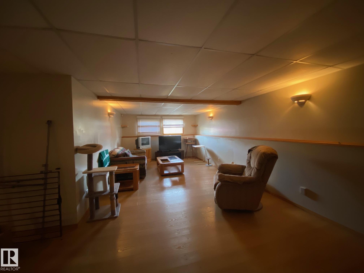
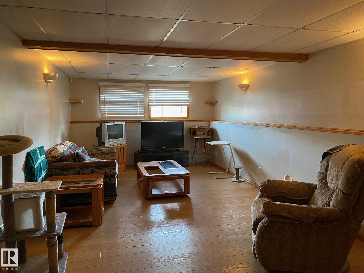
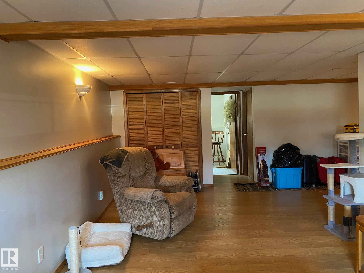
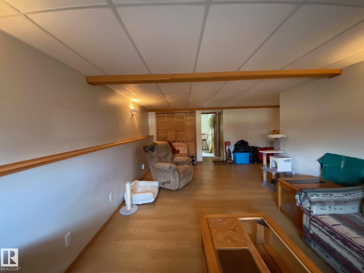
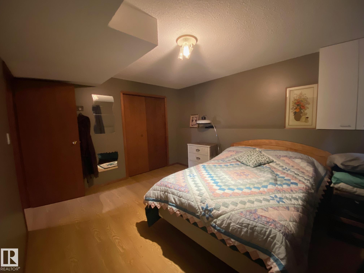
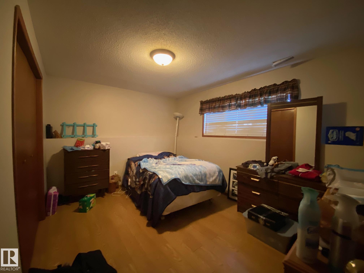
Garden Meadows - Bi-Level offers 2400+ sq. ft. of living space up and down, perfect for a growing family! Main level has 2 bedrooms, master has a 3 piece en-suite with walk-in shower, + double closets. The second upper bedroom is a good size as well. Main floor laundry offers convenience situated between these bedrooms and also has a sauna to relax in. Living room is an open concept with a cozy fireplace. Granite counter tops in the kitchen, breakfast bar as well. Stainless steel appliances, gas stove, ...

Read More

Essential Information

  • MLS® #
    E4516057
  • Year Built
    1991
  • Property Type
    Residential
  • Property Style
    Bi-Level
  • MLS® #
    E4516057
  • Year Built
    1991
  • Property Type
    Residential
  • Property Style
    Bi-Level
  • MLS® #
    E4516057
  • Year Built
    1991
  • Property Type
    Residential
  • Property Style
    Bi-Level

Community Information

  • Area
    Wetaskiwin
  • Neighbourhood/Community
    Garden Meadows
  • Postal Code
    T9A 2Z2
  • Area
    Wetaskiwin
  • Neighbourhood/Community
    Garden Meadows
  • Postal Code
    T9A 2Z2
  • Area
    Wetaskiwin
  • Neighbourhood/Community
    Garden Meadows
  • Postal Code
    T9A 2Z2

Services & Amenities

  • Amenities
    Deck
  • Amenities
    Deck
  • Amenities
    Deck

Interior

  • Floor Finish
    Laminate Flooring
    Linoleum
  • Goods Included
    Air Conditioning-Central
    Dishwasher-Built-In
    Fan-Ceiling
    Garage Control
    Garage Opener
    Hood Fan
    Refrigerator
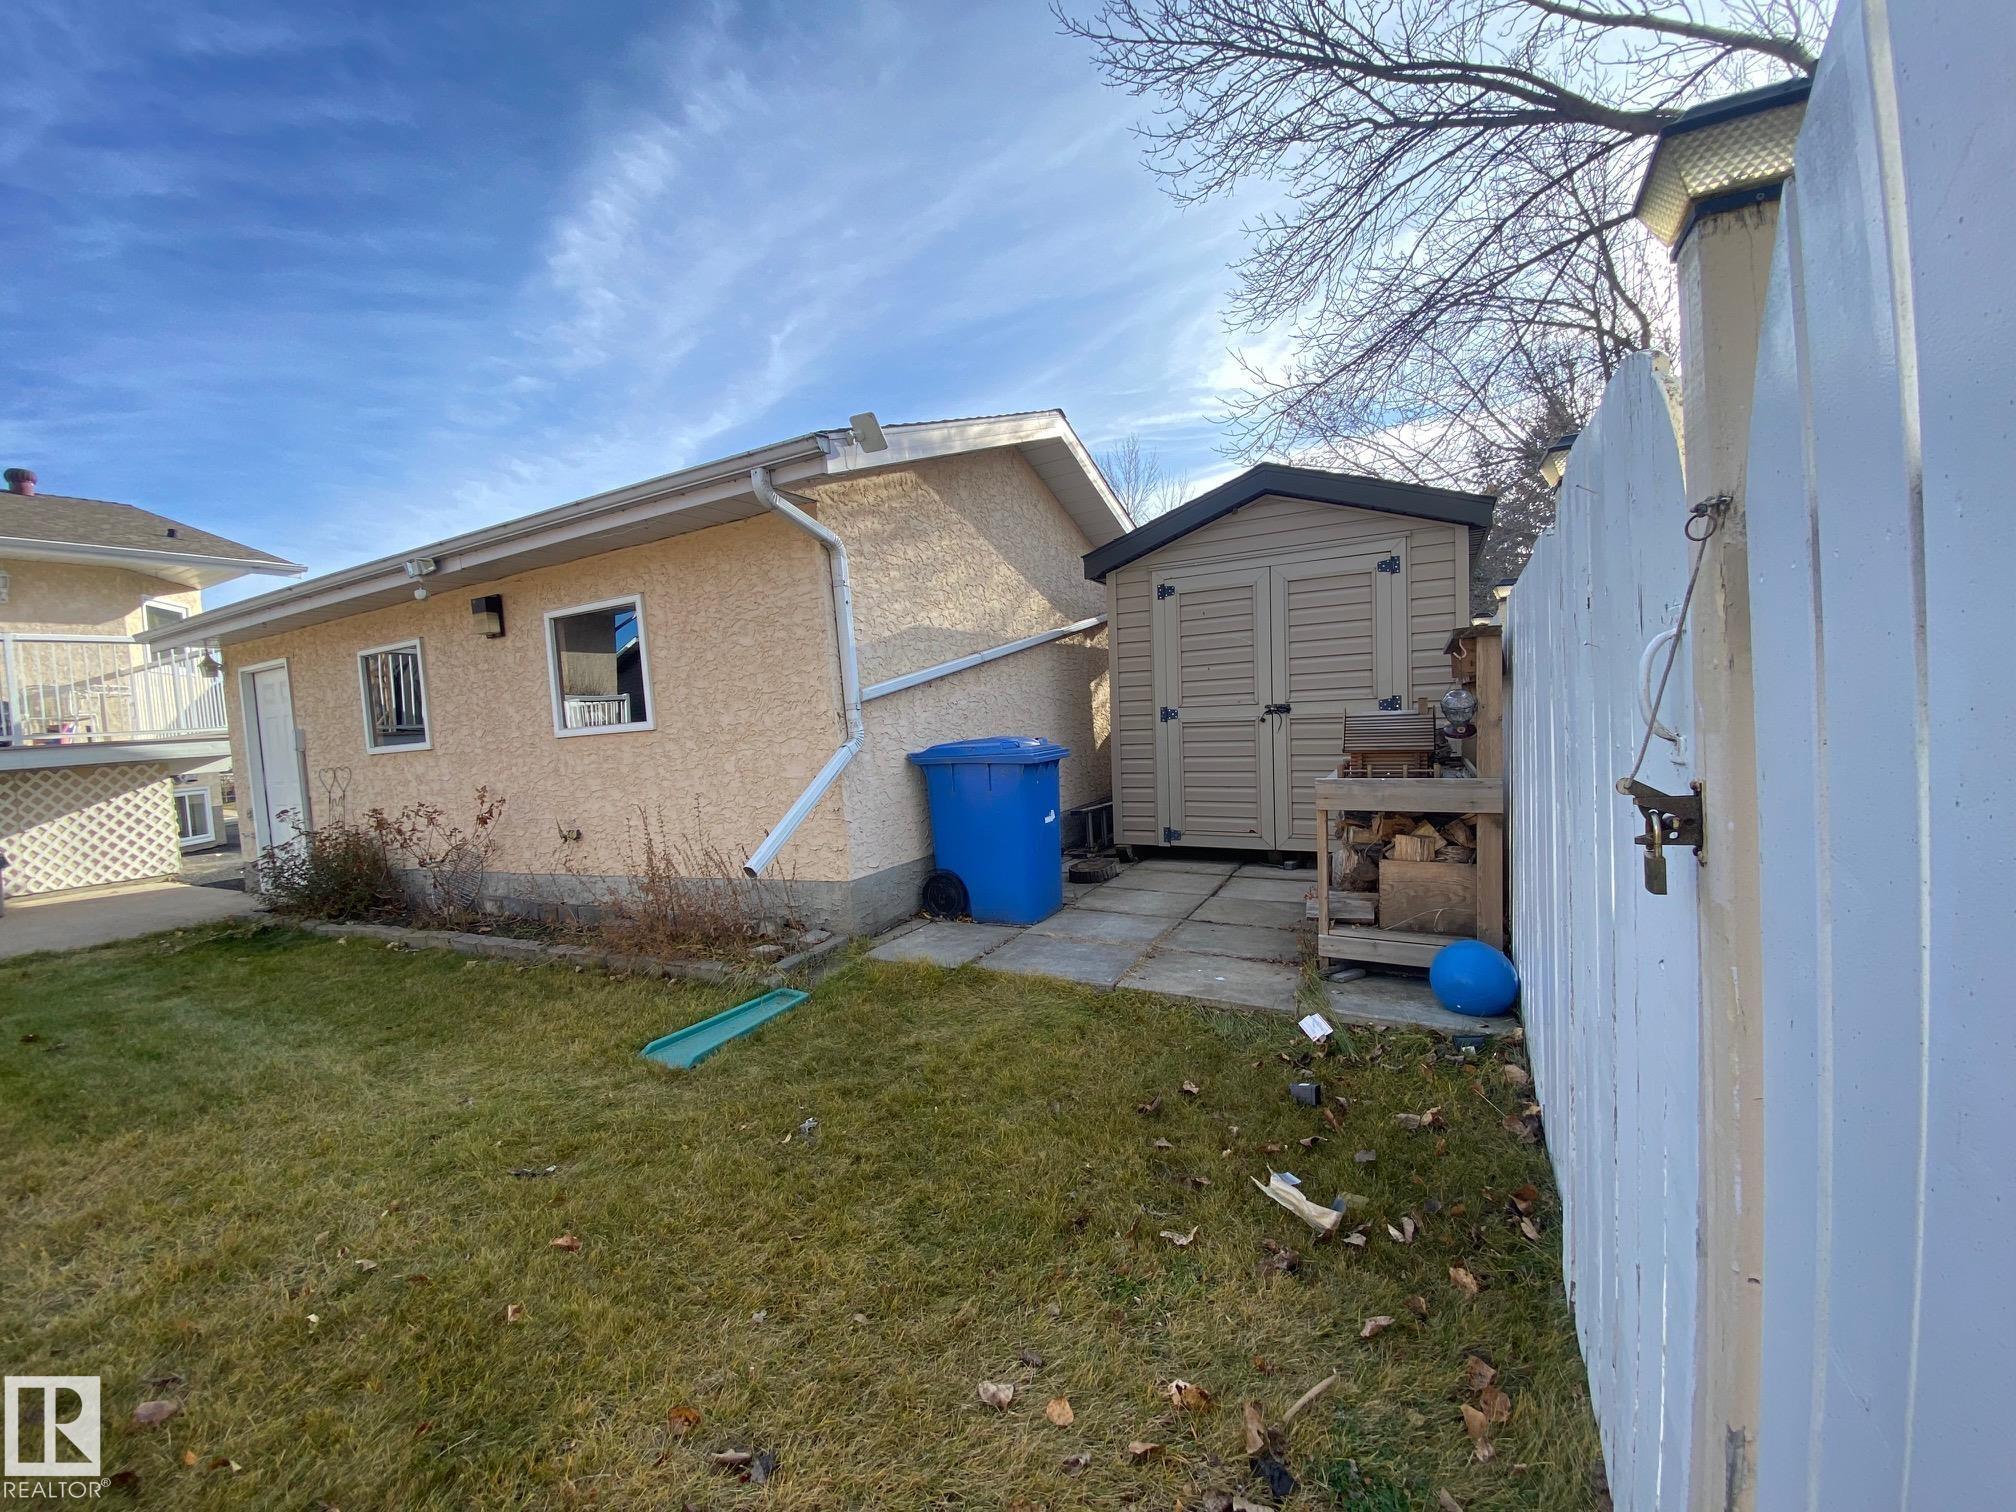
    Storage Shed
    Stove-Gas
    All Window Coverings
    See Remarks
  • Heating Type
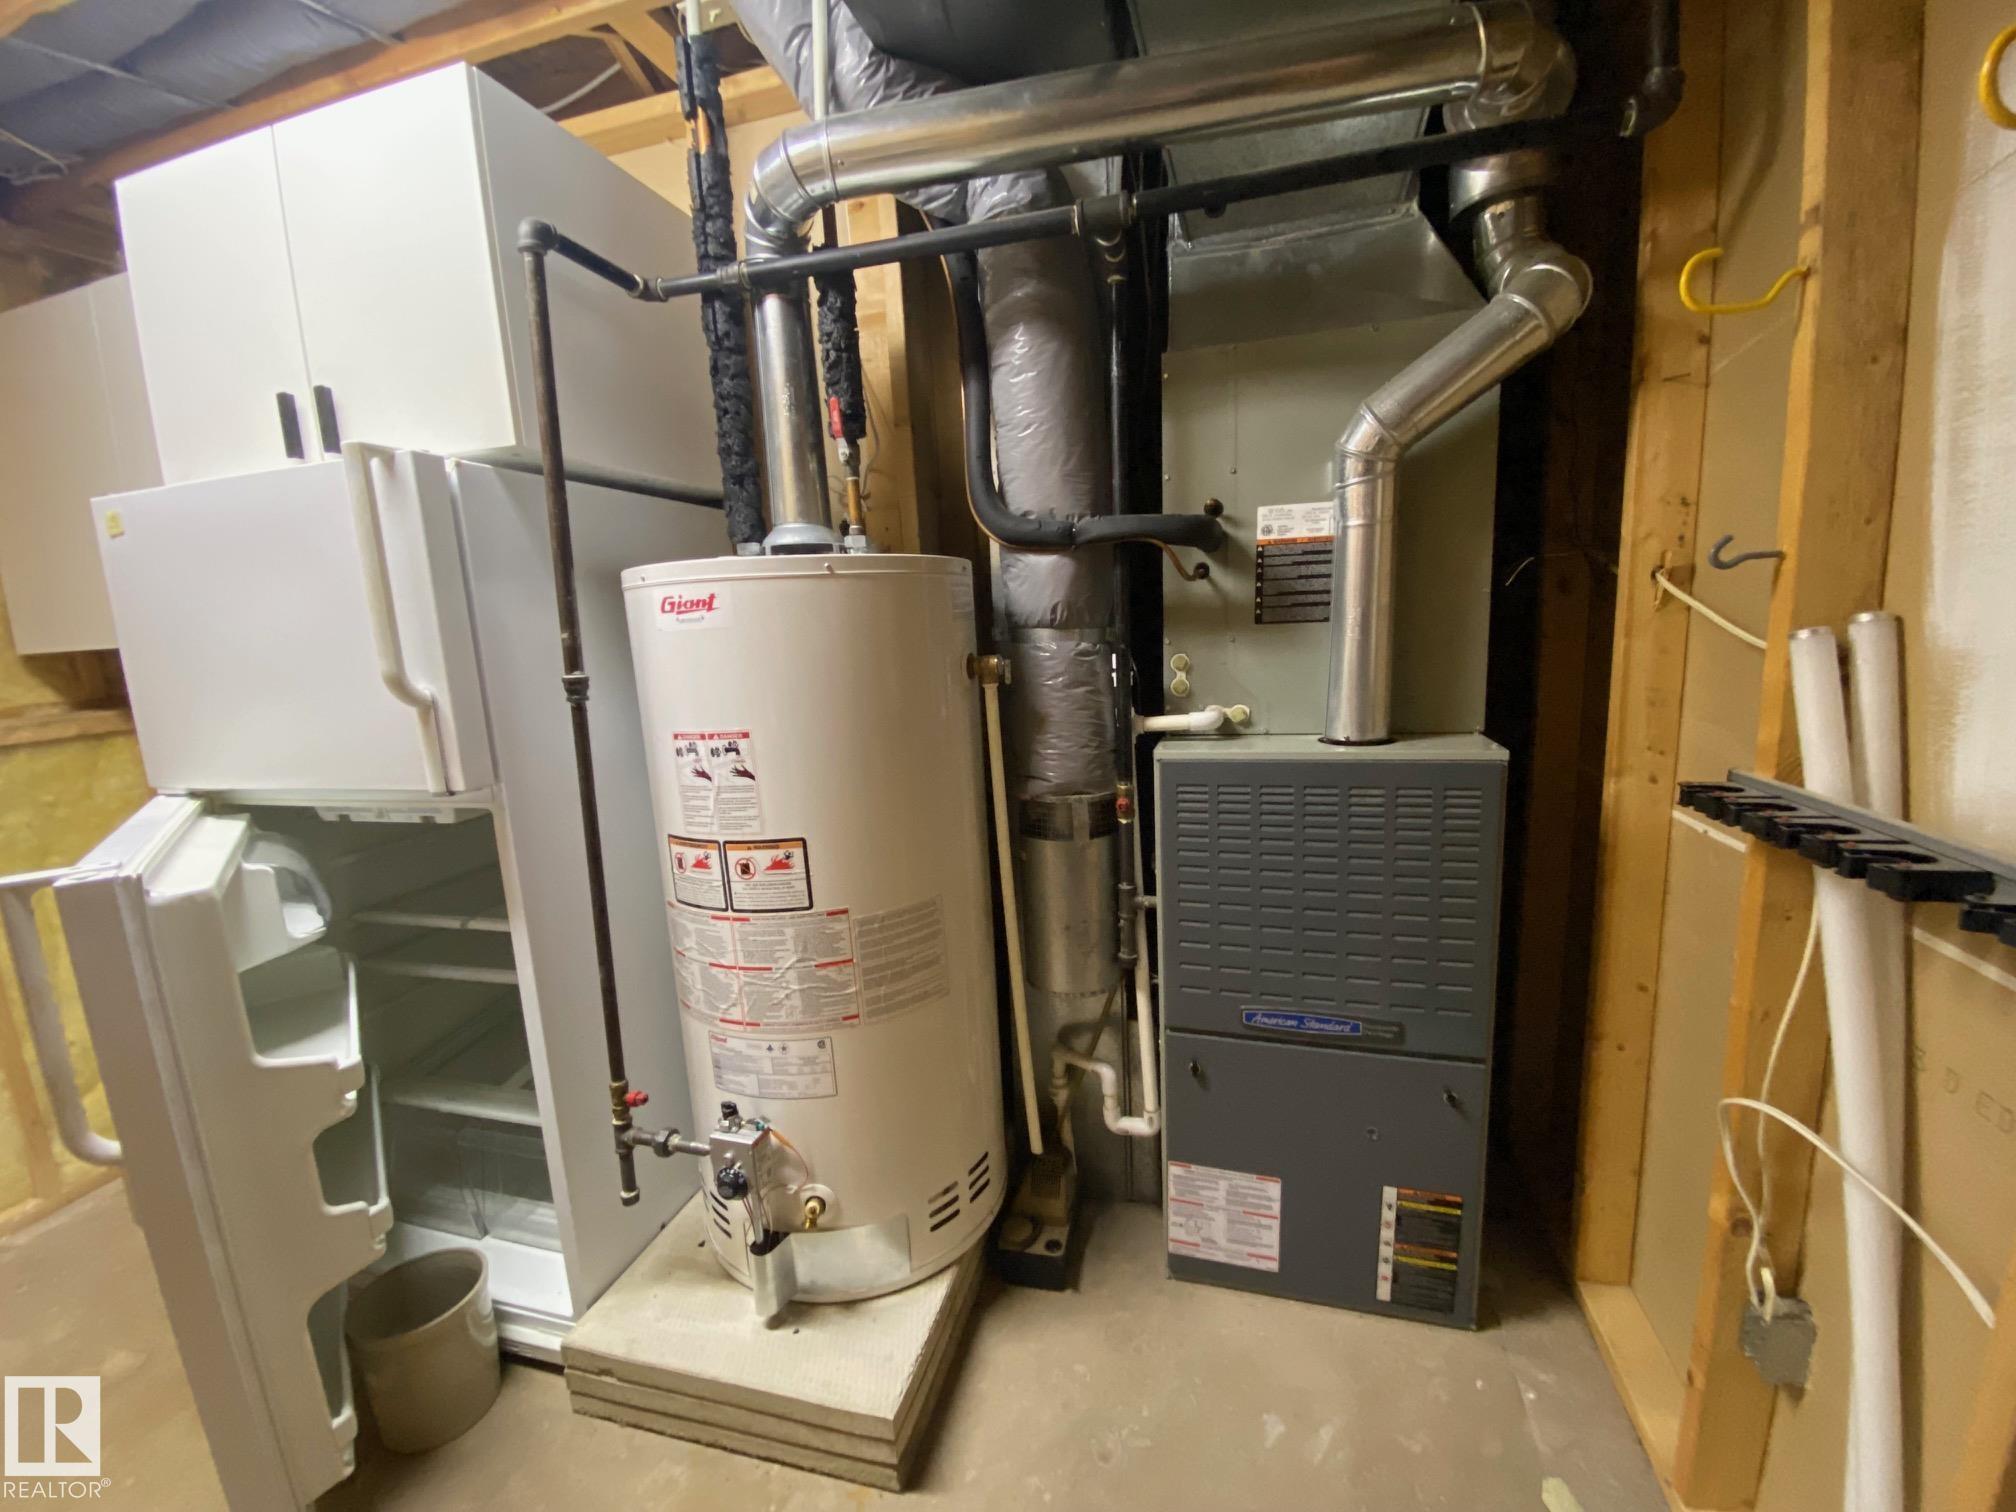
    Forced Air-1
    Natural Gas
  • Fireplace Fuel
    Gas
  • Basement
    Full
  • Basement Development
    Fully Finished
  • Floor Finish
    Laminate Flooring, Linoleum
  • Goods Included
    Air Conditioning-Central, Dishwasher-Built-In, Fan-Ceiling, Garage Control, Garage Opener, Hood Fan, Refrigerator, Storage Shed, Stove-Gas, All Window Coverings, See Remarks
  • Heating Type
    Forced Air-1, Natural Gas
  • Fireplace Fuel
    Gas
  • Basement
    Full
  • Basement Development
    Fully Finished
  • Floor Finish
    Laminate Flooring
    Linoleum
  • Goods Included
    Air Conditioning-Central
    Dishwasher-Built-In
    Fan-Ceiling
    Garage Control
    Garage Opener
    Hood Fan
    Refrigerator
    Storage Shed
    Stove-Gas
    All Window Coverings
    See Remarks
  • Heating Type
    Forced Air-1
    Natural Gas
  • Fireplace Fuel
    Gas
  • Basement
    Full
  • Basement Development
    Fully Finished

Exterior

  • Lot/Exterior Features
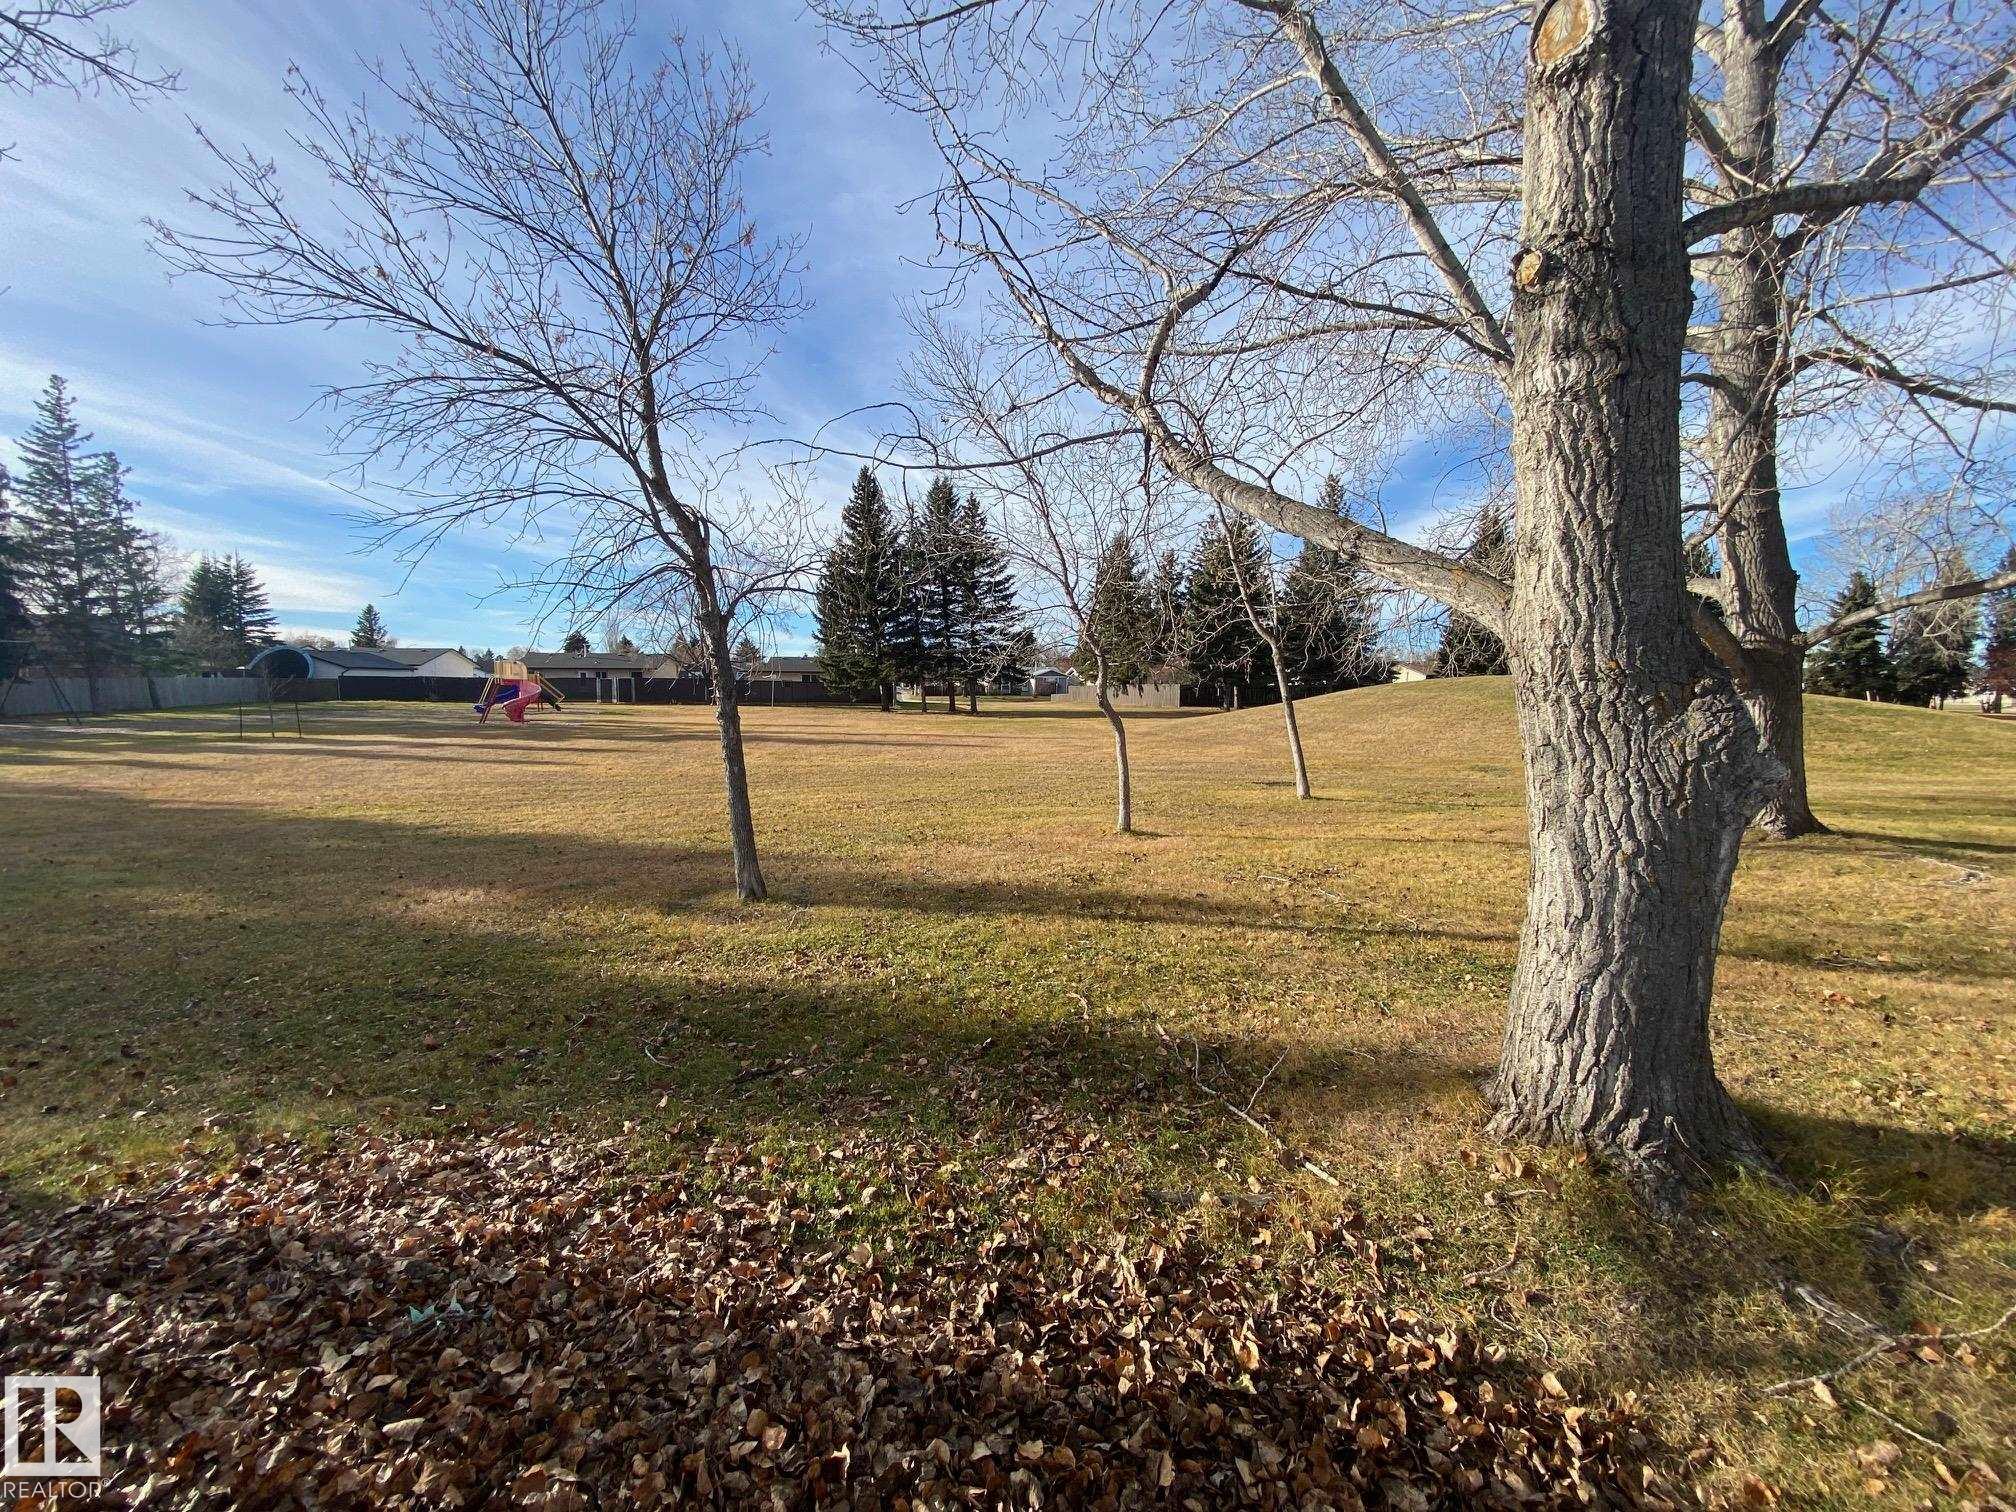
    Backs Onto Park/Trees
    Golf Nearby
    Landscaped
    No Back Lane
    Paved Lane
    Playground Nearby
    Public Swimming Pool
    Schools
    Shopping Nearby
  • Roof
    Asphalt Shingles
  • Foundation
    Concrete Perimeter
  • Lot/Exterior Features
    Backs Onto Park/Trees, Golf Nearby, Landscaped, No Back Lane, Paved Lane, Playground Nearby, Public Swimming Pool, Schools, Shopping Nearby
  • Roof
    Asphalt Shingles
  • Foundation
    Concrete Perimeter
  • Lot/Exterior Features
    Backs Onto Park/Trees
    Golf Nearby
    Landscaped
    No Back Lane
    Paved Lane
    Playground Nearby
    Public Swimming Pool
    Schools
    Shopping Nearby
  • Roof
    Asphalt Shingles
  • Foundation
    Concrete Perimeter

Additional Details

  • Property Class
    Single Family
  • Site Influences
    Backs Onto Park/Trees
    Golf Nearby
    Landscaped
    No Back Lane
    Paved Lane
    Playground Nearby
    Public Swimming Pool
    Schools
    Shopping Nearby
  • Road Access
    Paved
  • Last Updated
    10/2/2026 20:30
  • Property Class
    Single Family
  • Site Influences
    Backs Onto Park/Trees, Golf Nearby, Landscaped, No Back Lane, Paved Lane, Playground Nearby, Public Swimming Pool, Schools, Shopping Nearby
  • Road Access
    Paved
  • Last Updated
    10/2/2026 20:30
  • Property Class
    Single Family
  • Site Influences
    Backs Onto Park/Trees
    Golf Nearby
    Landscaped
    No Back Lane
    Paved Lane
    Playground Nearby
    Public Swimming Pool
    Schools
    Shopping Nearby
  • Road Access
    Paved
  • Last Updated
    10/2/2026 20:30

$379,900

156 GARWOOD Crescent

Schedule Tour
Contact Agent

$1730/month
Est. Monthly Payment
$
$
%
Learn More

Mortgage values are calculated by Redman Technologies Inc based on values provided in the REALTOR® Association of Edmonton listing data feed.