
Courtesy of David Estephan of KIC Realty

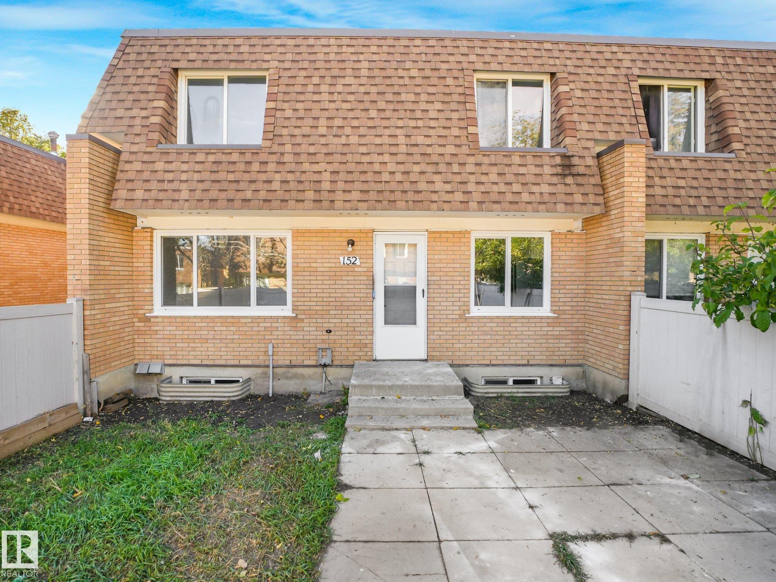
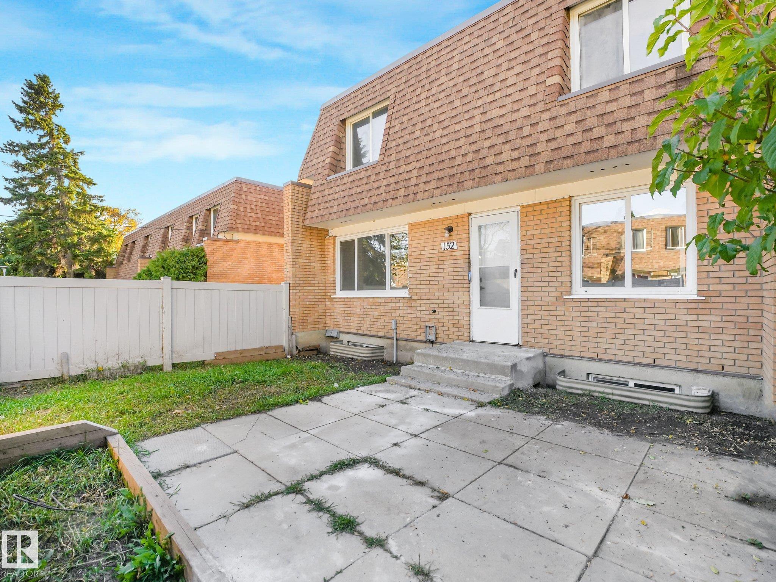
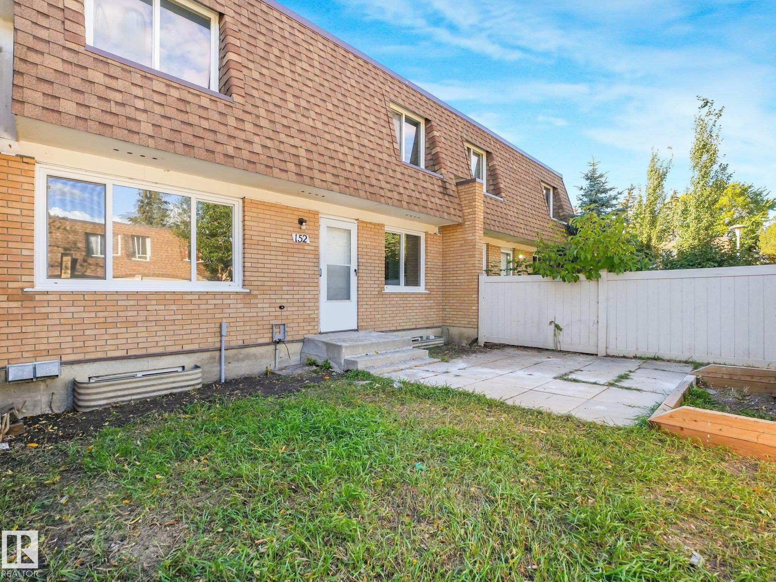
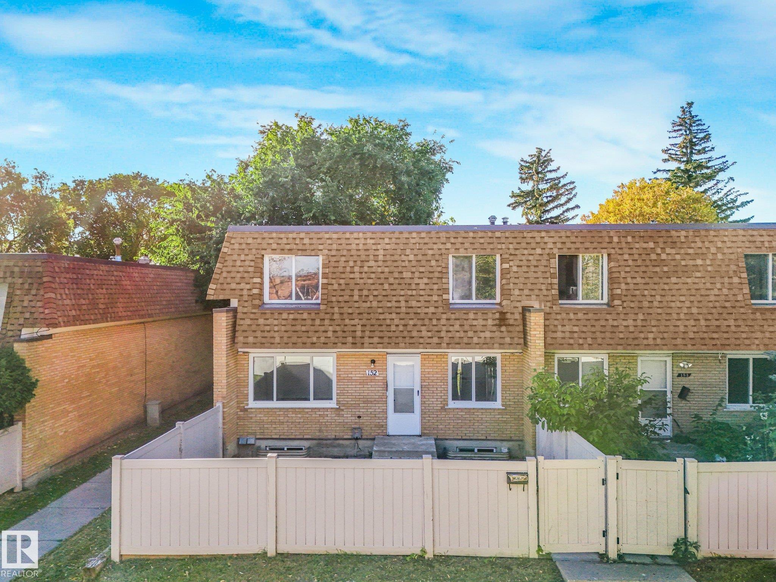
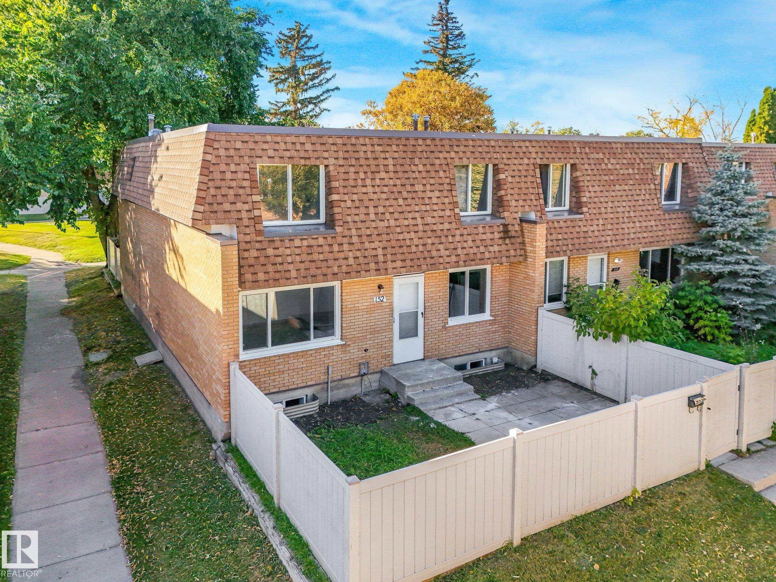
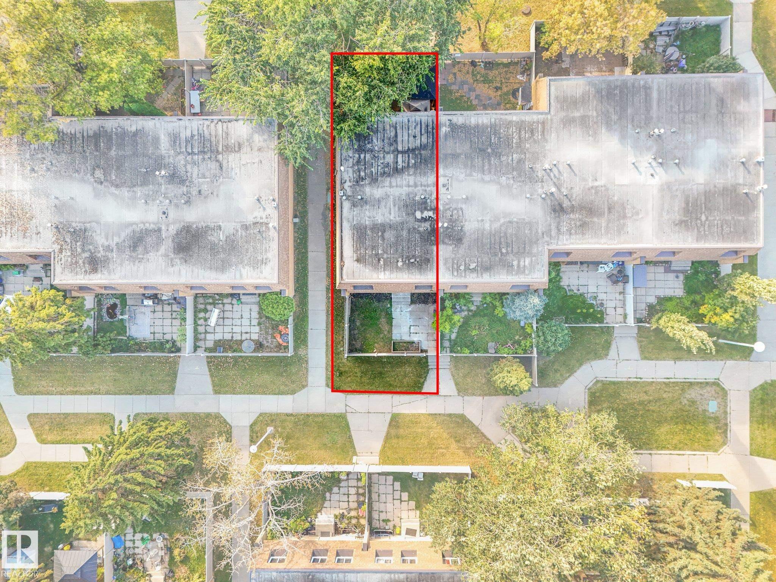
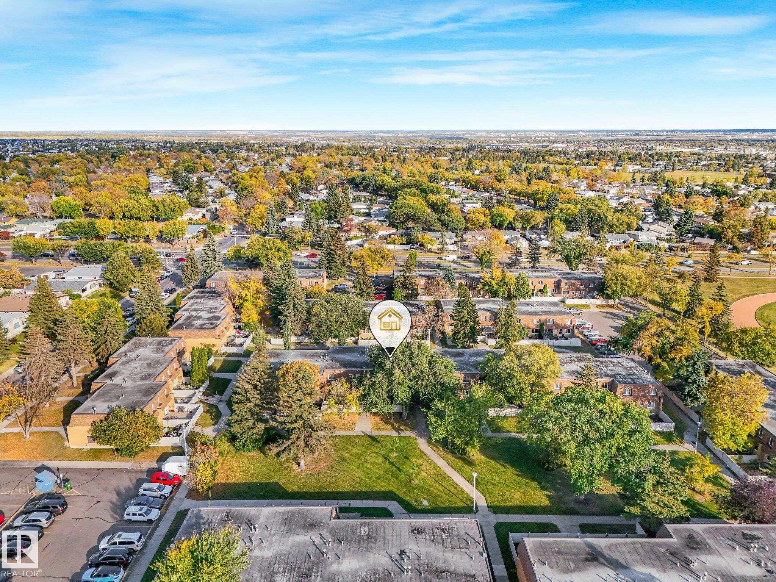
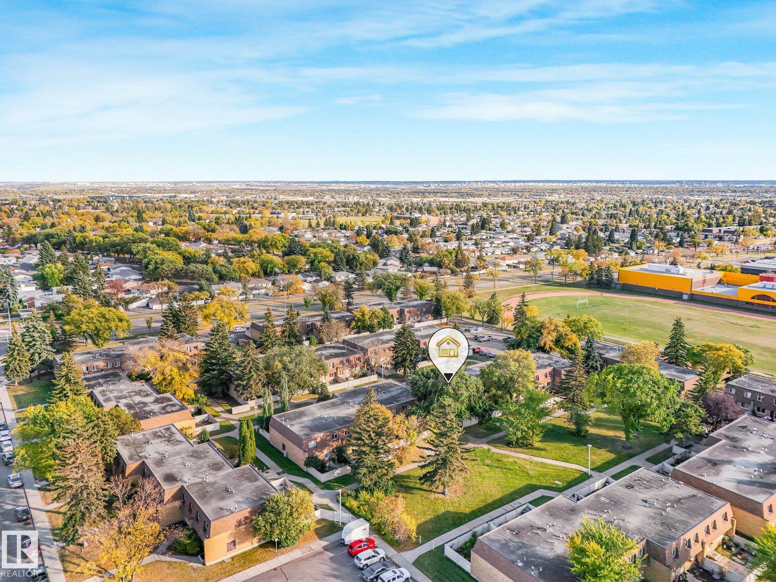
152 LONDONDERRY SQUARE Square, Townhouse for sale in Kilkenny Edmonton , Alberta , T5C 3C4

 MLS® # E4511243

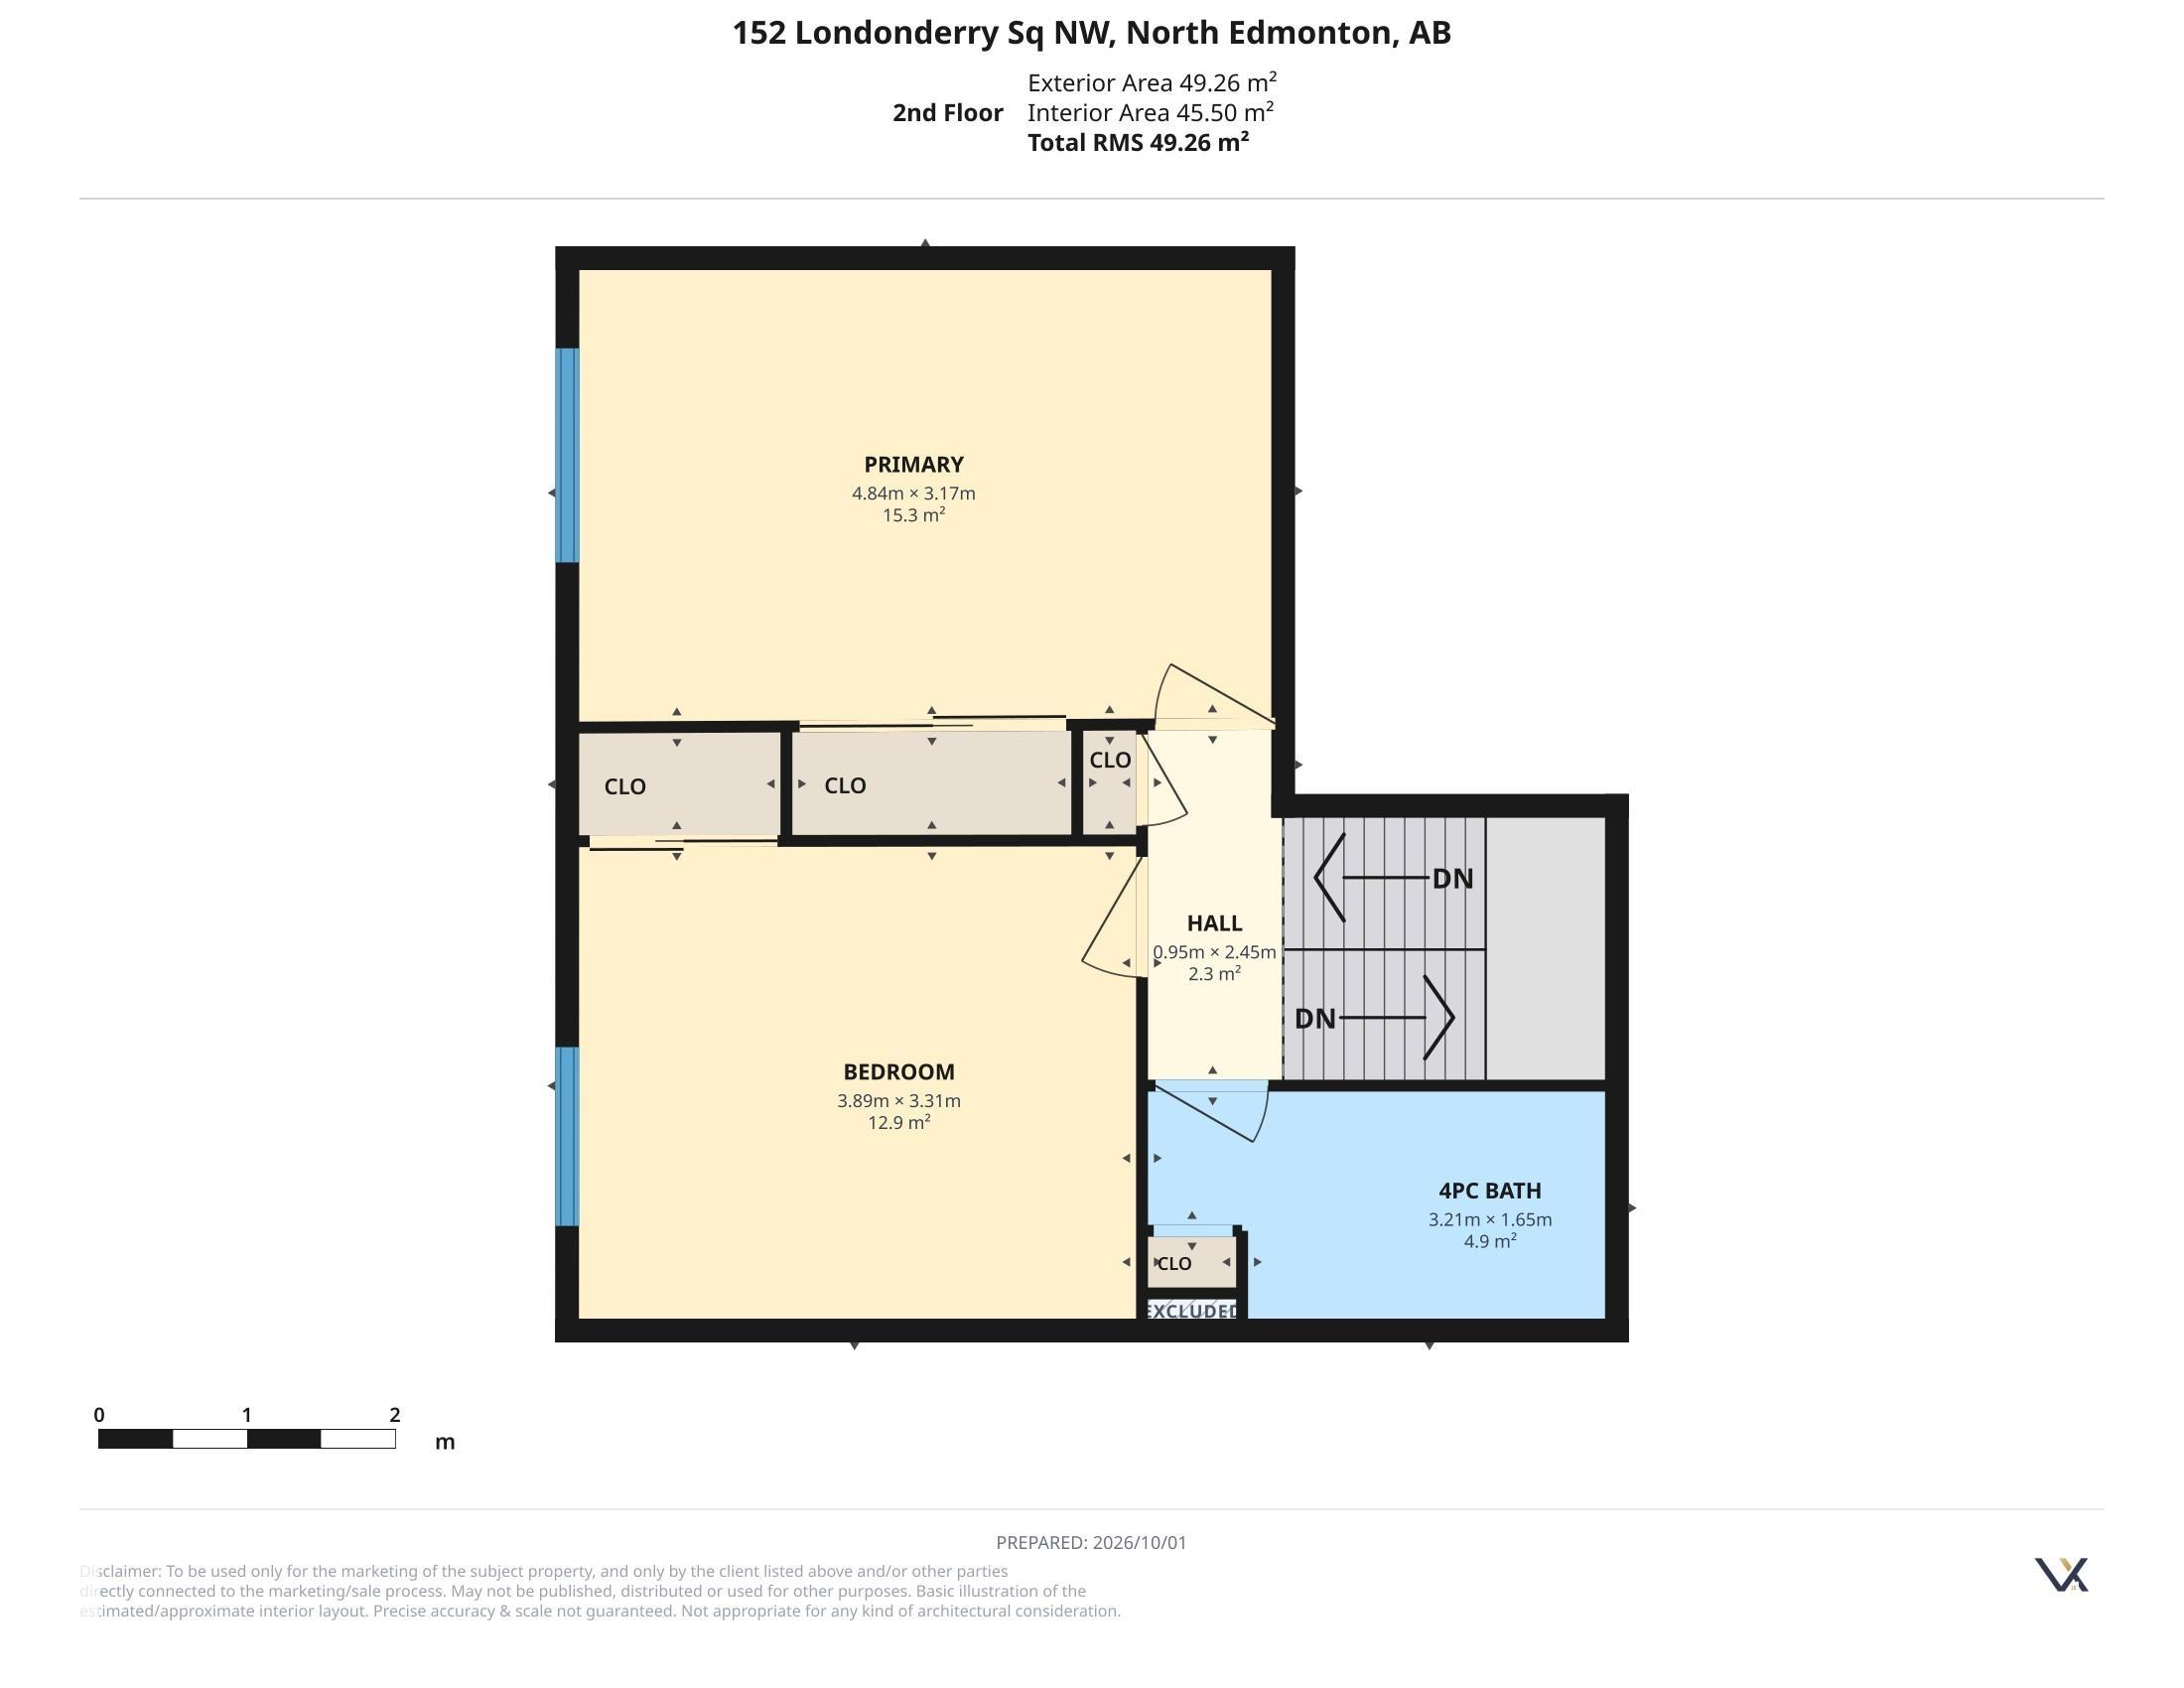
2 bedrooms

2 bathrooms

1,062 sqft

Sign up to View

Days on Market

Ceiling 9 ft. Detectors Smoke Parking-Visitor

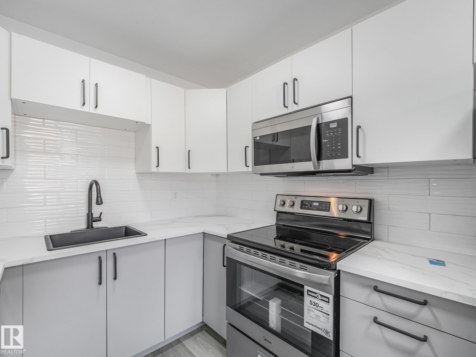
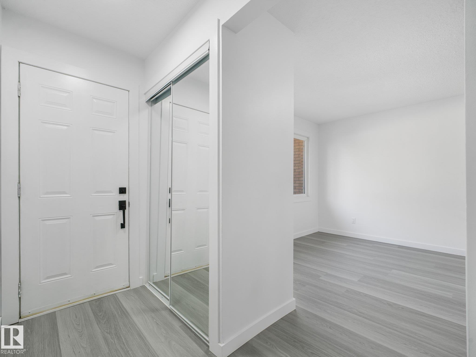
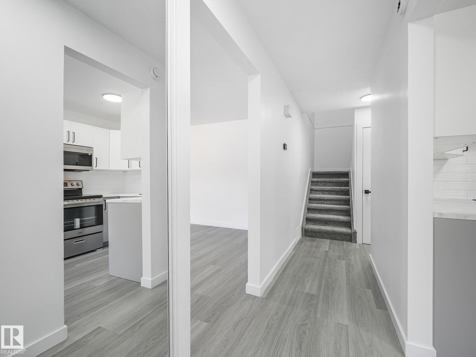
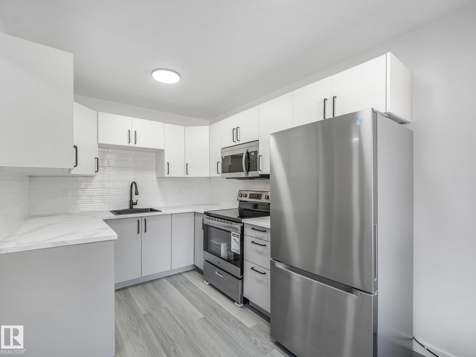
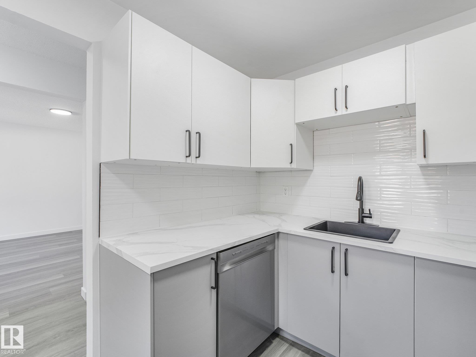
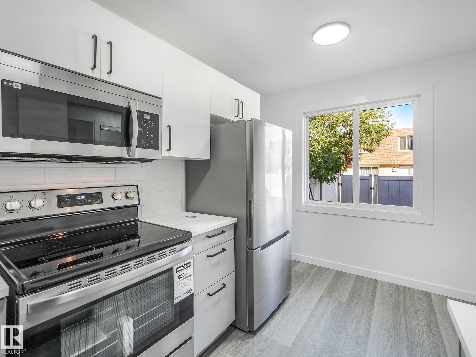
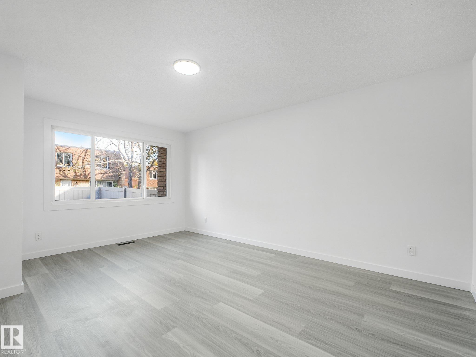
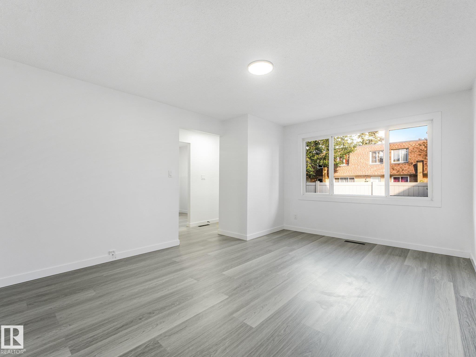
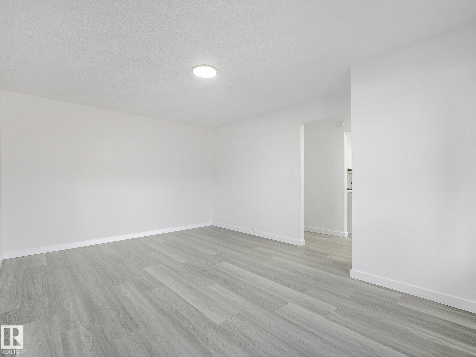
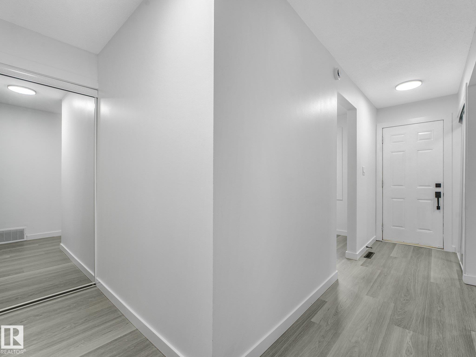
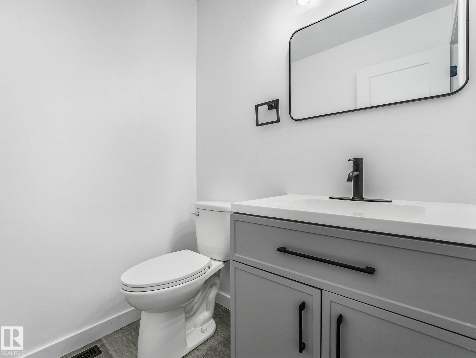
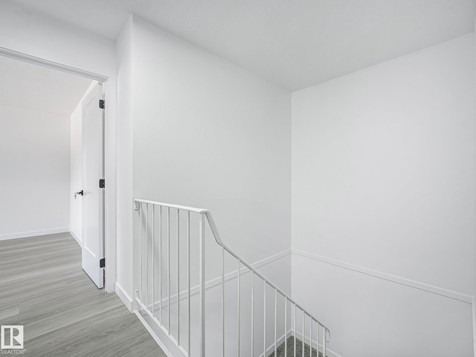
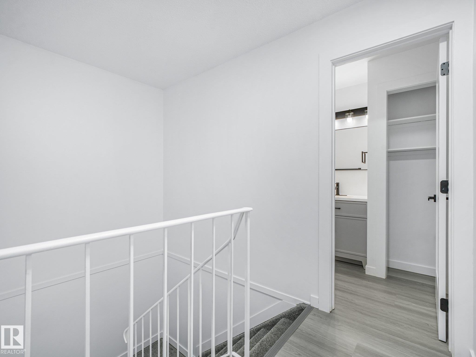
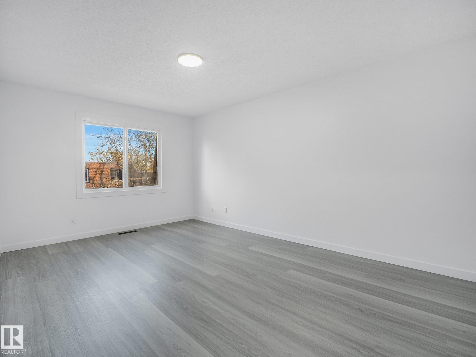
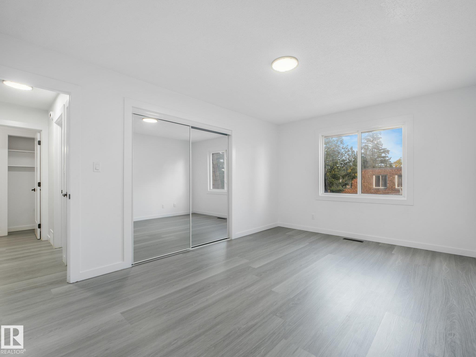
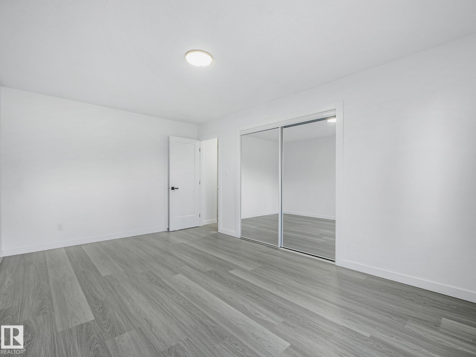
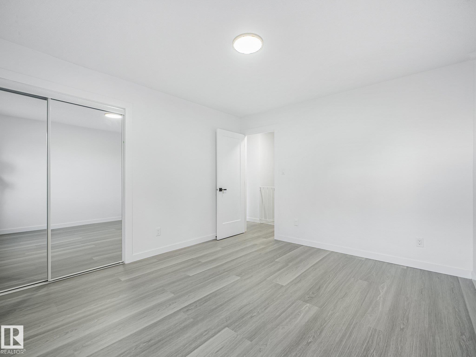
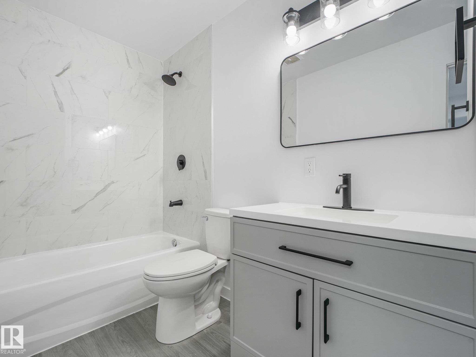
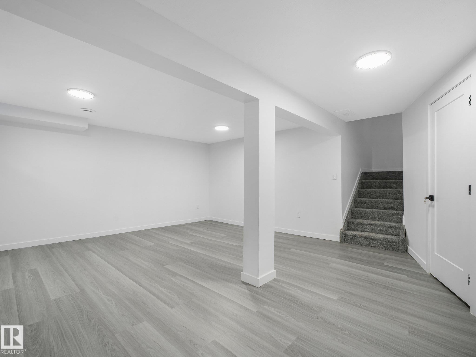
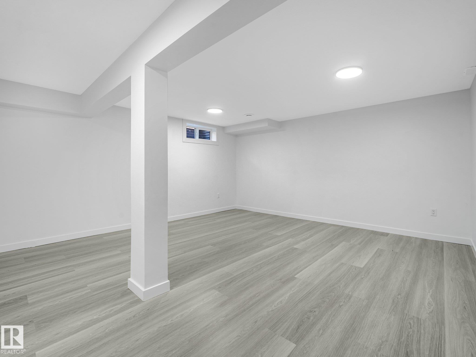
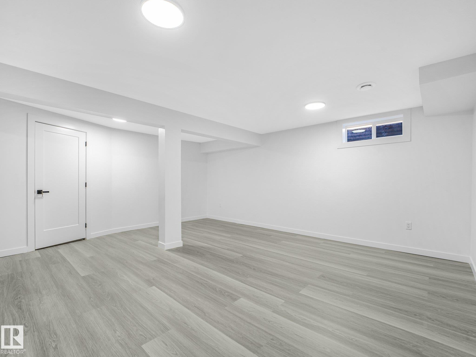
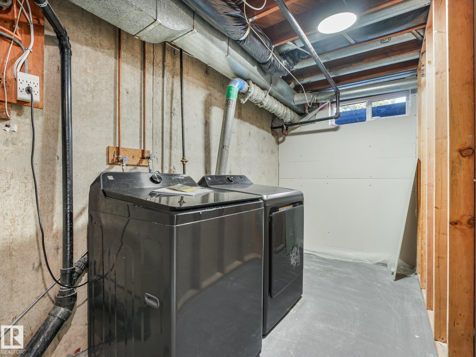
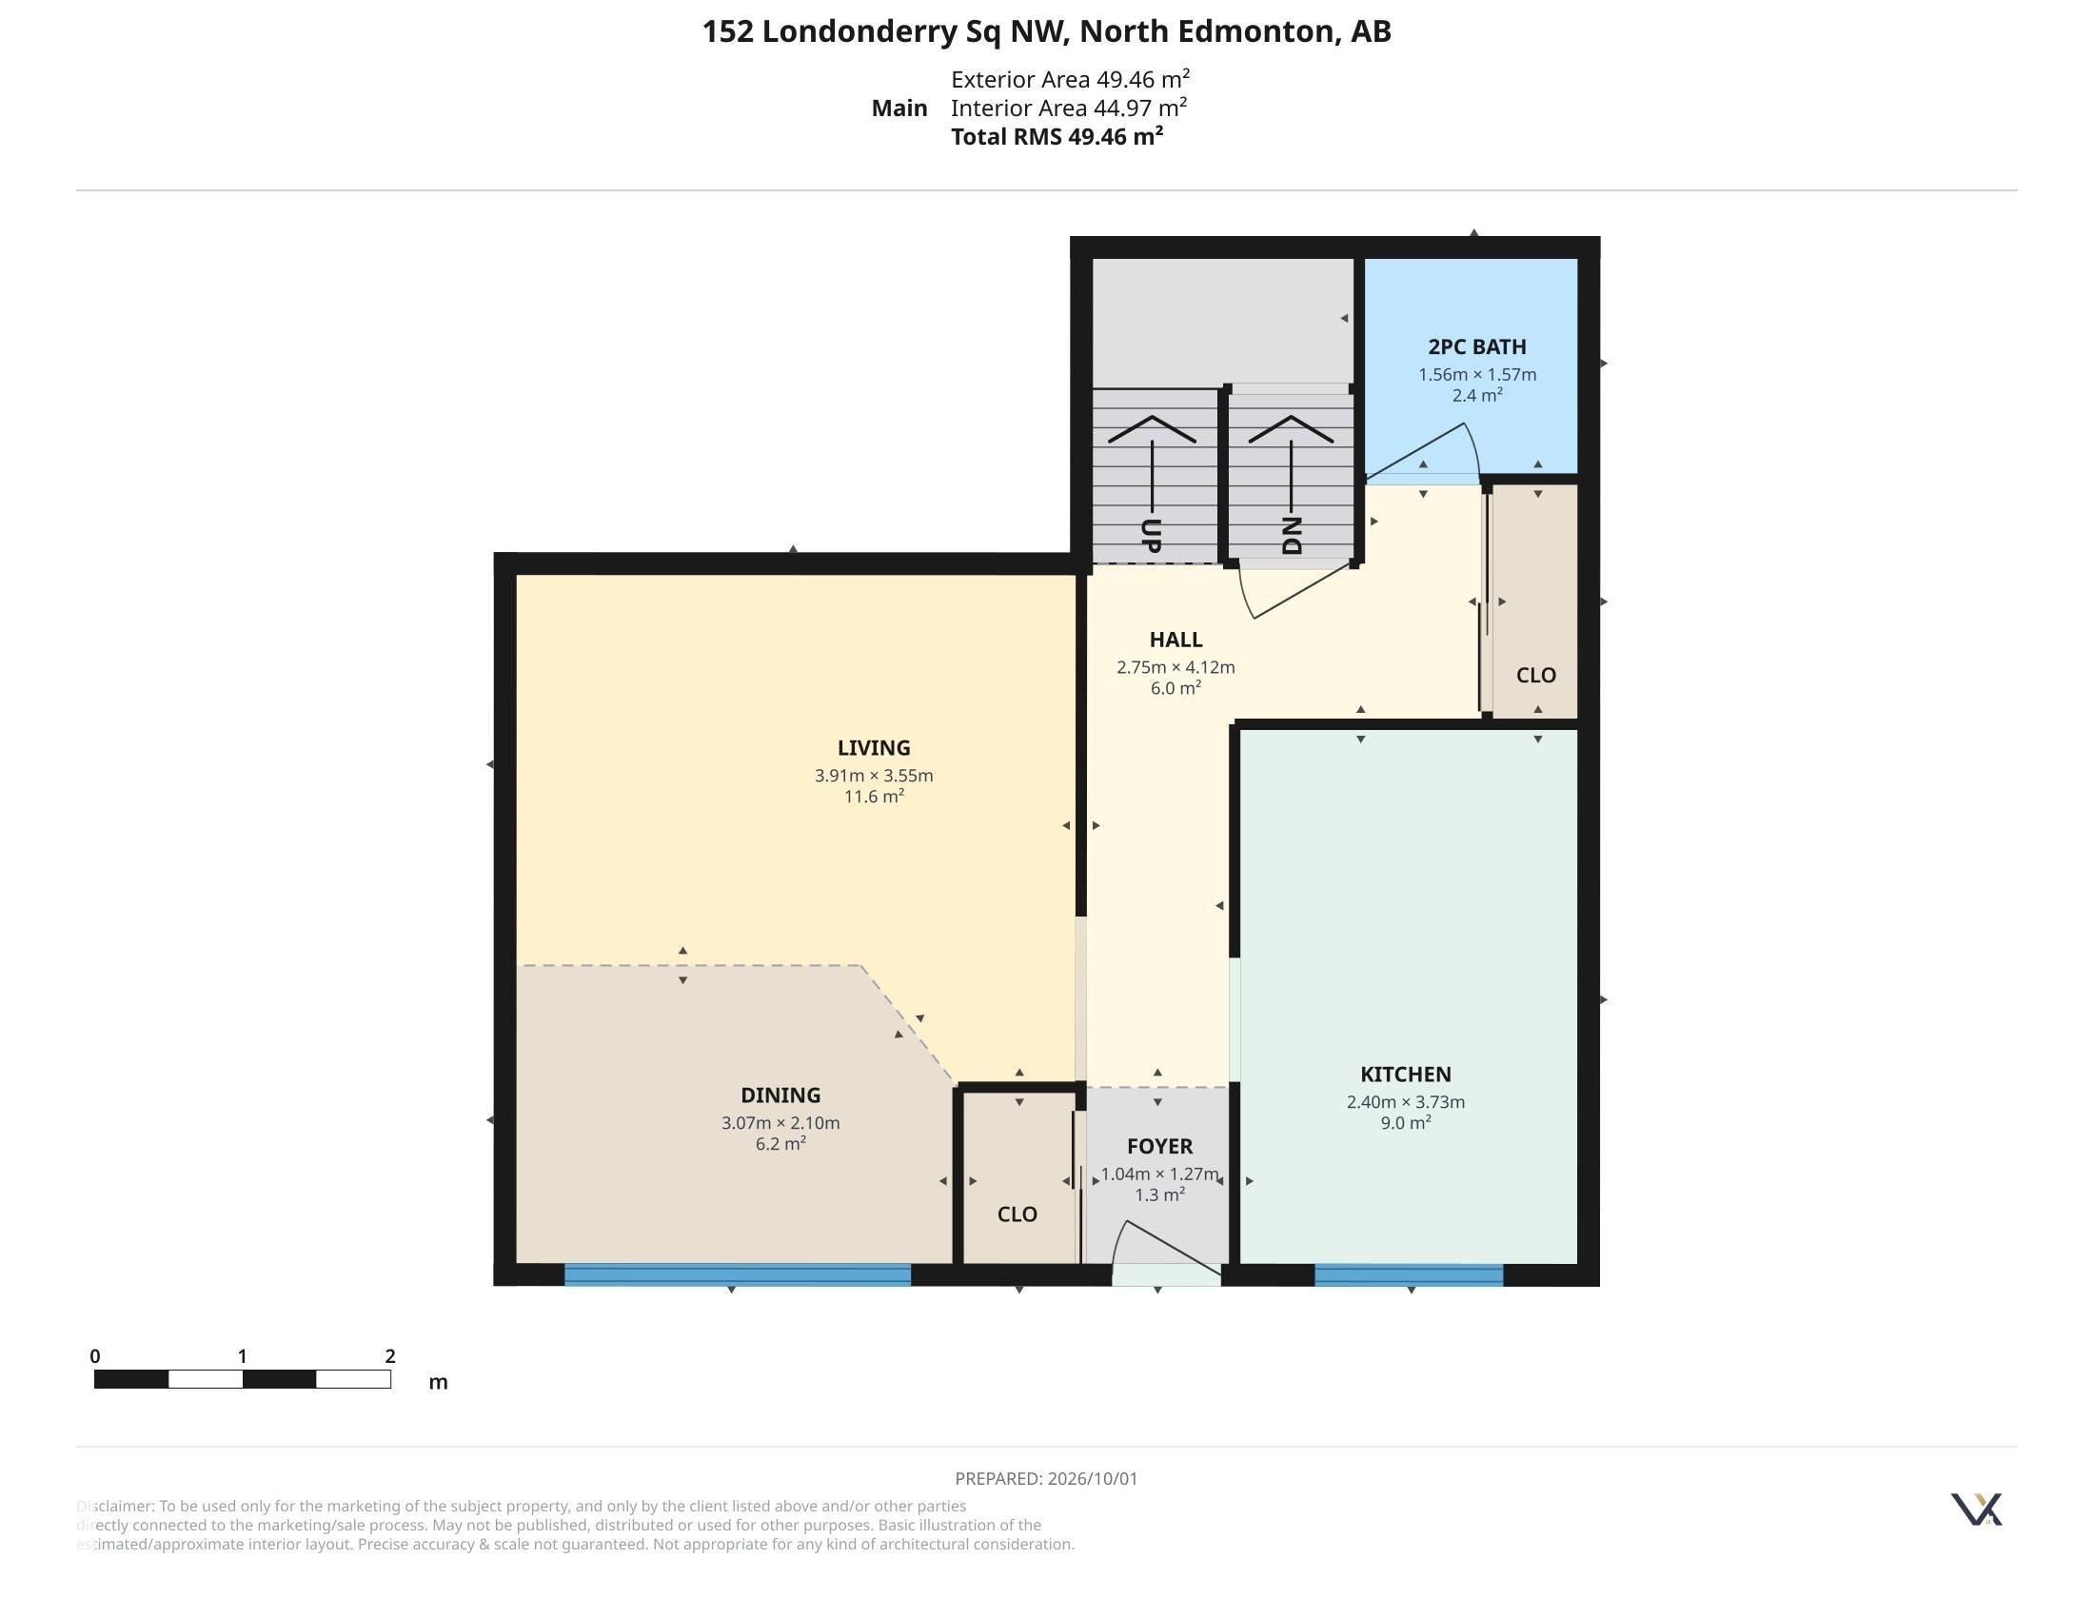
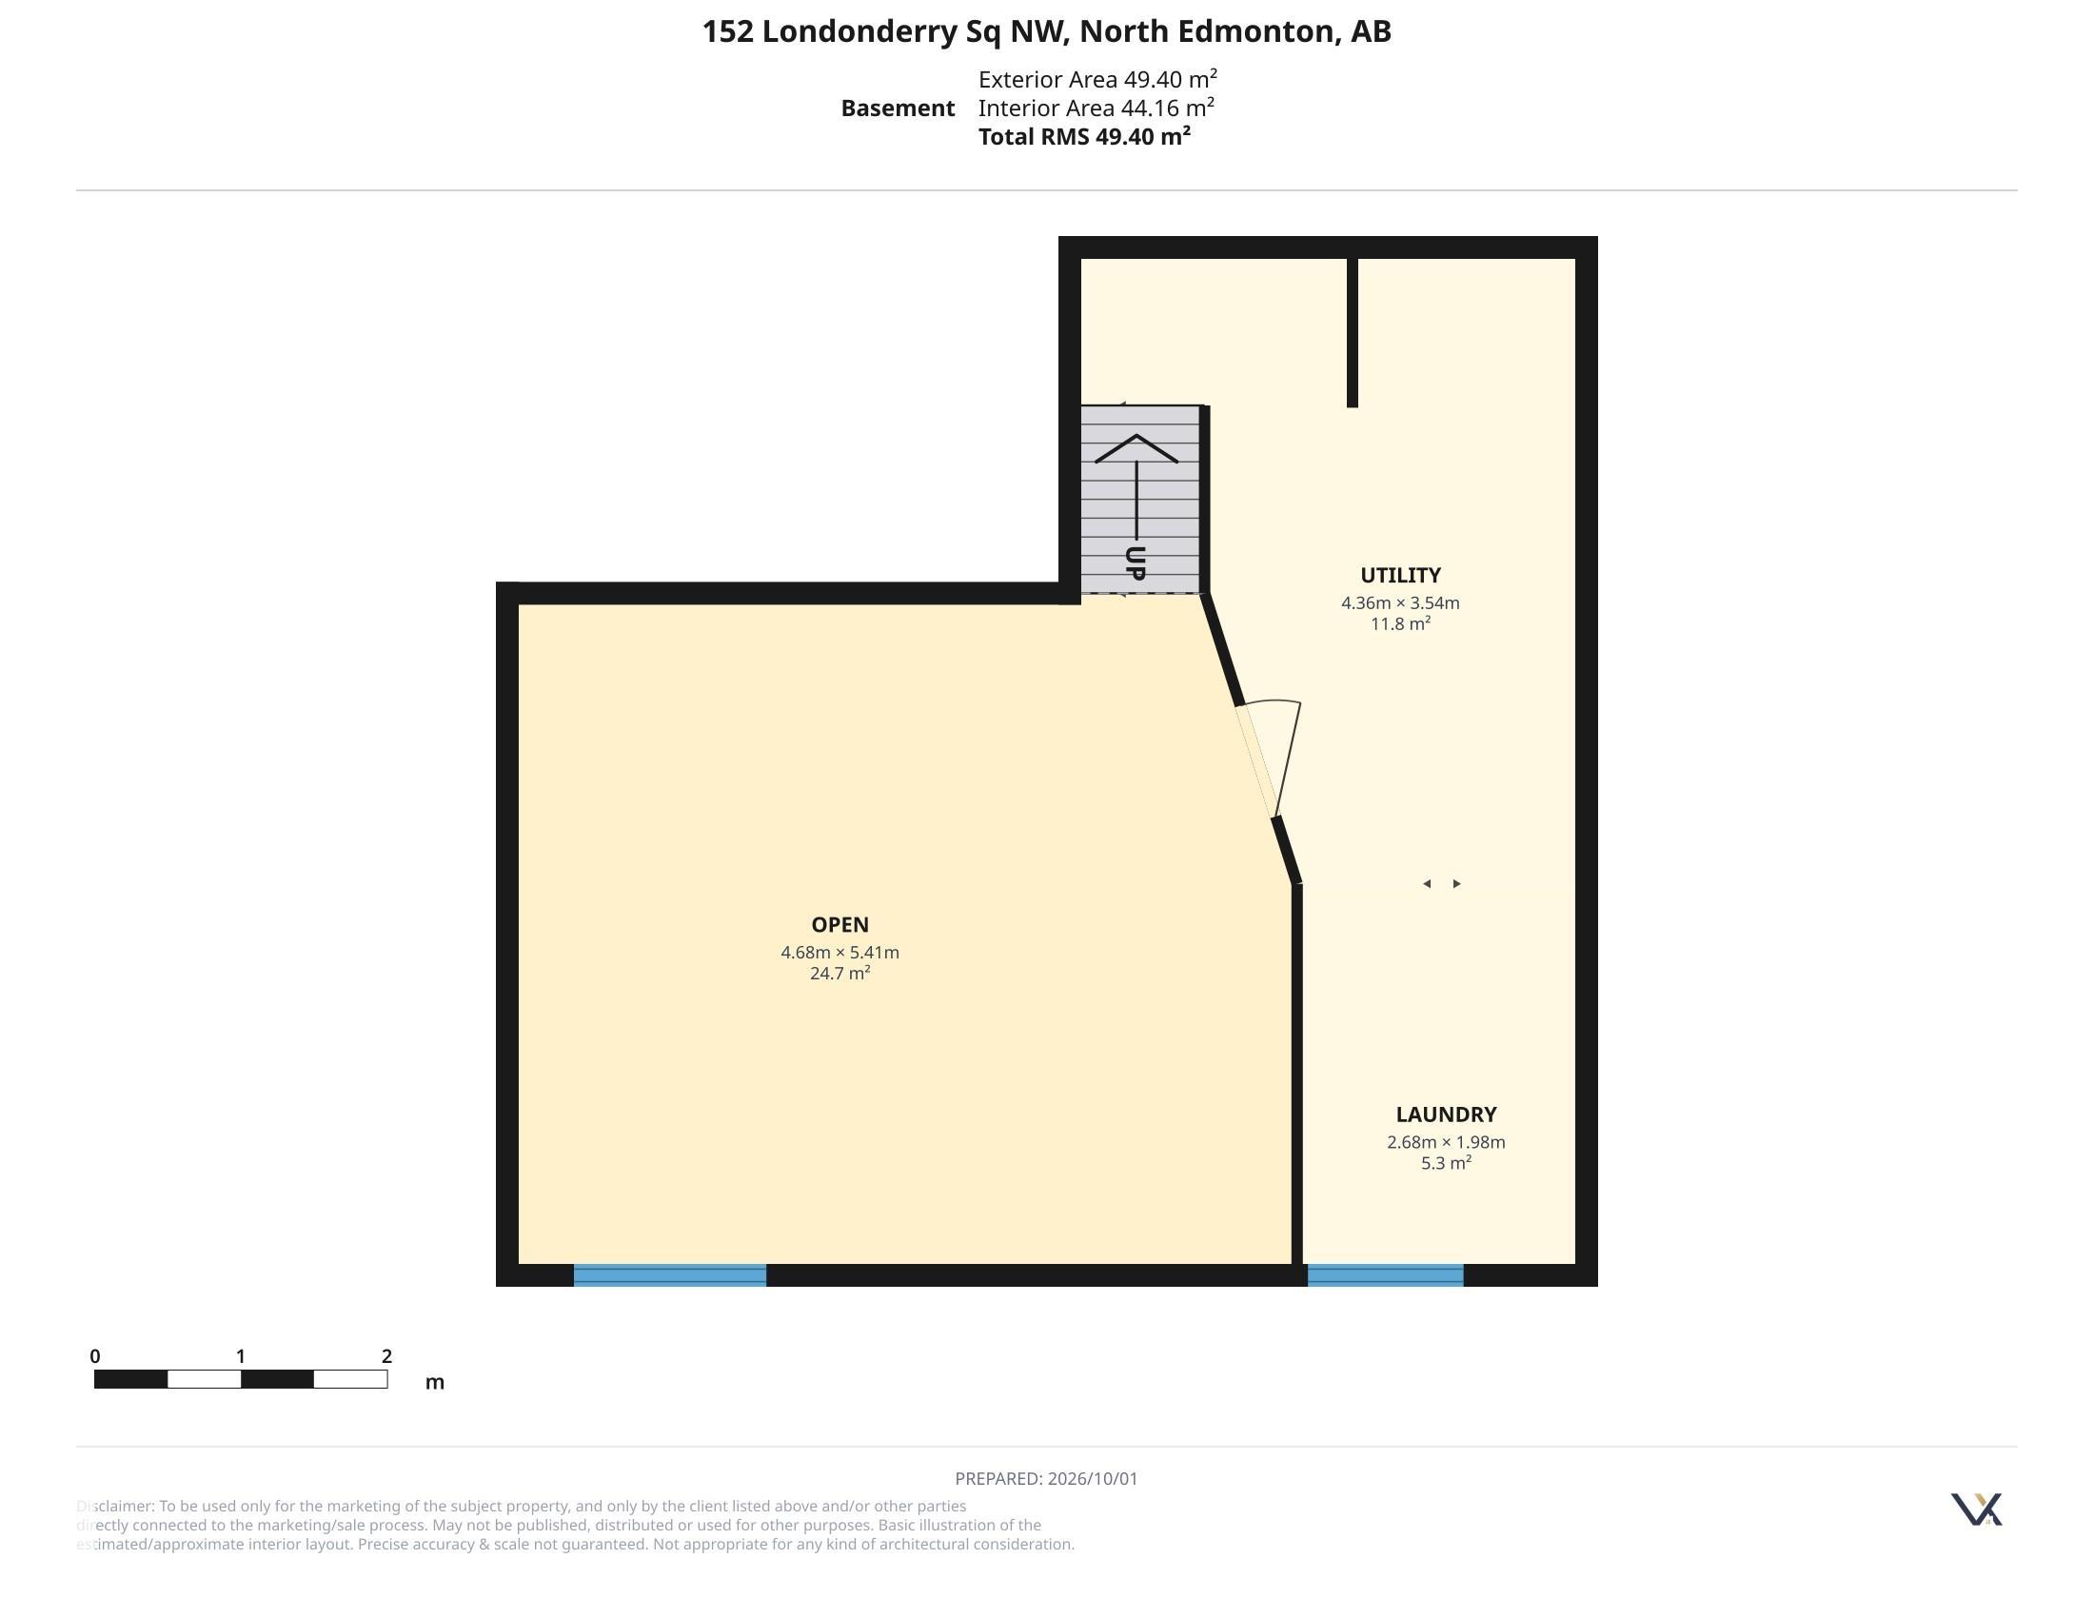
ATTENTION FIRST-TIME BUYERS & INVESTORS! Welcome to this beautifully FULLY RENOVATED townhome in the established community of Kilkenny! Offering 2 bedrooms, 2 bathrooms, luxury vinyl plank flooring, elegant lighting and LOW CONDO FEES, this stylish home impresses from the moment you step inside. The bright main floor features a spacious living room with large windows, brand new kitchen with crisp white cabinetry, ALL BRAND NEW APPLIANCES, countertops, subway tile backsplash and a sunny dining area. Upstairs...

Read More

Essential Information

  • MLS® #
    E4511243
  • Year Built
    1968
  • Property Type
    Residential
  • Property Style
    2 Storey
  • MLS® #
    E4511243
  • Year Built
    1968
  • Property Type
    Residential
  • Property Style
    2 Storey
  • MLS® #
    E4511243
  • Year Built
    1968
  • Property Type
    Residential
  • Property Style
    2 Storey

Community Information

  • Area
    Edmonton
  • Neighbourhood/Community
    Kilkenny
  • Condo Name
    Londonderry Square
  • Postal Code
    T5C 3C4
  • Area
    Edmonton
  • Neighbourhood/Community
    Kilkenny
  • Condo Name
    Londonderry Square
  • Postal Code
    T5C 3C4
  • Area
    Edmonton
  • Neighbourhood/Community
    Kilkenny
  • Condo Name
    Londonderry Square
  • Postal Code
    T5C 3C4

Services & Amenities

  • Amenities
    Ceiling 9 ft.
    Detectors Smoke
    Parking-Visitor
  • Amenities
    Ceiling 9 ft., Detectors Smoke, Parking-Visitor,
  • Amenities
    Ceiling 9 ft.
    Detectors Smoke
    Parking-Visitor

Interior

  • Floor Finish
    Vinyl Plank
  • Goods Included
    Dishwasher-Built-In
    Dryer
    Microwave Hood Fan
    Refrigerator
    Stove-Electric
    Washer
  • Heating Type
    Forced Air-1
    Natural Gas
  • Basement
    Full
  • Basement Development
    Fully Finished
  • Floor Finish
    Vinyl Plank
  • Goods Included
    Dishwasher-Built-In, Dryer, Microwave Hood Fan, Refrigerator, Stove-Electric, Washer
  • Heating Type
    Forced Air-1, Natural Gas
  • Basement
    Full
  • Basement Development
    Fully Finished
  • Floor Finish
    Vinyl Plank
  • Goods Included
    Dishwasher-Built-In
    Dryer
    Microwave Hood Fan
    Refrigerator
    Stove-Electric
    Washer
  • Heating Type
    Forced Air-1
    Natural Gas
  • Basement
    Full
  • Basement Development
    Fully Finished

Exterior

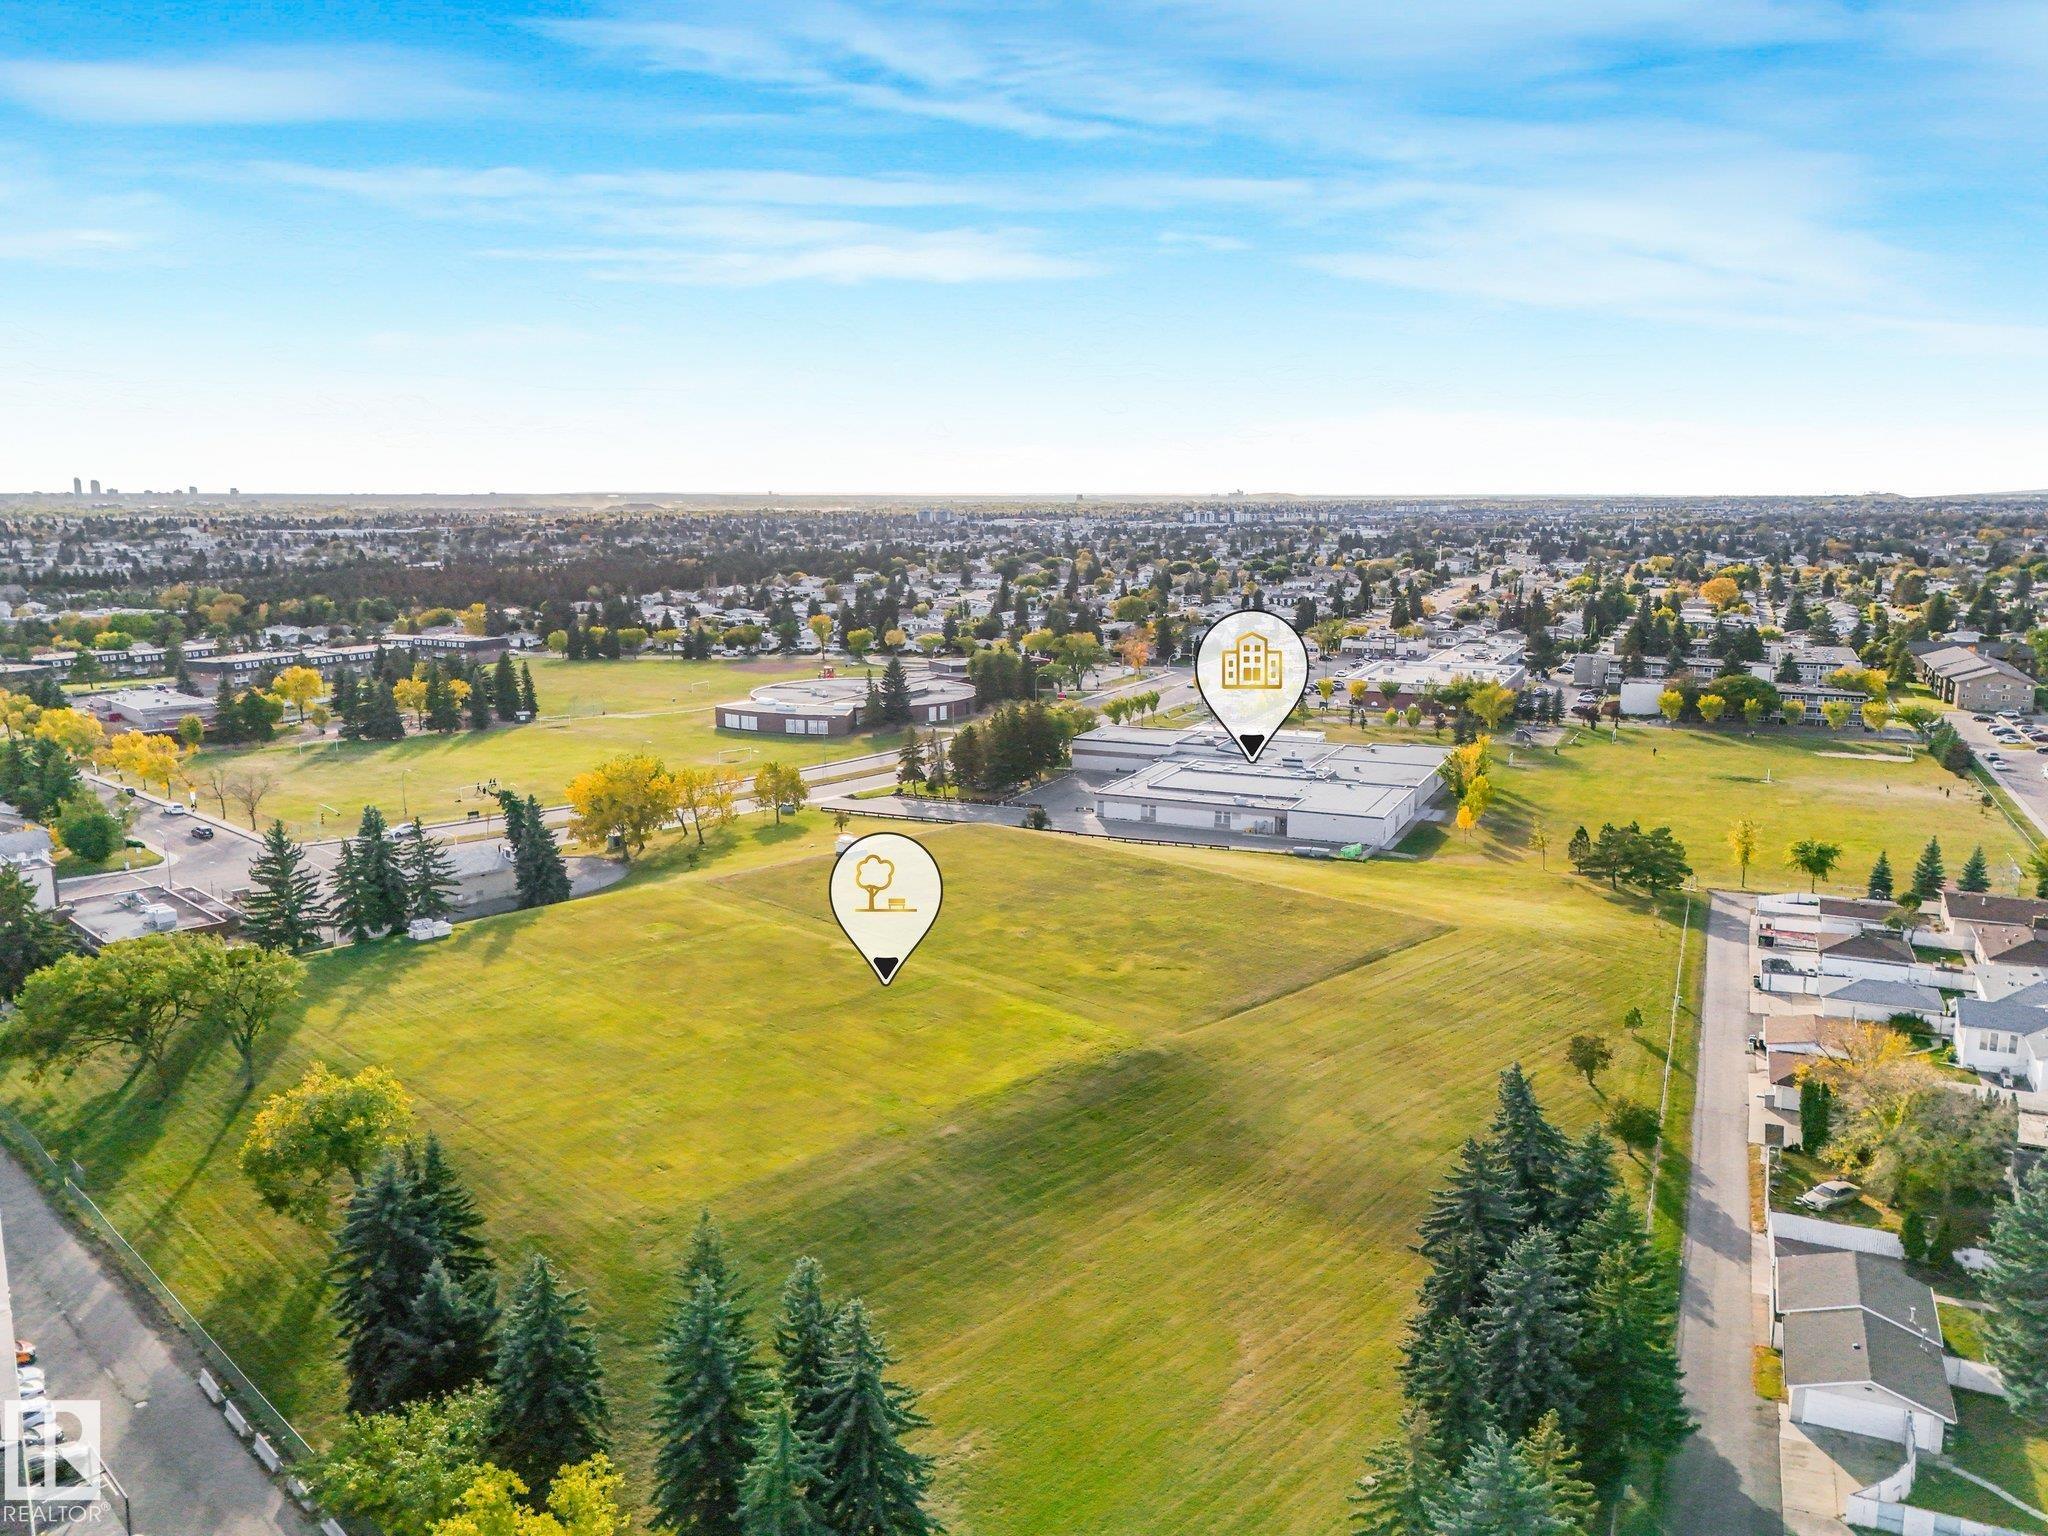
  • Lot/Exterior Features
    Fenced
    Landscaped
    Playground Nearby
    Public Swimming Pool
    Public Transportation
    Schools
    Shopping Nearby
  • Roof
    Tar & Gravel
  • Foundation
    Concrete Perimeter
  • Lot/Exterior Features
    Fenced, Landscaped, Playground Nearby, Public Swimming Pool, Public Transportation, Schools, Shopping Nearby
  • Roof
    Tar & Gravel
  • Foundation
    Concrete Perimeter
  • Lot/Exterior Features
    Fenced
    Landscaped
    Playground Nearby
    Public Swimming Pool
    Public Transportation
    Schools
    Shopping Nearby
  • Roof
    Tar & Gravel
  • Foundation
    Concrete Perimeter

Additional Details

  • Property Class
    Condo
  • Site Influences
    Fenced
    Landscaped
    Playground Nearby
    Public Swimming Pool
    Public Transportation
    Schools
    Shopping Nearby
  • Road Access
    Paved
  • Last Updated
    9/4/2026 21:33
  • Property Class
    Condo
  • Site Influences
    Fenced, Landscaped, Playground Nearby, Public Swimming Pool, Public Transportation, Schools, Shopping Nearby
  • Road Access
    Paved
  • Last Updated
    9/4/2026 21:33
  • Property Class
    Condo
  • Site Influences
    Fenced
    Landscaped
    Playground Nearby
    Public Swimming Pool
    Public Transportation
    Schools
    Shopping Nearby
  • Road Access
    Paved
  • Last Updated
    9/4/2026 21:33

$209,900

152 LONDONDERRY SQUARE Square

Schedule Tour
Contact Agent

$956/month
Est. Monthly Payment
$
$
%
Learn More

Mortgage values are calculated by Redman Technologies Inc based on values provided in the REALTOR® Association of Edmonton listing data feed.