Courtesy of Melissa Shymko of RE/MAX Real Estate

14423 96 Avenue, House for sale in Crestwood Edmonton , Alberta , T5N 0C6

 MLS® # E4513027

3 bedrooms

3 bathrooms

1,472 sqft

Sign up to View

Days on Market

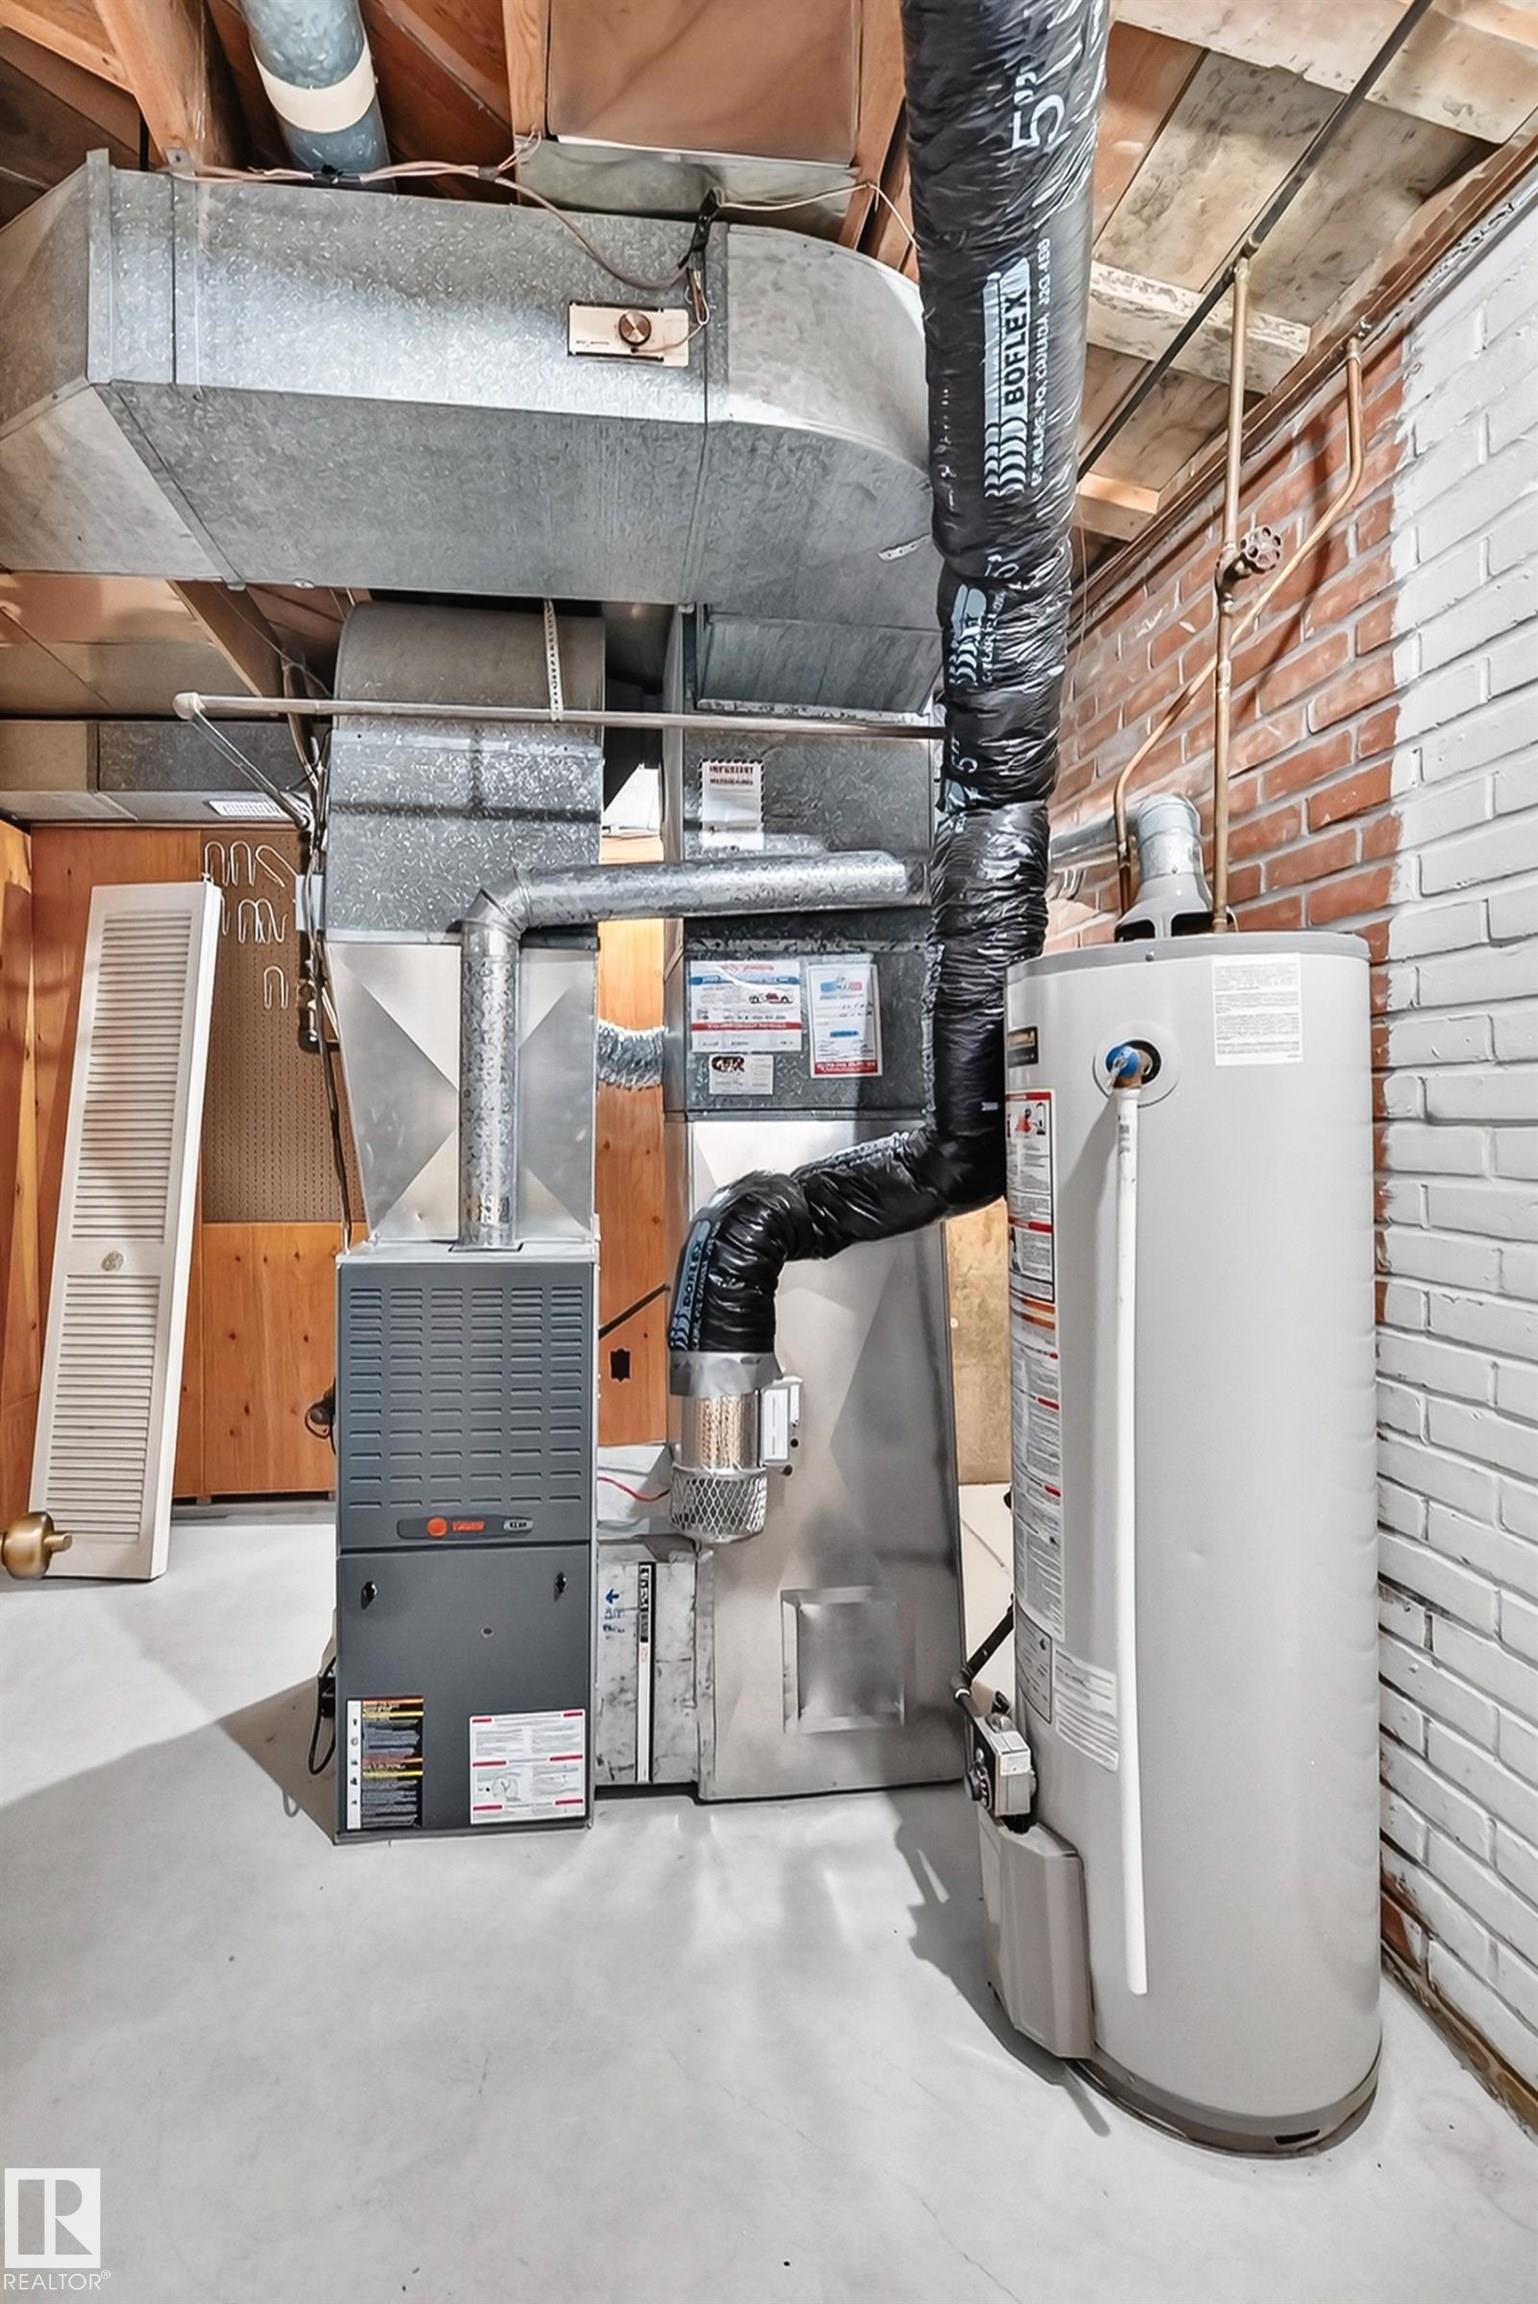
Bar Greenhouse Hot Water Natural Gas No Animal Home No Smoking Home

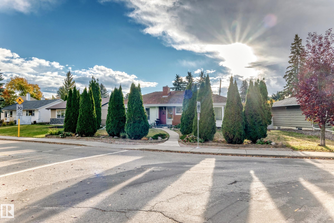
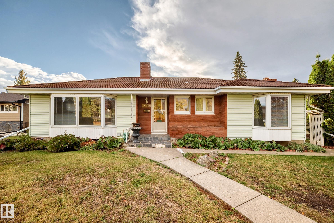
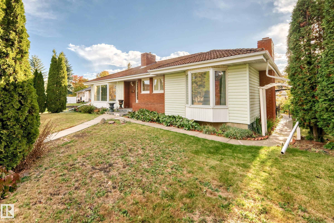
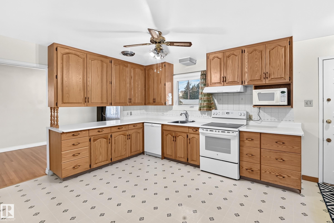
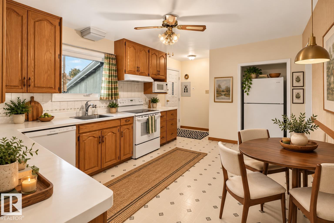
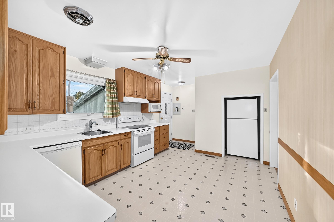
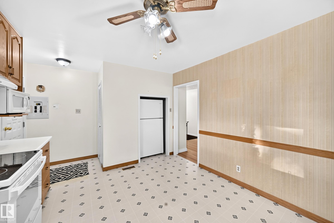
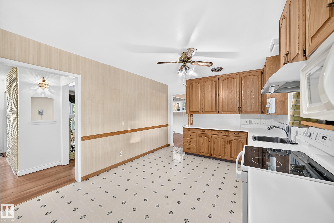
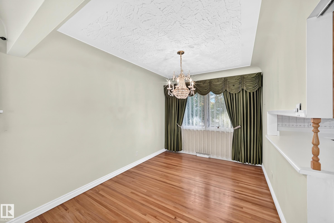
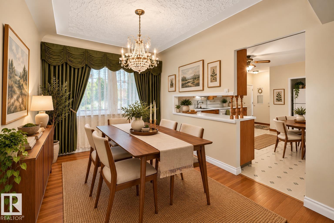
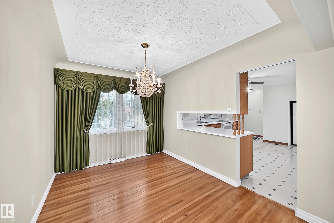
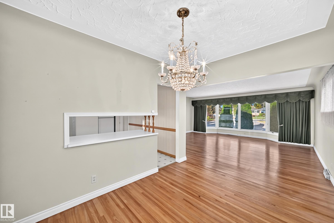
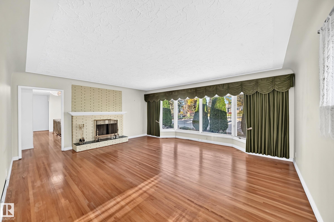
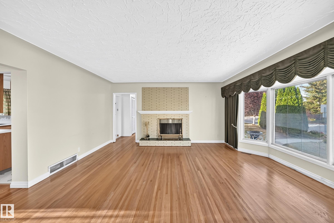
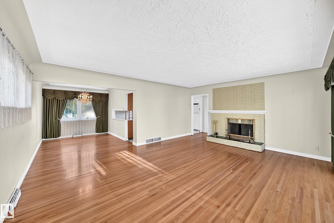
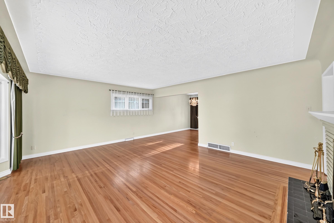
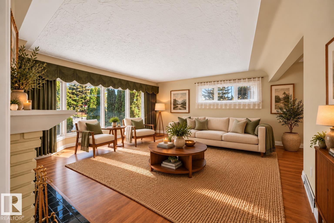
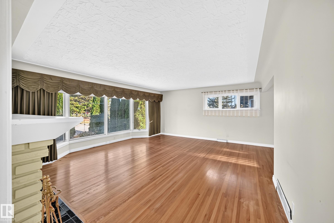
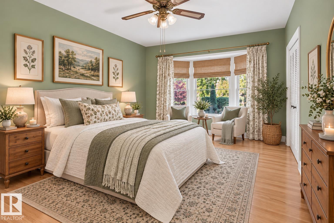
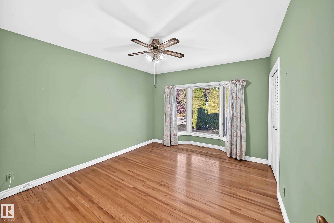
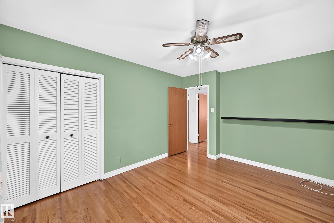
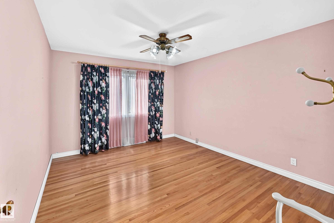
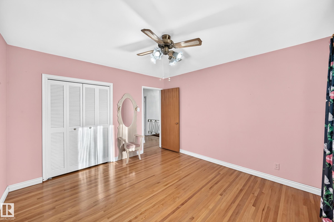
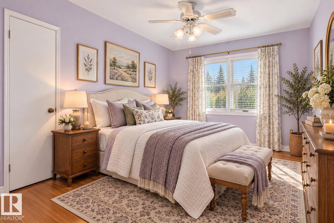
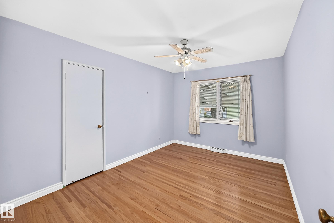
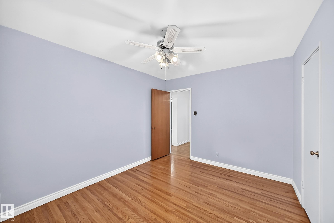
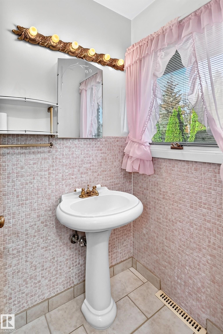
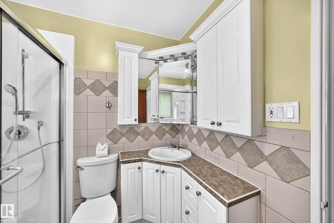
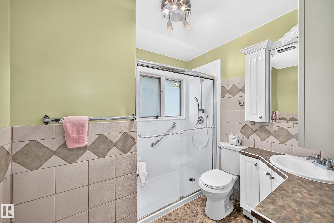
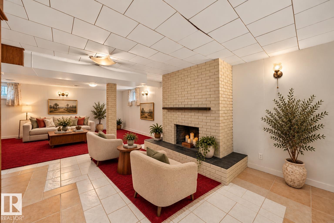
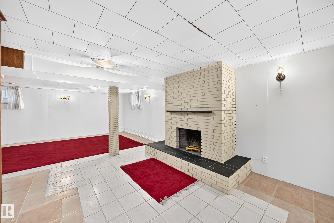
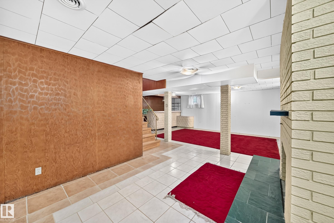
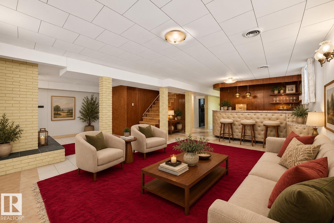
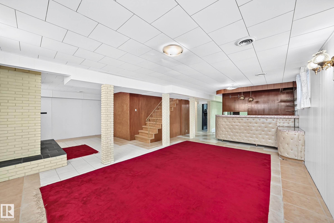
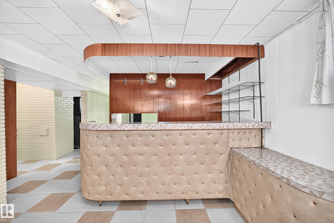
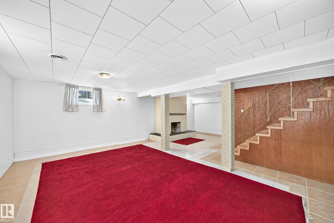
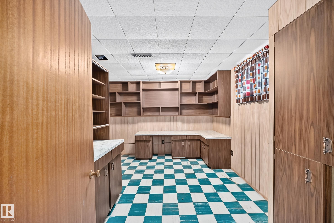
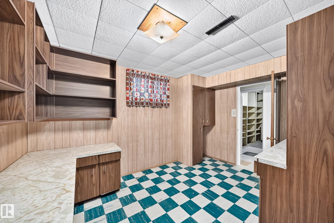
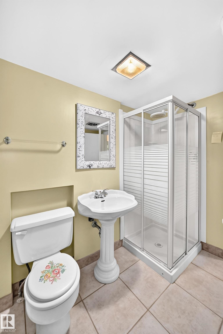
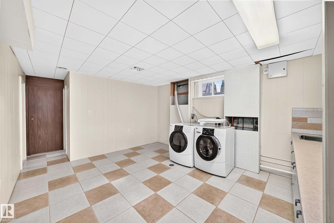
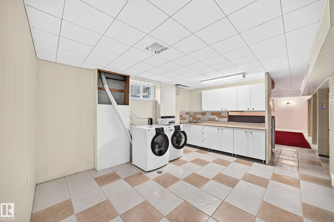
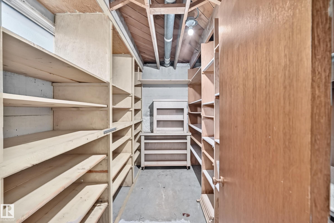
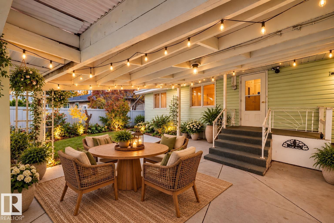
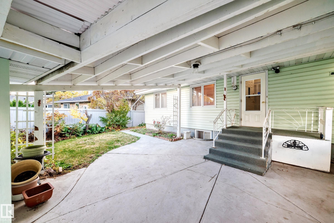
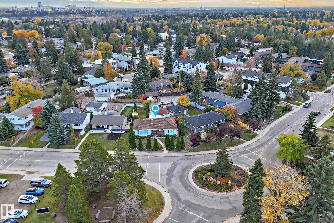
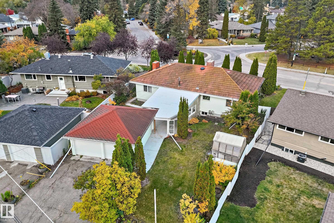
RARE BUNGALOW IN PRESTIGIOUS CRESTWOOD! Located in one of Edmonton's most sought-after communities, this 1,473 sq. ft. home offers 3 bedrooms, 3 bathrooms, oak hardwood floors, a cement tile roof and generous living spaces filled with character and potential. The developed basement features a fireplace, built-in bar, office, laundry area, cold room, cedar closet and ample storage. Enjoy mature landscaping, a covered patio and double detached garage. Just blocks from Crestwood Community League, offering tenn...

Read More

Essential Information

  • MLS® #
    E4513027
  • Year Built
    1955
  • Property Type
    Residential
  • Property Style
    Bungalow
  • MLS® #
    E4513027
  • Year Built
    1955
  • Property Type
    Residential
  • Property Style
    Bungalow
  • MLS® #
    E4513027
  • Year Built
    1955
  • Property Type
    Residential
  • Property Style
    Bungalow

Community Information

  • Area
    Edmonton
  • Neighbourhood/Community
    Crestwood
  • Postal Code
    T5N 0C6
  • Area
    Edmonton
  • Neighbourhood/Community
    Crestwood
  • Postal Code
    T5N 0C6
  • Area
    Edmonton
  • Neighbourhood/Community
    Crestwood
  • Postal Code
    T5N 0C6

Services & Amenities

  • Amenities
    Bar
    Greenhouse
    Hot Water Natural Gas
    No Animal Home
    No Smoking Home
  • Amenities
    Bar, Greenhouse, Hot Water Natural Gas, No Animal Home, No Smoking Home
  • Amenities
    Bar
    Greenhouse
    Hot Water Natural Gas
    No Animal Home
    No Smoking Home

Interior

  • Floor Finish
    Ceramic Tile
    Hardwood
    Linoleum
  • Goods Included
    Dishwasher-Built-In
    Dryer
    Fan-Ceiling
    Garburator
    Hood Fan
    Refrigerator
    Stove-Electric
    Washer
    Curtains and Blinds
  • Heating Type
    Forced Air-1
    Natural Gas
  • Fireplace Fuel
    Wood
  • Basement
    Full
  • Basement Development
    Fully Finished
  • Floor Finish
    Ceramic Tile, Hardwood, Linoleum
  • Goods Included
    Dishwasher-Built-In, Dryer, Fan-Ceiling, Garburator, Hood Fan, Refrigerator, Stove-Electric, Washer, Curtains and Blinds
  • Heating Type
    Forced Air-1, Natural Gas
  • Fireplace Fuel
    Wood
  • Basement
    Full
  • Basement Development
    Fully Finished
  • Floor Finish
    Ceramic Tile
    Hardwood
    Linoleum
  • Goods Included
    Dishwasher-Built-In
    Dryer
    Fan-Ceiling
    Garburator
    Hood Fan
    Refrigerator
    Stove-Electric
    Washer
    Curtains and Blinds
  • Heating Type
    Forced Air-1
    Natural Gas
  • Fireplace Fuel
    Wood
  • Basement
    Full
  • Basement Development
    Fully Finished

Exterior

  • Lot/Exterior Features
    Back Lane
    Fully Fenced
    Fruit Trees/Shrubs
    Landscaped
    Playground Nearby
    Public Transportation
    Schools
    Shopping Nearby
  • Roof
    Concrete Tiles
  • Foundation
    Concrete Perimeter
  • Lot/Exterior Features
    Back Lane, Fully Fenced, Fruit Trees/Shrubs, Landscaped, Playground Nearby, Public Transportation, Schools, Shopping Nearby
  • Roof
    Concrete Tiles
  • Foundation
    Concrete Perimeter
  • Lot/Exterior Features
    Back Lane
    Fully Fenced
    Fruit Trees/Shrubs
    Landscaped
    Playground Nearby
    Public Transportation
    Schools
    Shopping Nearby
  • Roof
    Concrete Tiles
  • Foundation
    Concrete Perimeter

Additional Details

  • Property Class
    Single Family
  • Site Influences
    Back Lane
    Fully Fenced
    Fruit Trees/Shrubs
    Landscaped
    Playground Nearby
    Public Transportation
    Schools
    Shopping Nearby
  • Road Access
    Paved
  • Last Updated
    9/4/2026 17:33
  • Property Class
    Single Family
  • Site Influences
    Back Lane, Fully Fenced, Fruit Trees/Shrubs, Landscaped, Playground Nearby, Public Transportation, Schools, Shopping Nearby
  • Road Access
    Paved
  • Last Updated
    9/4/2026 17:33
  • Property Class
    Single Family
  • Site Influences
    Back Lane
    Fully Fenced
    Fruit Trees/Shrubs
    Landscaped
    Playground Nearby
    Public Transportation
    Schools
    Shopping Nearby
  • Road Access
    Paved
  • Last Updated
    9/4/2026 17:33

$649,900

14423 96 Avenue

Schedule Tour
Contact Agent

$2960/month
Est. Monthly Payment
$
$
%
Learn More

Mortgage values are calculated by Redman Technologies Inc based on values provided in the REALTOR® Association of Edmonton listing data feed.