Courtesy of Wendy Zrubak-Russill of Royal Lepage Premier Real Estate

1207 ADAMSON Drive, House for sale in Allard Edmonton , Alberta , T6W 0V5

 MLS® # E4515813

3 bedrooms

3 bathrooms

2,087 sqft

Sign up to View

Days on Market

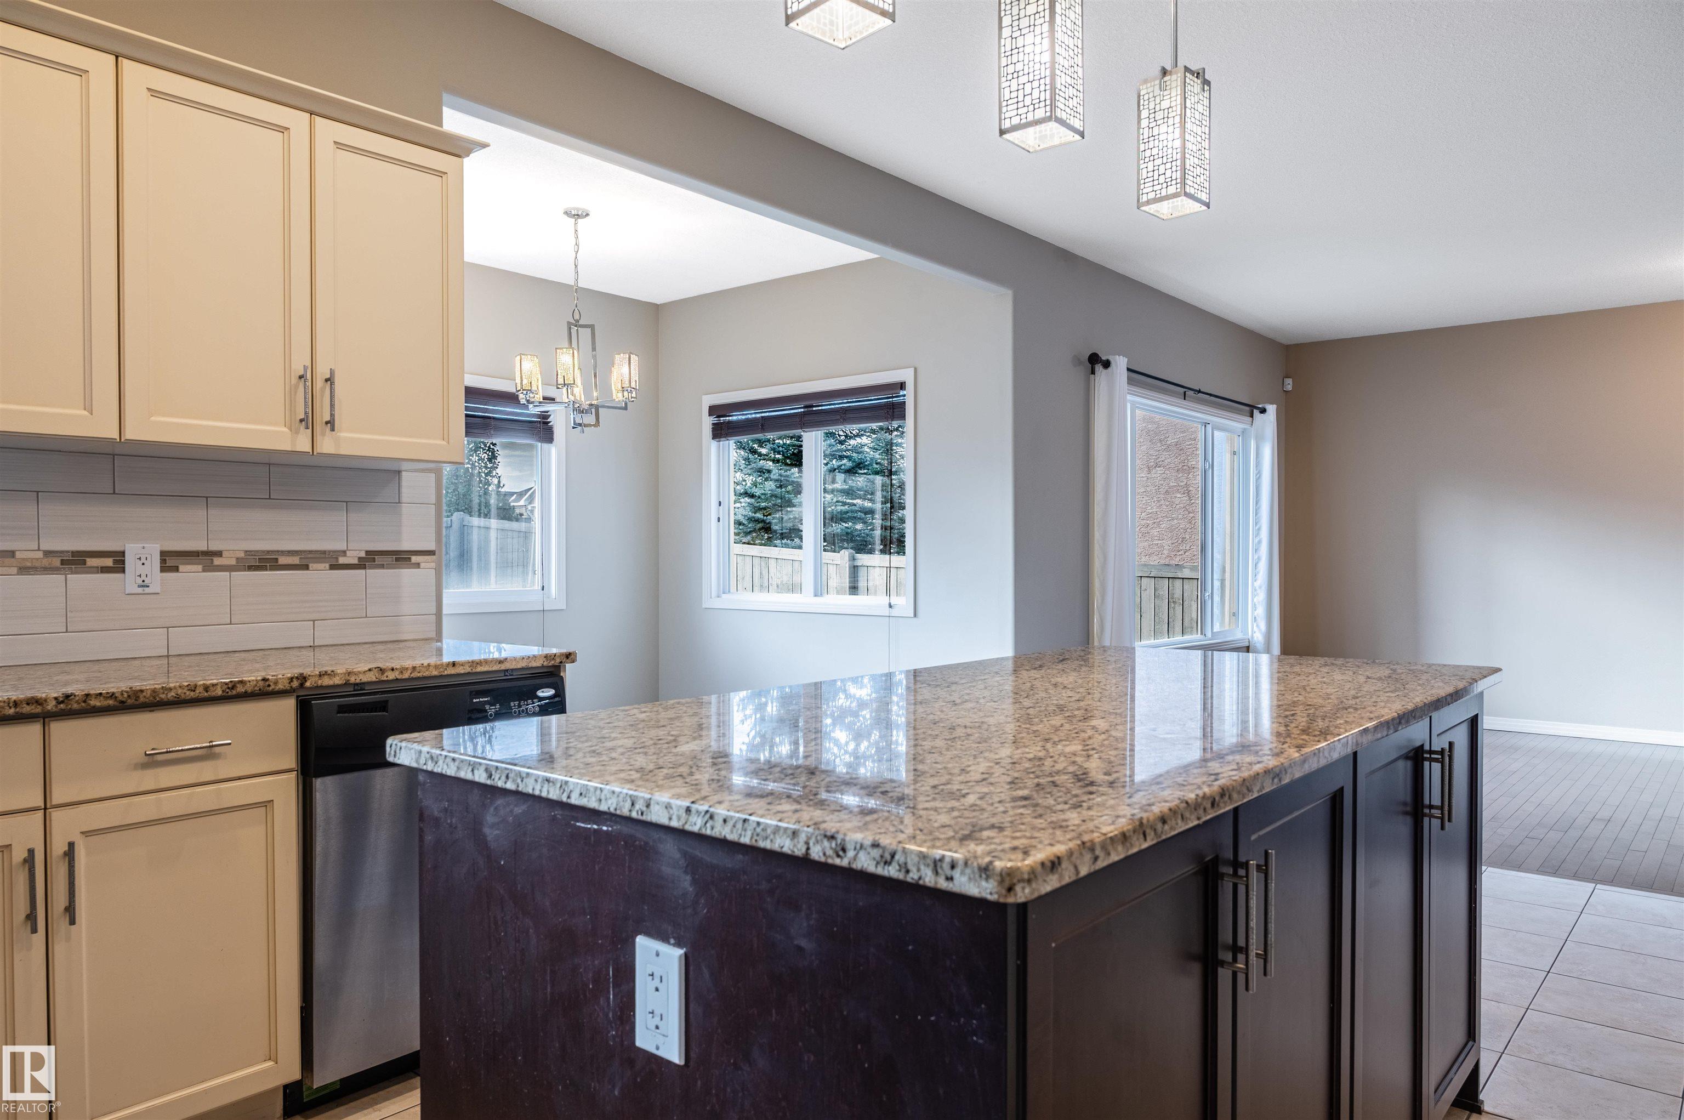
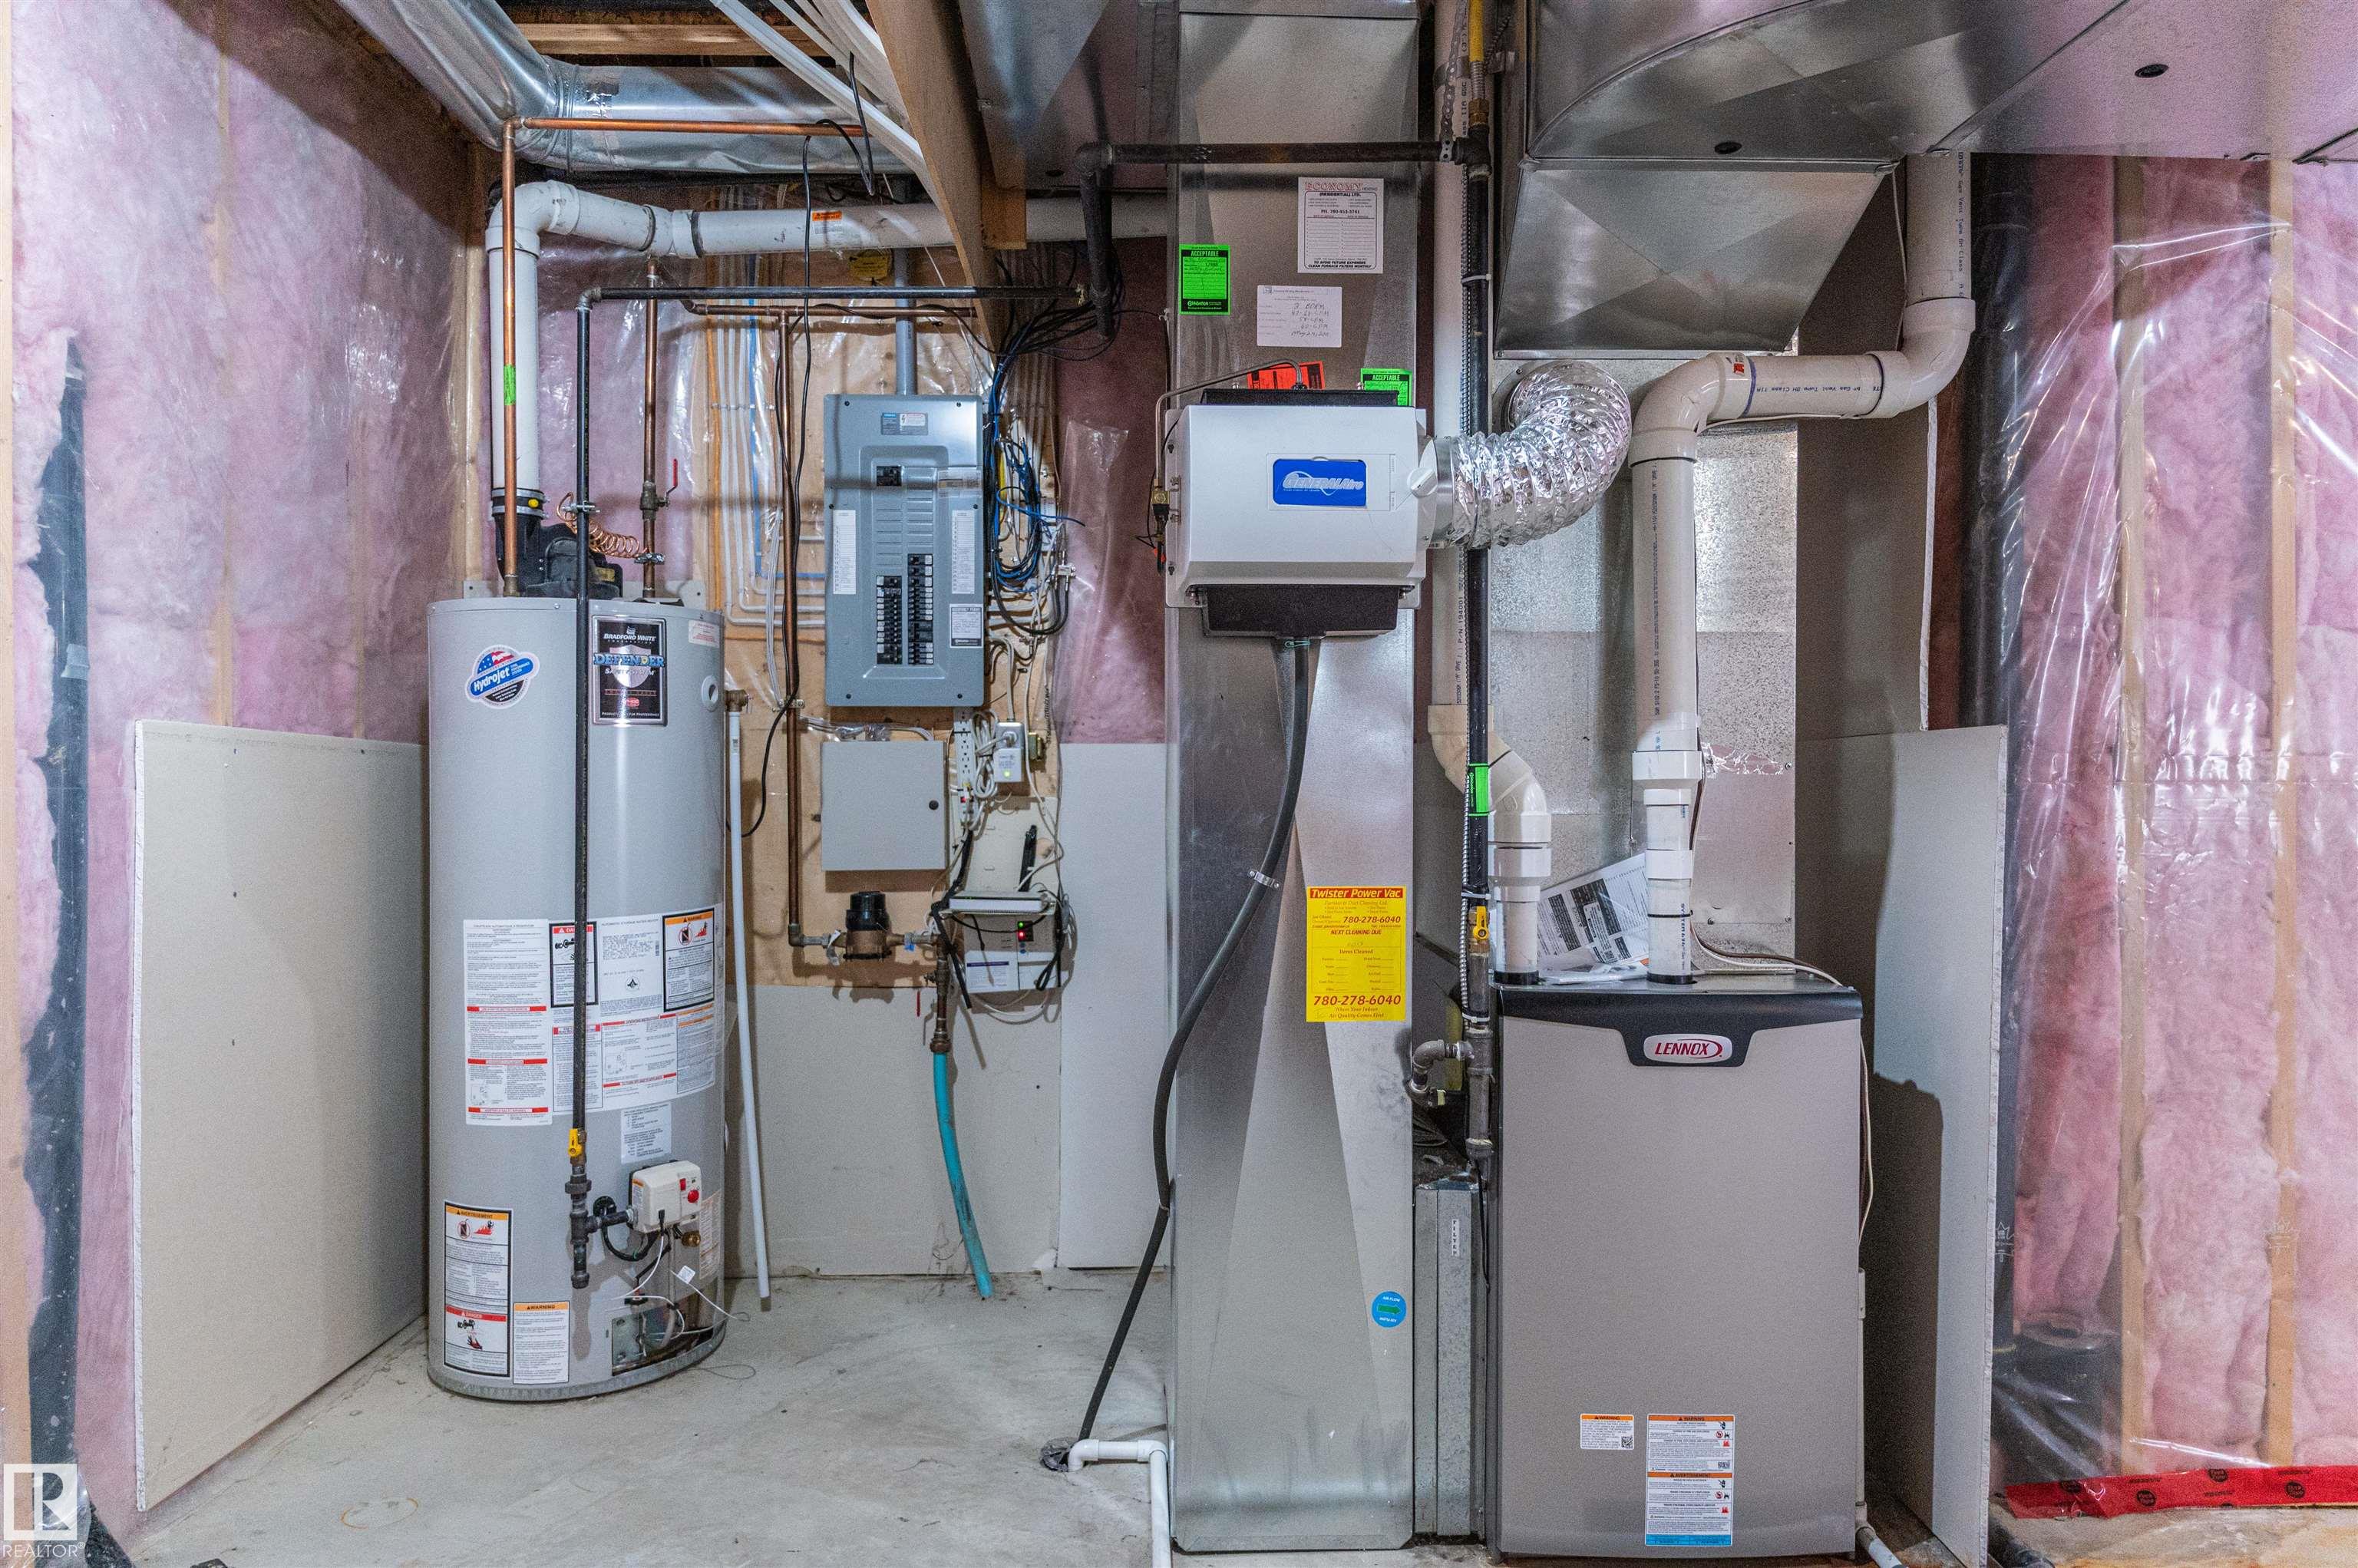
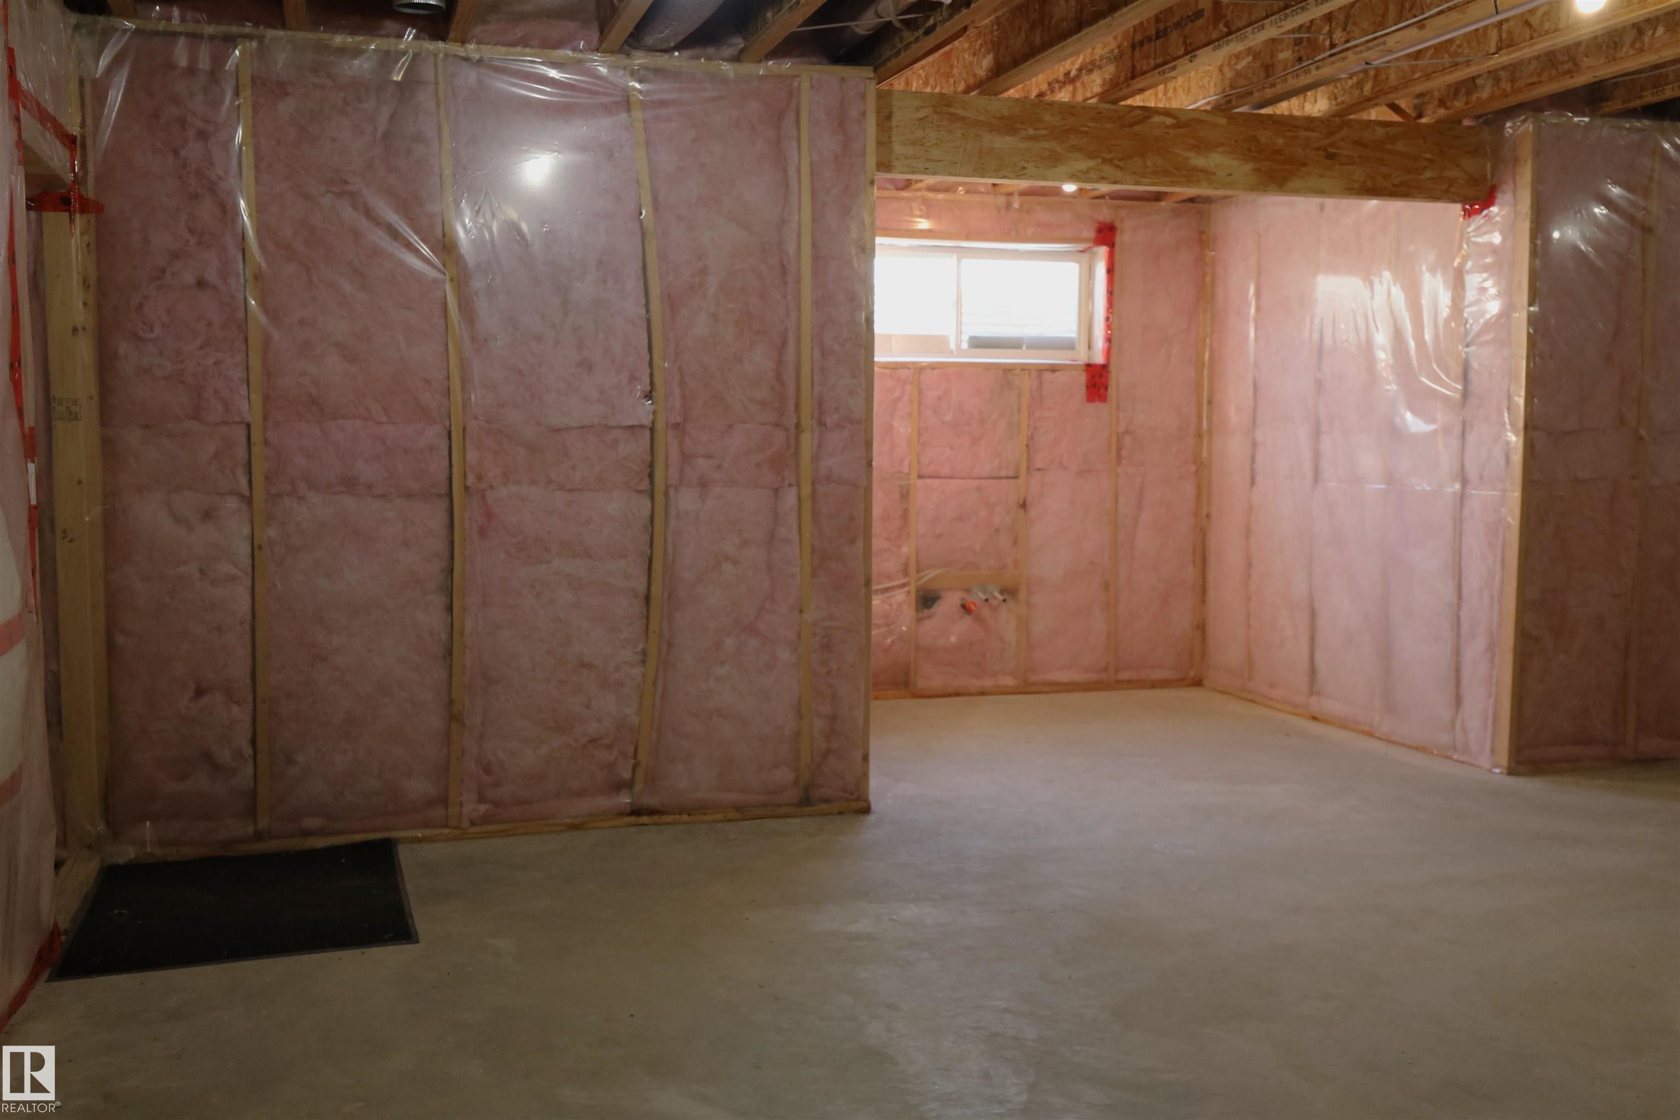
Deck Vinyl Windows 9 ft. Basement Ceiling Kitchen Island

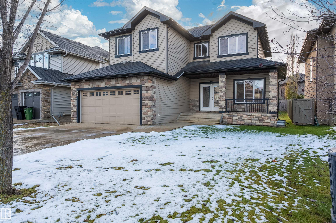
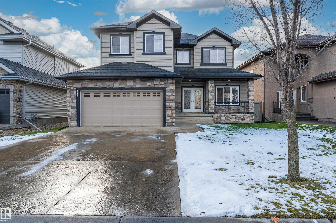
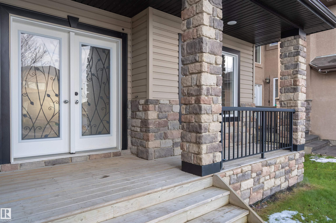
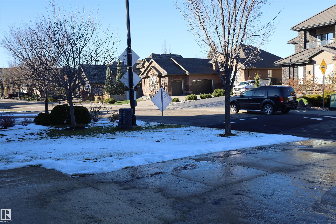
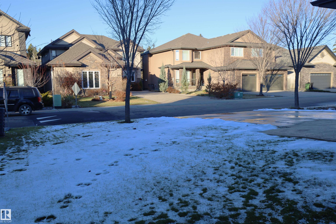
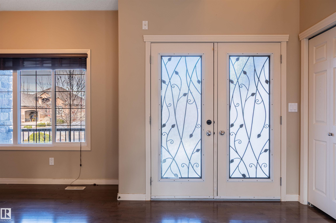
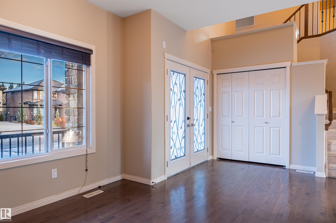
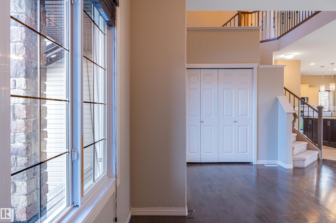
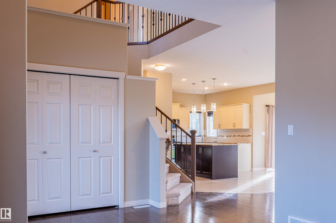
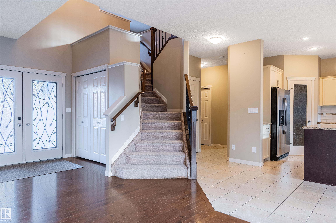
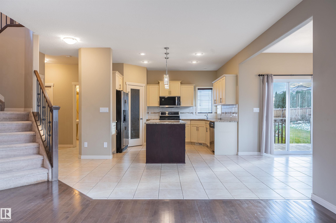
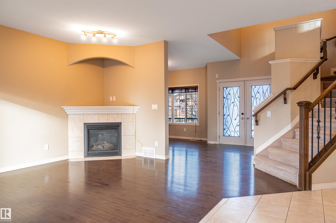
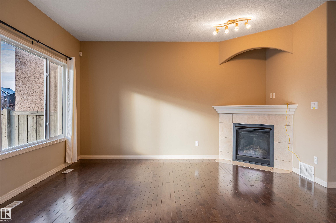
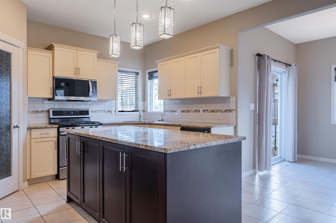
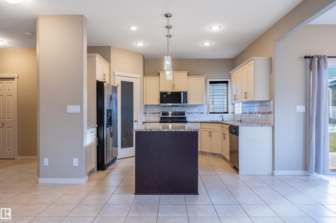
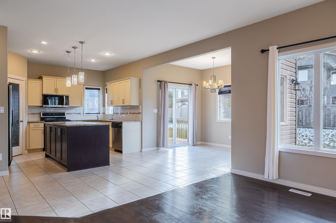
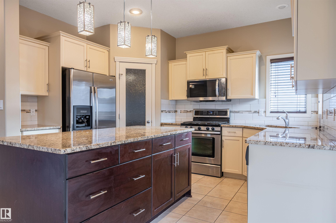
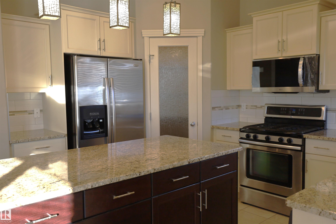
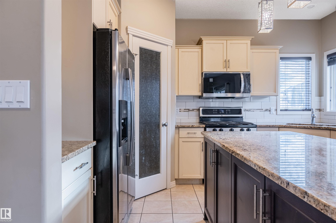
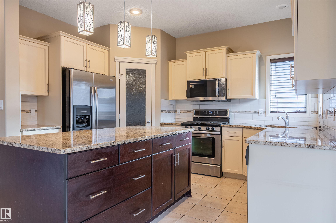
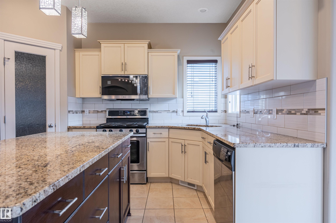
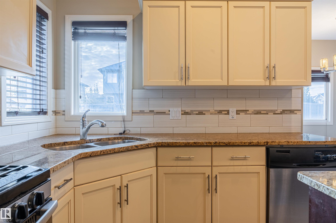
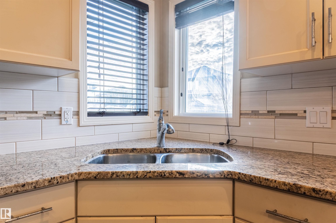
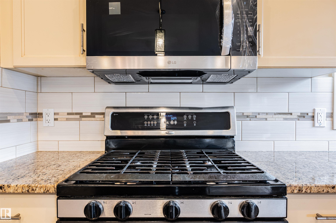
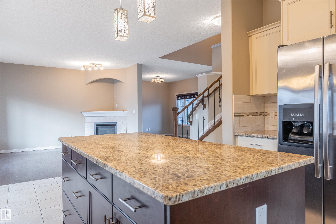
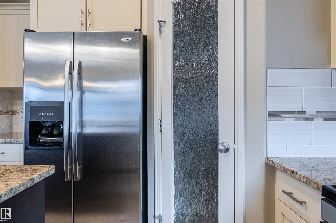
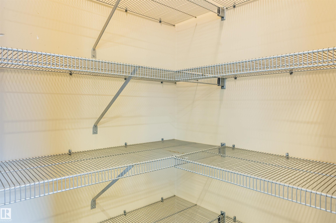
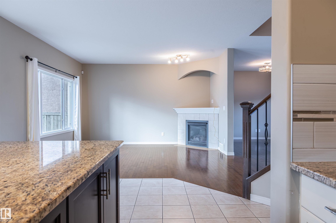
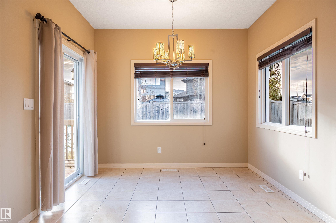
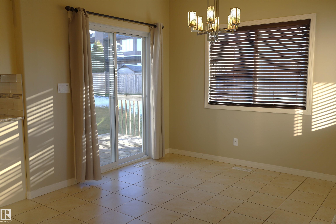
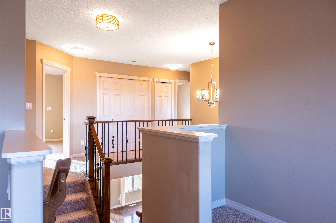
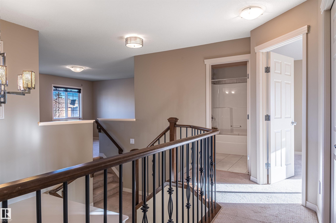
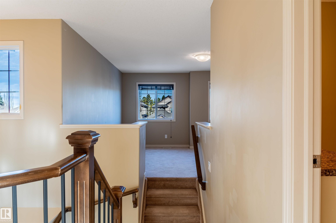
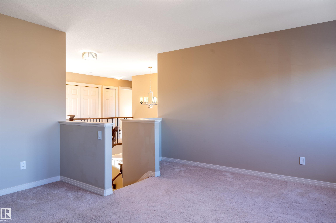
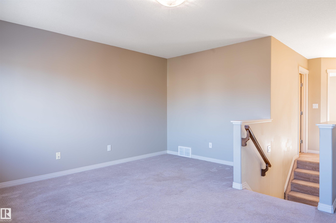
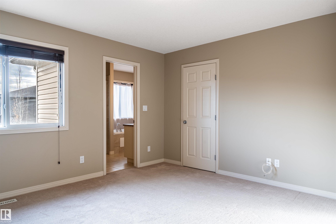
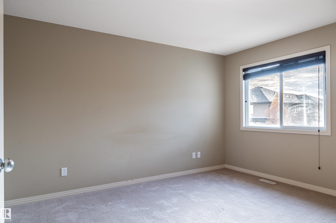
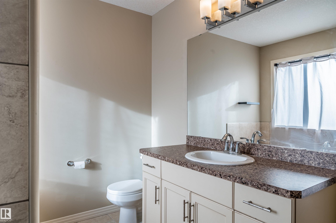
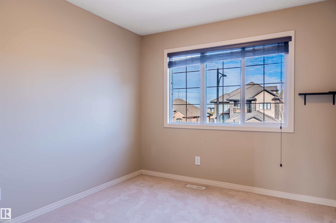
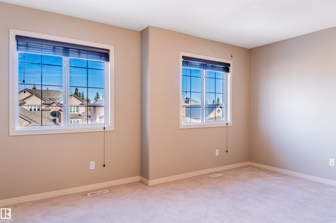
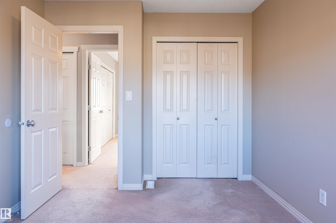
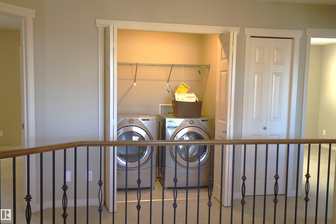
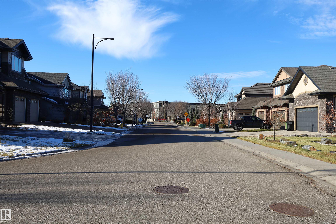
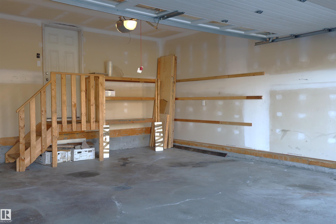
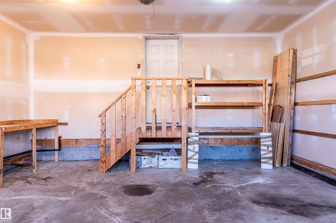
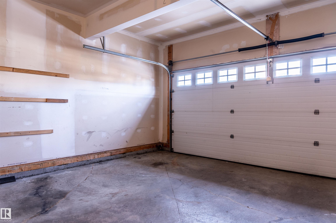
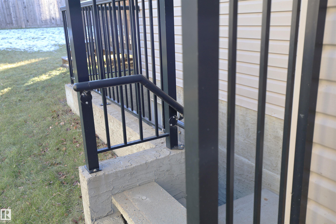
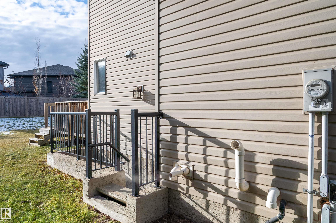
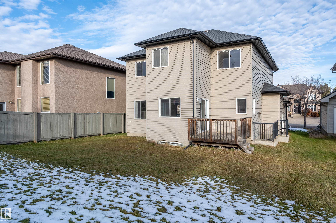
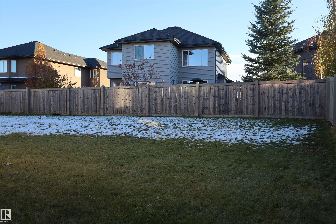
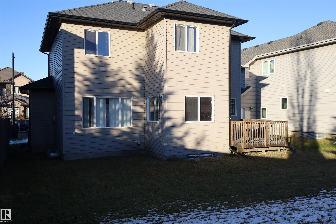
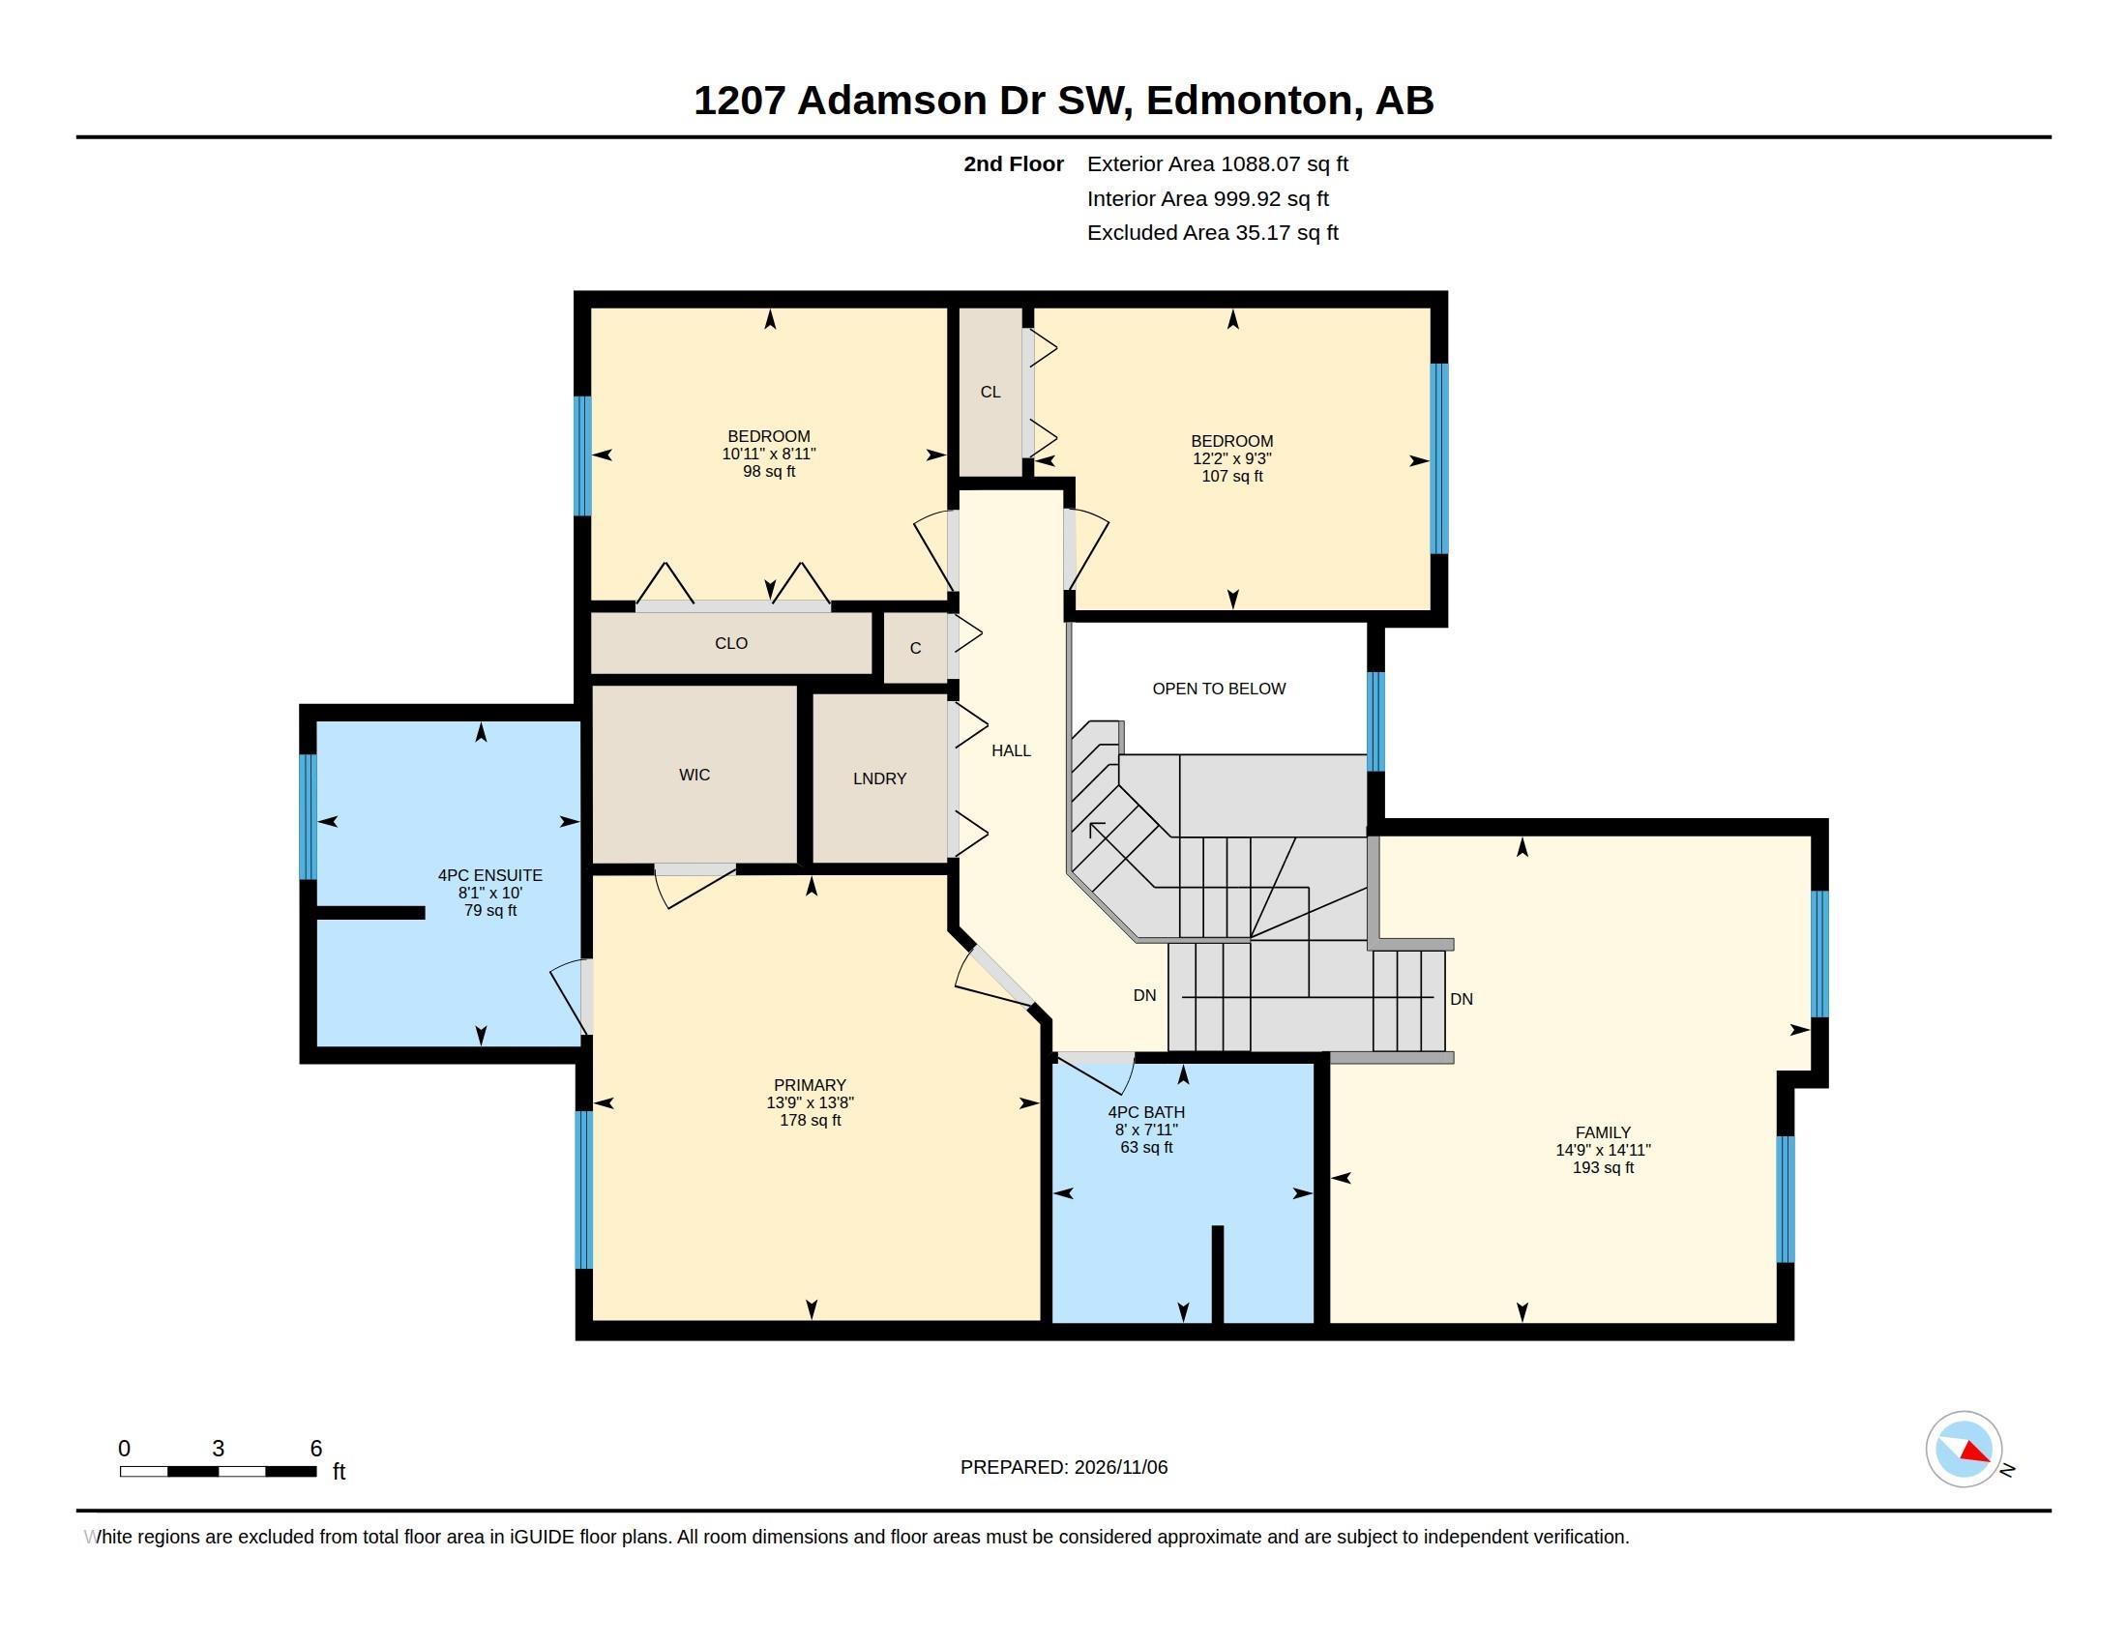
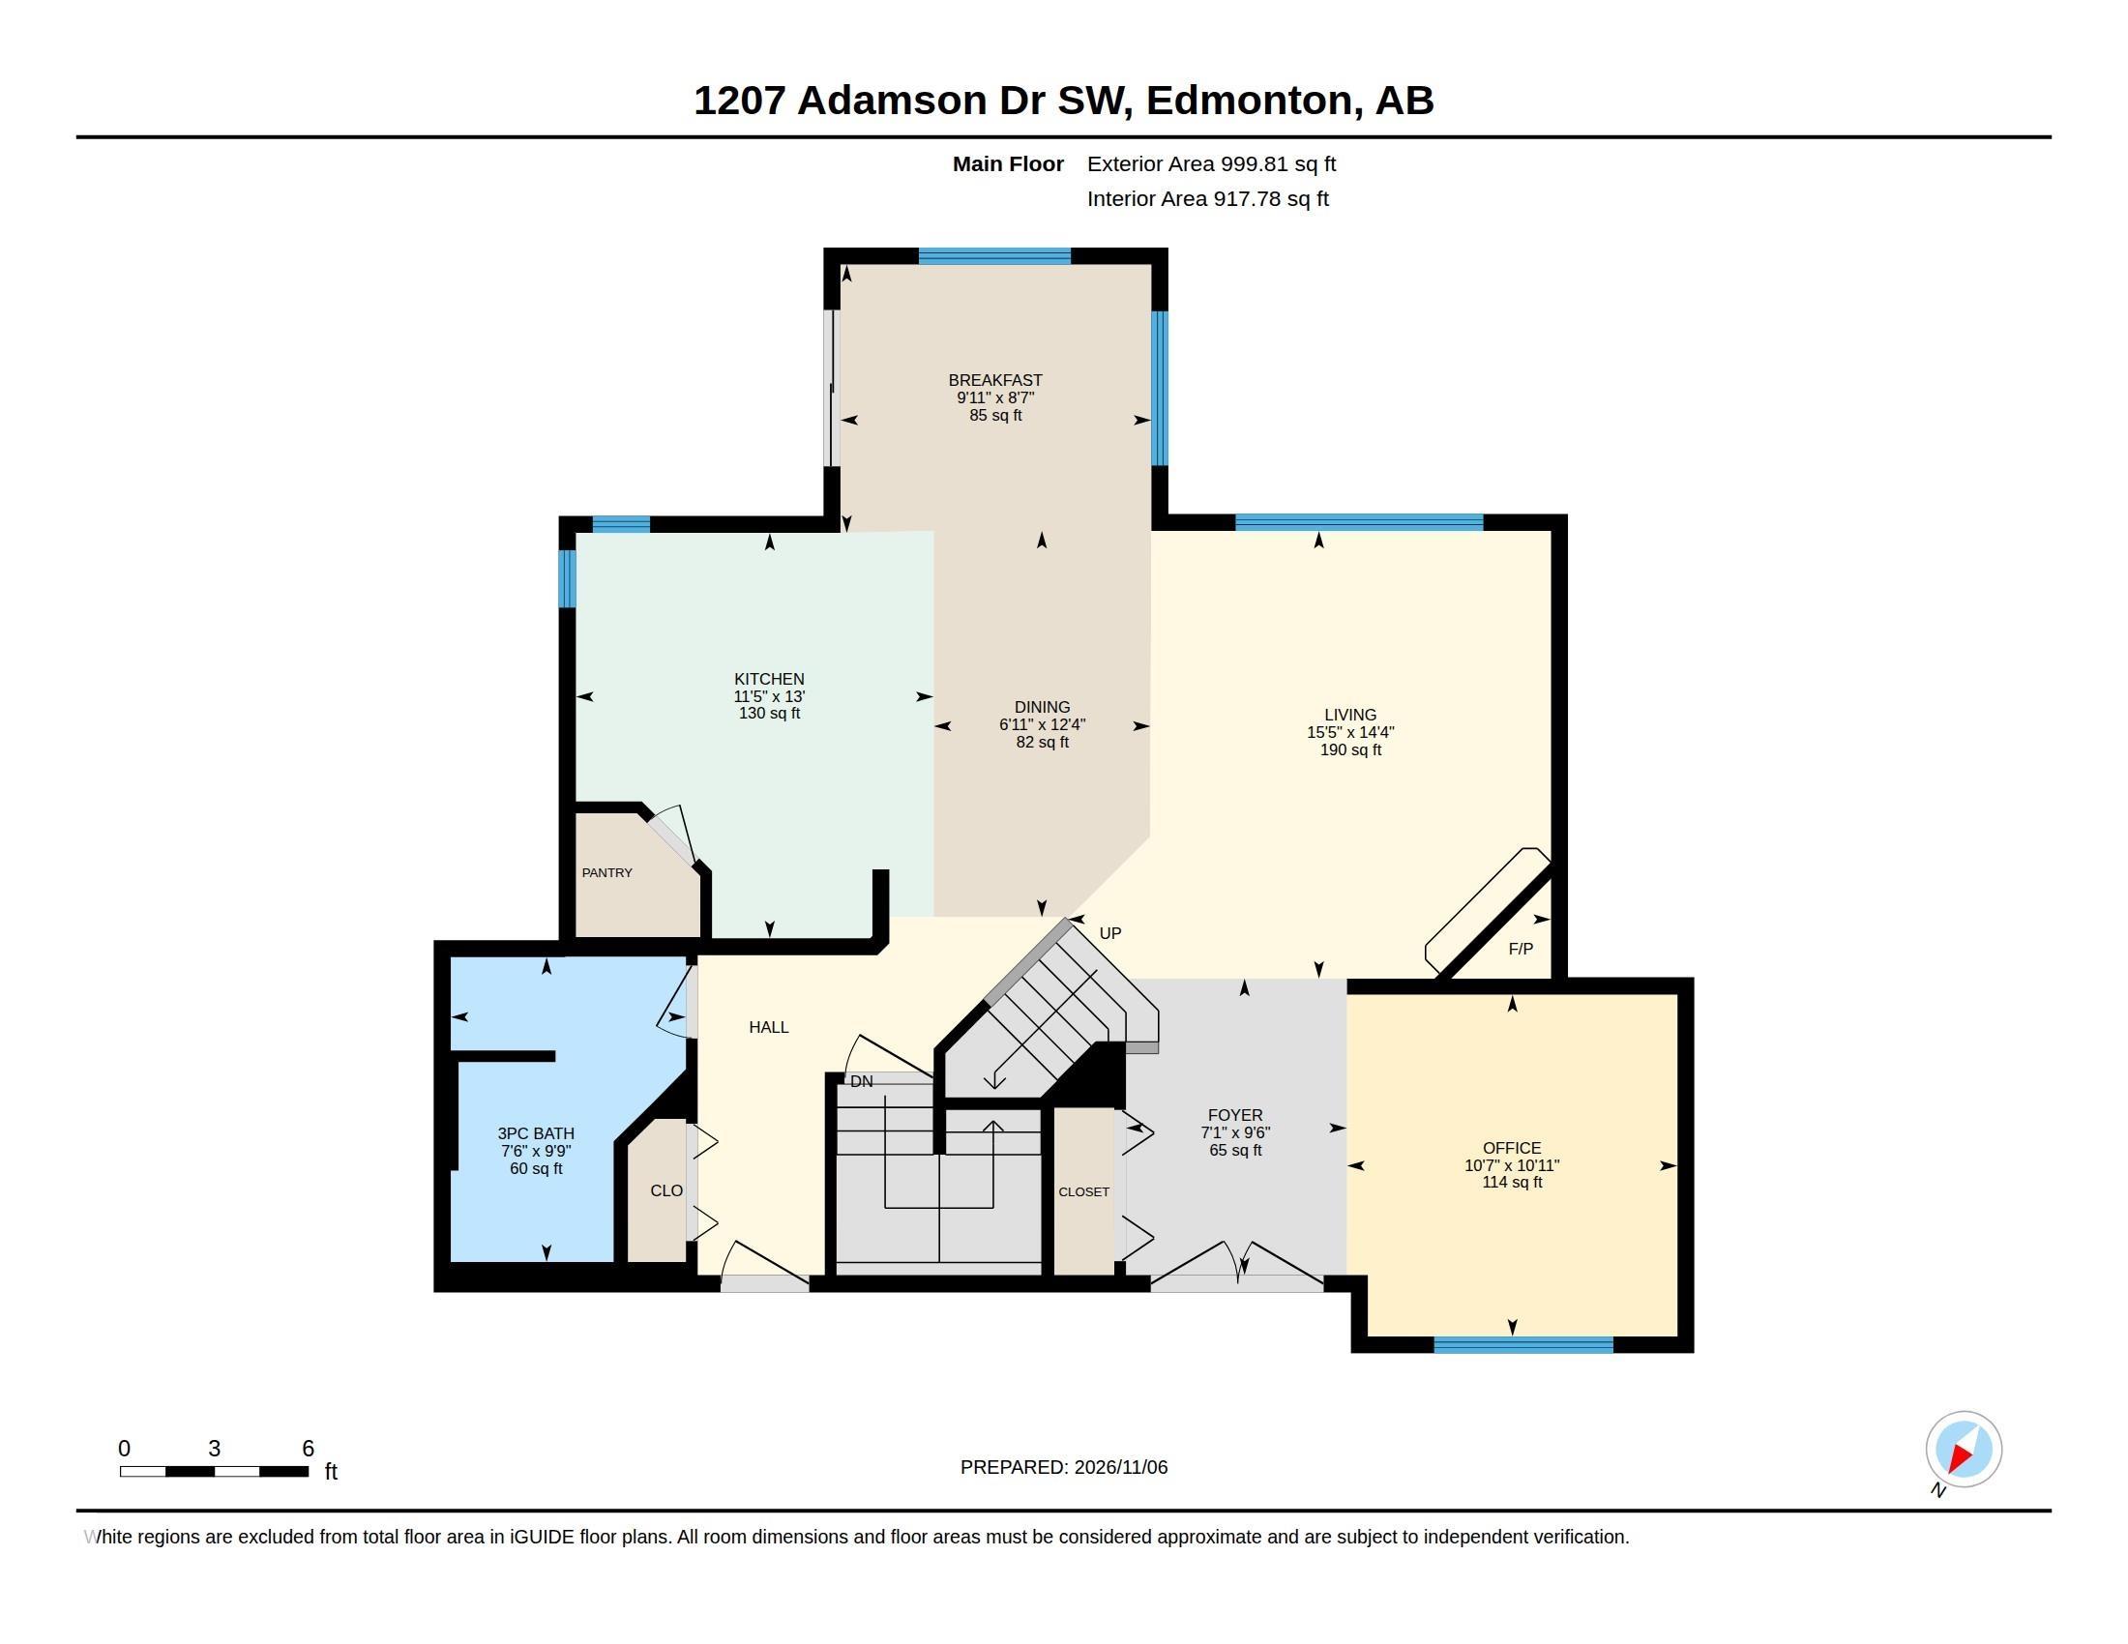
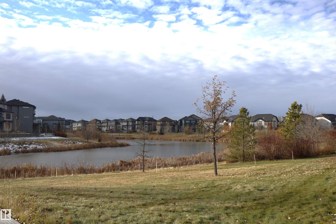
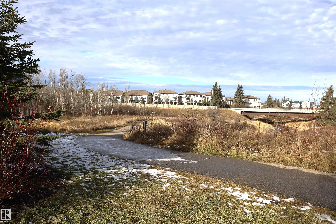
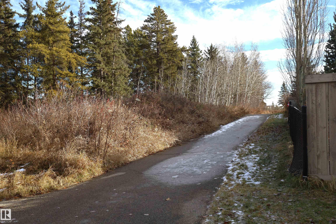
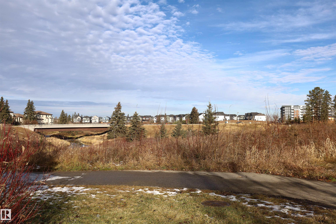
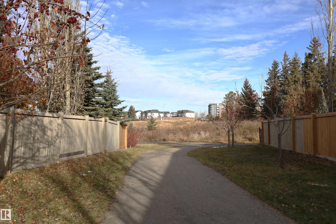
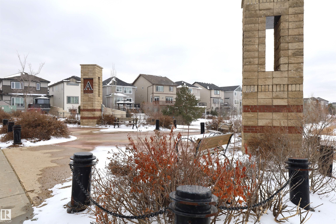
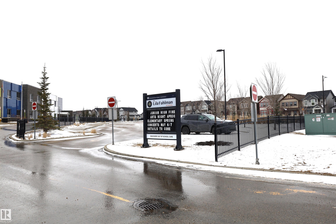
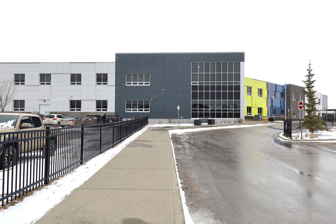
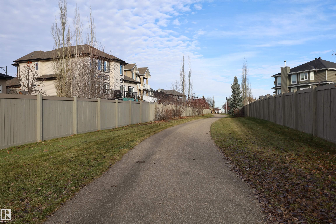
Located in South Edmonton newer Community Allard! Quiet street location minutes to K-9 and High School, parks, trails, transportation, shopping, dining, airport, Nisku and commuter Highways. The main floor boasting 9 ft ceilings, 2088 sq. ft. 2-storey sunny home, wide open floor plan ideal for family and entertaining. Large foyer, separate dining/flex room, hardwood floors, family sized Great room with corner gas fireplace. Huge kitchen island, granite counter tops, tons of cabinets, pull outs and pantry,...

Read More

Essential Information

  • MLS® #
    E4515813
  • Year Built
    2010
  • Property Type
    Residential
  • Property Style
    2 Storey
  • MLS® #
    E4515813
  • Year Built
    2010
  • Property Type
    Residential
  • Property Style
    2 Storey
  • MLS® #
    E4515813
  • Year Built
    2010
  • Property Type
    Residential
  • Property Style
    2 Storey

Community Information

  • Area
    Edmonton
  • Neighbourhood/Community
    Allard
  • Postal Code
    T6W 0V5
  • Area
    Edmonton
  • Neighbourhood/Community
    Allard
  • Postal Code
    T6W 0V5
  • Area
    Edmonton
  • Neighbourhood/Community
    Allard
  • Postal Code
    T6W 0V5

Services & Amenities

  • Amenities
    Deck
    Vinyl Windows
    9 ft. Basement Ceiling
    Kitchen Island
  • Amenities
    Deck, Vinyl Windows, 9 ft. Basement Ceiling, Kitchen Island
  • Amenities
    Deck
    Vinyl Windows
    9 ft. Basement Ceiling
    Kitchen Island

Interior

  • Floor Finish
    Hardwood
    Non-Ceramic Tile
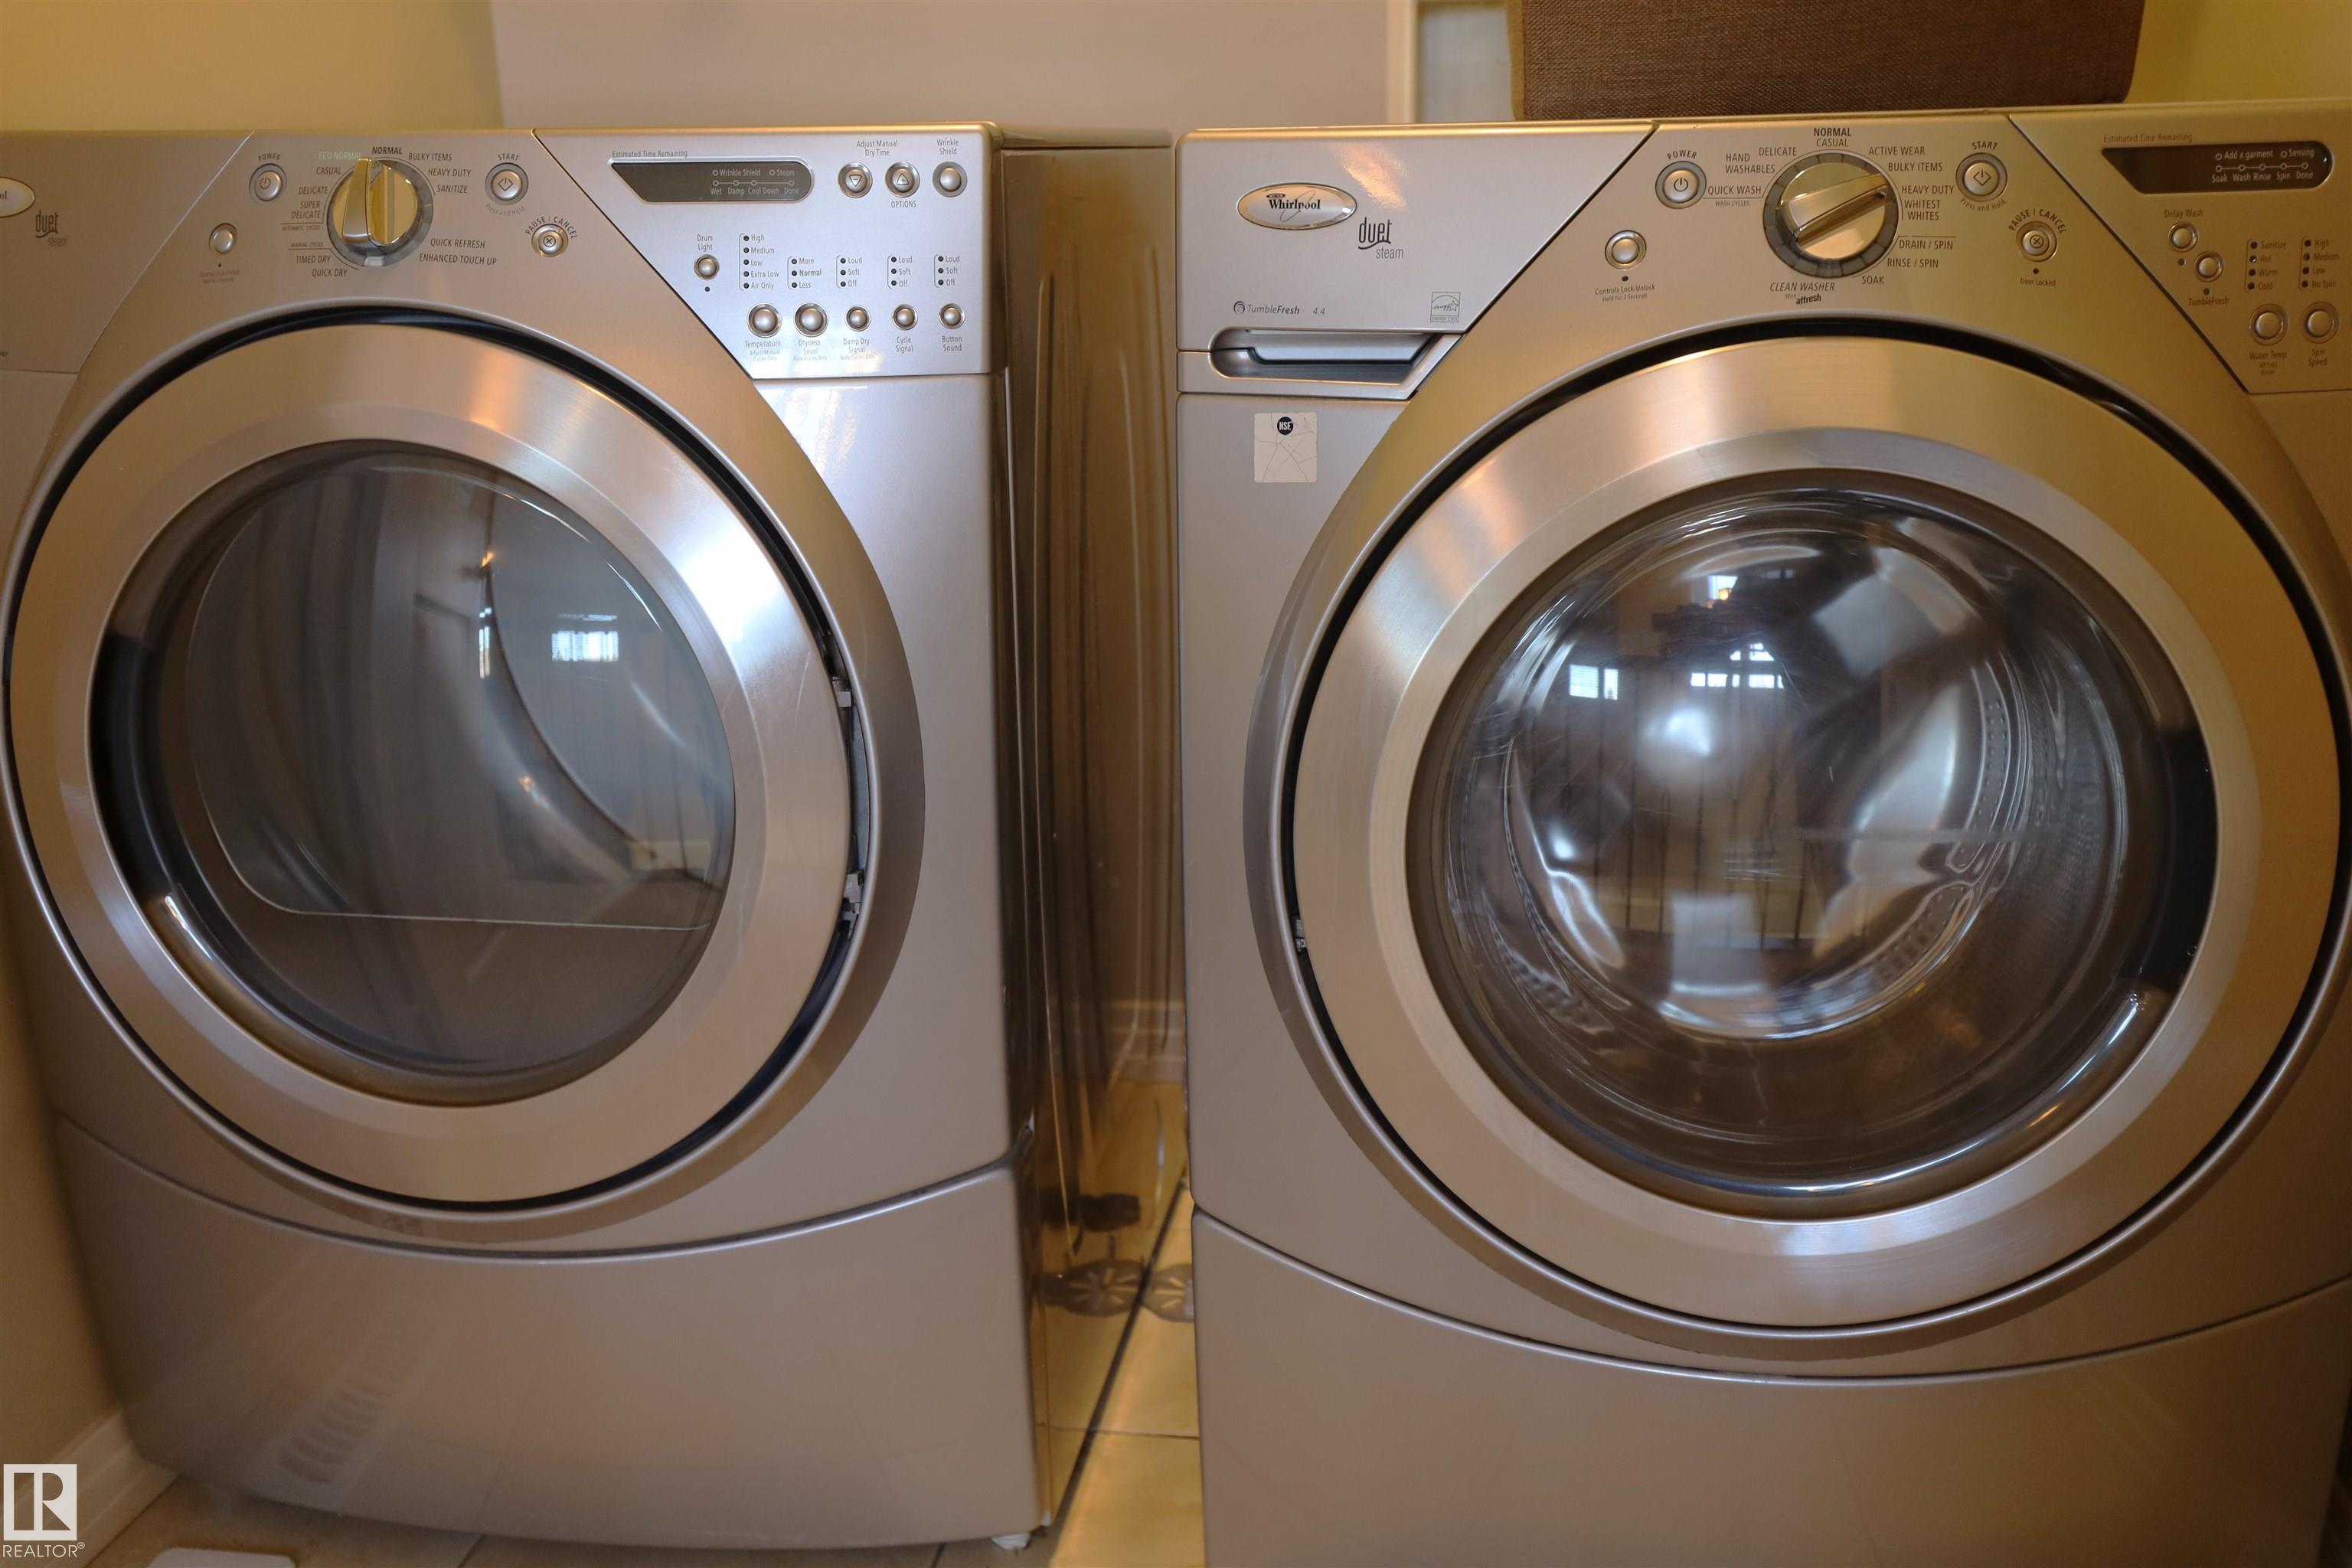
  • Goods Included
    Dishwasher-Built-In
    Dryer
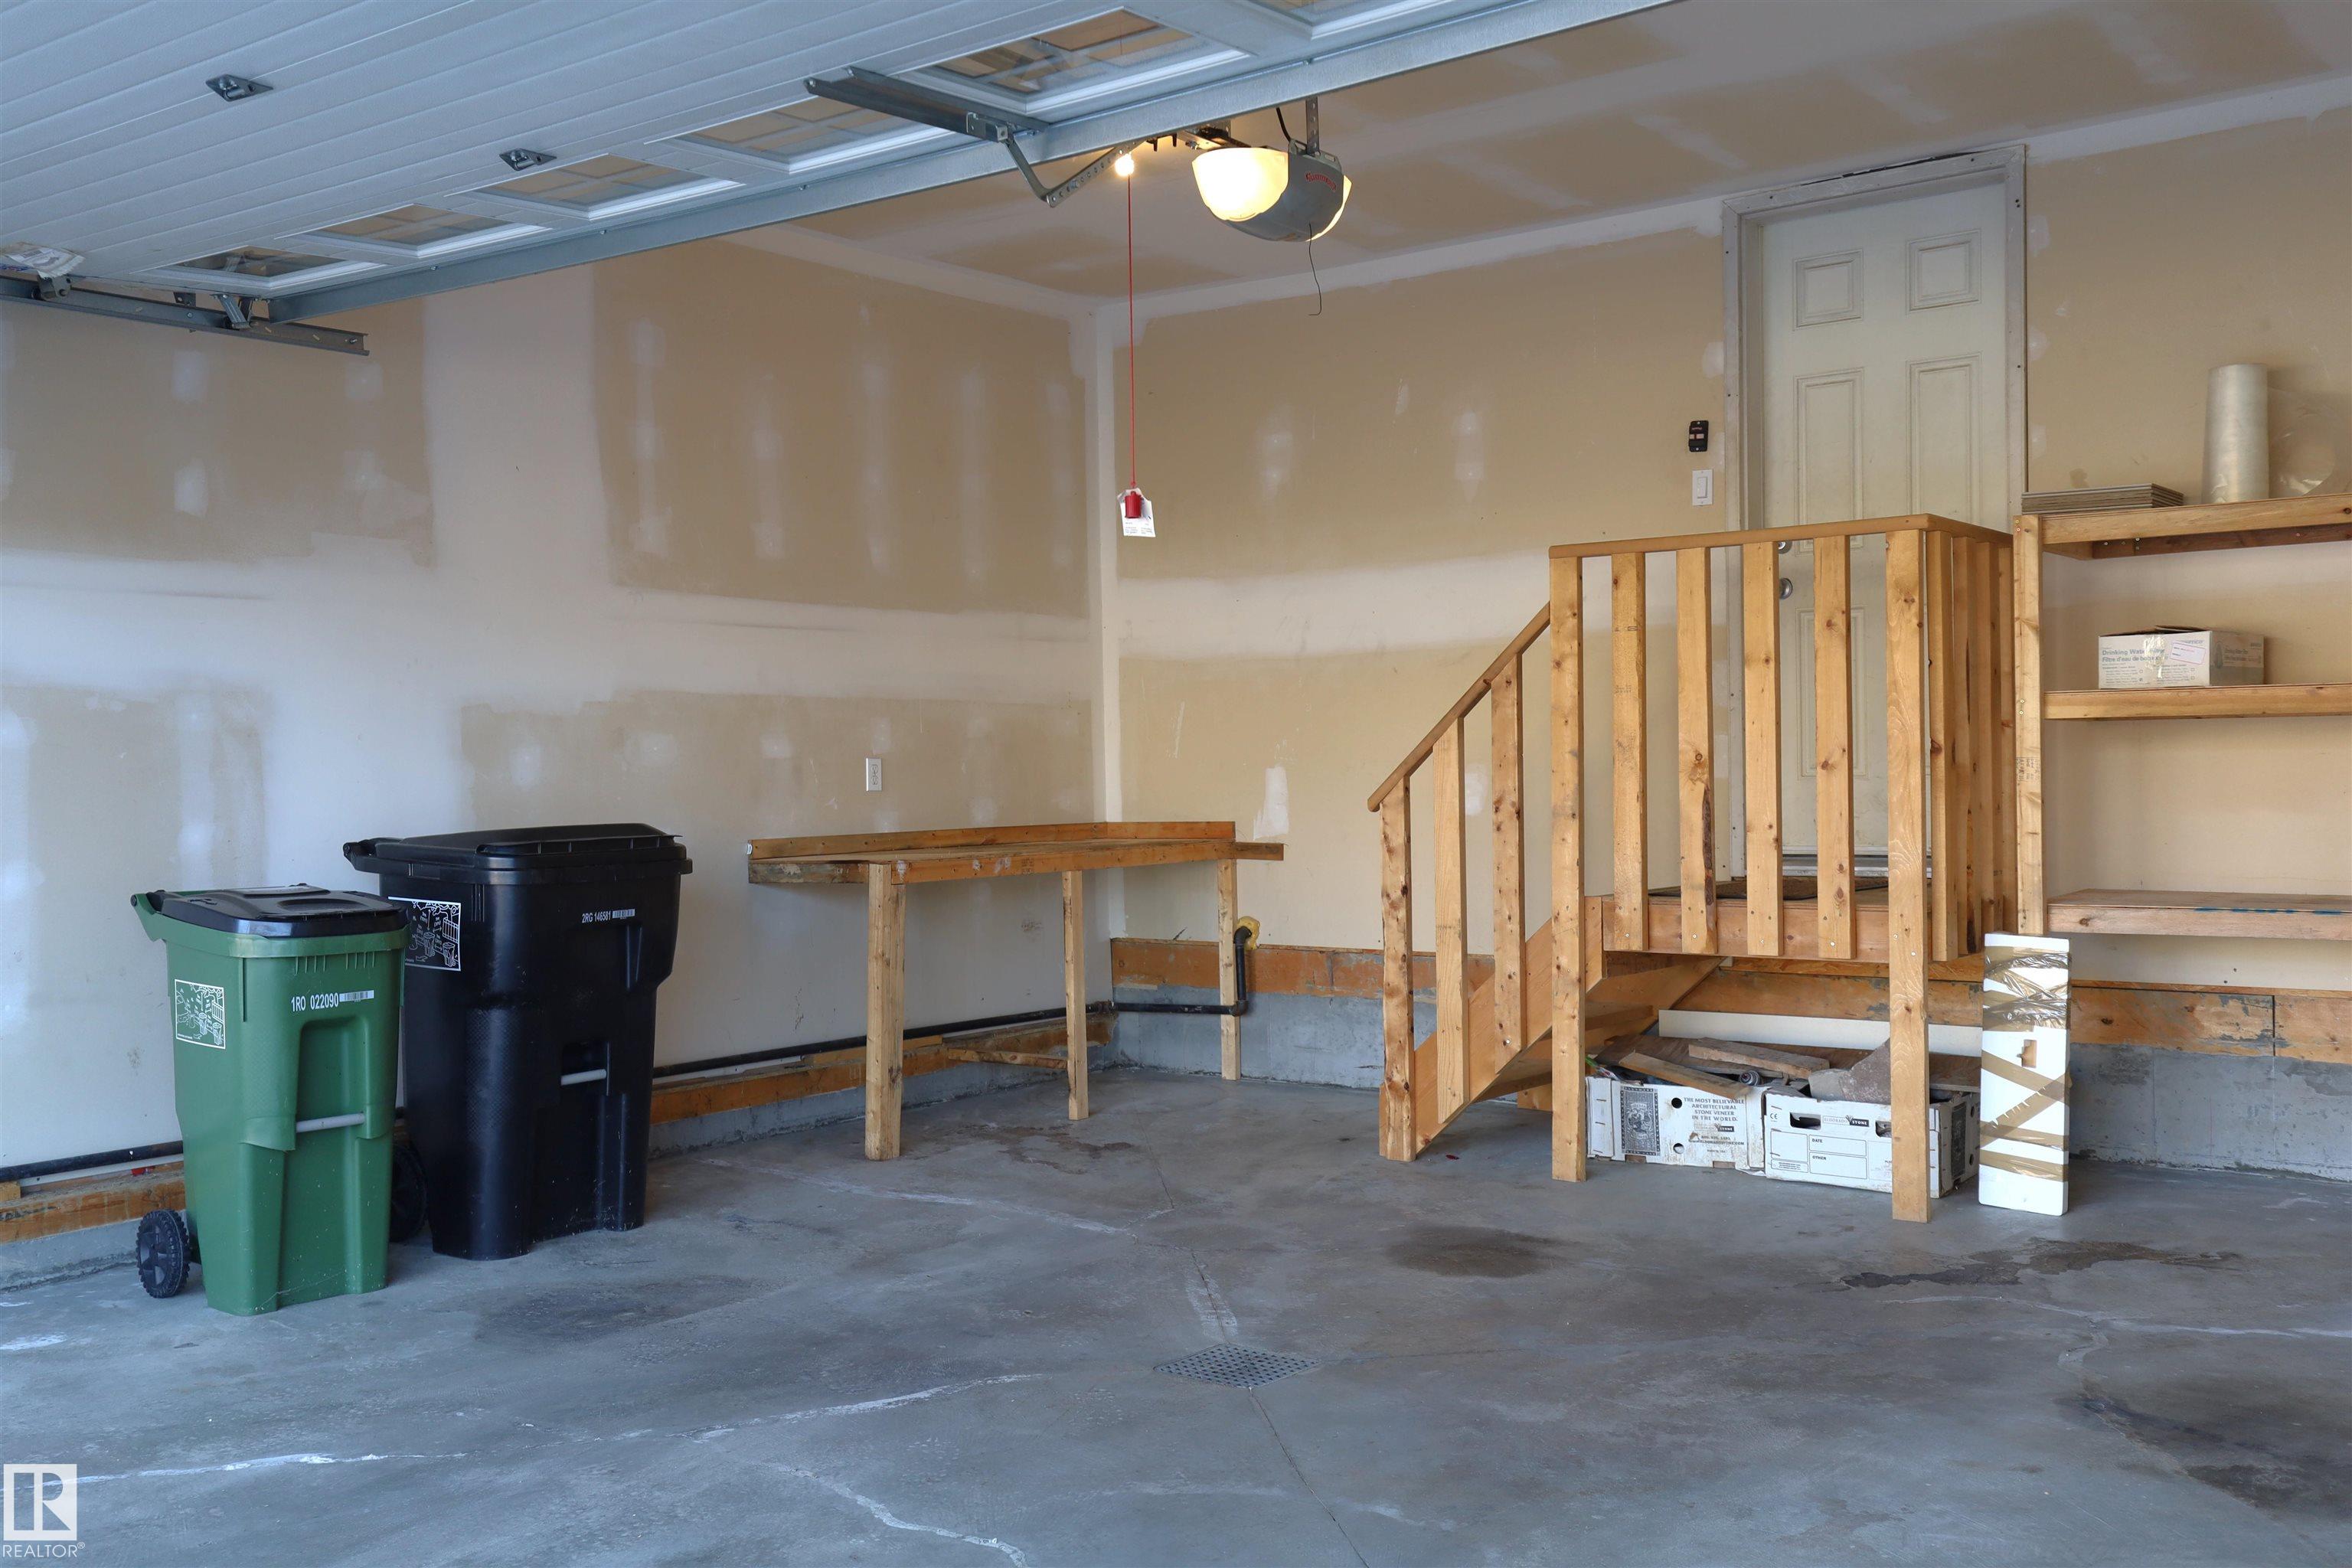
    Garage Control
    Garage Opener
    Microwave Hood Fan
    Refrigerator
    Stove-Gas
    Washer
    All Window Coverings
  • Heating Type
    Forced Air-1
    Natural Gas
  • Fireplace Fuel
    Gas
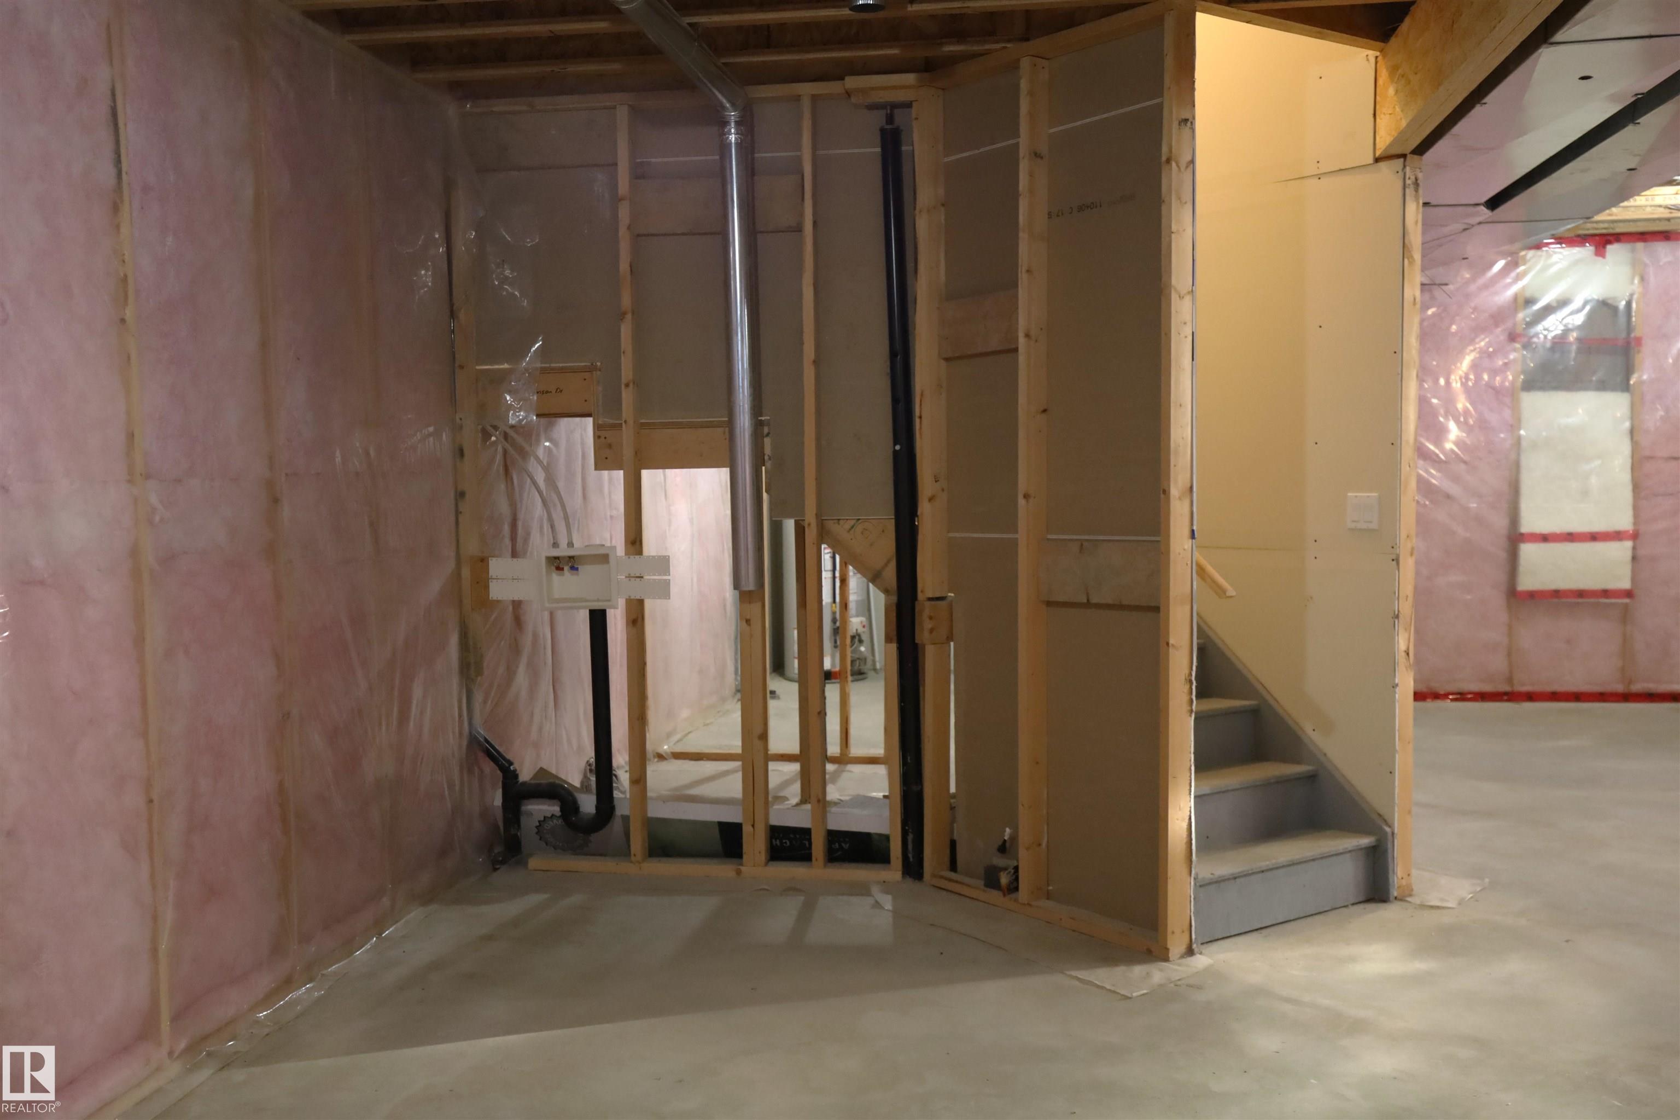
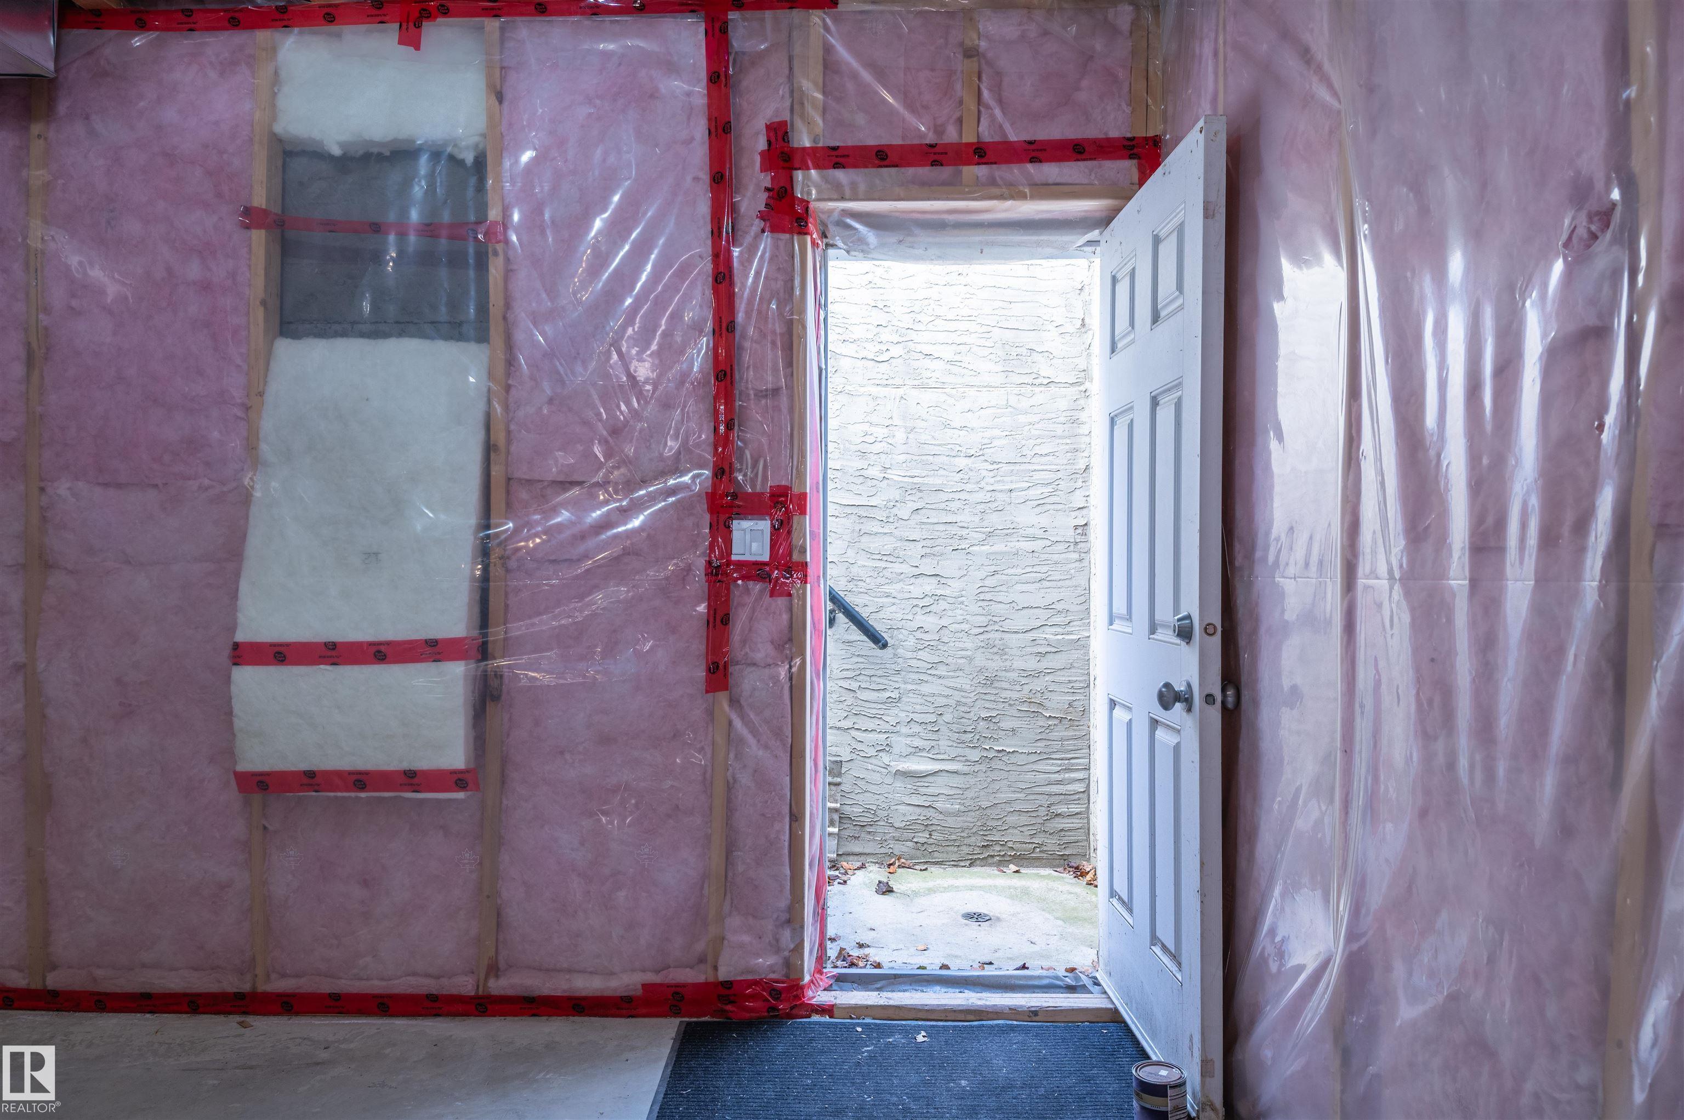
  • Basement
    Full
  • Basement Development
    Unfinished
  • Floor Finish
    Hardwood, Non-Ceramic Tile
  • Goods Included
    Dishwasher-Built-In, Dryer, Garage Control, Garage Opener, Microwave Hood Fan, Refrigerator, Stove-Gas, Washer, All Window Coverings
  • Heating Type
    Forced Air-1, Natural Gas
  • Fireplace Fuel
    Gas
  • Basement
    Full
  • Basement Development
    Unfinished
  • Floor Finish
    Hardwood
    Non-Ceramic Tile
  • Goods Included
    Dishwasher-Built-In
    Dryer
    Garage Control
    Garage Opener
    Microwave Hood Fan
    Refrigerator
    Stove-Gas
    Washer
    All Window Coverings
  • Heating Type
    Forced Air-1
    Natural Gas
  • Fireplace Fuel
    Gas
  • Basement
    Full
  • Basement Development
    Unfinished

Exterior

  • Lot/Exterior Features
    Flat Site
    Playground Nearby
    Public Transportation
    Schools
    Shopping Nearby
    See Remarks
    Partially Fenced
  • Roof
    Asphalt Shingles
  • Foundation
    Concrete Perimeter
  • Lot/Exterior Features
    Flat Site, Playground Nearby, Public Transportation, Schools, Shopping Nearby, See Remarks, Partially Fenced
  • Roof
    Asphalt Shingles
  • Foundation
    Concrete Perimeter
  • Lot/Exterior Features
    Flat Site
    Playground Nearby
    Public Transportation
    Schools
    Shopping Nearby
    See Remarks
    Partially Fenced
  • Roof
    Asphalt Shingles
  • Foundation
    Concrete Perimeter

Additional Details

  • Property Class
    Single Family
  • Site Influences
    Flat Site
    Playground Nearby
    Public Transportation
    Schools
    Shopping Nearby
    See Remarks
    Partially Fenced
  • Road Access
    Paved Driveway to House
  • Last Updated
    10/6/2026 17:33
  • Property Class
    Single Family
  • Site Influences
    Flat Site, Playground Nearby, Public Transportation, Schools, Shopping Nearby, See Remarks, Partially Fenced
  • Road Access
    Paved Driveway to House
  • Last Updated
    10/6/2026 17:33
  • Property Class
    Single Family
  • Site Influences
    Flat Site
    Playground Nearby
    Public Transportation
    Schools
    Shopping Nearby
    See Remarks
    Partially Fenced
  • Road Access
    Paved Driveway to House
  • Last Updated
    10/6/2026 17:33

$589,000

1207 ADAMSON Drive

Schedule Tour
Contact Agent

$2683/month
Est. Monthly Payment
$
$
%
Learn More

Mortgage values are calculated by Redman Technologies Inc based on values provided in the REALTOR® Association of Edmonton listing data feed.