Courtesy of Kelly Dann of Blackmore Real Estate

11444 82 Street Edmonton , Alberta , T5B 2V4

 MLS® # E4502167

3 bedrooms

4 bathrooms

1,110 sqft

Sign up to View

Days on Market

No Animal Home No Smoking Home Infill Property HRV System

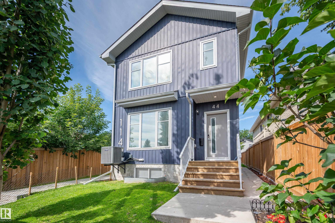
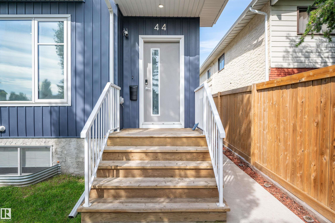
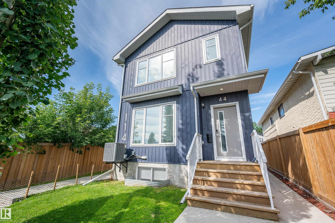
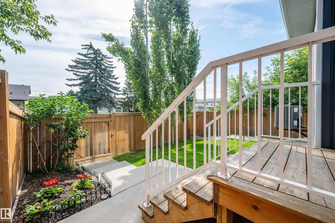
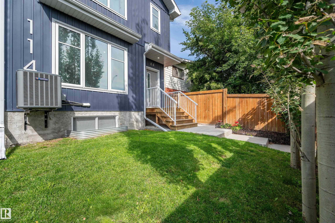
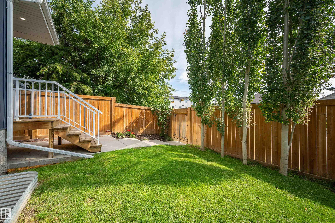
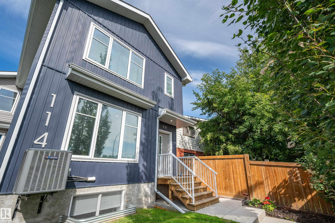
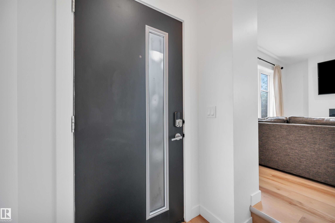
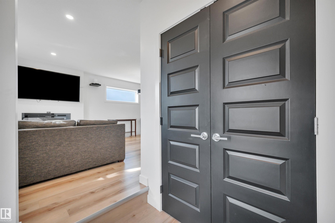
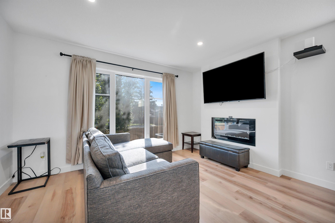
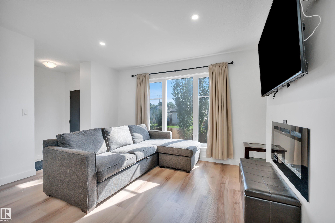
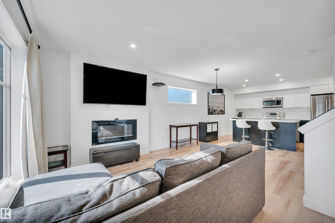
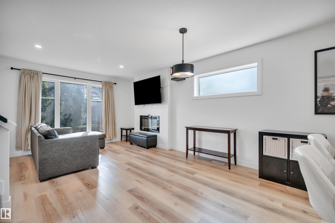
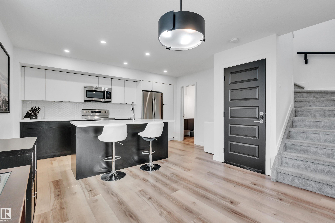
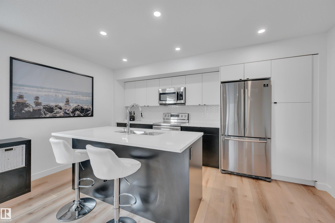
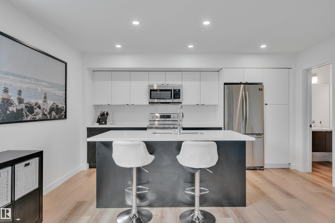
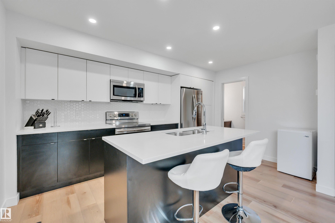
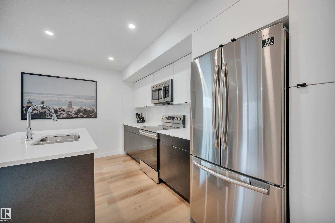
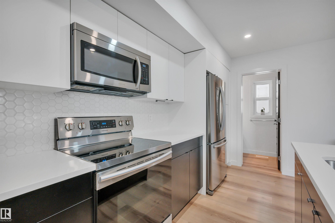
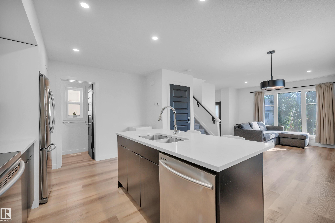
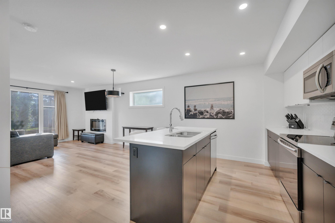
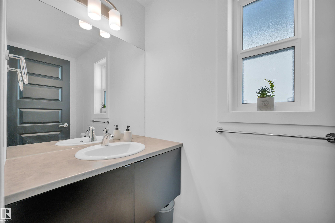
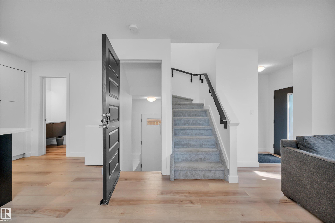
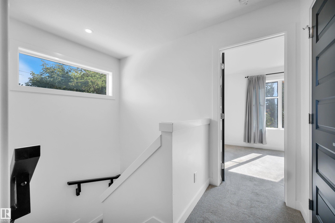
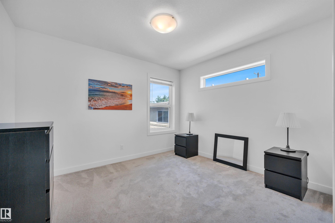
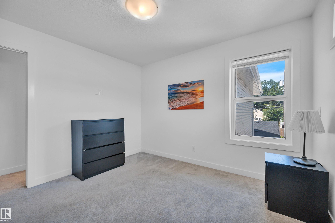
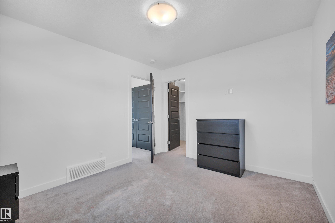
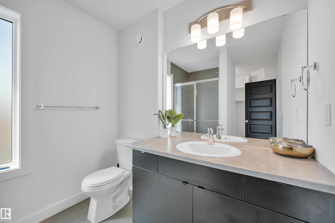
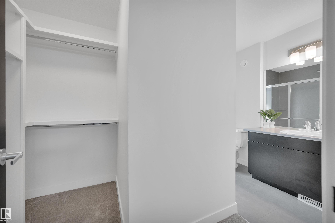
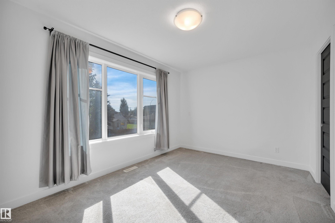
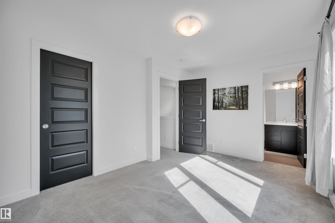
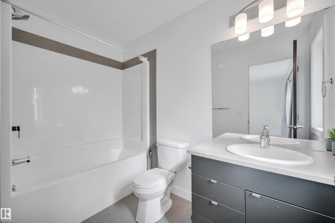
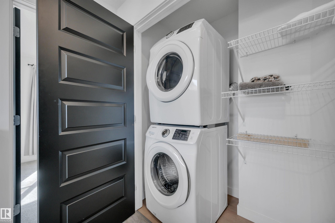
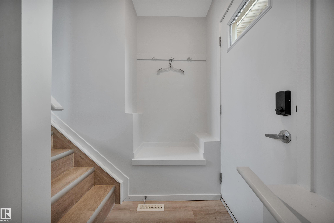
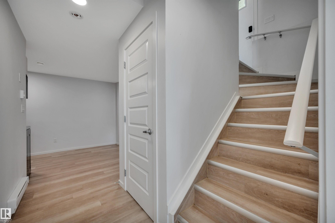
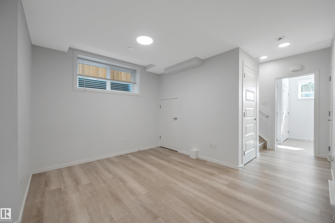
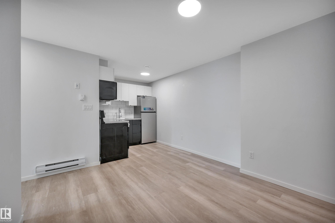
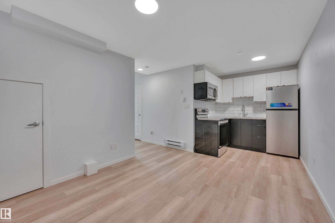
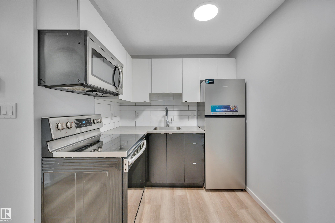
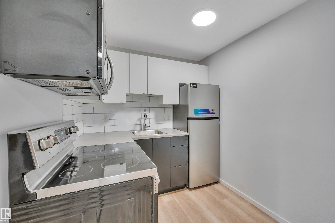
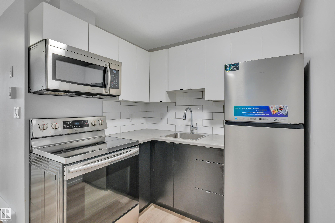
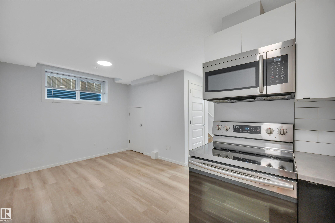
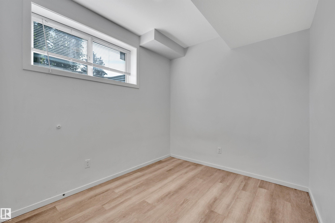
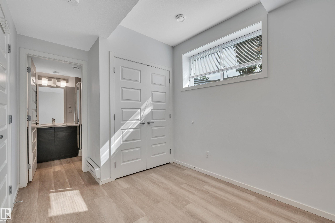
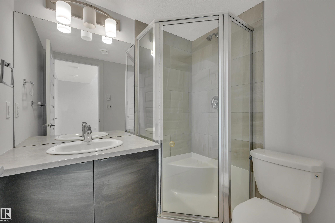
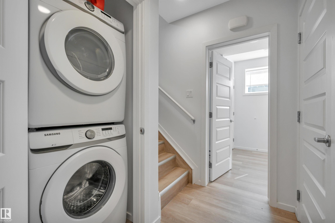
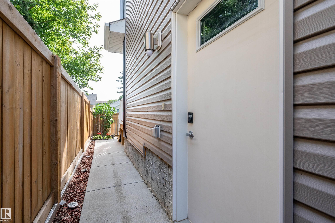
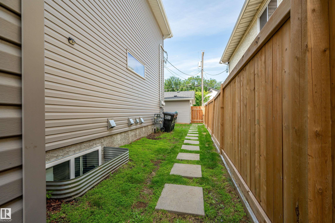
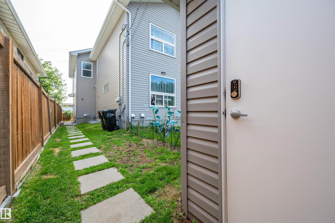
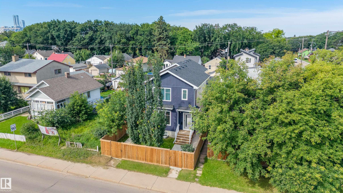
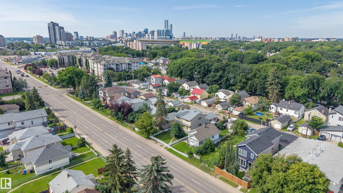
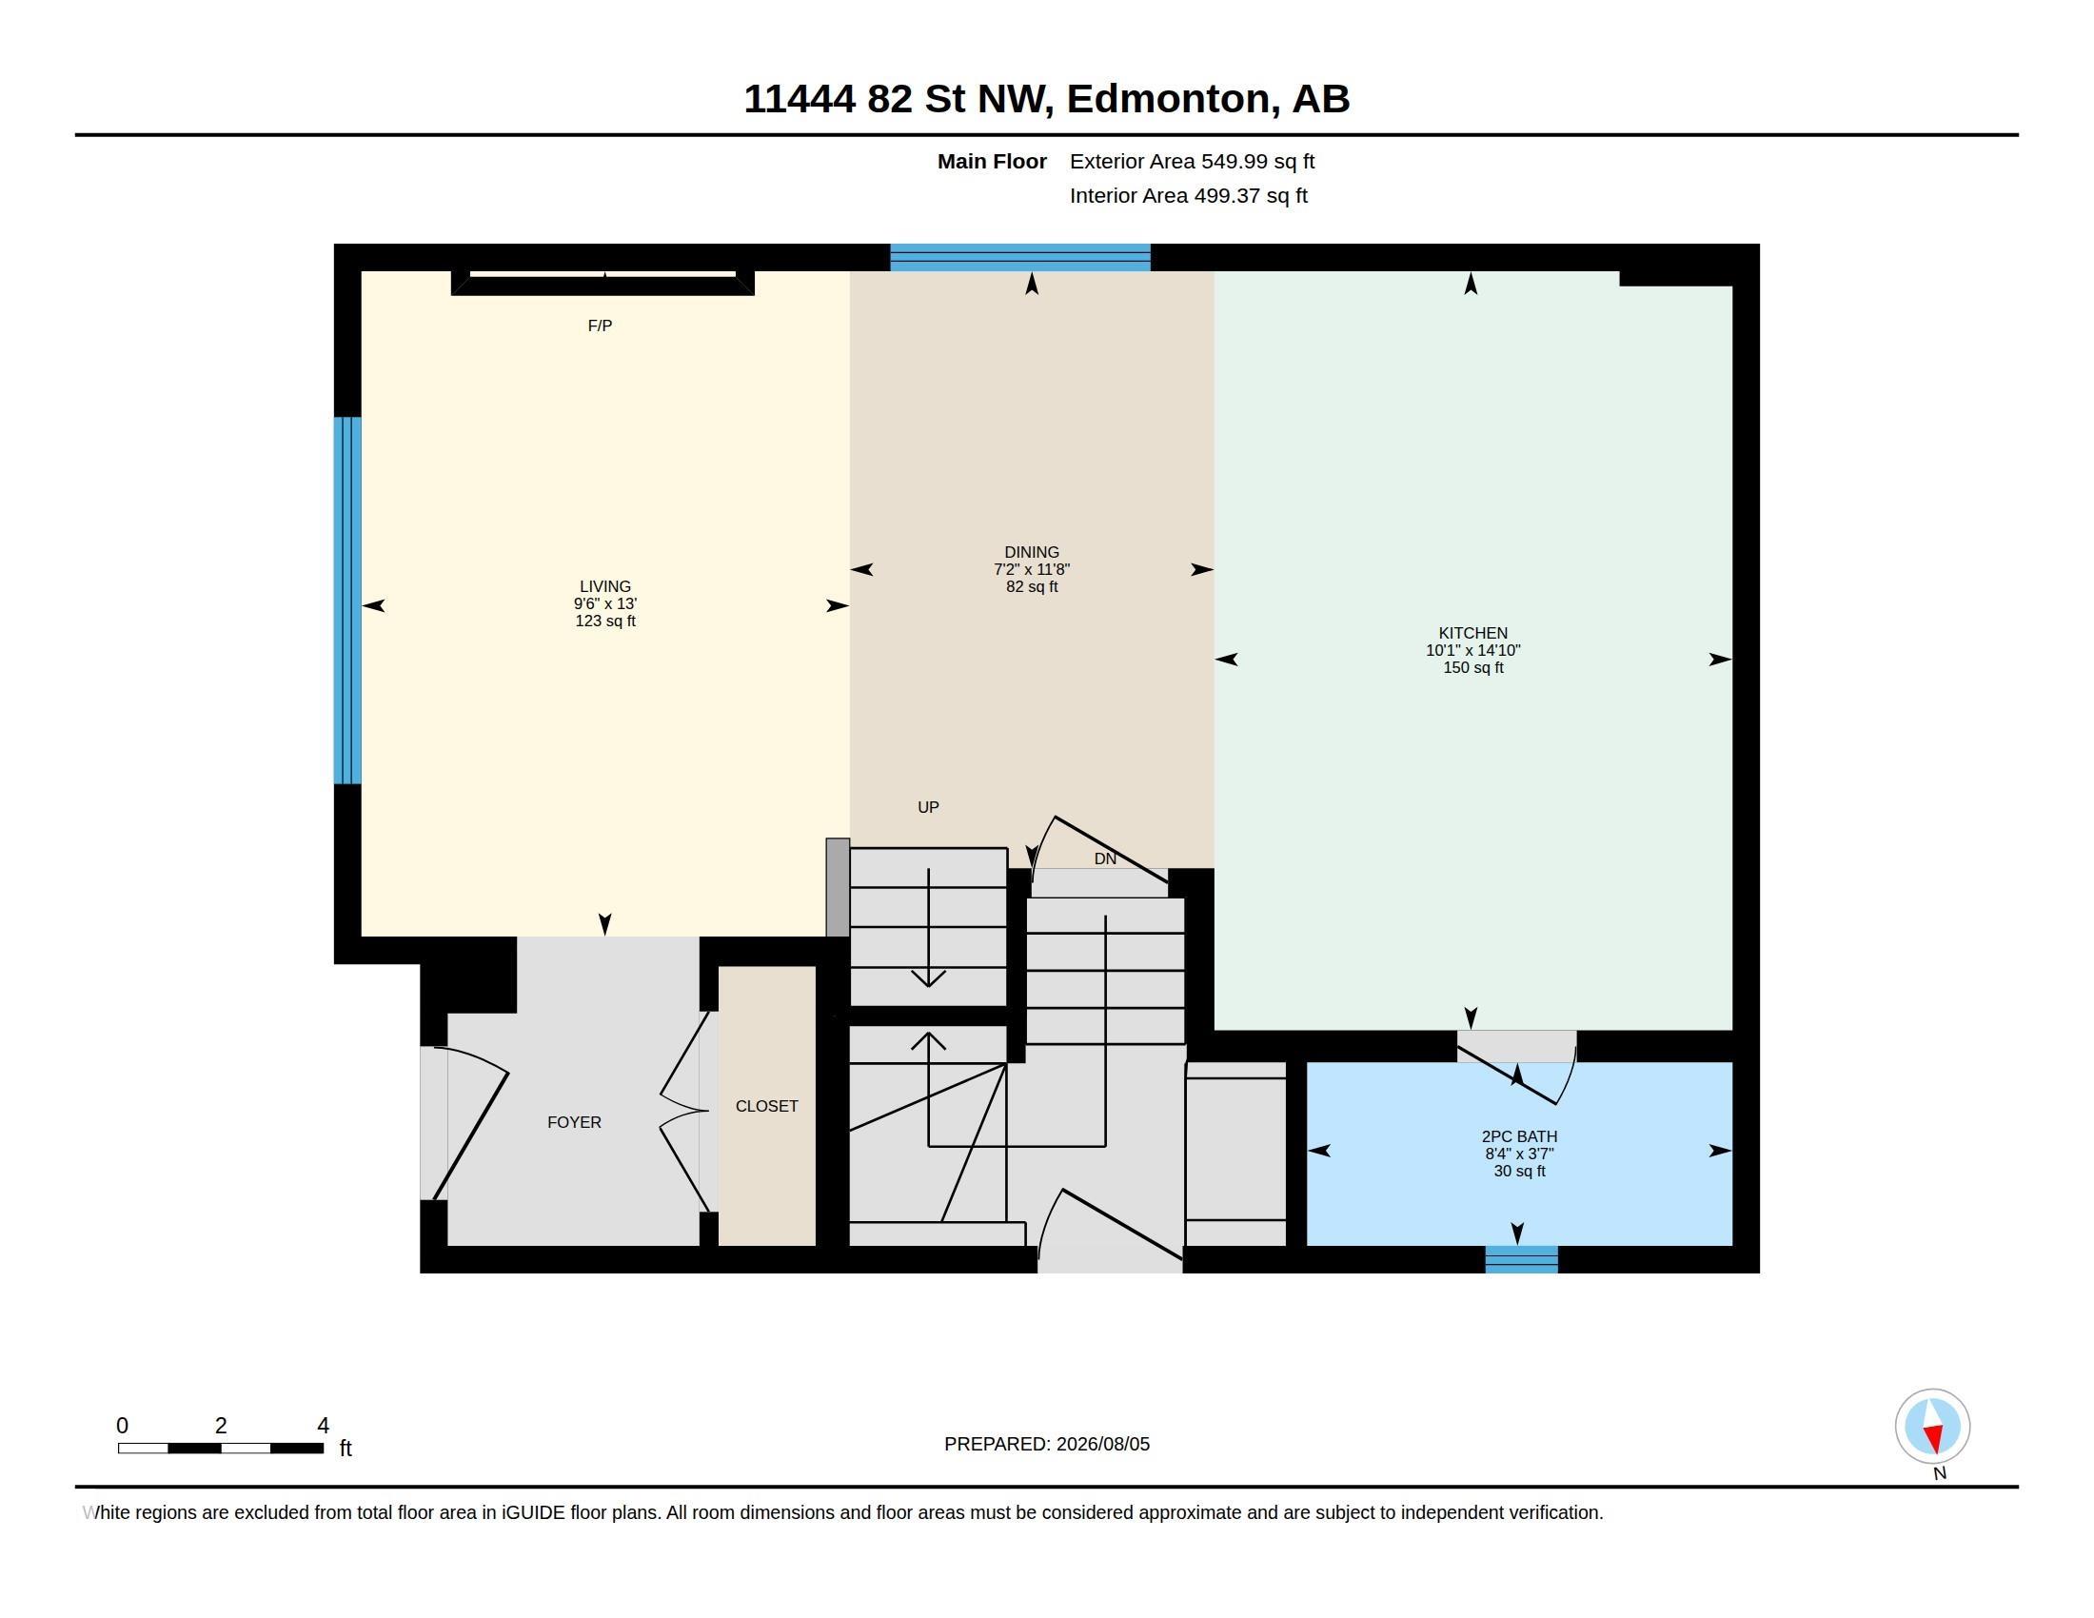
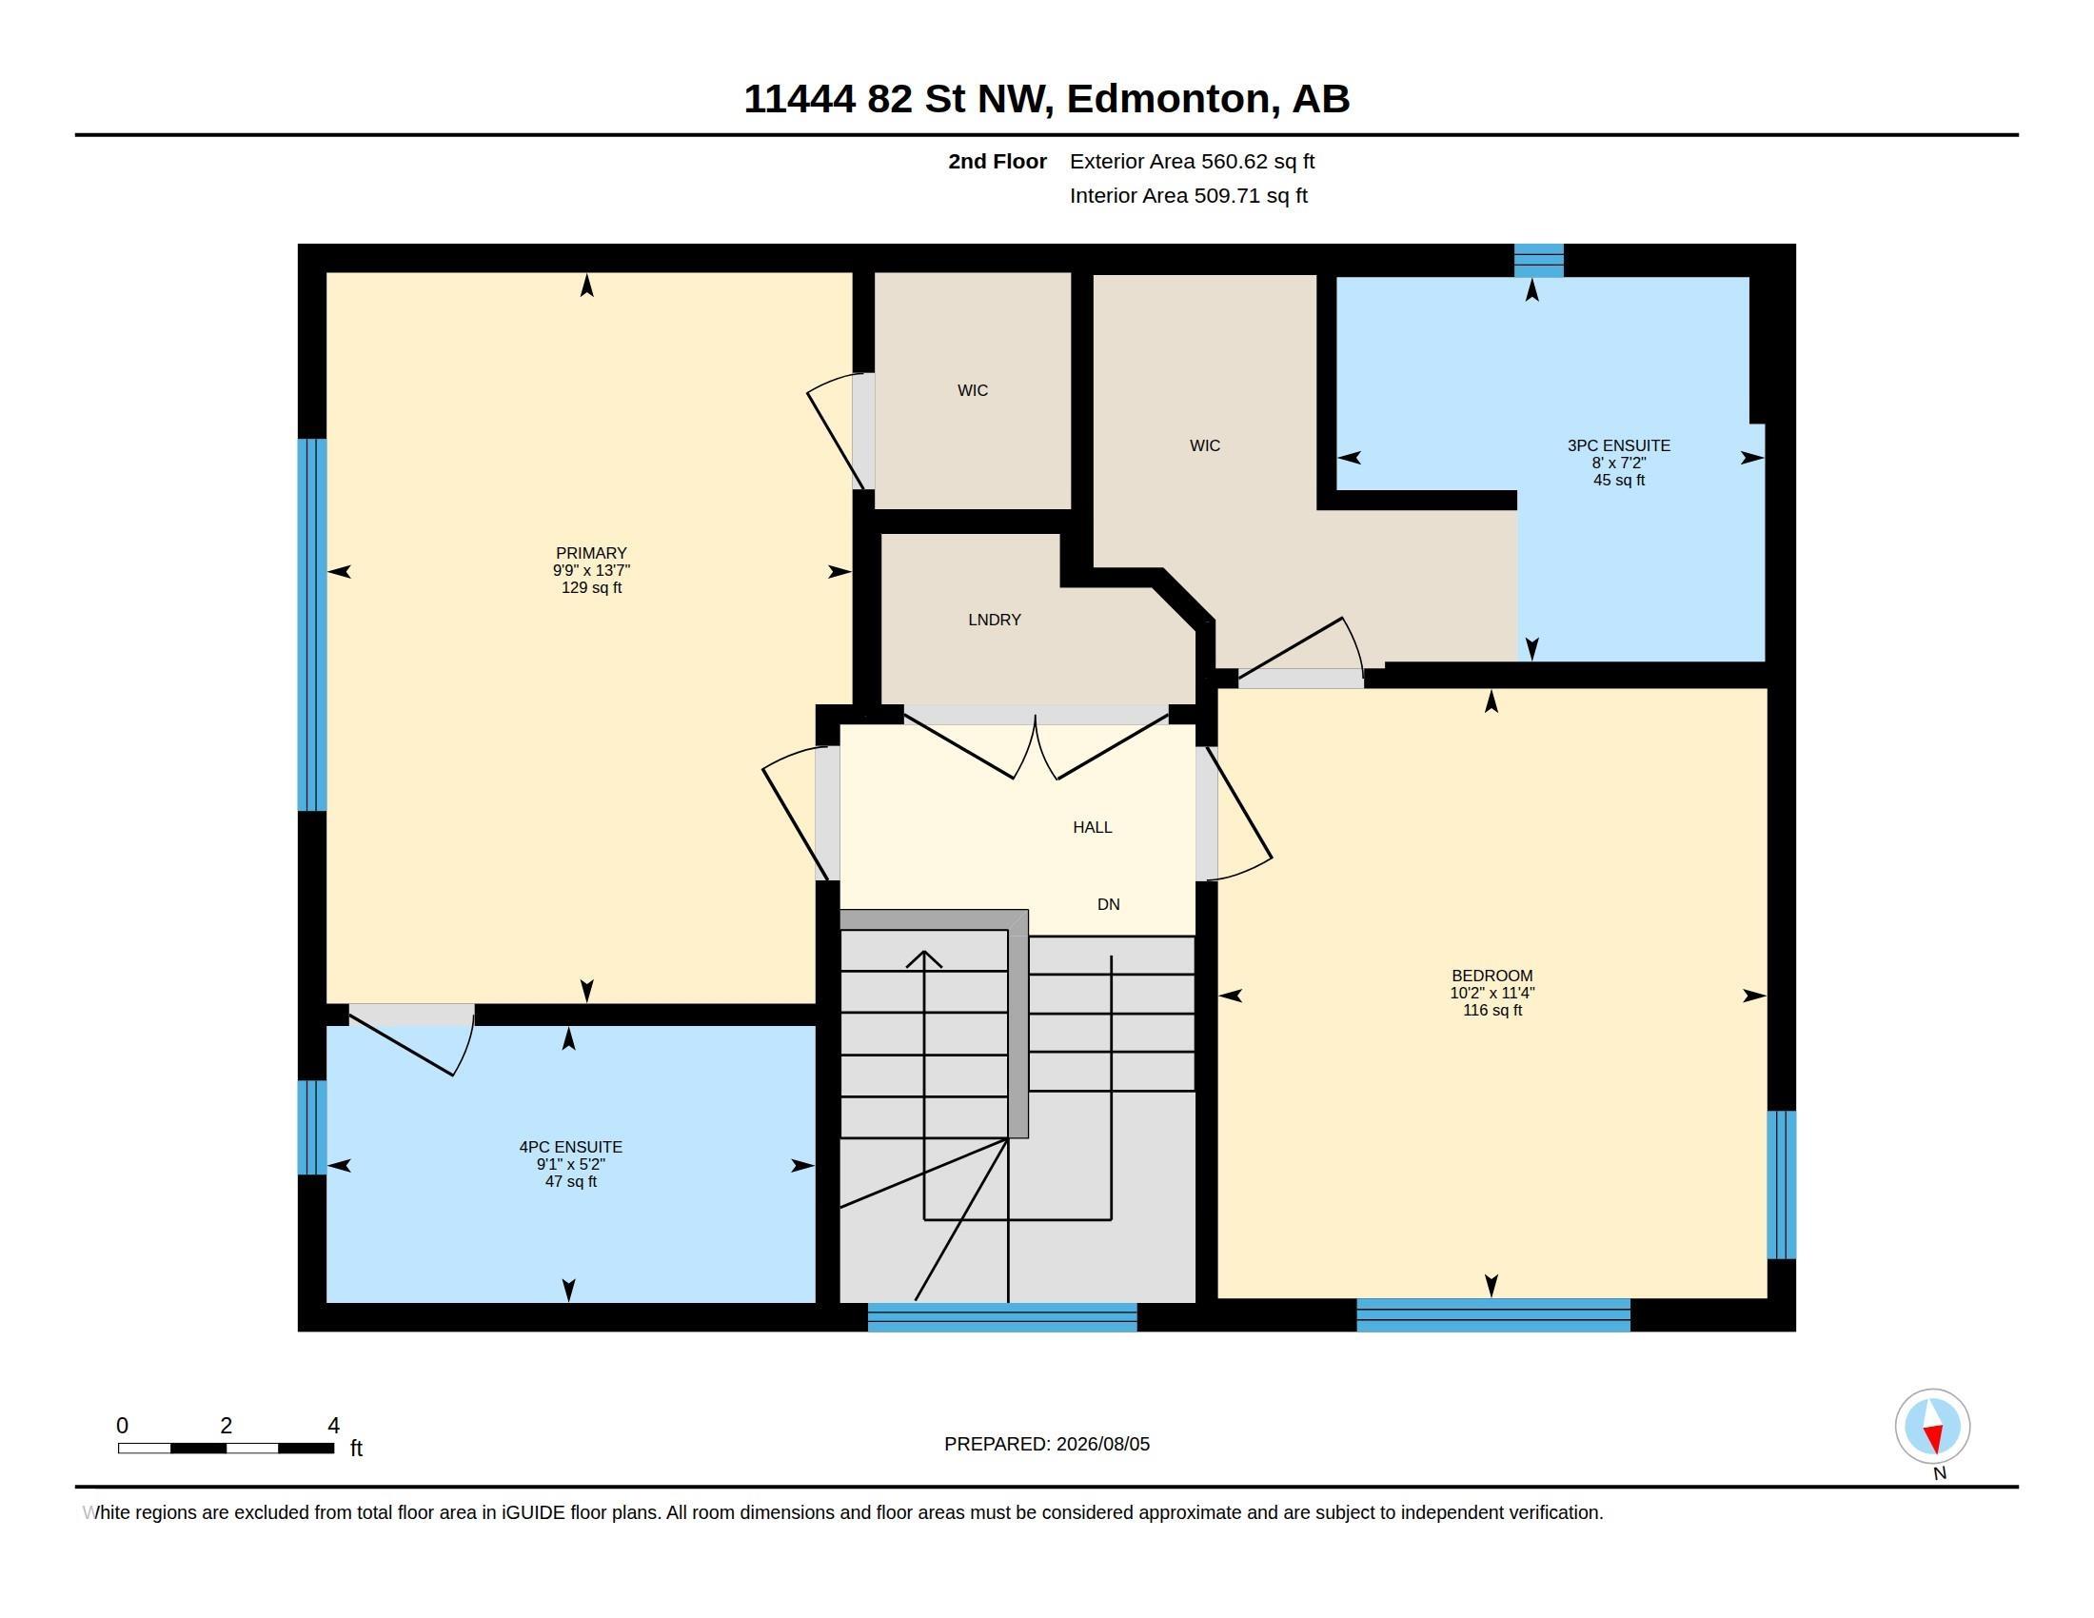
Attention Investors or First Time Home Buyers looking for a Mortgage helper. Welcome to this 1/2 Duplex with a 1 Bed Legal Basement Suite. The main floor is open concept with Vinyl Plank Flooring, Electric Fireplace, Dining room, Large Kitchen, 1/2 Bath and Central AC. Stainless Appliances, Quartz Counters and very sleek White and Black Cabinets. Upstairs you'll find 2 Primary Suites with 3 & 4 Piece Ensuites, Large closets and Stackable upstairs laundry. The Basement Suite has a separate entrance equipp...

Read More

Essential Information

  • MLS® #
    E4502167
  • Year Built
    2019
  • Property Type
    Residential
  • Property Style
    2 Storey
  • MLS® #
    E4502167
  • Year Built
    2019
  • Property Type
    Residential
  • Property Style
    2 Storey
  • MLS® #
    E4502167
  • Year Built
    2019
  • Property Type
    Residential
  • Property Style
    2 Storey

Community Information

  • Area
    Edmonton
  • Neighbourhood/Community
    Parkdale (Edmonton)
  • Condo Name
    No Name
  • Postal Code
    T5B 2V4
  • Area
    Edmonton
  • Neighbourhood/Community
    Parkdale (Edmonton)
  • Condo Name
    No Name
  • Postal Code
    T5B 2V4
  • Area
    Edmonton
  • Neighbourhood/Community
    Parkdale (Edmonton)
  • Condo Name
    No Name
  • Postal Code
    T5B 2V4

Services & Amenities

  • Amenities
    No Animal Home
    No Smoking Home
    Infill Property
    HRV System
  • Amenities
    No Animal Home, No Smoking Home, , Infill Property, HRV System
  • Amenities
    No Animal Home
    No Smoking Home
    Infill Property
    HRV System

Interior

  • Floor Finish
    Carpet
    Ceramic Tile
    Vinyl Plank
  • Goods Included
    Air Conditioning-Central
    Dishwasher-Built-In
    Garage Control
    Garage Opener
    Window Coverings
    Dryer-Two
    Refrigerators-Two
    Stoves-Two
    Washers-Two
    Microwave Hood Fan-Two
  • Heating Type
    Forced Air-2
    Natural Gas
  • Fireplace Fuel
    Electric
  • Basement
    Full
  • Basement Development
    Fully Finished
  • Floor Finish
    Carpet, Ceramic Tile, Vinyl Plank
  • Goods Included
    Air Conditioning-Central, Dishwasher-Built-In, Garage Control, Garage Opener, Window Coverings, Dryer-Two, Refrigerators-Two, Stoves-Two, Washers-Two, Microwave Hood Fan-Two
  • Heating Type
    Forced Air-2, Natural Gas
  • Fireplace Fuel
    Electric
  • Basement
    Full
  • Basement Development
    Fully Finished
  • Floor Finish
    Carpet
    Ceramic Tile
    Vinyl Plank
  • Goods Included
    Air Conditioning-Central
    Dishwasher-Built-In
    Garage Control
    Garage Opener
    Window Coverings
    Dryer-Two
    Refrigerators-Two
    Stoves-Two
    Washers-Two
    Microwave Hood Fan-Two
  • Heating Type
    Forced Air-2
    Natural Gas
  • Fireplace Fuel
    Electric
  • Basement
    Full
  • Basement Development
    Fully Finished

Exterior

  • Lot/Exterior Features
    Fenced
    Landscaped
    Playground Nearby
    Public Transportation
    Schools
    See Remarks
  • Roof
    Asphalt Shingles
  • Foundation
    Concrete Perimeter
  • Lot/Exterior Features
    Fenced, Landscaped, Playground Nearby, Public Transportation, Schools, See Remarks
  • Roof
    Asphalt Shingles
  • Foundation
    Concrete Perimeter
  • Lot/Exterior Features
    Fenced
    Landscaped
    Playground Nearby
    Public Transportation
    Schools
    See Remarks
  • Roof
    Asphalt Shingles
  • Foundation
    Concrete Perimeter

Additional Details

  • Property Class
    Condo
  • Site Influences
    Fenced
    Landscaped
    Playground Nearby
    Public Transportation
    Schools
    See Remarks
  • Road Access
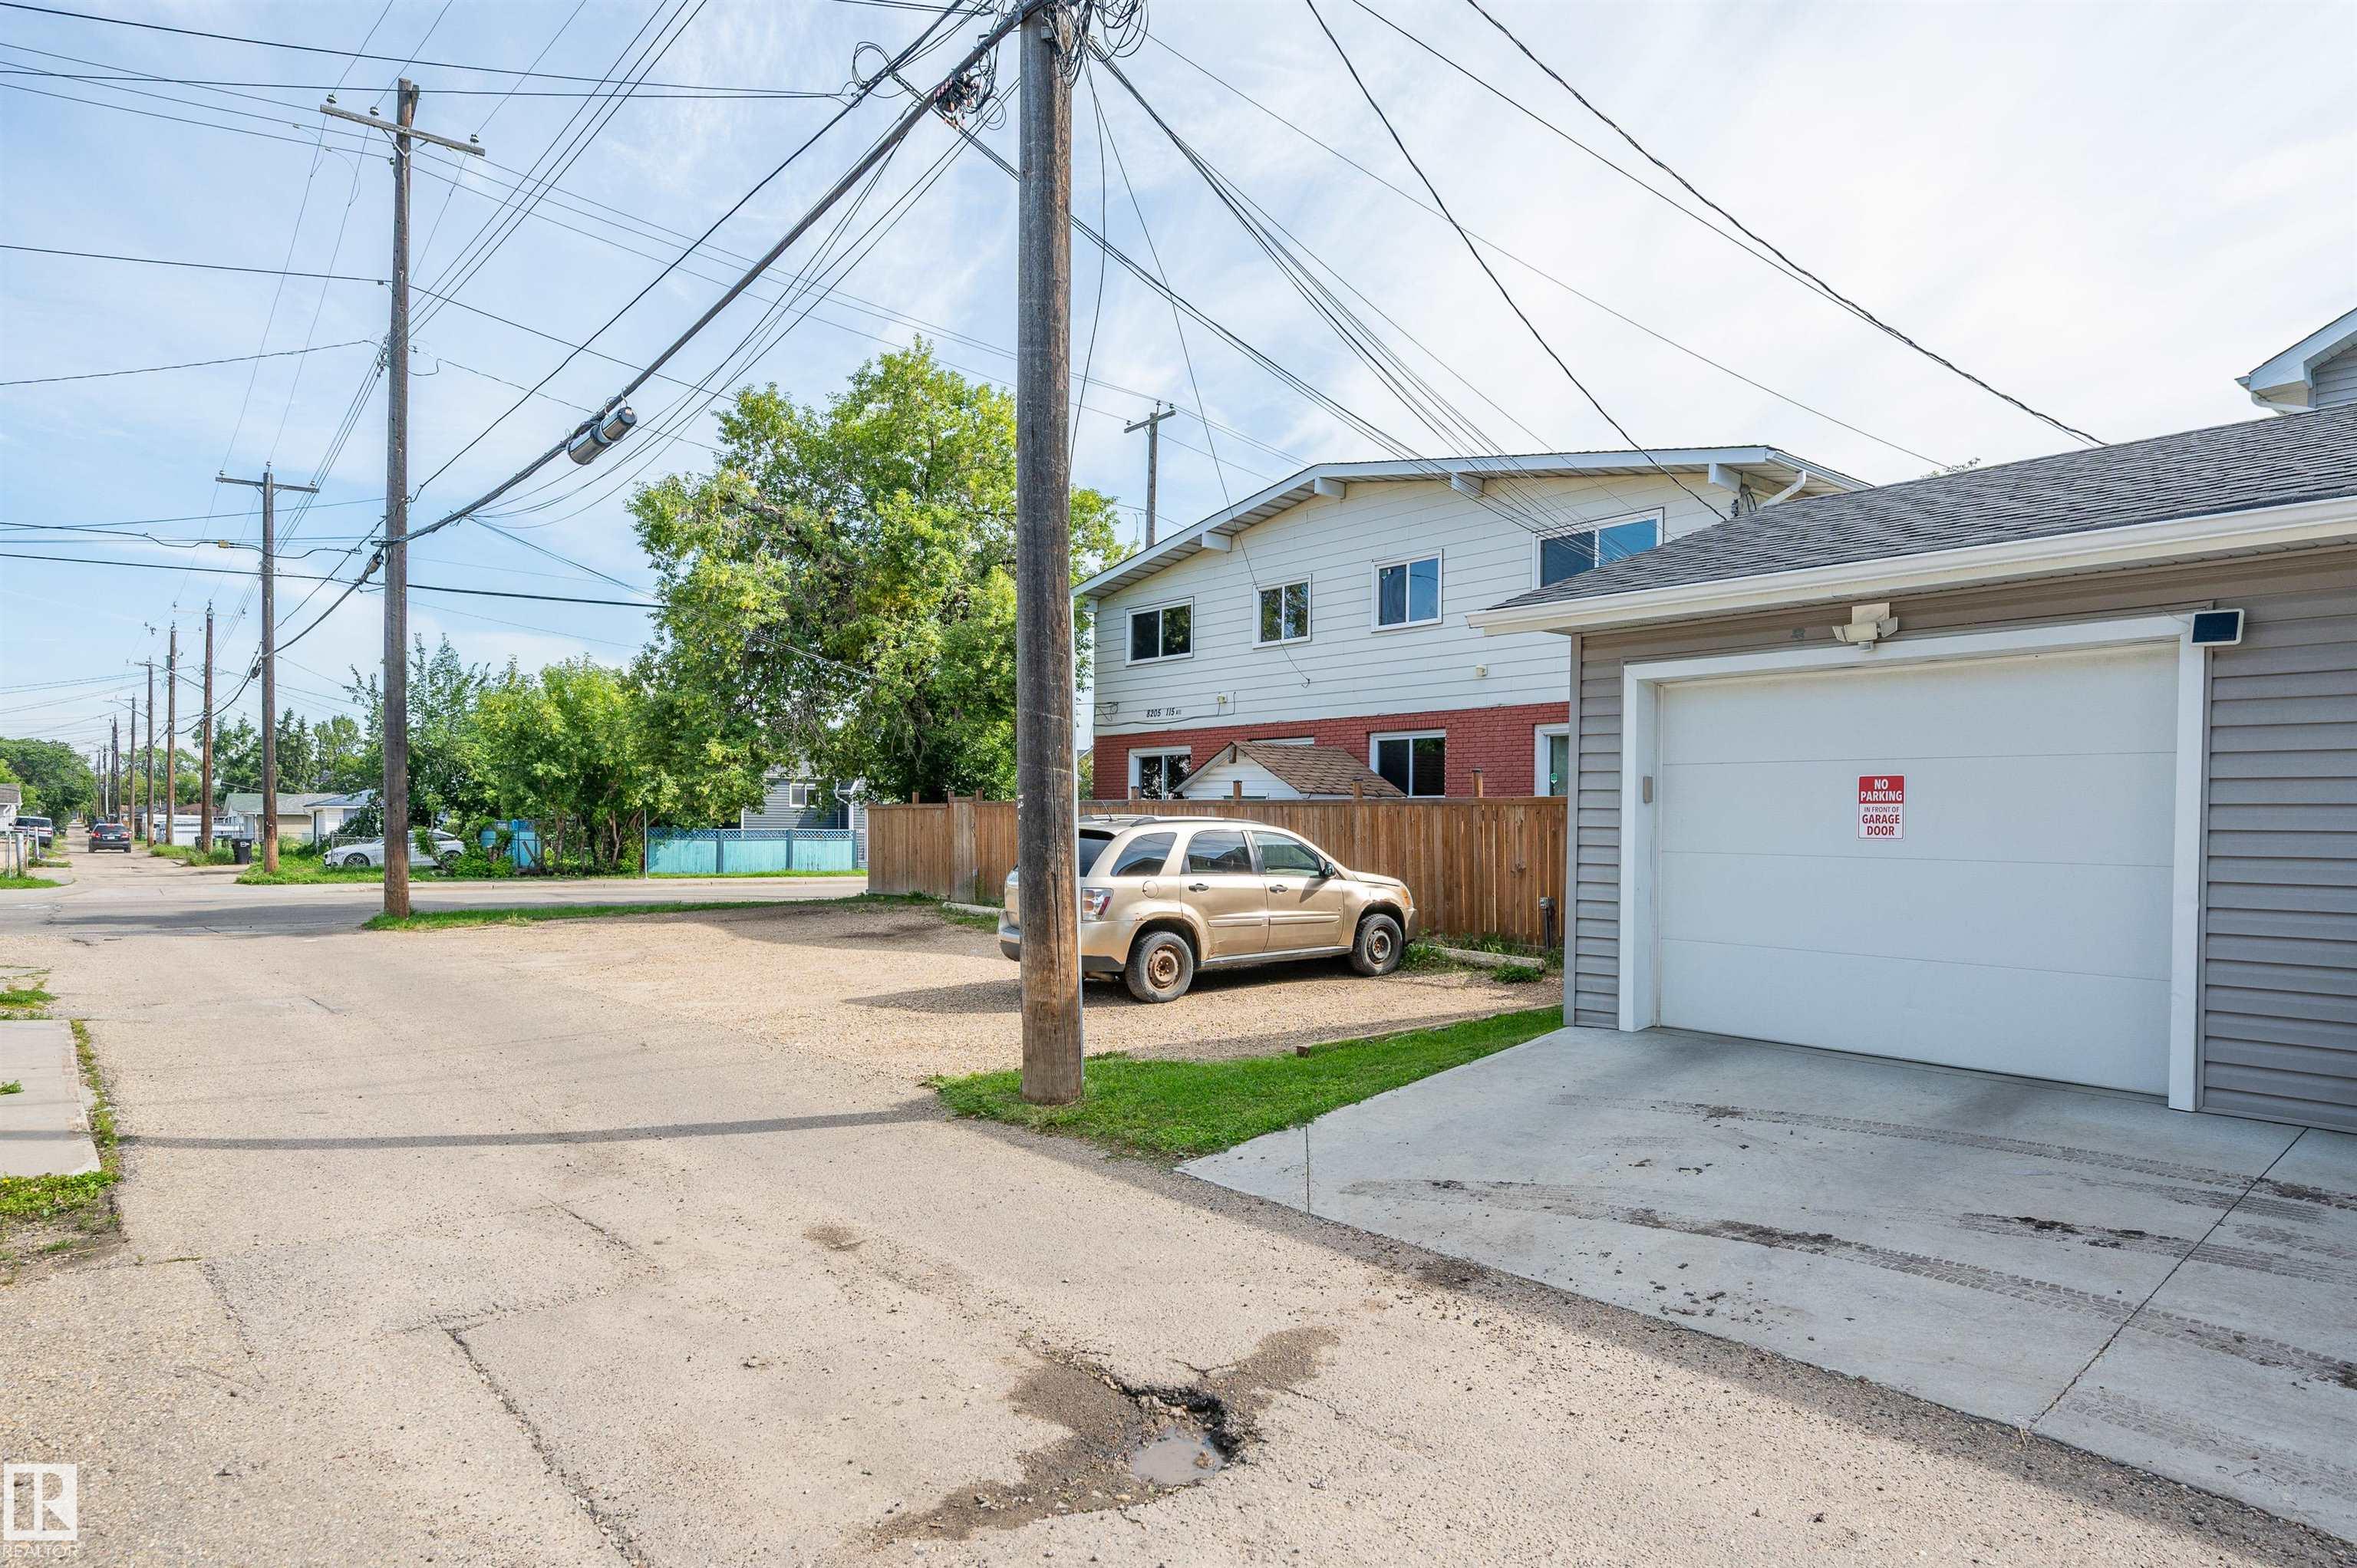
    Paved Driveway to House
  • Last Updated
    7/3/2026 17:22
  • Property Class
    Condo
  • Site Influences
    Fenced, Landscaped, Playground Nearby, Public Transportation, Schools, See Remarks
  • Road Access
    Paved Driveway to House
  • Last Updated
    7/3/2026 17:22
  • Property Class
    Condo
  • Site Influences
    Fenced
    Landscaped
    Playground Nearby
    Public Transportation
    Schools
    See Remarks
  • Road Access
    Paved Driveway to House
  • Last Updated
    7/3/2026 17:22

$399,900

11444 82 Street

Schedule Tour
Contact Agent

$1822/month
Est. Monthly Payment
$
$
%
Learn More

Mortgage values are calculated by Redman Technologies Inc based on values provided in the REALTOR® Association of Edmonton listing data feed.