Courtesy of Wendi Darling of Century 21 Masters

11113 173A Avenue, House for sale in Baturyn Edmonton , Alberta , T5X 3K1

 MLS® # E4501137

4 bedrooms

3 bathrooms

2,044 sqft

Sign up to View

Days on Market

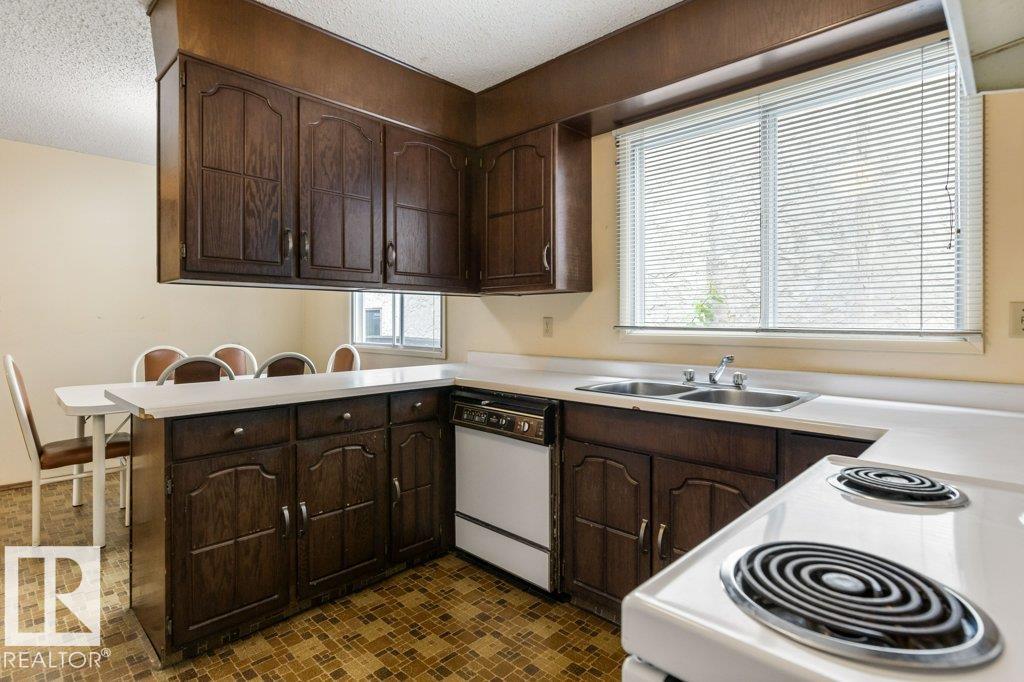
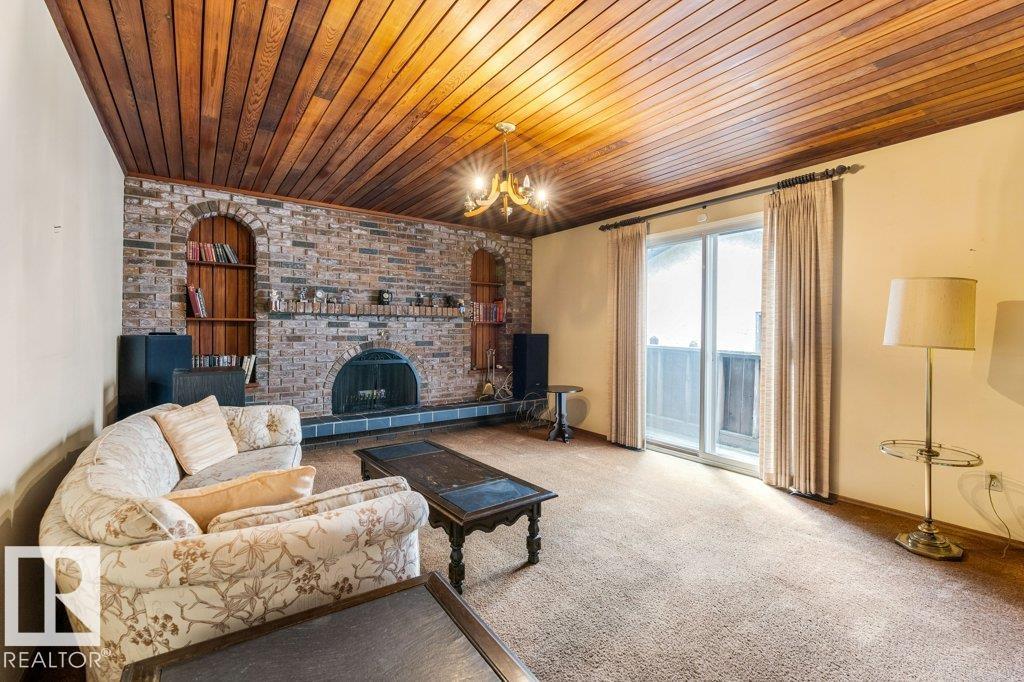
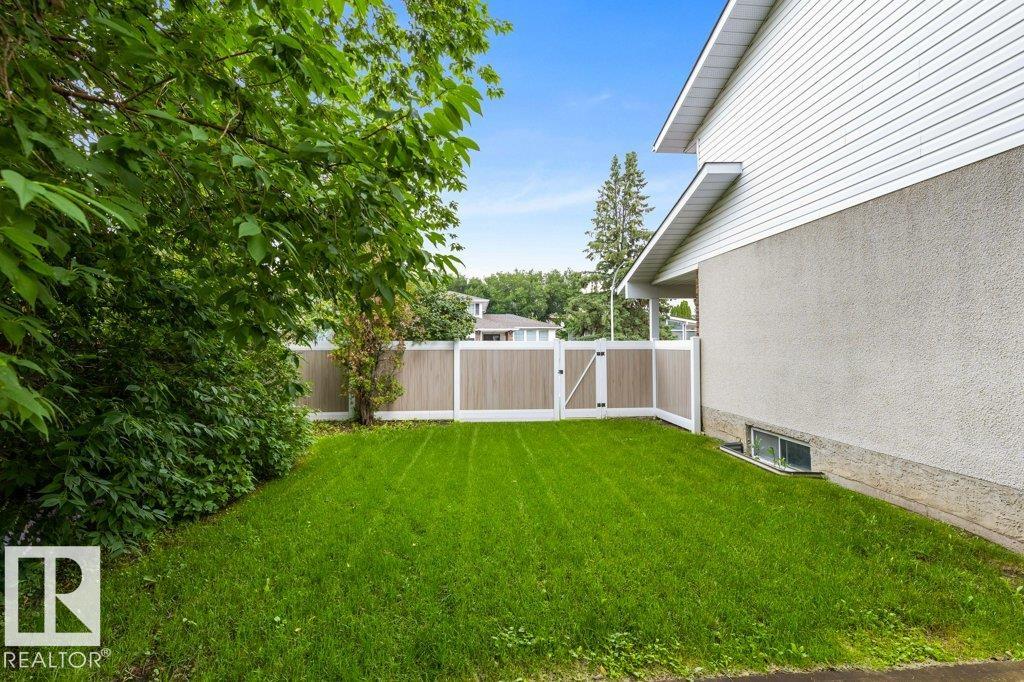
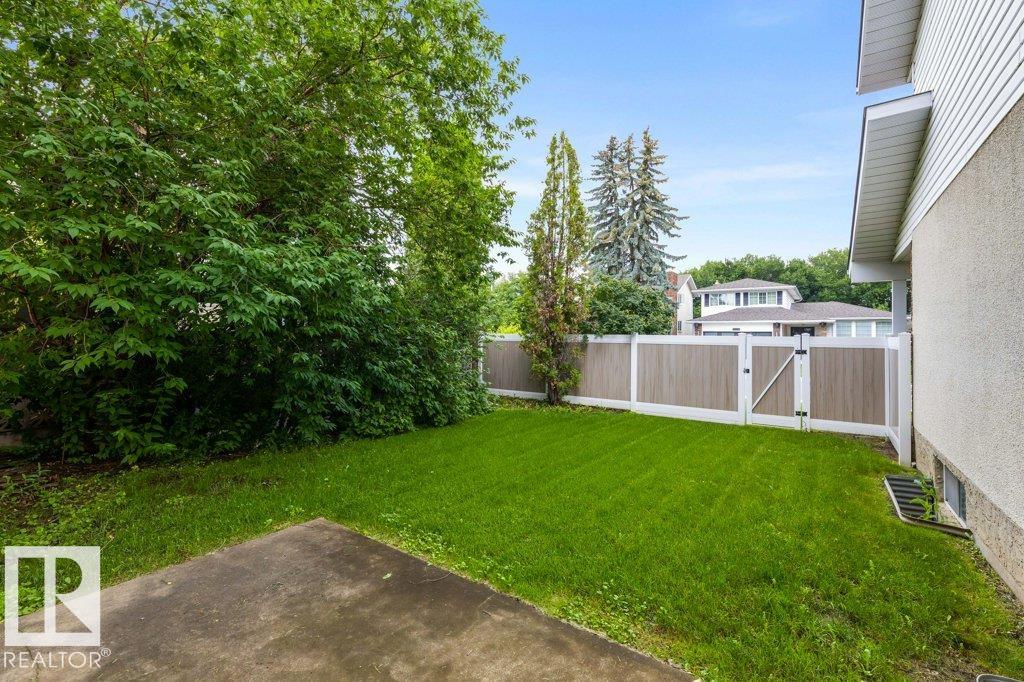
Incredible potential in Baturyn! Tucked away on a quiet non-through street, this 4-bed home sits on a huge lot offering solid bones, a practical layout & outstanding value. The main floor features a functional kitchen with a pantry, ceramic tile & double-sided upper cabinets leading to an eat-in dining area, plus formal dining & a spacious family room. Unwind in the inviting living room, highlighted by a rich cedar ceiling, built-in bookshelves & a striking brick feature wall with a wood-burning fireplace—a...

Read More

Essential Information

  • MLS® #
    E4501137
  • Year Built
    1978
  • Property Type
    Residential
  • Property Style
    2 Storey
  • MLS® #
    E4501137
  • Year Built
    1978
  • Property Type
    Residential
  • Property Style
    2 Storey
  • MLS® #
    E4501137
  • Year Built
    1978
  • Property Type
    Residential
  • Property Style
    2 Storey

Community Information

  • Area
    Edmonton
  • Neighbourhood/Community
    Baturyn
  • Postal Code
    T5X 3K1
  • Area
    Edmonton
  • Neighbourhood/Community
    Baturyn
  • Postal Code
    T5X 3K1
  • Area
    Edmonton
  • Neighbourhood/Community
    Baturyn
  • Postal Code
    T5X 3K1

Interior

  • Floor Finish
    Carpet
    Ceramic Tile
    Linoleum
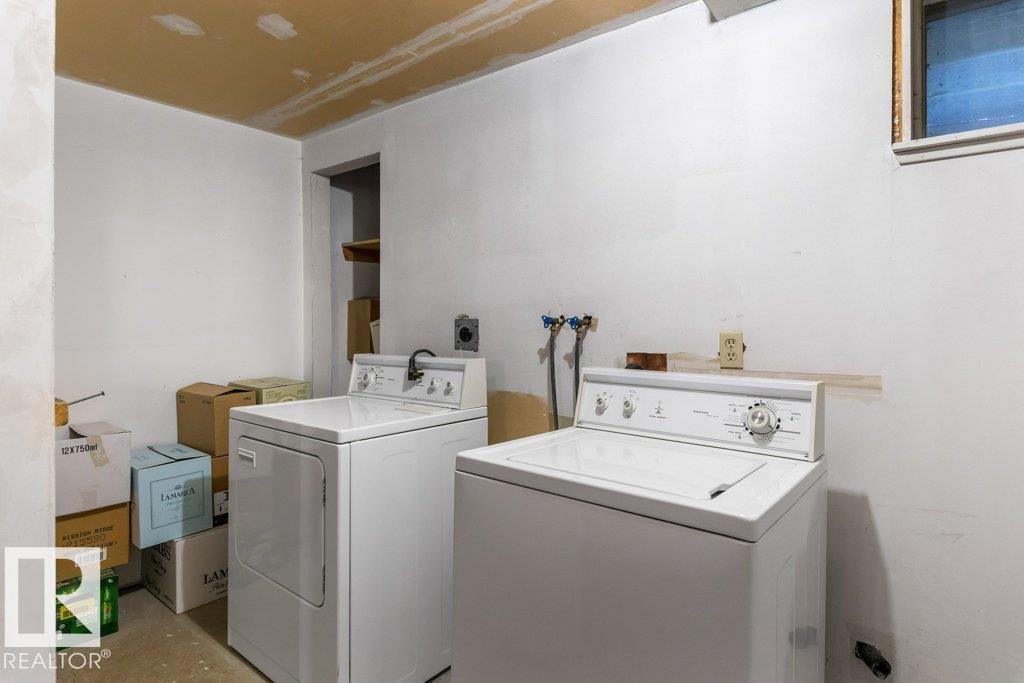
  • Goods Included
    Dishwasher-Built-In
    Dryer
    Garage Control
    Garage Opener
    Hood Fan
    Refrigerator
    Stove-Electric
    Washer
  • Heating Type
    Forced Air-2
    Natural Gas
  • Fireplace Fuel
    Wood
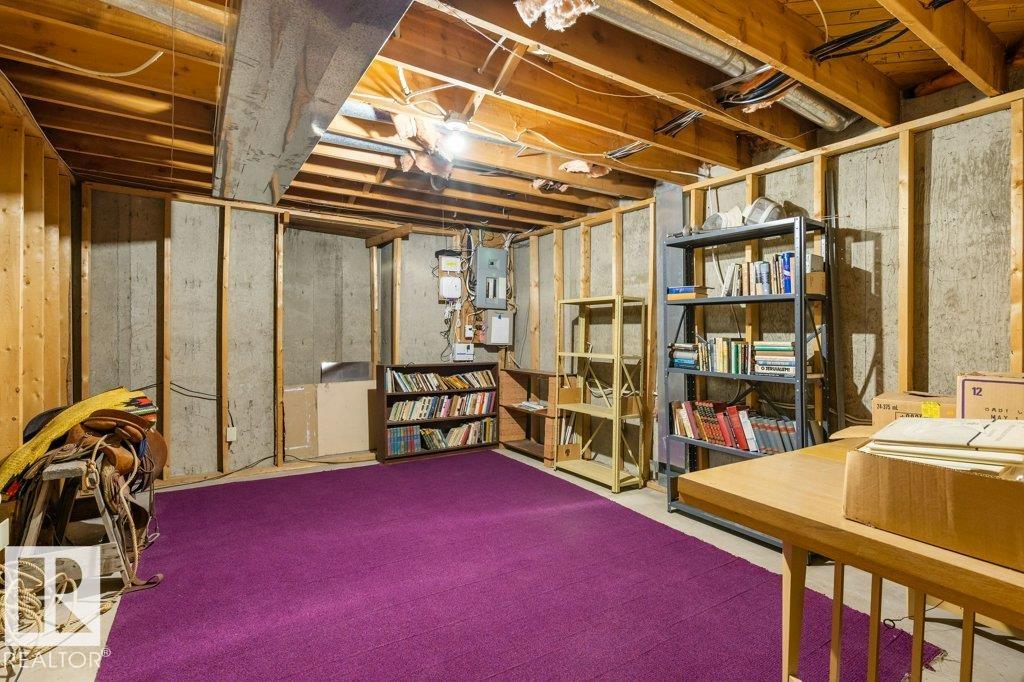
  • Basement
    Full
  • Basement Development
    Partly Finished
  • Floor Finish
    Carpet, Ceramic Tile, Linoleum
  • Goods Included
    Dishwasher-Built-In, Dryer, Garage Control, Garage Opener, Hood Fan, Refrigerator, Stove-Electric, Washer
  • Heating Type
    Forced Air-2, Natural Gas
  • Fireplace Fuel
    Wood
  • Basement
    Full
  • Basement Development
    Partly Finished
  • Floor Finish
    Carpet
    Ceramic Tile
    Linoleum
  • Goods Included
    Dishwasher-Built-In
    Dryer
    Garage Control
    Garage Opener
    Hood Fan
    Refrigerator
    Stove-Electric
    Washer
  • Heating Type
    Forced Air-2
    Natural Gas
  • Fireplace Fuel
    Wood
  • Basement
    Full
  • Basement Development
    Partly Finished

Exterior

  • Lot/Exterior Features
    Corner Lot
    Cross Fenced
    Fenced
    Flat Site
    Level Land
    Playground Nearby
    Public Transportation
    Schools
    See Remarks
  • Roof
    Asphalt Shingles
  • Foundation
    Concrete Perimeter
  • Lot/Exterior Features
    Corner Lot, Cross Fenced, Fenced, Flat Site, Level Land, Playground Nearby, Public Transportation, Schools, See Remarks
  • Roof
    Asphalt Shingles
  • Foundation
    Concrete Perimeter
  • Lot/Exterior Features
    Corner Lot
    Cross Fenced
    Fenced
    Flat Site
    Level Land
    Playground Nearby
    Public Transportation
    Schools
    See Remarks
  • Roof
    Asphalt Shingles
  • Foundation
    Concrete Perimeter

Additional Details

  • Property Class
    Single Family
  • Site Influences
    Corner Lot
    Cross Fenced
    Fenced
    Flat Site
    Level Land
    Playground Nearby
    Public Transportation
    Schools
    See Remarks
  • Road Access
    Paved Driveway to House
  • Last Updated
    6/3/2026 15:28
  • Property Class
    Single Family
  • Site Influences
    Corner Lot, Cross Fenced, Fenced, Flat Site, Level Land, Playground Nearby, Public Transportation, Schools, See Remarks
  • Road Access
    Paved Driveway to House
  • Last Updated
    6/3/2026 15:28
  • Property Class
    Single Family
  • Site Influences
    Corner Lot
    Cross Fenced
    Fenced
    Flat Site
    Level Land
    Playground Nearby
    Public Transportation
    Schools
    See Remarks
  • Road Access
    Paved Driveway to House
  • Last Updated
    6/3/2026 15:28

$439,000

11113 173A Avenue

Schedule Tour
Contact Agent

$2000/month
Est. Monthly Payment
$
$
%
Learn More

Mortgage values are calculated by Redman Technologies Inc based on values provided in the REALTOR® Association of Edmonton listing data feed.