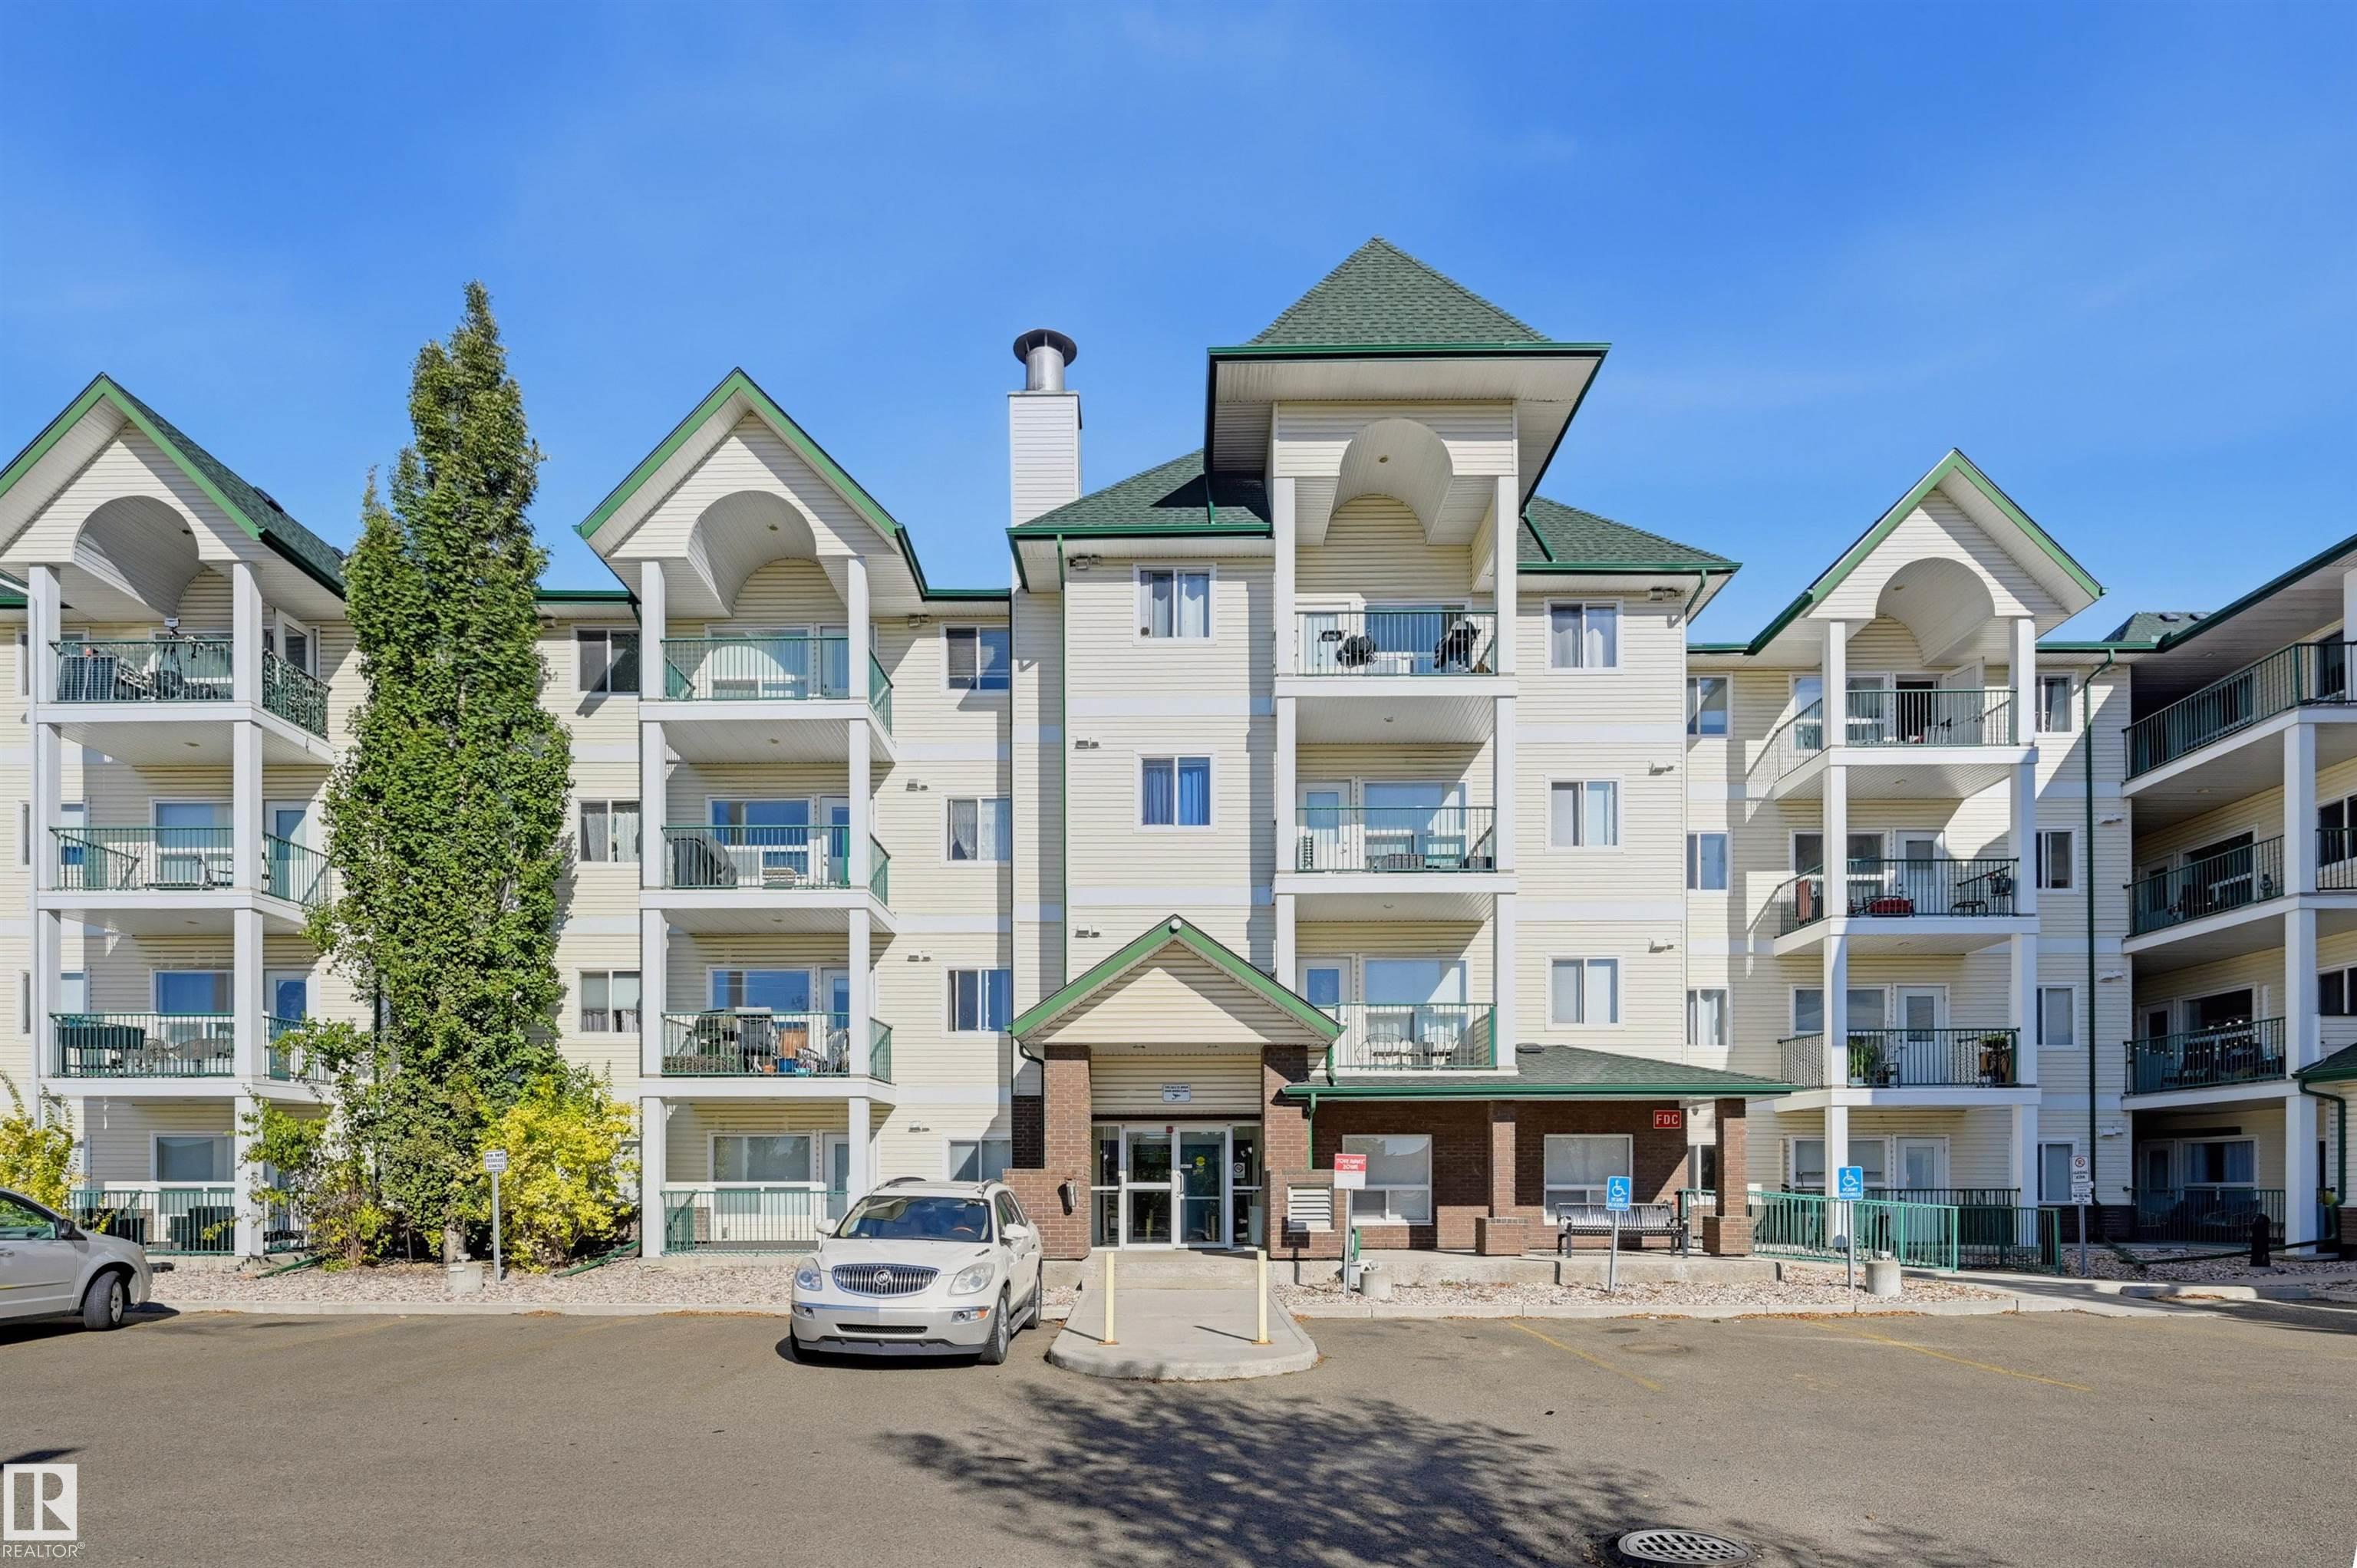
Courtesy of Darlene Strang of RE/MAX Real Estate

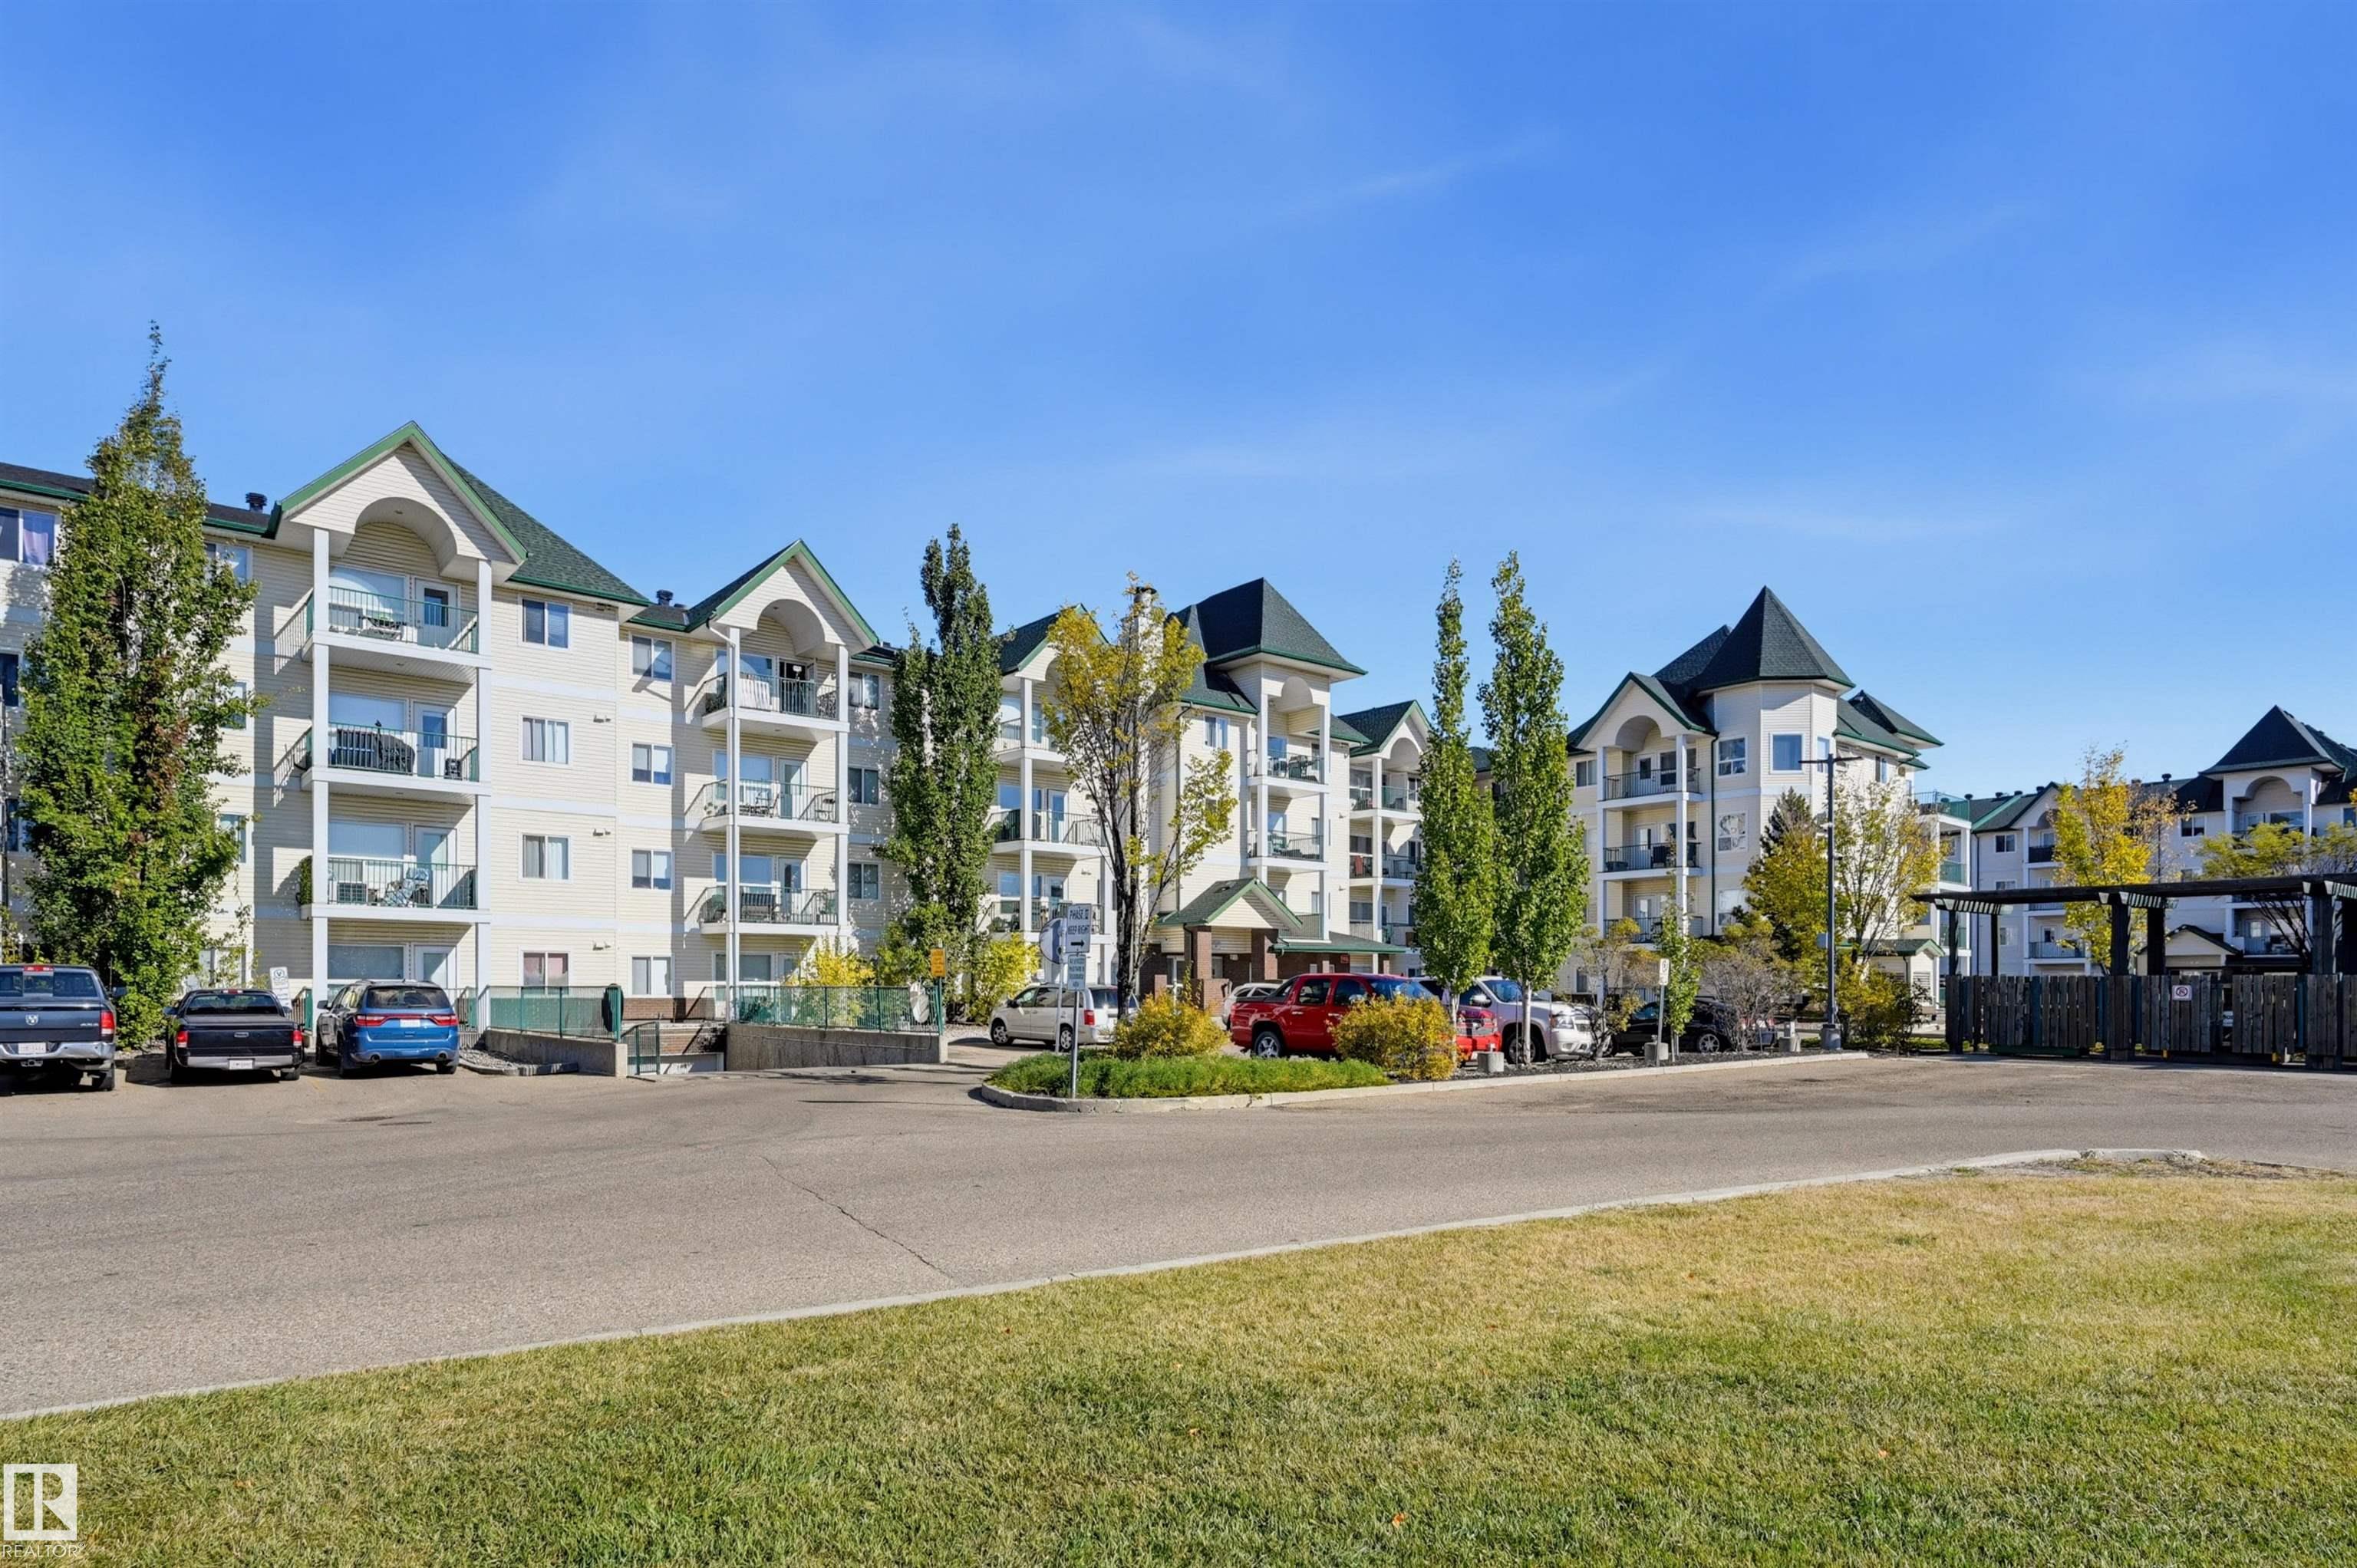
107 13635 34 Street, Condo for sale in Belmont Edmonton , Alberta , T5A 0C4

 MLS® # E4511337

2 bedrooms

2 bathrooms

995 sqft

Sign up to View

Days on Market

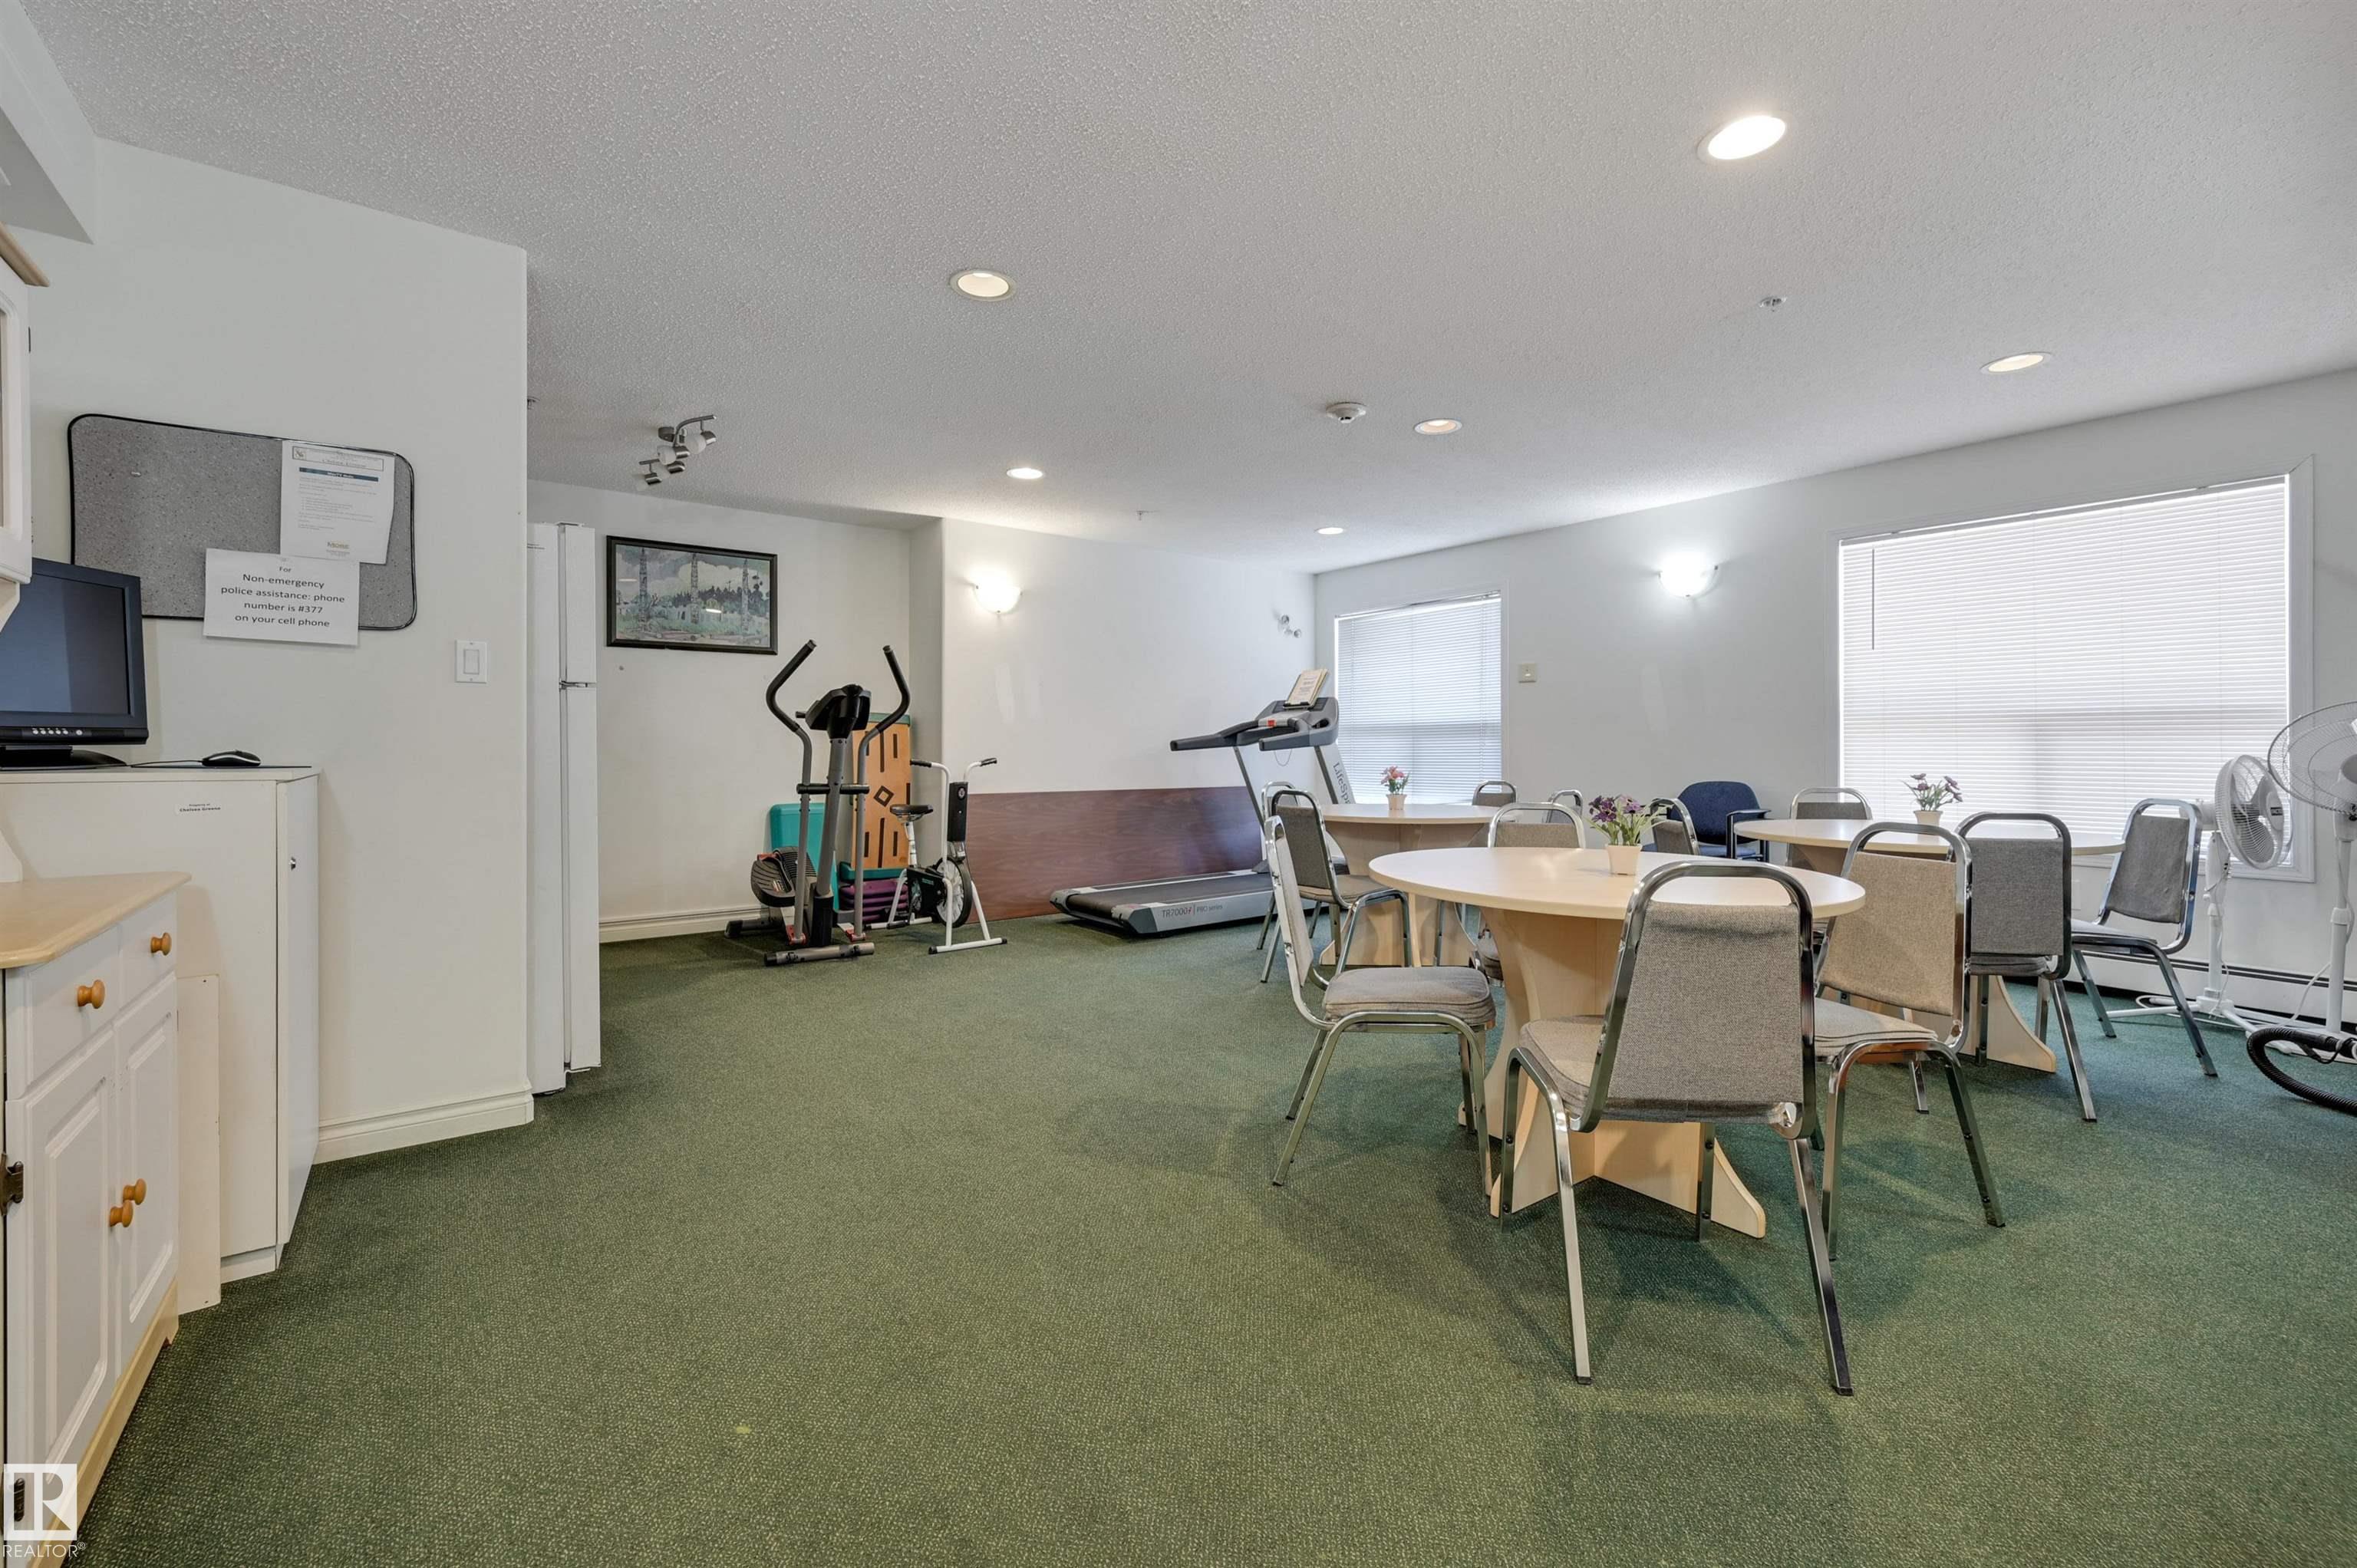
Parking-Visitor Patio Recreation Room/Centre Secured Parking Security Door Storage-In-Suite Storage Cage Natural Gas BBQ Hookup

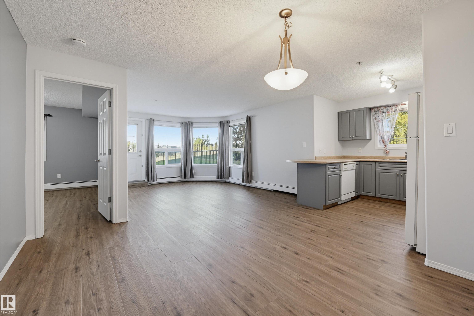
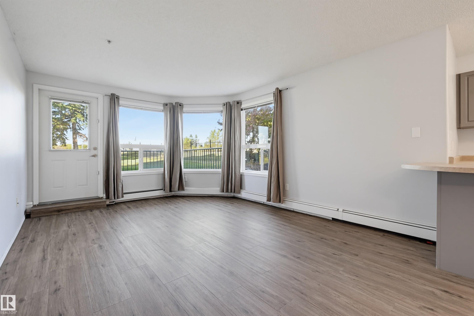
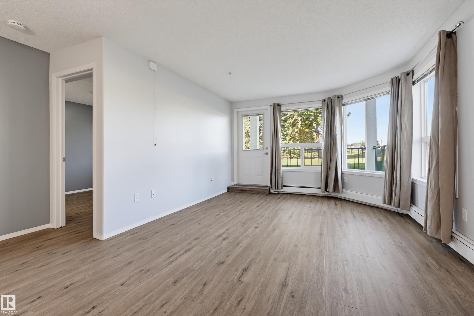
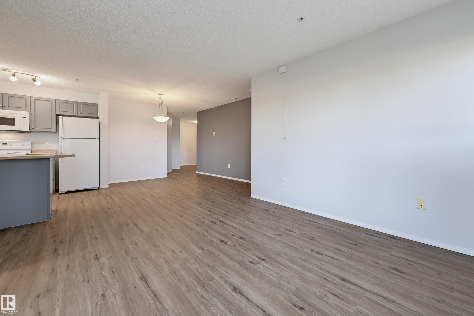
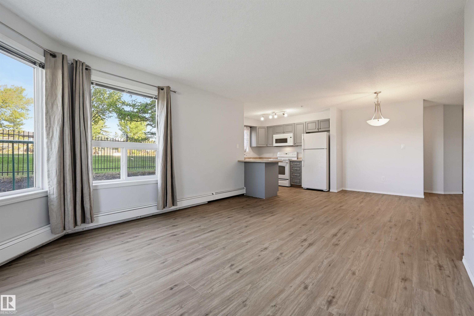
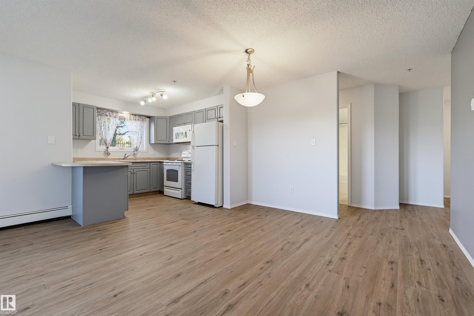
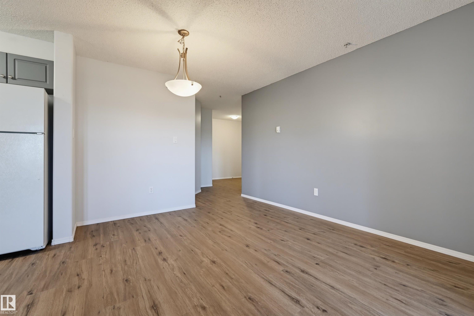
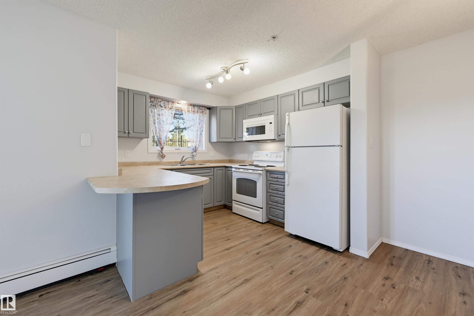
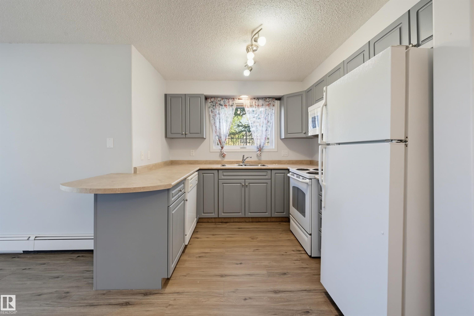
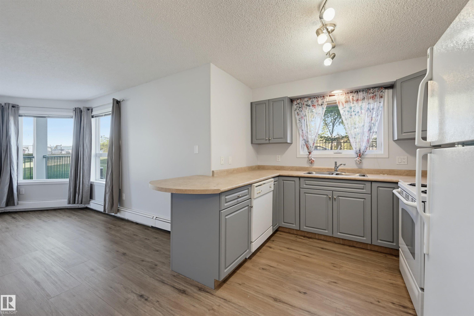
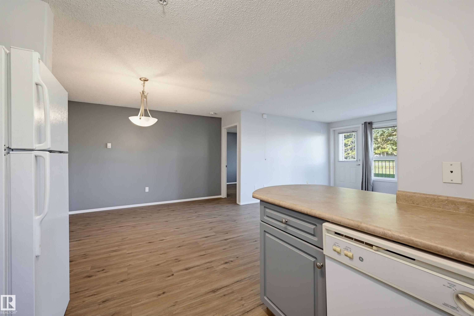
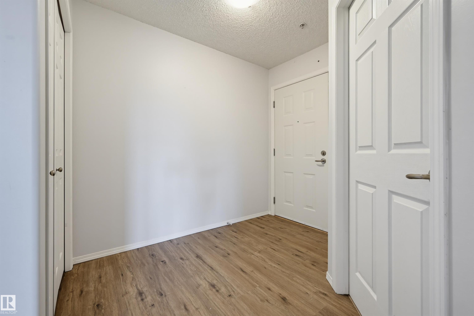
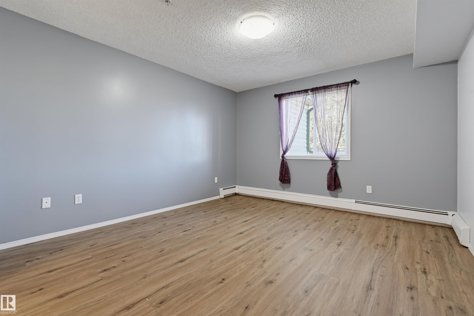
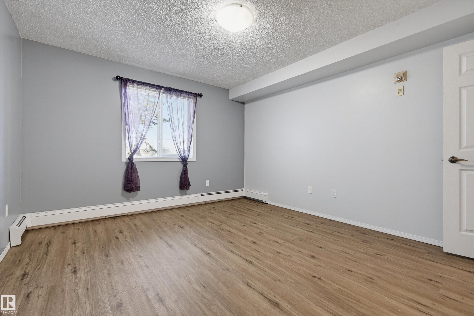
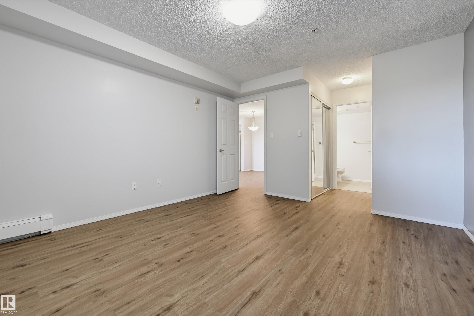
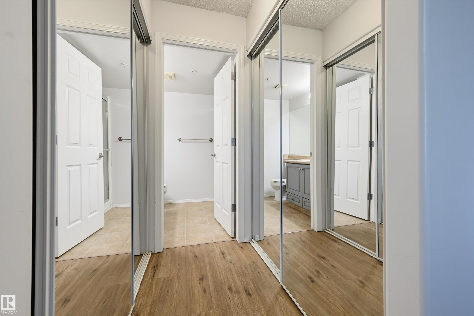
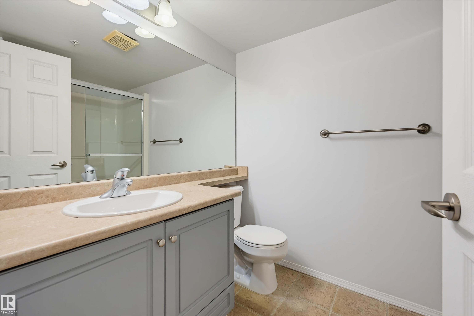
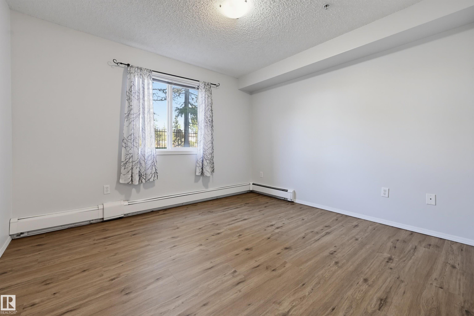
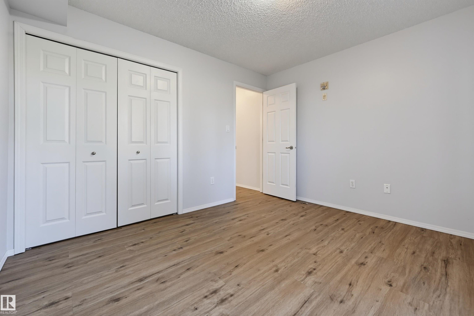
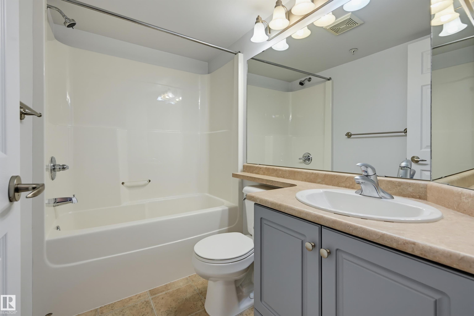
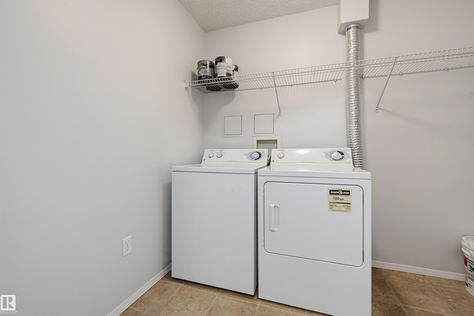
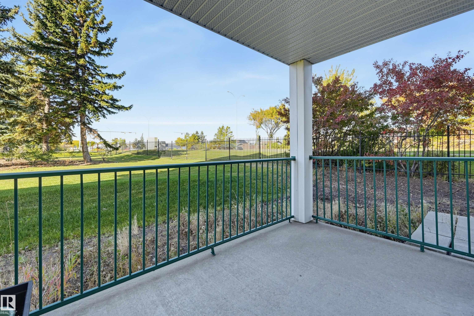
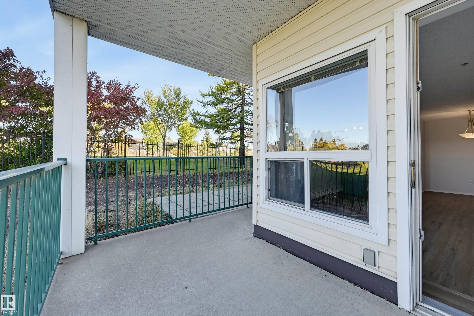
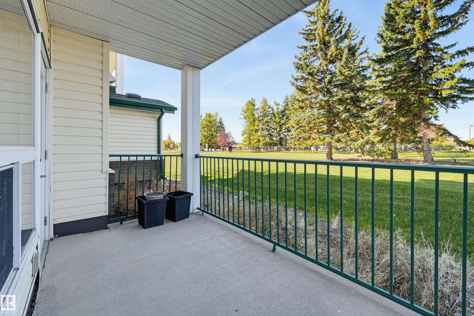
Welcome home to this 2 bedroom 2 bathroom CORNER UNIT offering an OPEN CONCEPT layout with new vinyl plank flooring and paint. Enjoy lots of natural light with north and west exposures and a wrap around private patio with beautiful views of greenery and a gas BBQ outlet. The kitchen has grey color cabinetry with plenty of storage, counter space, eating island and white appliances. The second bedroom is next to the 4 piece bathroom and the primary suite has a walk through closet to the 3 piece ensuite bat...

Read More

Essential Information

  • MLS® #
    E4511337
  • Year Built
    2006
  • Property Type
    Residential
  • Property Style
    Single Level Apartment
  • MLS® #
    E4511337
  • Year Built
    2006
  • Property Type
    Residential
  • Property Style
    Single Level Apartment
  • MLS® #
    E4511337
  • Year Built
    2006
  • Property Type
    Residential
  • Property Style
    Single Level Apartment

Community Information

  • Area
    Edmonton
  • Neighbourhood/Community
    Belmont
  • Condo Name
    Chelsea Greene
  • Postal Code
    T5A 0C4
  • Area
    Edmonton
  • Neighbourhood/Community
    Belmont
  • Condo Name
    Chelsea Greene
  • Postal Code
    T5A 0C4
  • Area
    Edmonton
  • Neighbourhood/Community
    Belmont
  • Condo Name
    Chelsea Greene
  • Postal Code
    T5A 0C4

Services & Amenities

  • Amenities
    Parking-Visitor
    Patio
    Recreation Room/Centre
    Secured Parking
    Security Door
    Storage-In-Suite
    Storage Cage
    Natural Gas BBQ Hookup
  • Amenities
    Parking-Visitor, Patio, Recreation Room/Centre, Secured Parking, Security Door, Storage-In-Suite, Storage Cage, Natural Gas BBQ Hookup
  • Amenities
    Parking-Visitor
    Patio
    Recreation Room/Centre
    Secured Parking
    Security Door
    Storage-In-Suite
    Storage Cage
    Natural Gas BBQ Hookup

Interior

  • Floor Finish
    Linoleum
    Vinyl Plank
  • Goods Included
    Dishwasher-Built-In
    Dryer
    Microwave Hood Fan
    Refrigerator
    Stove-Electric
    Washer
    Window Coverings
  • Heating Type
    Hot Water
    Natural Gas
  • Storeys
    4
  • Basement
    None
  • Basement Development
    No Basement
  • Floor Finish
    Linoleum, Vinyl Plank
  • Goods Included
    Dishwasher-Built-In, Dryer, Microwave Hood Fan, Refrigerator, Stove-Electric, Washer, Window Coverings
  • Heating Type
    Hot Water, Natural Gas
  • Storeys
    4
  • Basement
    None
  • Basement Development
    No Basement
  • Floor Finish
    Linoleum
    Vinyl Plank
  • Goods Included
    Dishwasher-Built-In
    Dryer
    Microwave Hood Fan
    Refrigerator
    Stove-Electric
    Washer
    Window Coverings
  • Heating Type
    Hot Water
    Natural Gas
  • Storeys
    4
  • Basement
    None
  • Basement Development
    No Basement

Exterior

  • Lot/Exterior Features
    Public Transportation
    Shopping Nearby
    See Remarks
  • Roof
    Asphalt Shingles
  • Foundation
    Concrete Perimeter
  • Lot/Exterior Features
    Public Transportation, Shopping Nearby, See Remarks
  • Roof
    Asphalt Shingles
  • Foundation
    Concrete Perimeter
  • Lot/Exterior Features
    Public Transportation
    Shopping Nearby
    See Remarks
  • Roof
    Asphalt Shingles
  • Foundation
    Concrete Perimeter

Additional Details

  • Property Class
    Condo
  • Site Influences
    Public Transportation
    Shopping Nearby
    See Remarks
  • Road Access
    Paved
  • Last Updated
    9/5/2026 3:6
  • Property Class
    Condo
  • Site Influences
    Public Transportation, Shopping Nearby, See Remarks
  • Road Access
    Paved
  • Last Updated
    9/5/2026 3:6
  • Property Class
    Condo
  • Site Influences
    Public Transportation
    Shopping Nearby
    See Remarks
  • Road Access
    Paved
  • Last Updated
    9/5/2026 3:6

$178,000

107 13635 34 Street

Schedule Tour
Contact Agent

$811/month
Est. Monthly Payment
$
$
%
Learn More

Mortgage values are calculated by Redman Technologies Inc based on values provided in the REALTOR® Association of Edmonton listing data feed.