Courtesy of Inder Pabla of Sterling Real Estate

1061 GOLDFINCH Way, House for sale in Kinglet Gardens Edmonton , Alberta , T5S 0R2

 MLS® # E4496177

3 bedrooms

3 bathrooms

2,163 sqft

Sign up to View

Days on Market

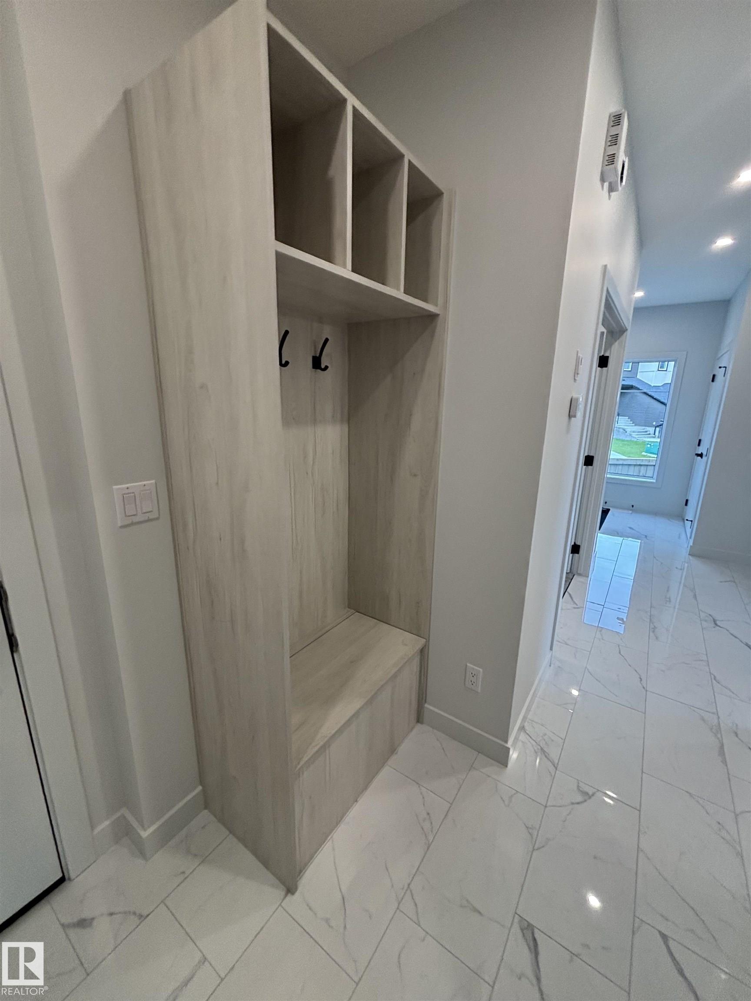
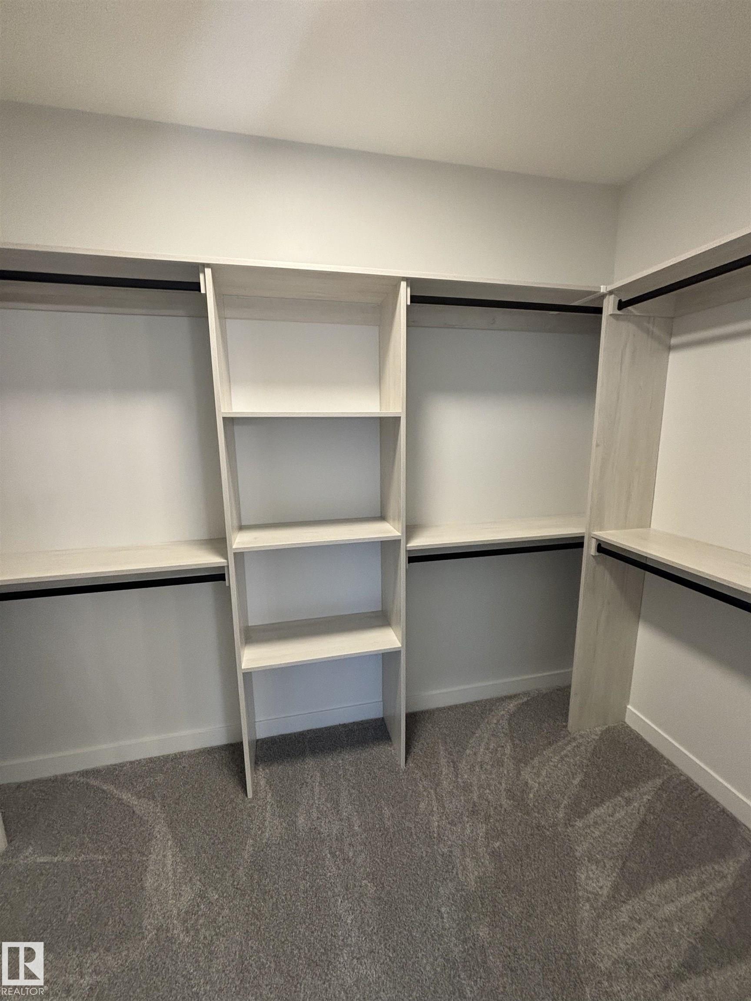
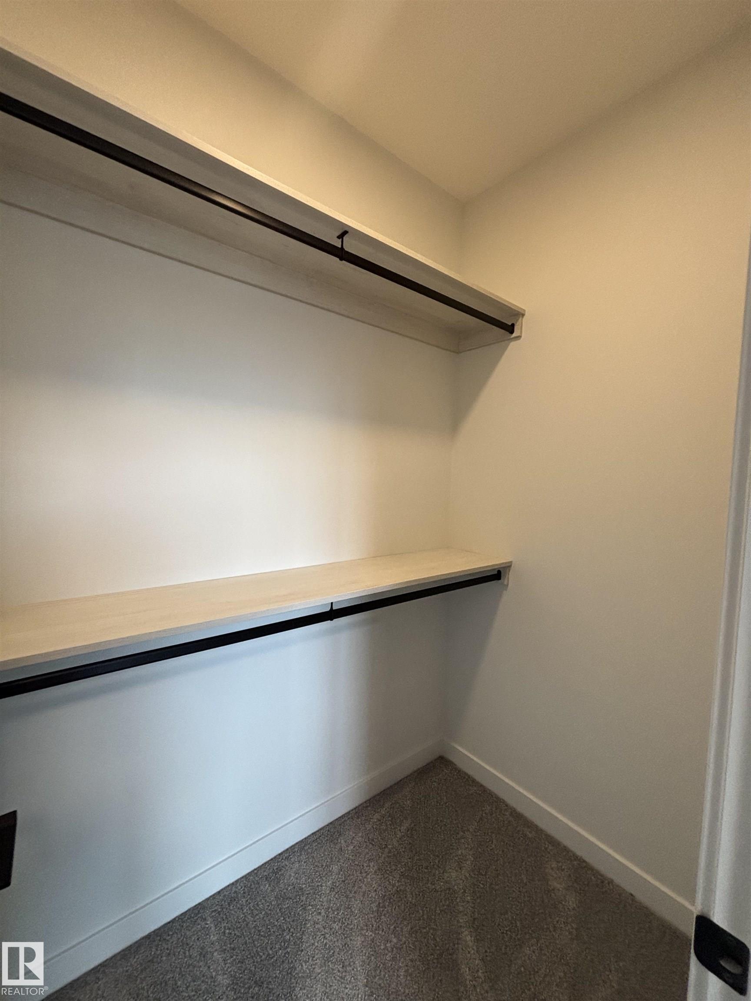
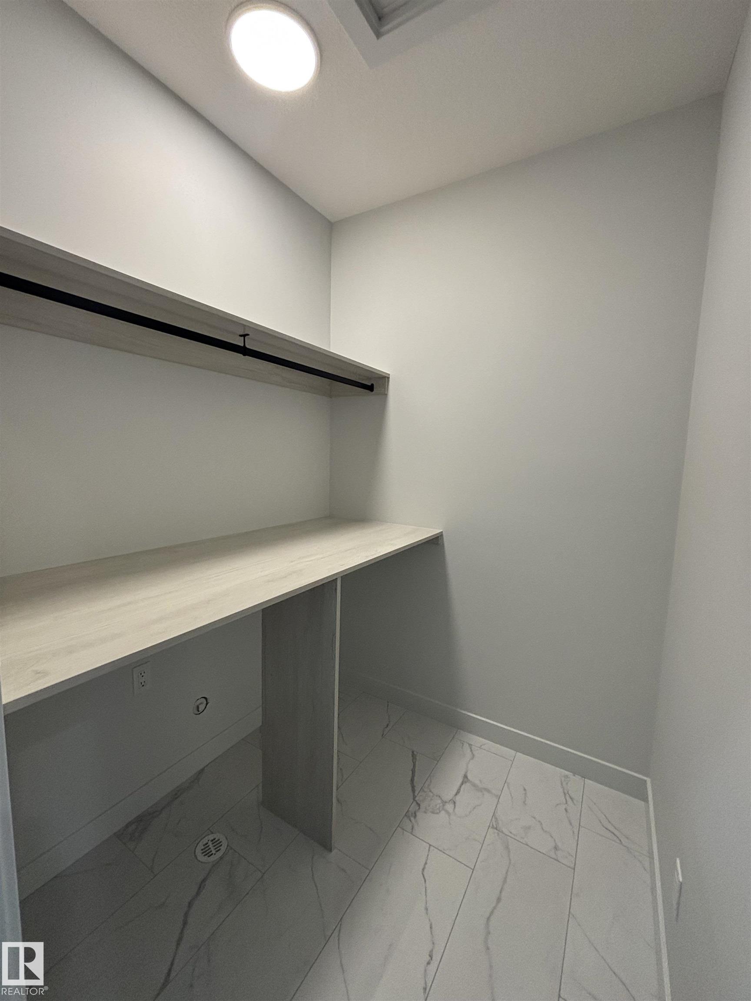
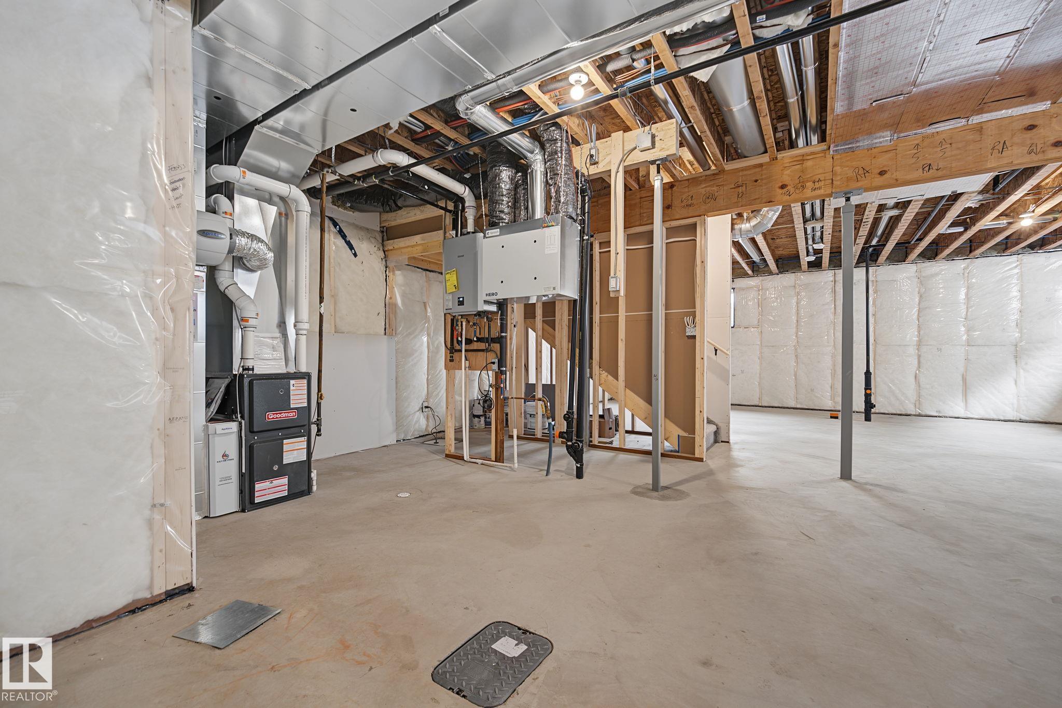
Ceiling 9 ft. Closet Organizers Deck Detectors Smoke Hot Water Instant Hot Water Natural Gas Hot Water Tankless Smart/Program. Thermostat Vinyl Windows HRV System 9 ft. Basement Ceiling

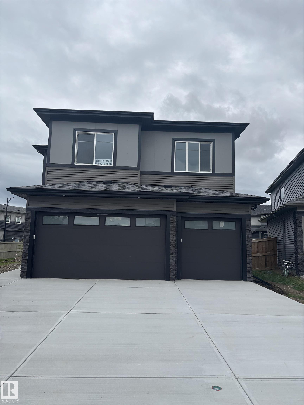
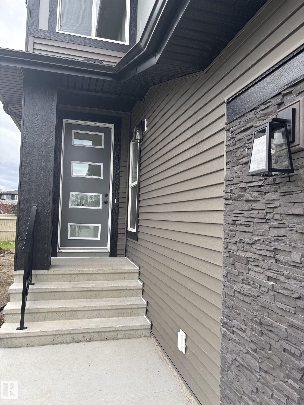
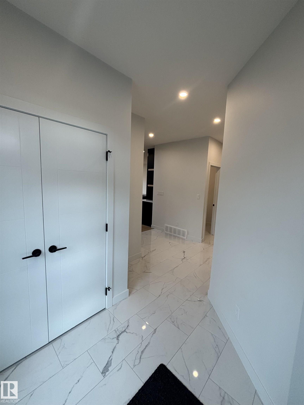
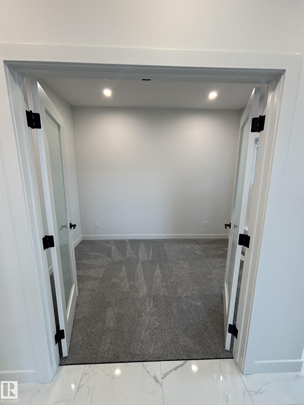
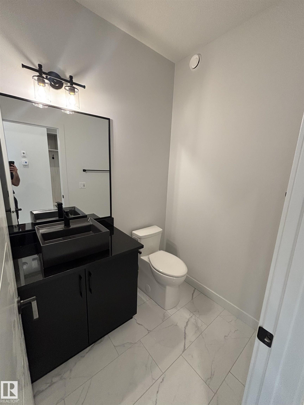
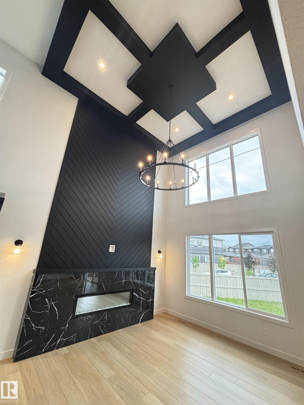
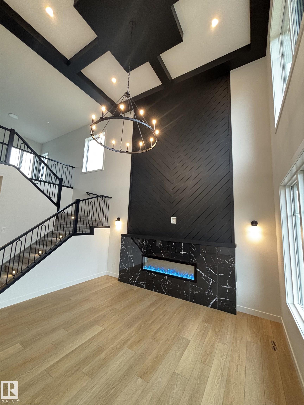
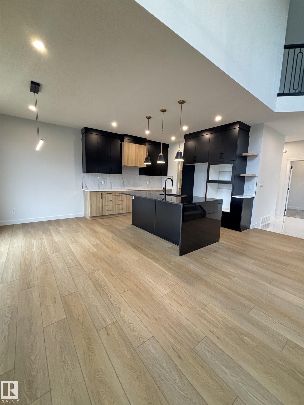
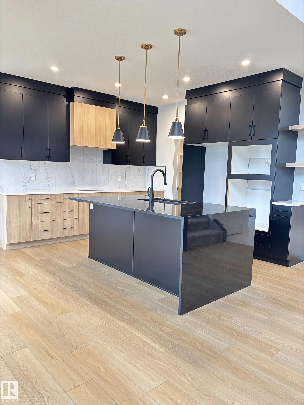
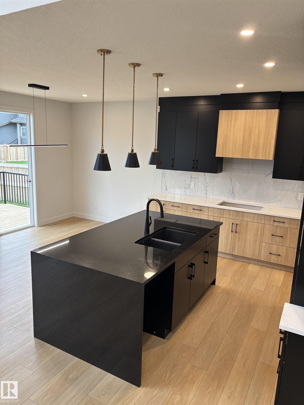
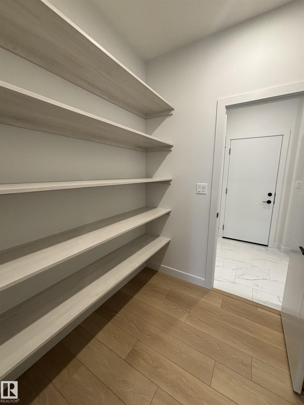
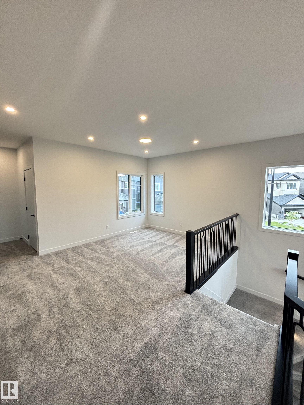
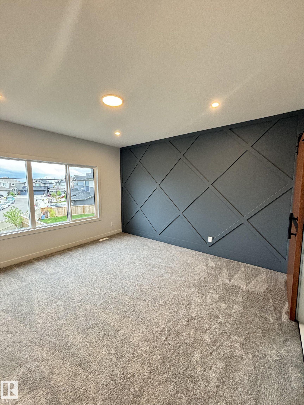
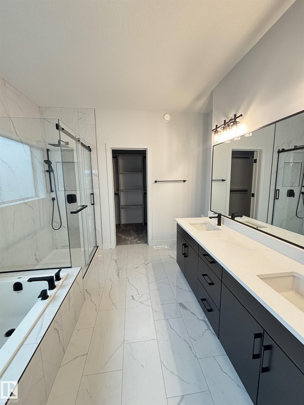
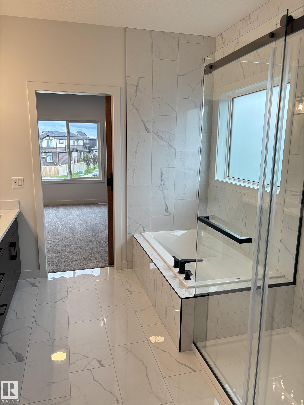
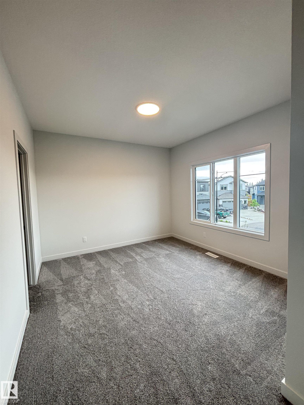
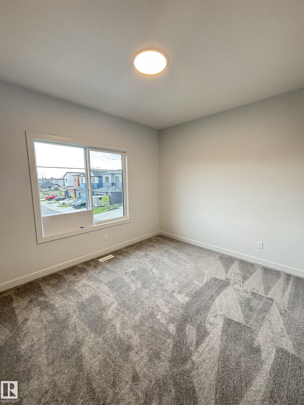
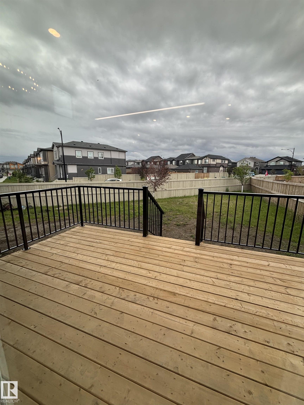
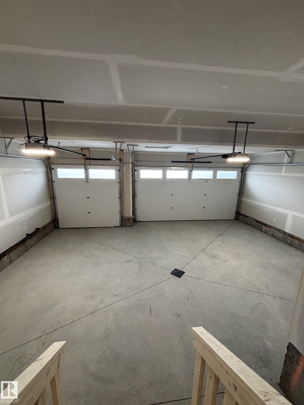
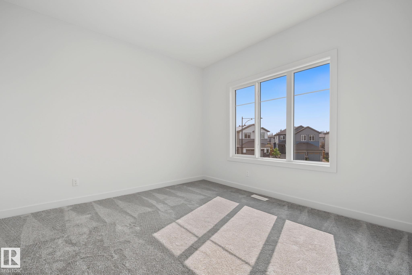
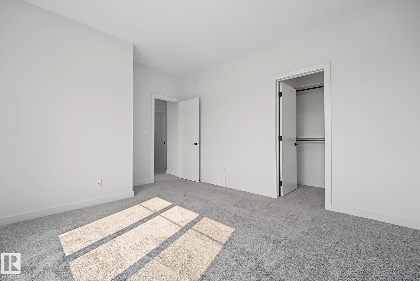
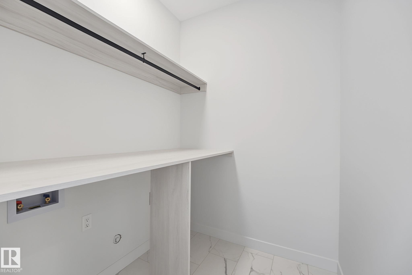
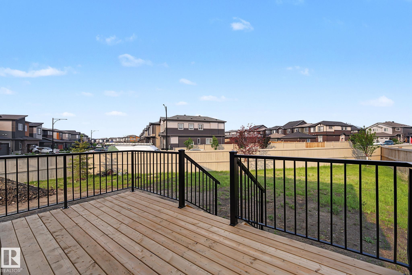
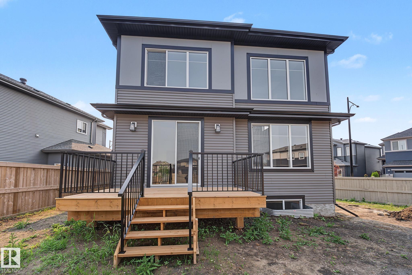
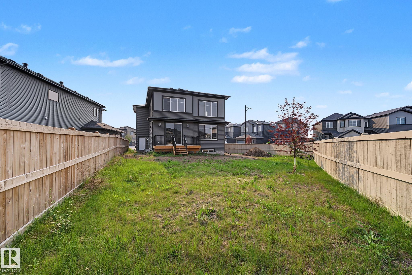
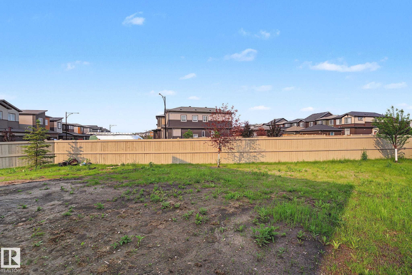
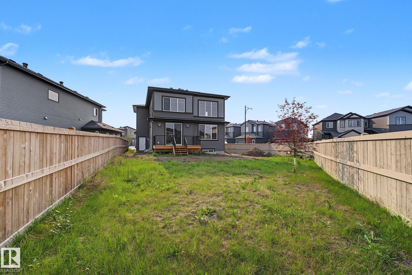
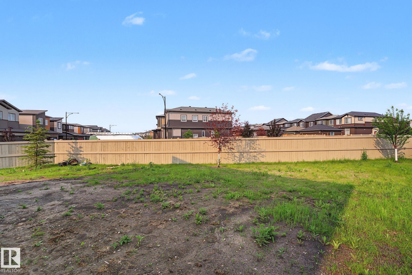
Welcome to KINGLET GARDENS in this beautiful TRIPLE Car Garage FULLY FENCED & LANDSCAPED CORNER lot house. Feel the elegance from the moment you step inside. Open concept kitchen and living area are accented with SOARING ceilings & luxury vinyl plank. Dual Toned Kitchen with MASSIVE island, walk-thru pantry & gorgeous feature fireplace with open to above ceiling! Main level is completed with a 2 pc bath & a bedroom that could easily be an office. Upstairs you will find 3 BEDROOMS & LAUNDRY. The primary has ...

Read More

Essential Information

  • MLS® #
    E4496177
  • Year Built
    2026
  • Property Type
    Residential
  • Property Style
    2 Storey
  • MLS® #
    E4496177
  • Year Built
    2026
  • Property Type
    Residential
  • Property Style
    2 Storey
  • MLS® #
    E4496177
  • Year Built
    2026
  • Property Type
    Residential
  • Property Style
    2 Storey

Community Information

  • Area
    Edmonton
  • Neighbourhood/Community
    Kinglet Gardens
  • Postal Code
    T5S 0R2
  • Area
    Edmonton
  • Neighbourhood/Community
    Kinglet Gardens
  • Postal Code
    T5S 0R2
  • Area
    Edmonton
  • Neighbourhood/Community
    Kinglet Gardens
  • Postal Code
    T5S 0R2

Services & Amenities

  • Amenities
    Ceiling 9 ft.
    Closet Organizers
    Deck
    Detectors Smoke
    Hot Water Instant
    Hot Water Natural Gas
    Hot Water Tankless
    Smart/Program. Thermostat
    Vinyl Windows
    HRV System
    9 ft. Basement Ceiling
  • Amenities
    Ceiling 9 ft., Closet Organizers, Deck, Detectors Smoke, Hot Water Instant, Hot Water Natural Gas, Hot Water Tankless, Smart/Program. Thermostat, Vinyl Windows, HRV System, 9 ft. Basement Ceiling
  • Amenities
    Ceiling 9 ft.
    Closet Organizers
    Deck
    Detectors Smoke
    Hot Water Instant
    Hot Water Natural Gas
    Hot Water Tankless
    Smart/Program. Thermostat
    Vinyl Windows
    HRV System
    9 ft. Basement Ceiling

Interior

  • Floor Finish
    Carpet
    Ceramic Tile
    Vinyl Plank
  • Goods Included
    Dishwasher-Built-In
    Dryer
    Garage Control
    Garage Opener
    Hood Fan
    Oven-Built-In
    Oven-Microwave
    Refrigerator
    Stove-Electric
    Washer
    Curtains and Blinds
  • Heating Type
    Forced Air-1
    Natural Gas
  • Fireplace Fuel
    Electric
  • Basement
    Full
  • Basement Development
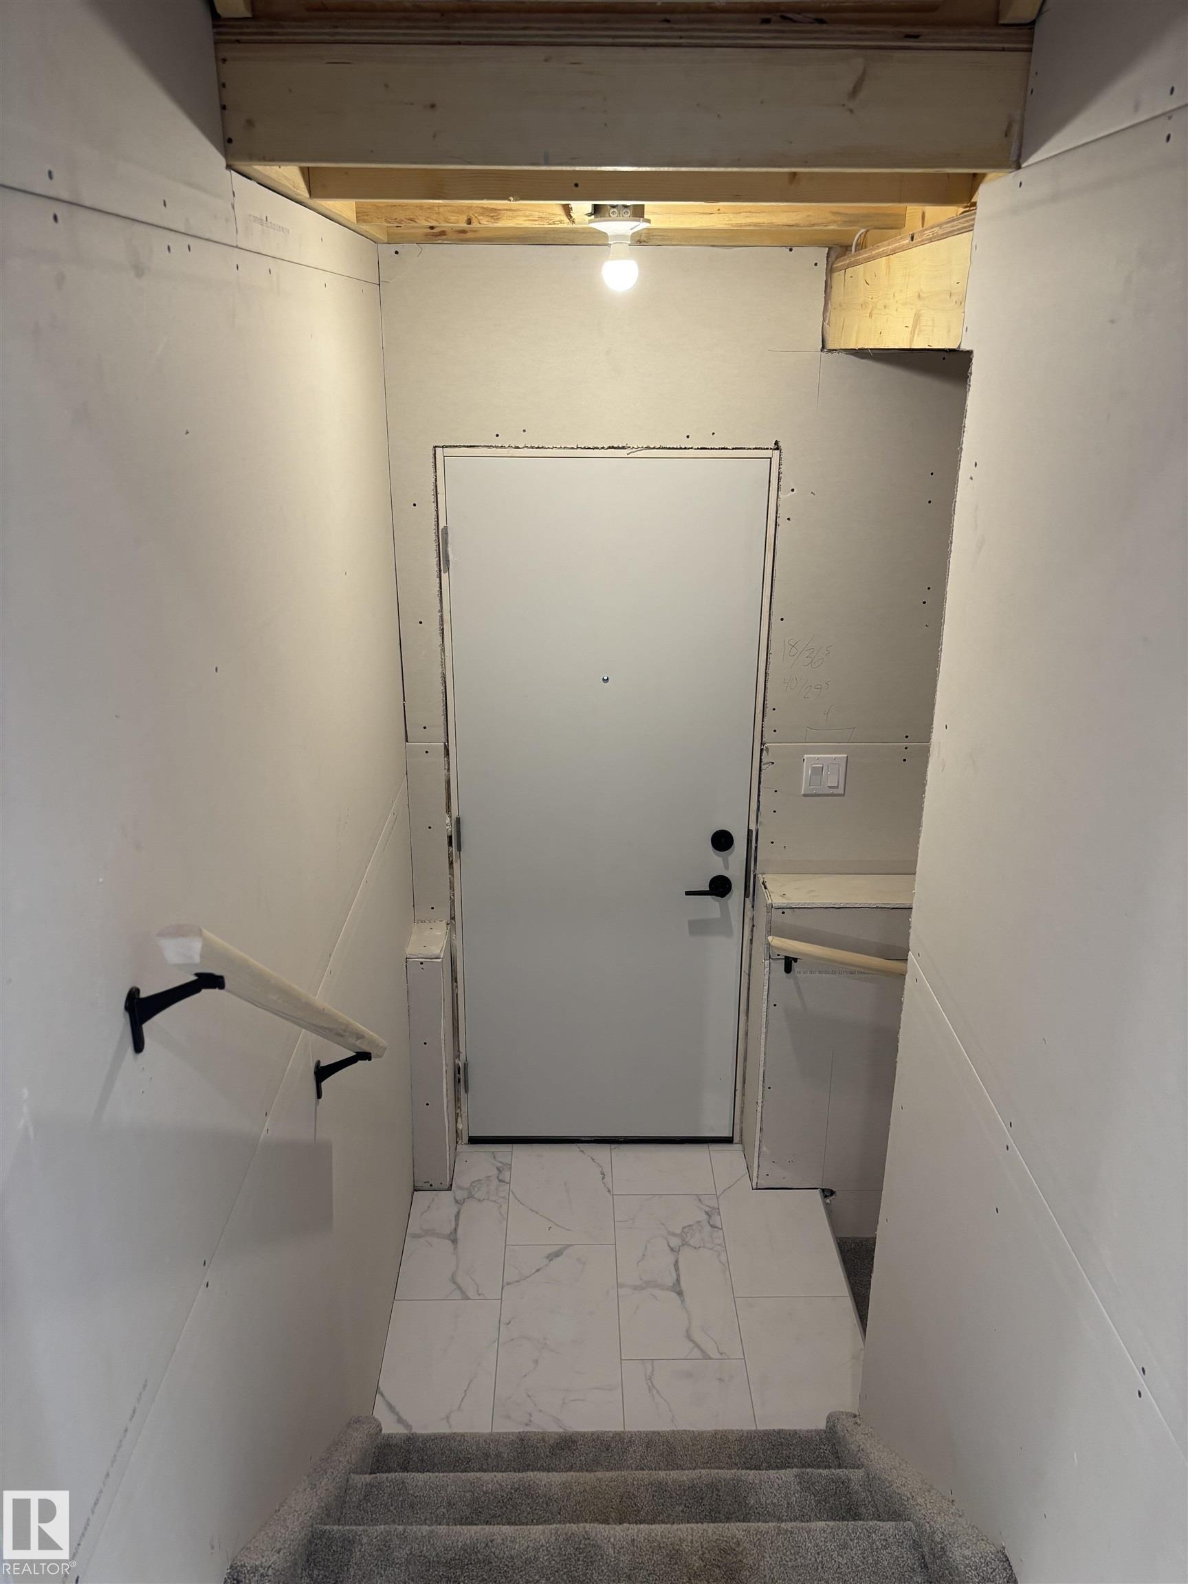
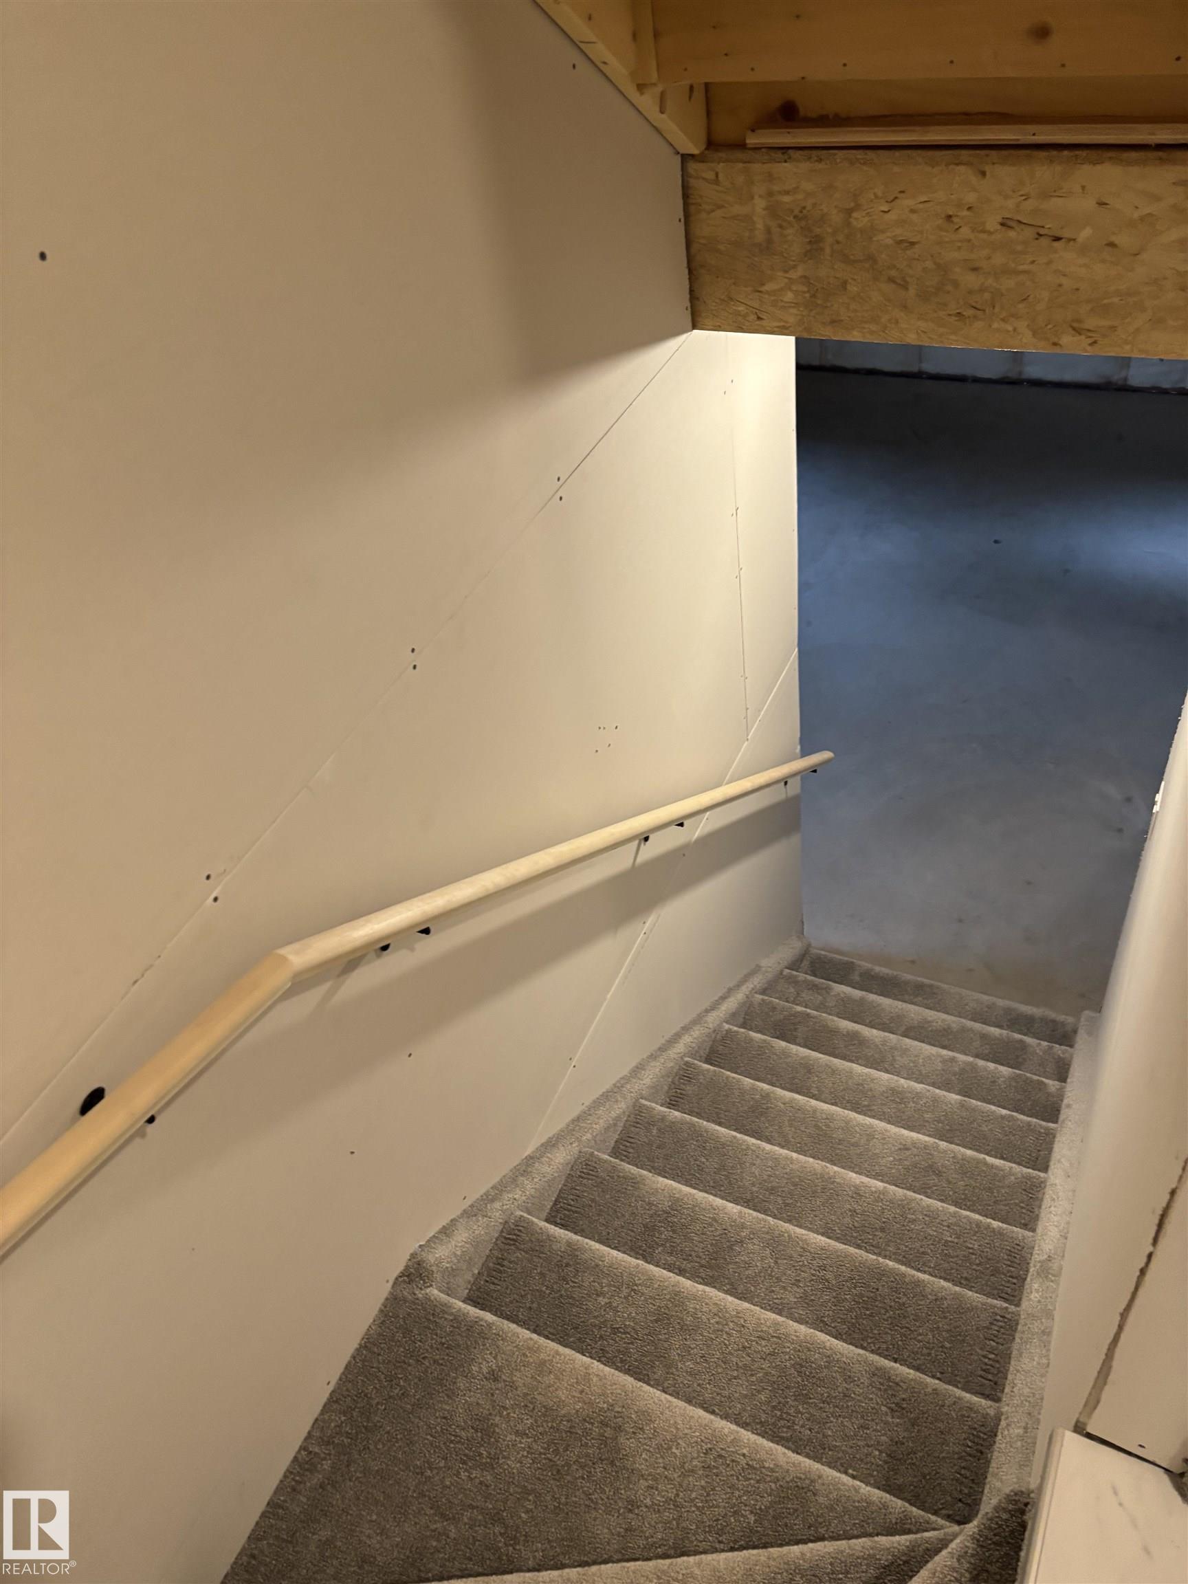
    Unfinished
  • Floor Finish
    Carpet, Ceramic Tile, Vinyl Plank
  • Goods Included
    Dishwasher-Built-In, Dryer, Garage Control, Garage Opener, Hood Fan, Oven-Built-In, Oven-Microwave, Refrigerator, Stove-Electric, Washer, Curtains and Blinds
  • Heating Type
    Forced Air-1, Natural Gas
  • Fireplace Fuel
    Electric
  • Basement
    Full
  • Basement Development
    Unfinished
  • Floor Finish
    Carpet
    Ceramic Tile
    Vinyl Plank
  • Goods Included
    Dishwasher-Built-In
    Dryer
    Garage Control
    Garage Opener
    Hood Fan
    Oven-Built-In
    Oven-Microwave
    Refrigerator
    Stove-Electric
    Washer
    Curtains and Blinds
  • Heating Type
    Forced Air-1
    Natural Gas
  • Fireplace Fuel
    Electric
  • Basement
    Full
  • Basement Development
    Unfinished

Exterior

  • Lot/Exterior Features
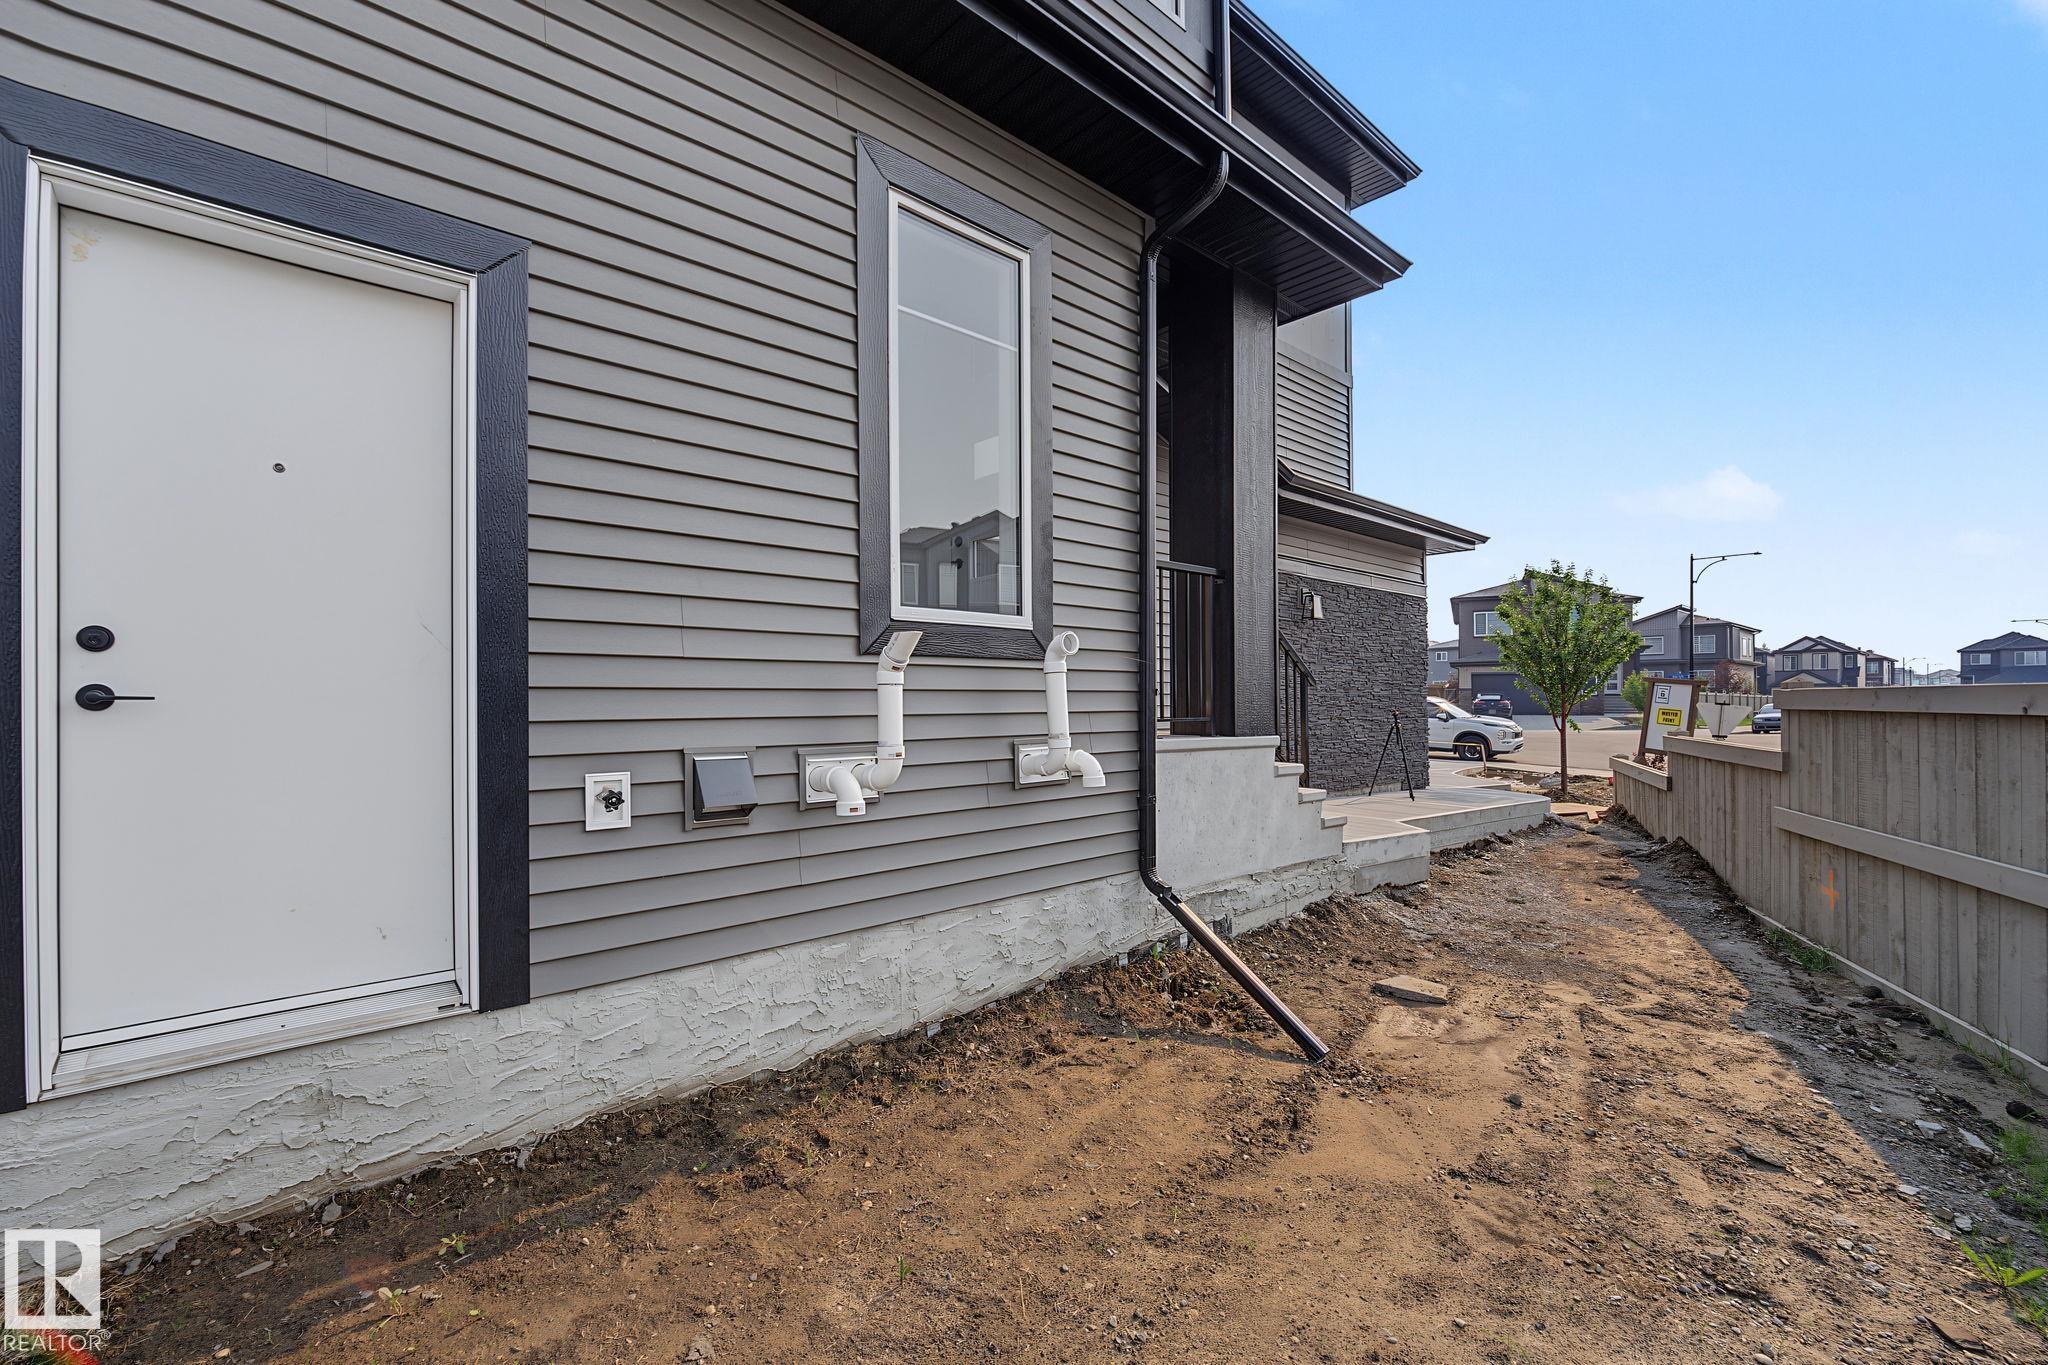
    Corner Lot
    Cul-De-Sac
    Fenced
    Flat Site
    Fruit Trees/Shrubs
    Golf Nearby
    Landscaped
    Partially Landscaped
    Playground Nearby
    Shopping Nearby
  • Roof
    Asphalt Shingles
  • Foundation
    Concrete Perimeter
  • Lot/Exterior Features
    Corner Lot, Cul-De-Sac, Fenced, Flat Site, Fruit Trees/Shrubs, Golf Nearby, Landscaped, Partially Landscaped, Playground Nearby, Shopping Nearby
  • Roof
    Asphalt Shingles
  • Foundation
    Concrete Perimeter
  • Lot/Exterior Features
    Corner Lot
    Cul-De-Sac
    Fenced
    Flat Site
    Fruit Trees/Shrubs
    Golf Nearby
    Landscaped
    Partially Landscaped
    Playground Nearby
    Shopping Nearby
  • Roof
    Asphalt Shingles
  • Foundation
    Concrete Perimeter

Additional Details

  • Property Class
    Single Family
  • Site Influences
    Corner Lot
    Cul-De-Sac
    Fenced
    Flat Site
    Fruit Trees/Shrubs
    Golf Nearby
    Landscaped
    Partially Landscaped
    Playground Nearby
    Shopping Nearby
  • Road Access
    Paved Driveway to House
  • Last Updated
    7/2/2026 1:12
  • Property Class
    Single Family
  • Site Influences
    Corner Lot, Cul-De-Sac, Fenced, Flat Site, Fruit Trees/Shrubs, Golf Nearby, Landscaped, Partially Landscaped, Playground Nearby, Shopping Nearby
  • Road Access
    Paved Driveway to House
  • Last Updated
    7/2/2026 1:12
  • Property Class
    Single Family
  • Site Influences
    Corner Lot
    Cul-De-Sac
    Fenced
    Flat Site
    Fruit Trees/Shrubs
    Golf Nearby
    Landscaped
    Partially Landscaped
    Playground Nearby
    Shopping Nearby
  • Road Access
    Paved Driveway to House
  • Last Updated
    7/2/2026 1:12

$749,000

1061 GOLDFINCH Way

Schedule Tour
Contact Agent

$3411/month
Est. Monthly Payment
$
$
%
Learn More

Mortgage values are calculated by Redman Technologies Inc based on values provided in the REALTOR® Association of Edmonton listing data feed.