Courtesy of Patricia Liviniuk of RE/MAX Real Estate

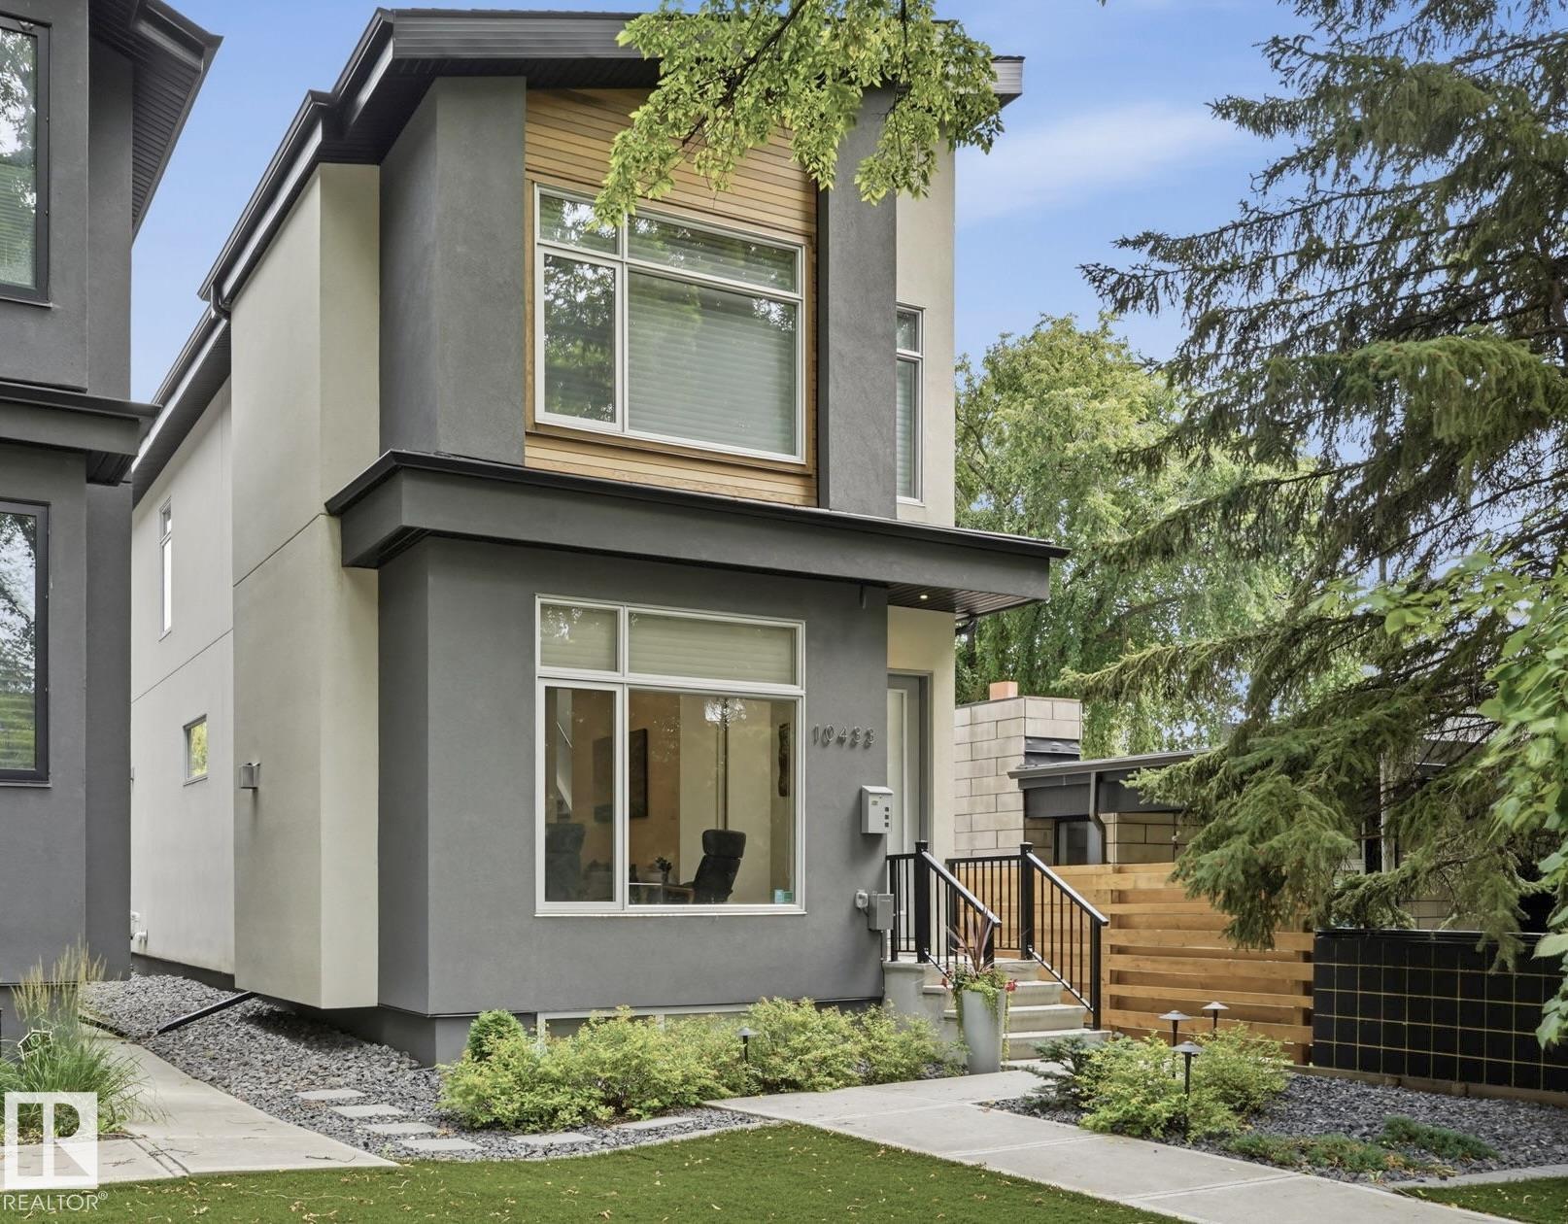
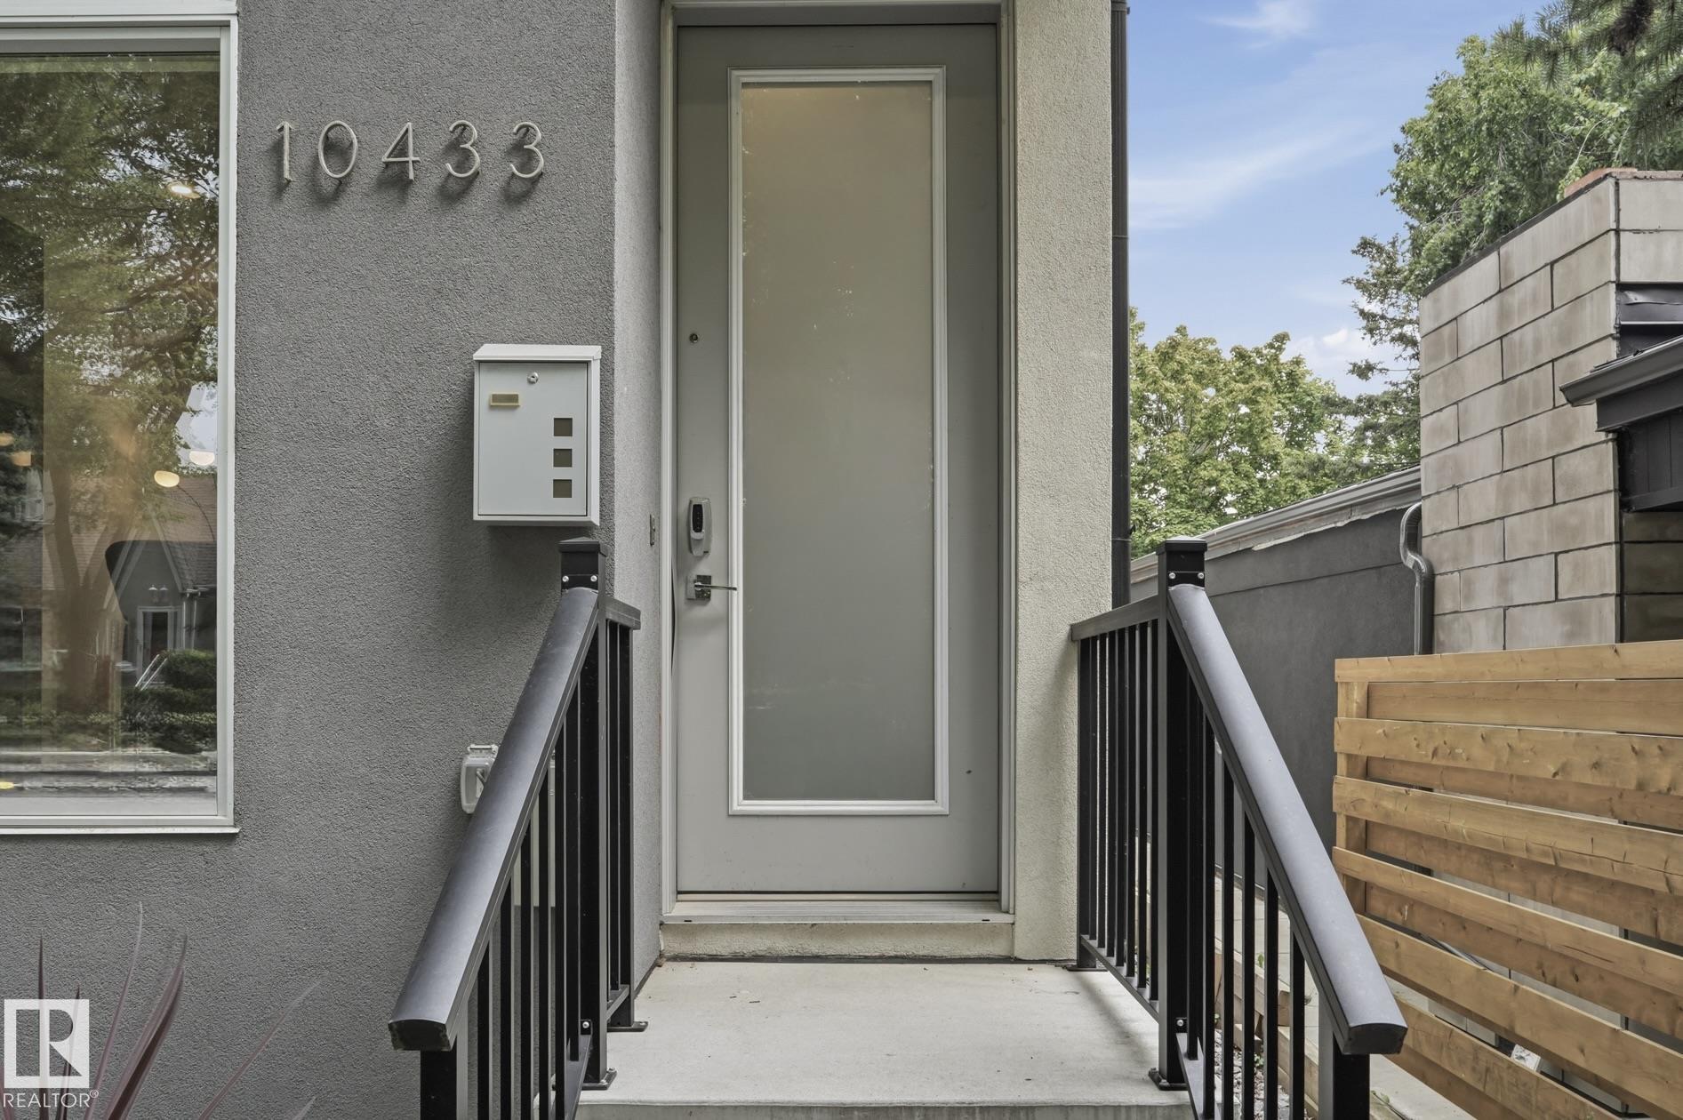
10433 140 Street, House for sale in Glenora Edmonton , Alberta , T5N 2L8

 MLS® # E4514899

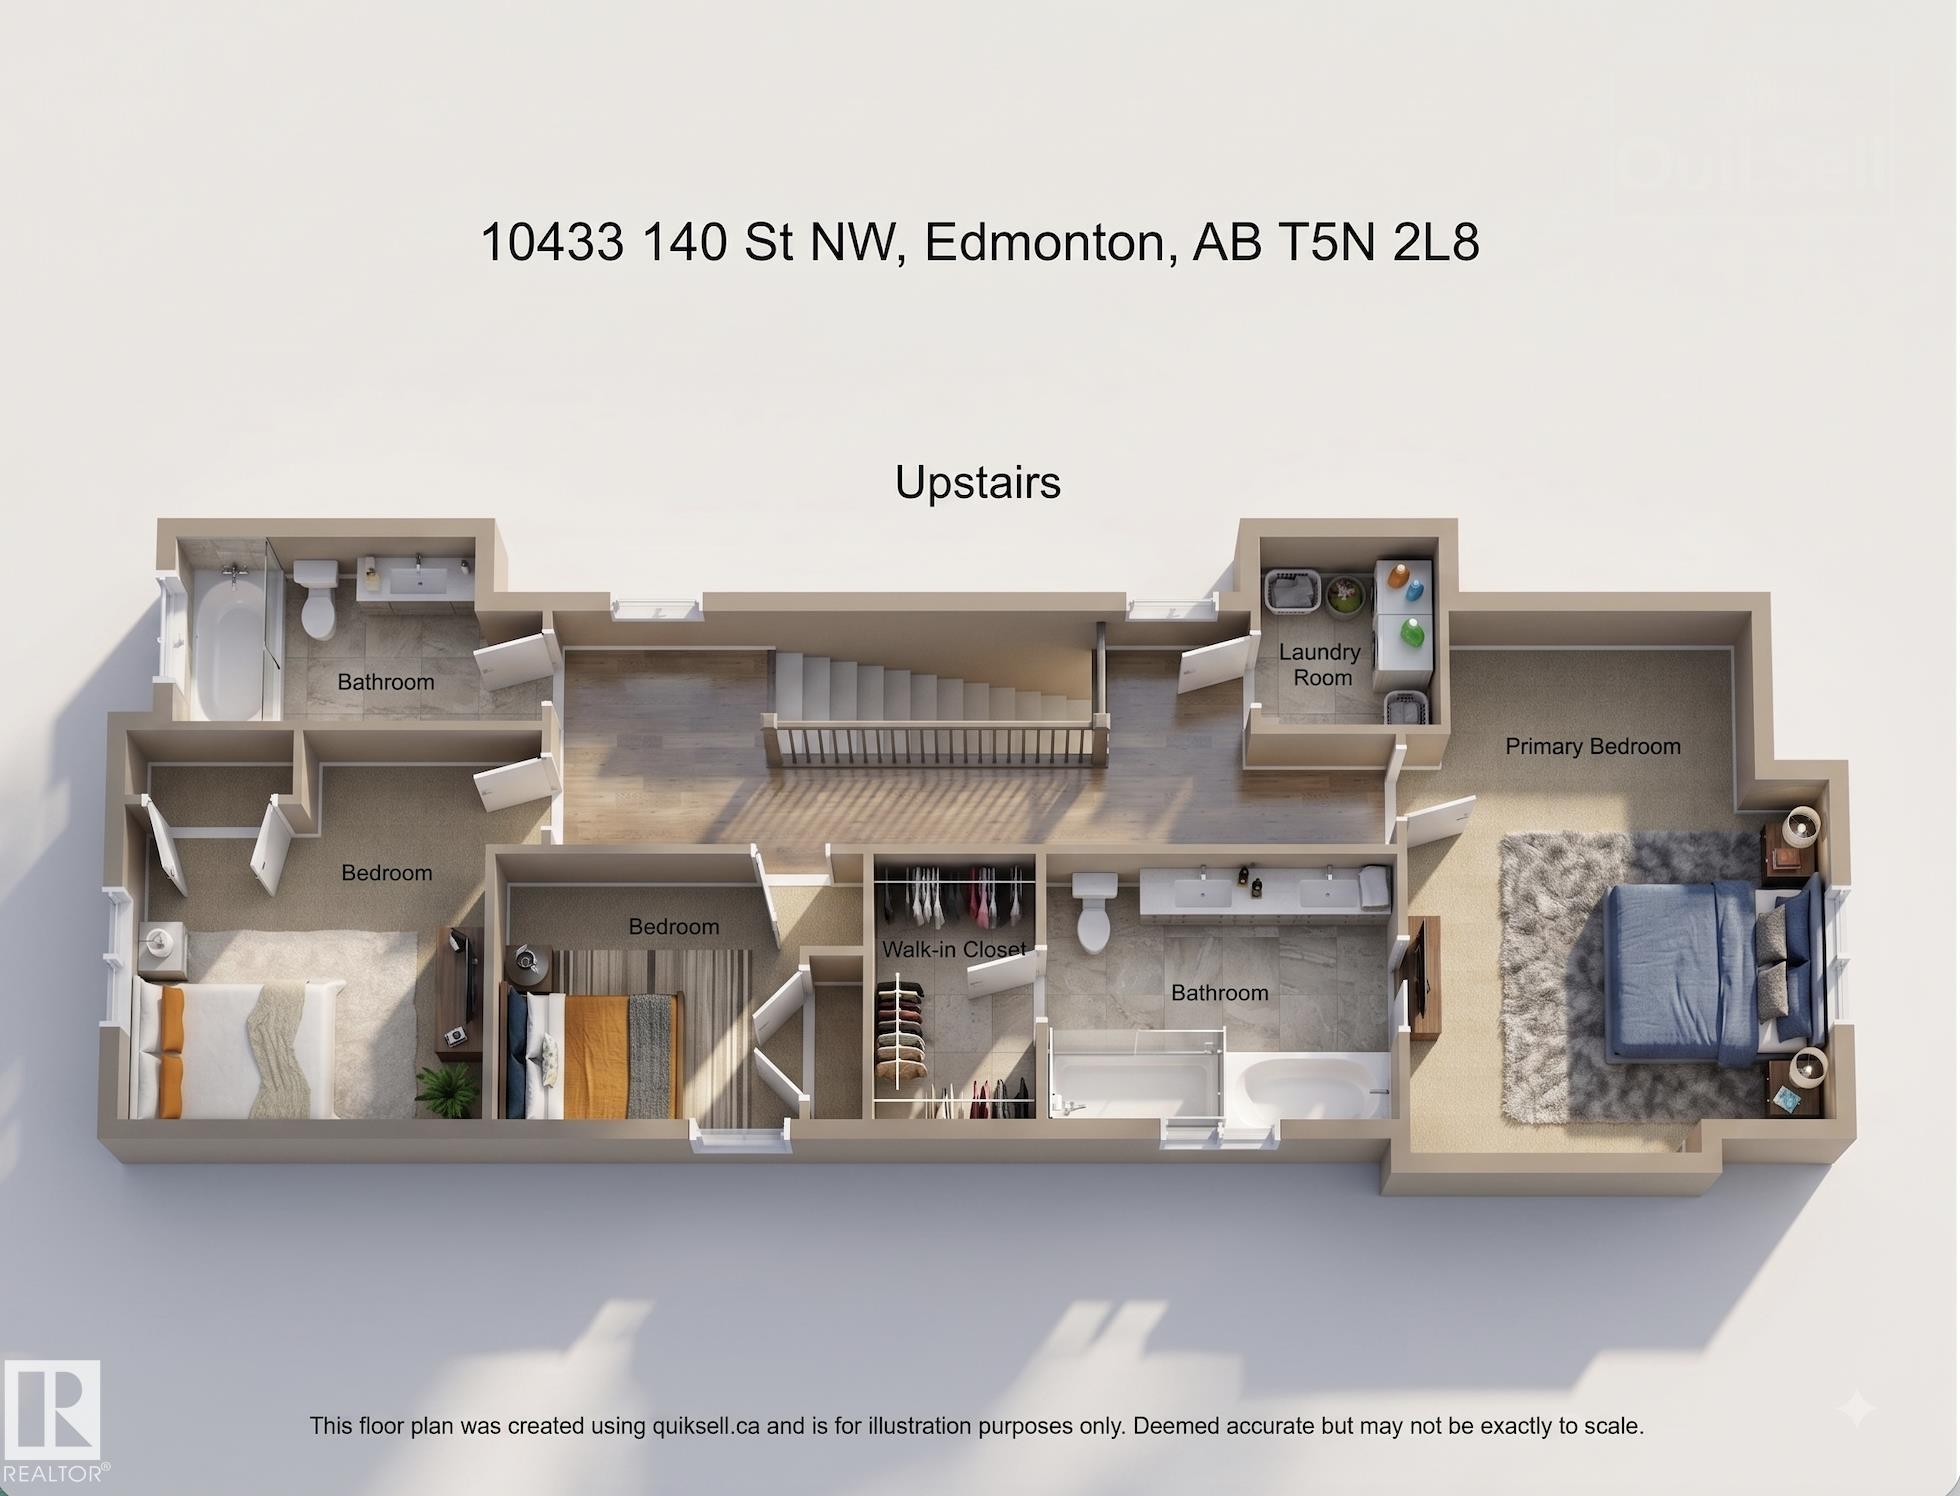
4 bedrooms

4 bathrooms

1,940 sqft

Sign up to View

Days on Market

Ceiling 10 ft. Deck Detectors Smoke

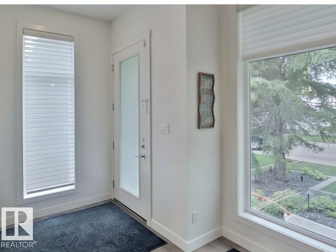
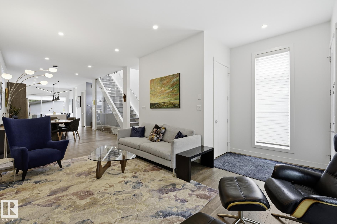
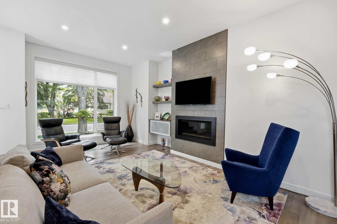
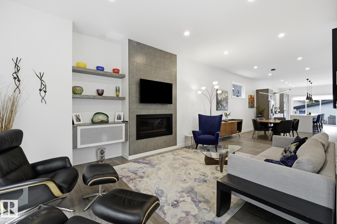
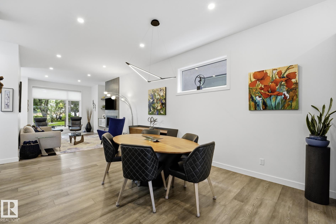
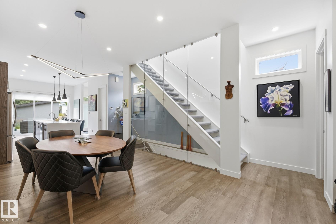
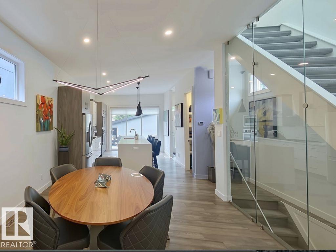
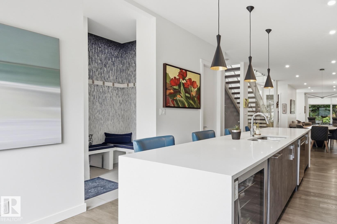
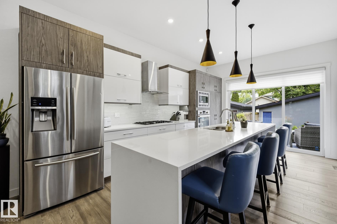
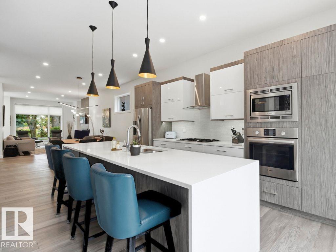
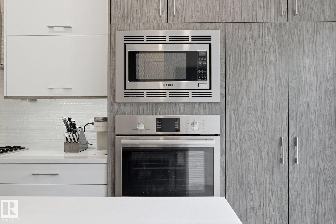
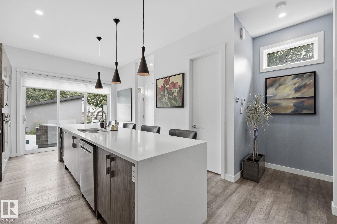
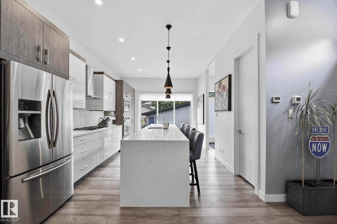
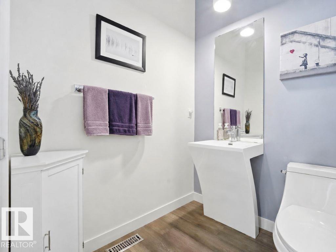
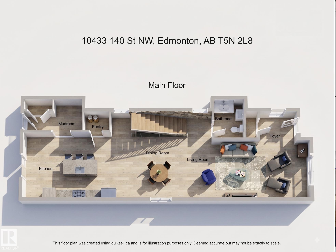
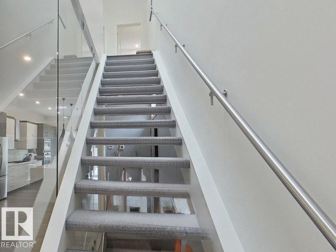
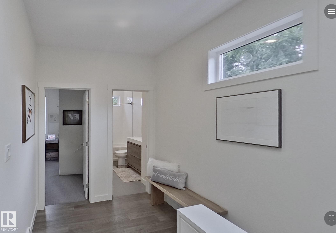
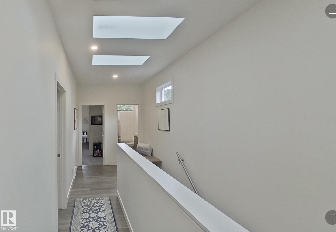
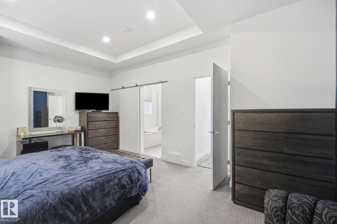
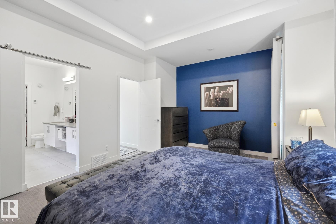
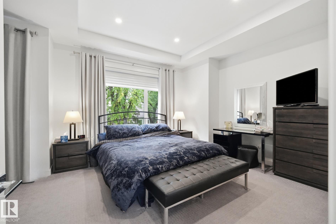
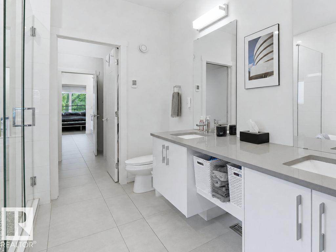
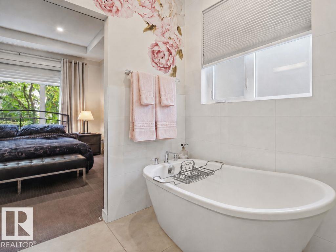
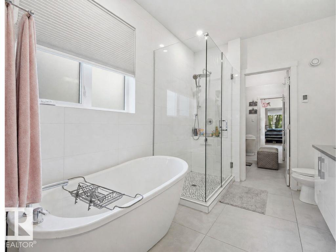
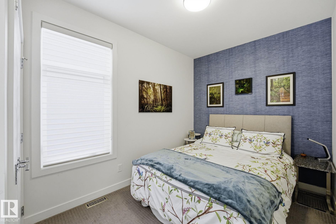
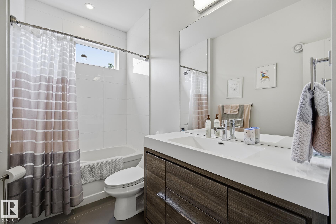
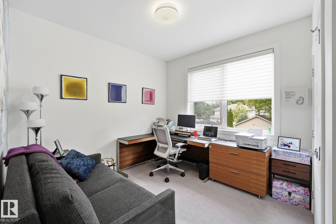
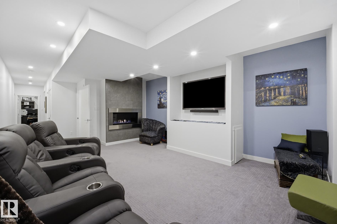
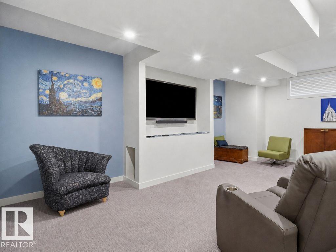
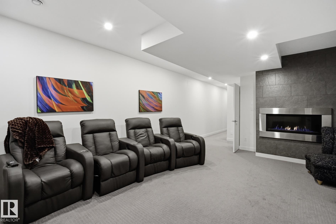
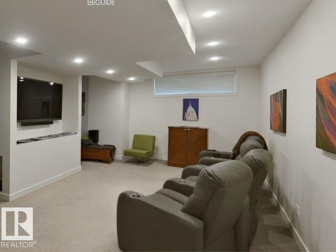
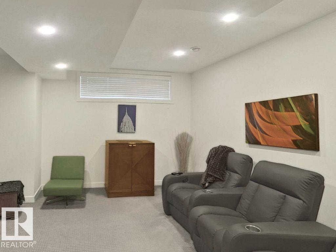
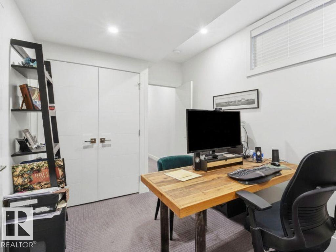
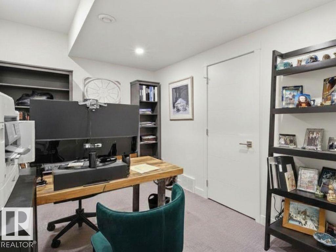
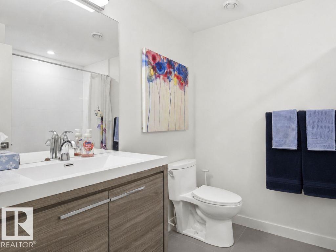
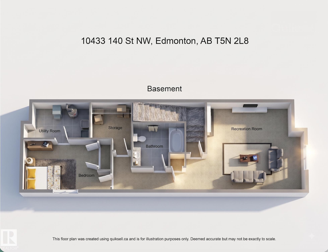
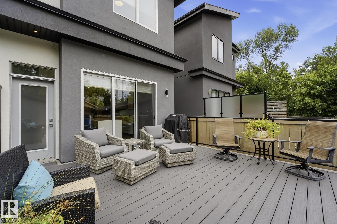
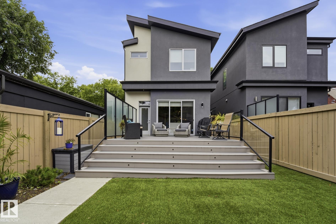
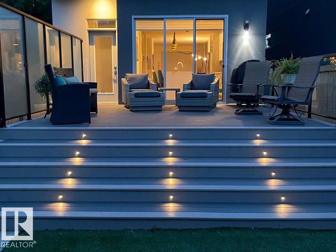
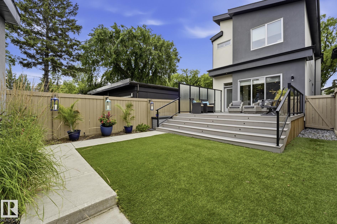
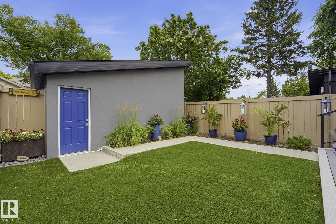
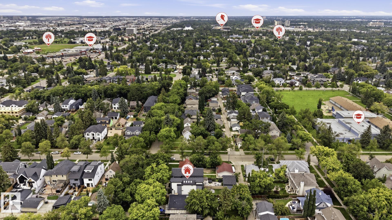
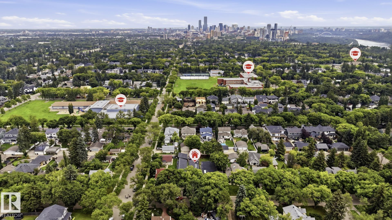
Experience the Glenora lifestyle at an exceptional price point—modern infill living without the seven-figure price tag! Built in 2017, this beautifully designed home offers 4 bedrooms, 3.5 baths and stylish living on every level. The bright, open main floor features 10' ceilings, hardwood floors and a stunning kitchen with oversized island, quartz counters and high-end appliances. Sliding doors lead to a private deck and landscaped, low-maintenance yard with Transcend artificial turf. Upstairs, find 3 gener...

Read More

Essential Information

  • MLS® #
    E4514899
  • Year Built
    2017
  • Property Type
    Residential
  • Property Style
    2 Storey
  • MLS® #
    E4514899
  • Year Built
    2017
  • Property Type
    Residential
  • Property Style
    2 Storey
  • MLS® #
    E4514899
  • Year Built
    2017
  • Property Type
    Residential
  • Property Style
    2 Storey

Community Information

  • Area
    Edmonton
  • Neighbourhood/Community
    Glenora
  • Postal Code
    T5N 2L8
  • Area
    Edmonton
  • Neighbourhood/Community
    Glenora
  • Postal Code
    T5N 2L8
  • Area
    Edmonton
  • Neighbourhood/Community
    Glenora
  • Postal Code
    T5N 2L8

Services & Amenities

  • Amenities
    Ceiling 10 ft.
    Deck
    Detectors Smoke
  • Amenities
    Ceiling 10 ft., Deck, Detectors Smoke
  • Amenities
    Ceiling 10 ft.
    Deck
    Detectors Smoke

Interior

  • Floor Finish
    Carpet
    Ceramic Tile
    Hardwood
  • Goods Included
    Air Conditioning-Central
    Dishwasher-Built-In
    Dryer
    Garage Control
    Garage Opener
    Hood Fan
    Oven-Built-In
    Oven-Microwave
    Refrigerator
    Stove-Countertop Gas
    Washer
    All Window Coverings
    Wine/Beverage Cooler
    TV Wall Mount
  • Heating Type
    Forced Air-1
    Natural Gas
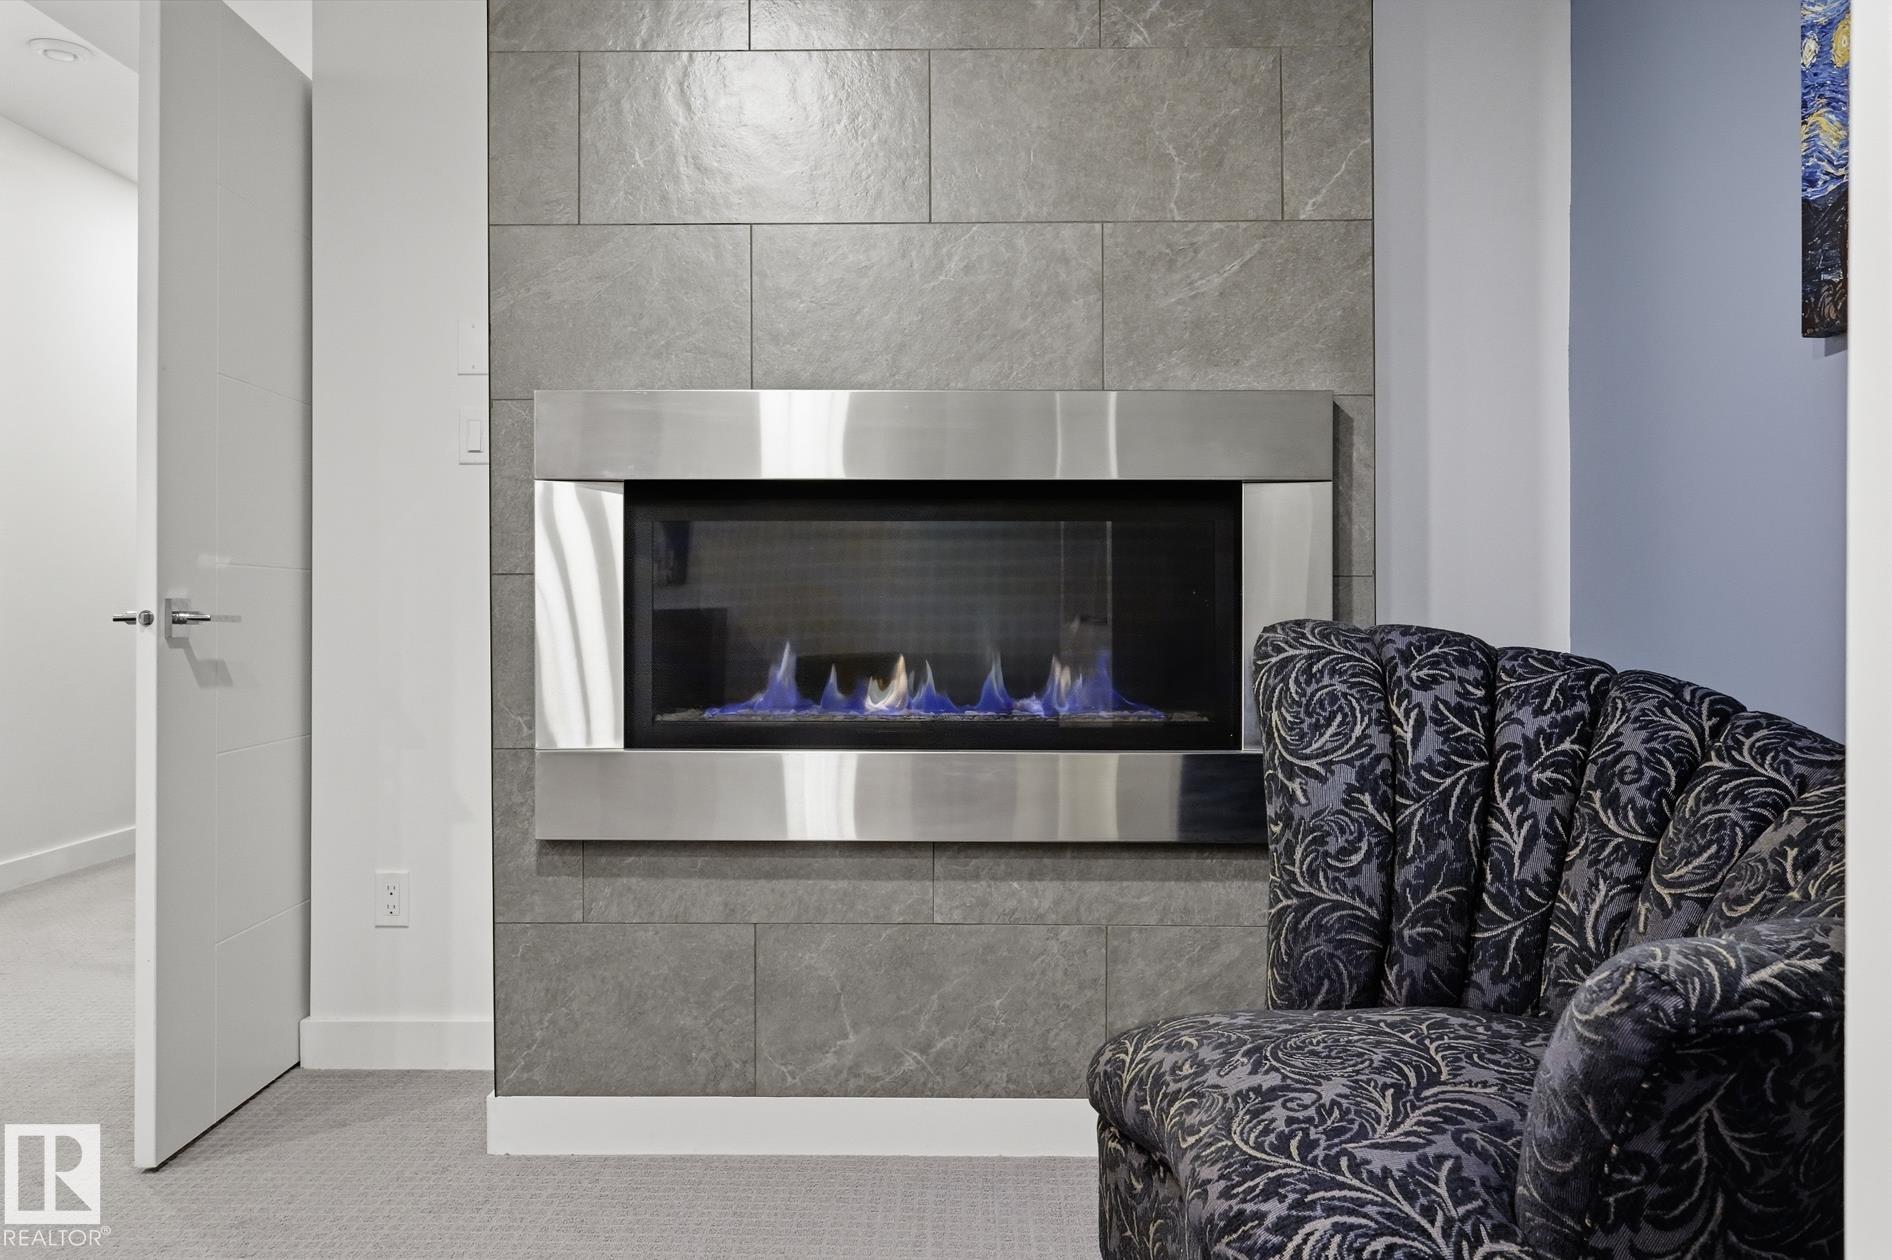
  • Fireplace Fuel
    Gas
  • Basement
    Full
  • Basement Development
    Fully Finished
  • Floor Finish
    Carpet, Ceramic Tile, Hardwood
  • Goods Included
    Air Conditioning-Central, Dishwasher-Built-In, Dryer, Garage Control, Garage Opener, Hood Fan, Oven-Built-In, Oven-Microwave, Refrigerator, Stove-Countertop Gas, Washer, All Window Coverings, Wine/Beverage Cooler, TV Wall Mount
  • Heating Type
    Forced Air-1, Natural Gas
  • Fireplace Fuel
    Gas
  • Basement
    Full
  • Basement Development
    Fully Finished
  • Floor Finish
    Carpet
    Ceramic Tile
    Hardwood
  • Goods Included
    Air Conditioning-Central
    Dishwasher-Built-In
    Dryer
    Garage Control
    Garage Opener
    Hood Fan
    Oven-Built-In
    Oven-Microwave
    Refrigerator
    Stove-Countertop Gas
    Washer
    All Window Coverings
    Wine/Beverage Cooler
    TV Wall Mount
  • Heating Type
    Forced Air-1
    Natural Gas
  • Fireplace Fuel
    Gas
  • Basement
    Full
  • Basement Development
    Fully Finished

Exterior

  • Lot/Exterior Features
    Back Lane
    Fully Fenced
    Flat Site
    Landscaped
    Low Maintenance Landscape
    Park/Reserve
    Playground Nearby
    Public Transportation
    Schools
  • Roof
    Asphalt Shingles
  • Foundation
    Insulated Concrete Form
  • Lot/Exterior Features
    Back Lane, Fully Fenced, Flat Site, Landscaped, Low Maintenance Landscape, Park/Reserve, Playground Nearby, Public Transportation, Schools
  • Roof
    Asphalt Shingles
  • Foundation
    Insulated Concrete Form
  • Lot/Exterior Features
    Back Lane
    Fully Fenced
    Flat Site
    Landscaped
    Low Maintenance Landscape
    Park/Reserve
    Playground Nearby
    Public Transportation
    Schools
  • Roof
    Asphalt Shingles
  • Foundation
    Insulated Concrete Form

Additional Details

  • Property Class
    Single Family
  • Site Influences
    Back Lane
    Fully Fenced
    Flat Site
    Landscaped
    Low Maintenance Landscape
    Park/Reserve
    Playground Nearby
    Public Transportation
    Schools
  • Road Access
    Paved
  • Last Updated
    9/5/2026 21:47
  • Property Class
    Single Family
  • Site Influences
    Back Lane, Fully Fenced, Flat Site, Landscaped, Low Maintenance Landscape, Park/Reserve, Playground Nearby, Public Transportation, Schools
  • Road Access
    Paved
  • Last Updated
    9/5/2026 21:47
  • Property Class
    Single Family
  • Site Influences
    Back Lane
    Fully Fenced
    Flat Site
    Landscaped
    Low Maintenance Landscape
    Park/Reserve
    Playground Nearby
    Public Transportation
    Schools
  • Road Access
    Paved
  • Last Updated
    9/5/2026 21:47

$895,000

10433 140 Street

Schedule Tour
Contact Agent

$4076/month
Est. Monthly Payment
$
$
%
Learn More

Mortgage values are calculated by Redman Technologies Inc based on values provided in the REALTOR® Association of Edmonton listing data feed.