Courtesy of David Ozubko of Real Broker

104 10030 83 Avenue, Condo for sale in Strathcona Edmonton , Alberta , T6E 2C2

 MLS® # E4502693

2 bedrooms

2 bathrooms

833 sqft

Sign up to View

Days on Market

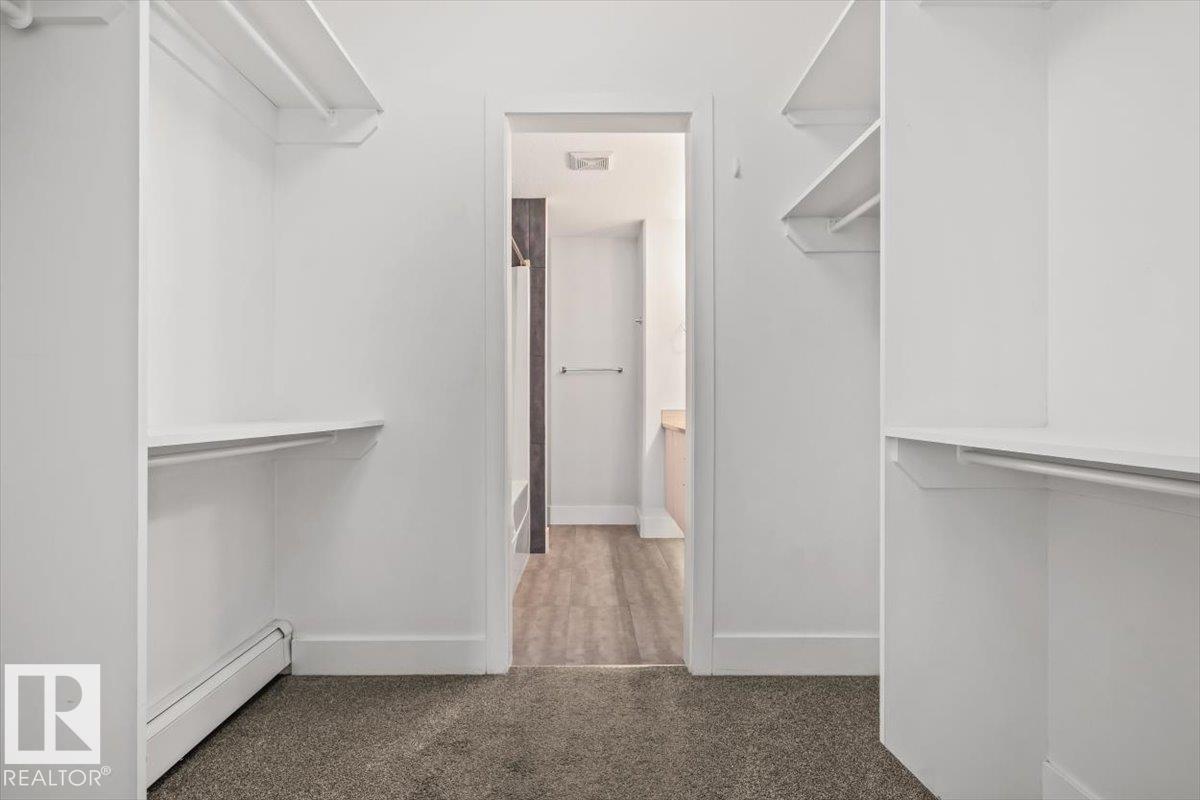
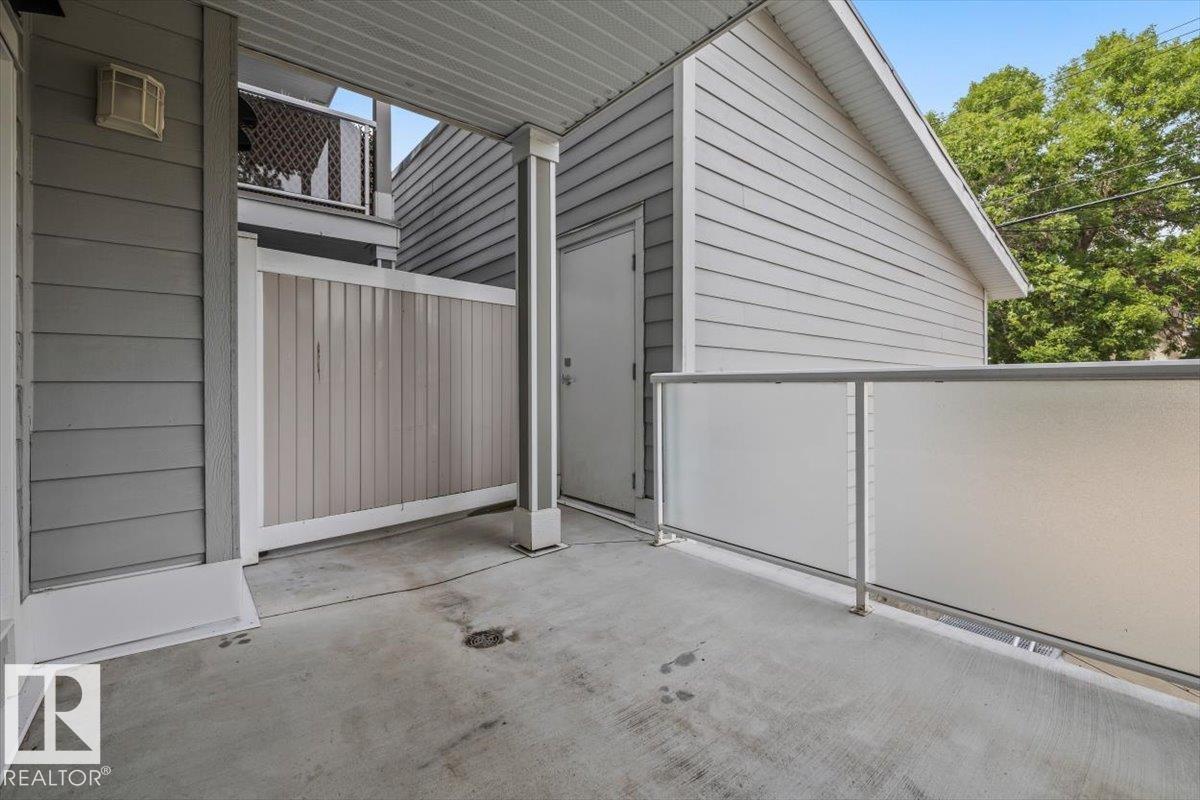
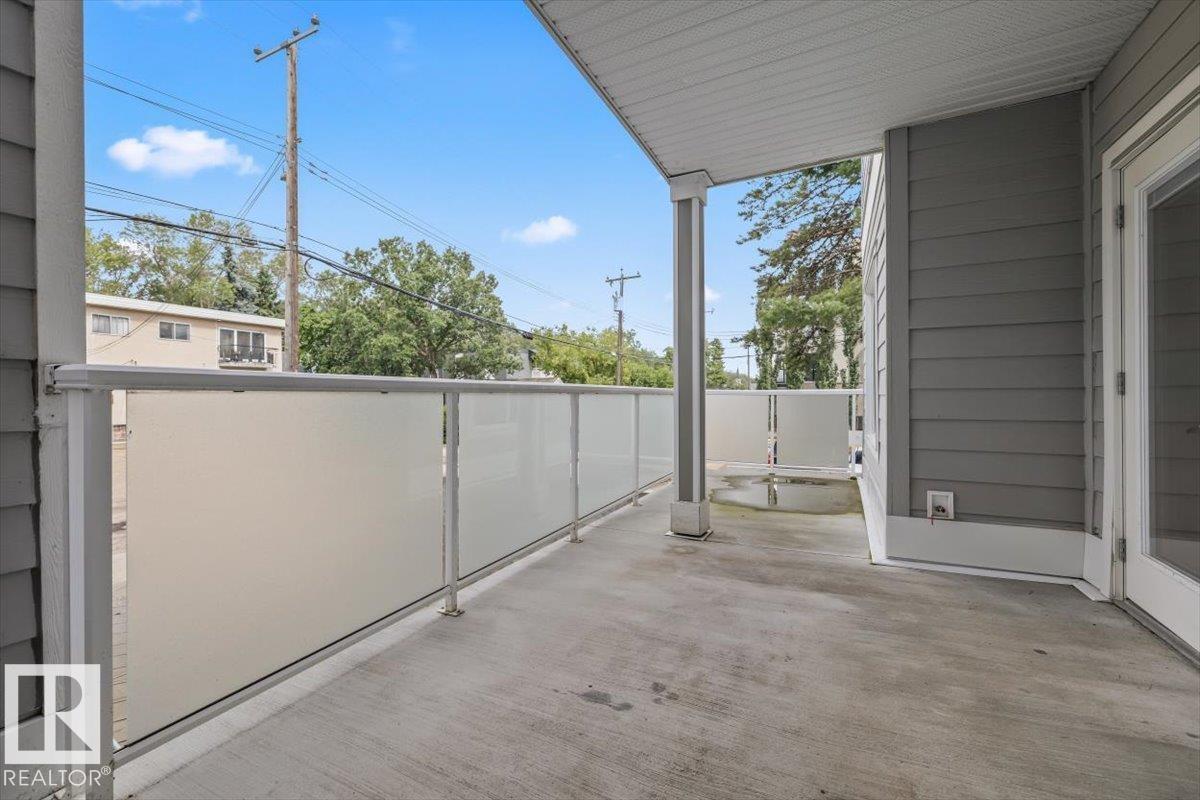
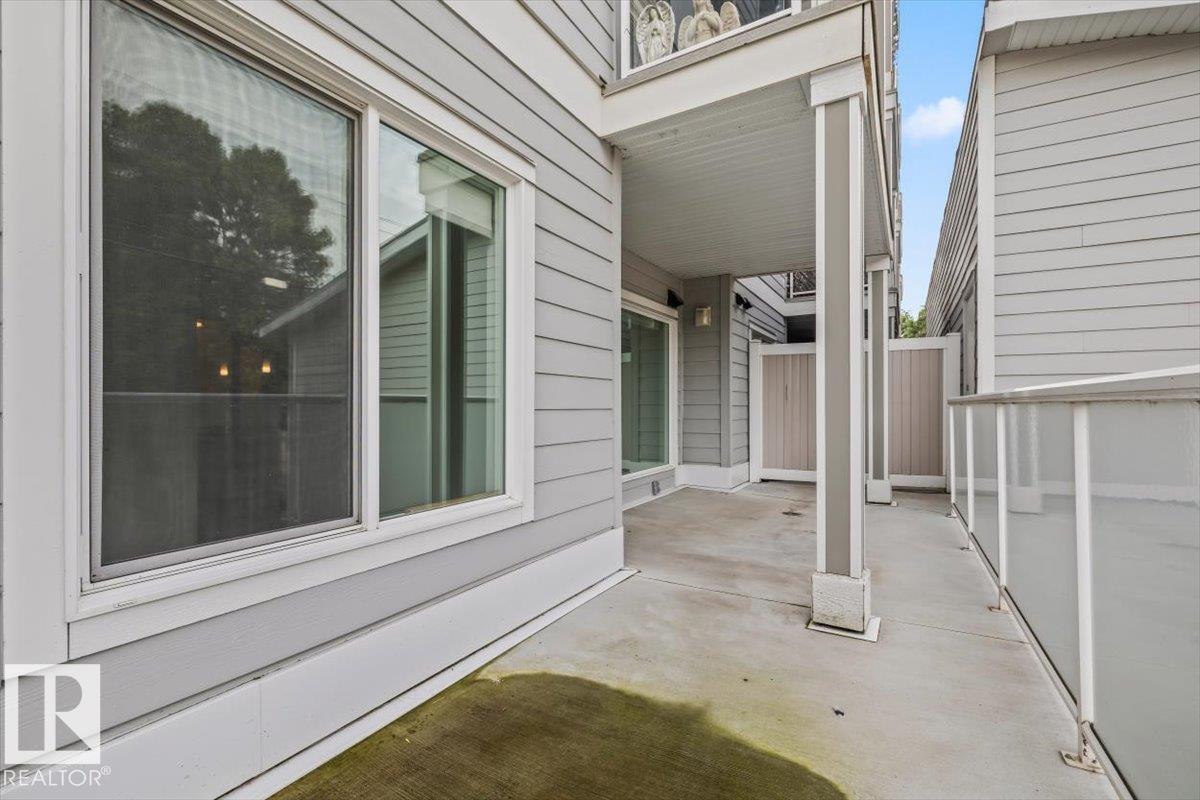
Closet Organizers Deck Patio

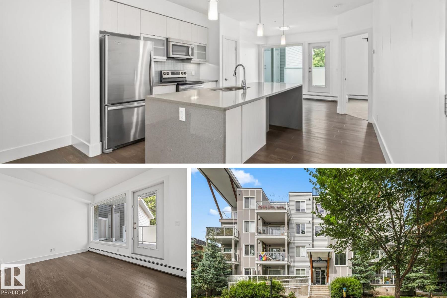
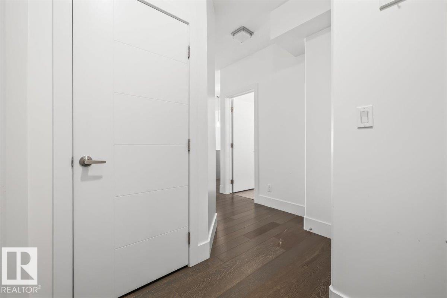
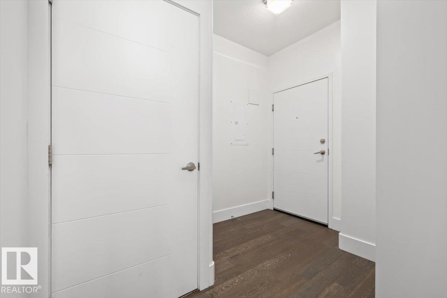
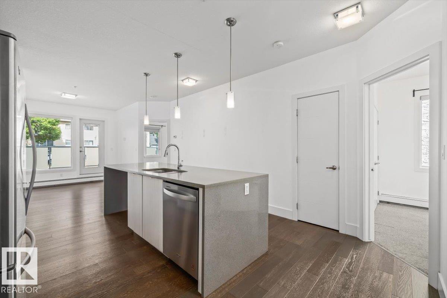
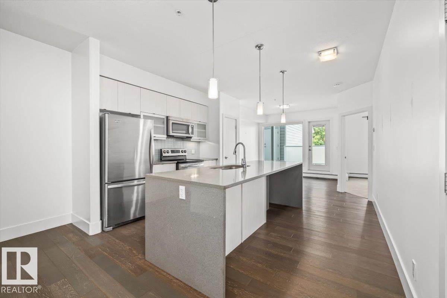
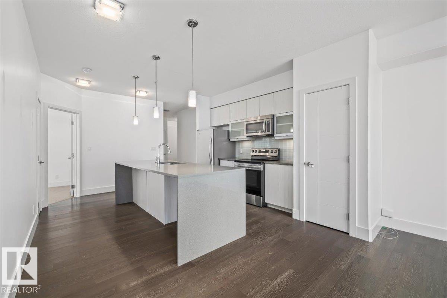
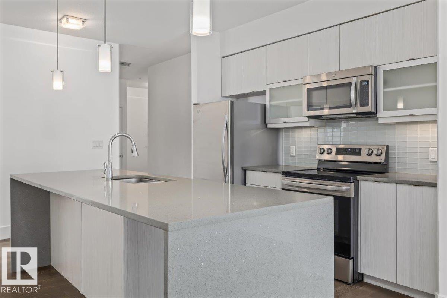
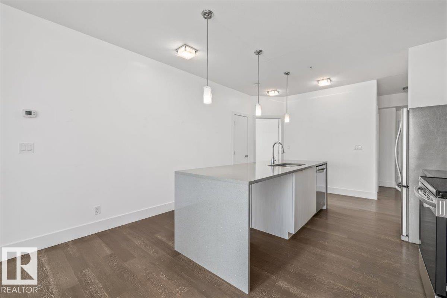
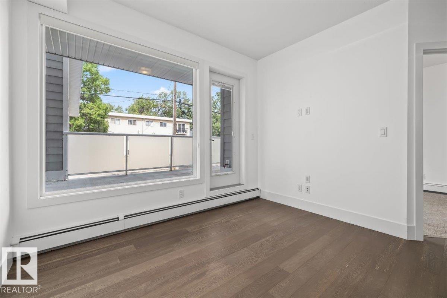
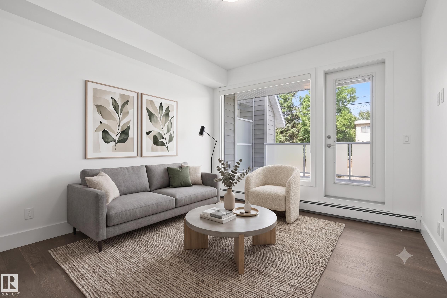
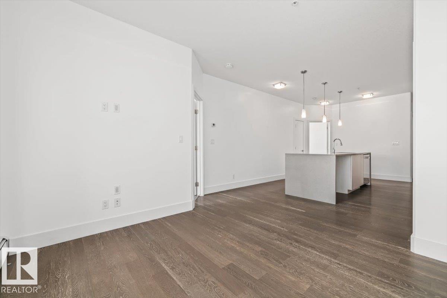
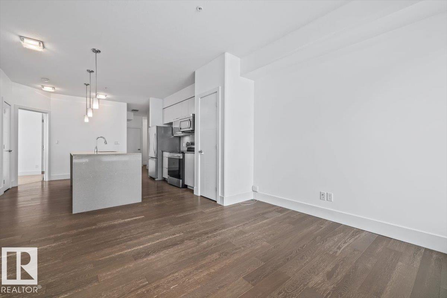
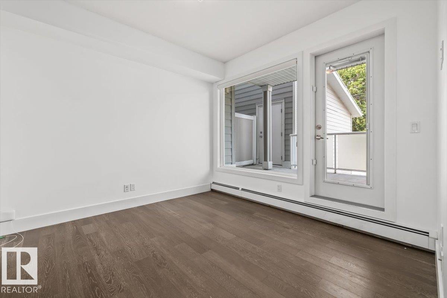
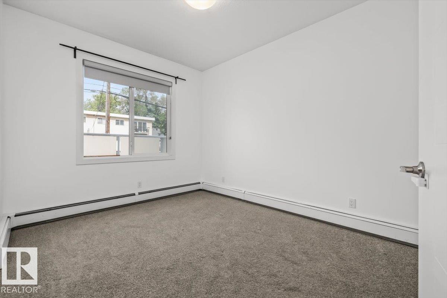
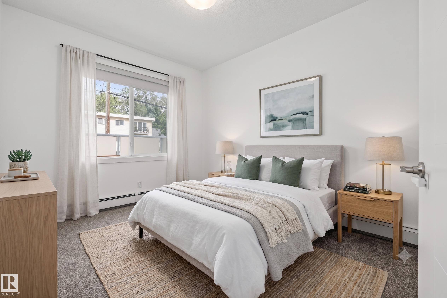
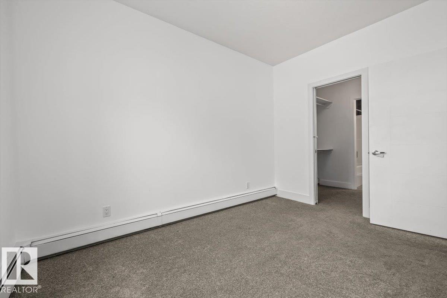
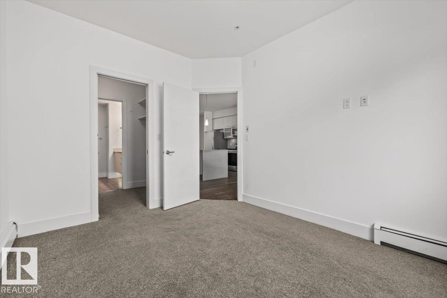
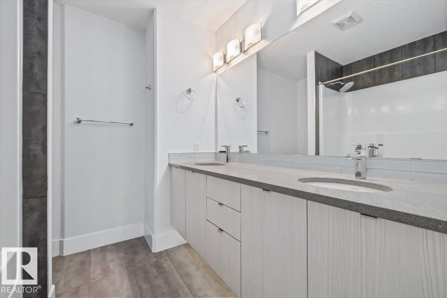
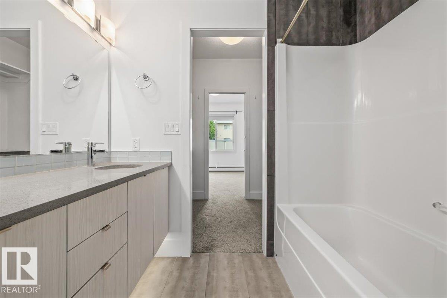
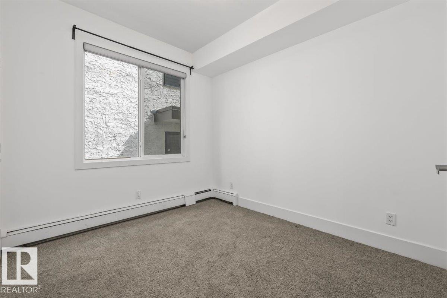
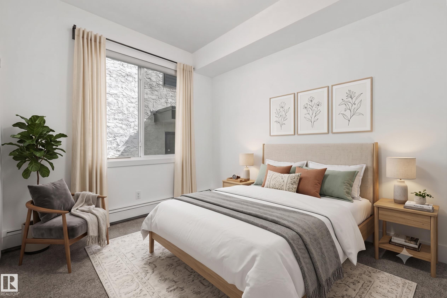
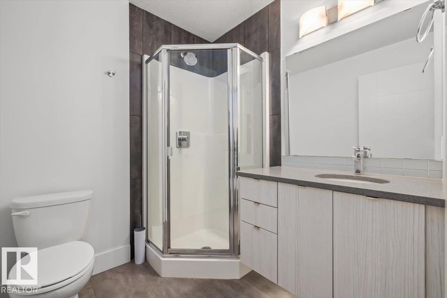
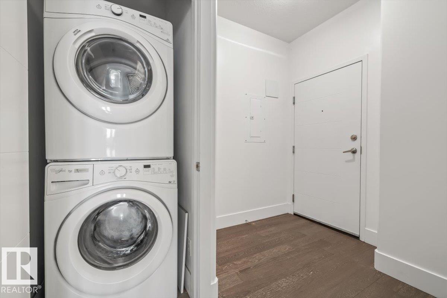
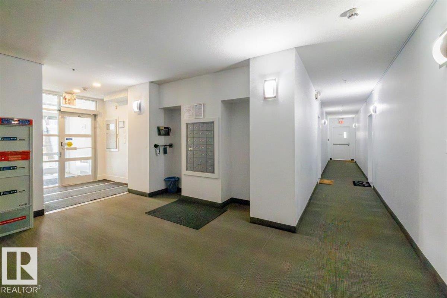
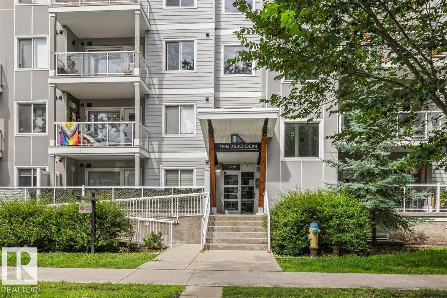
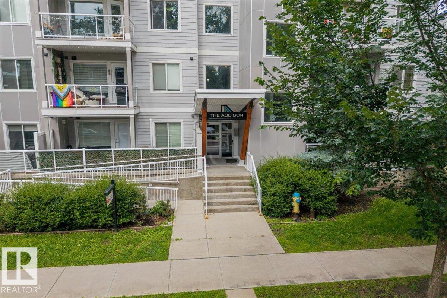
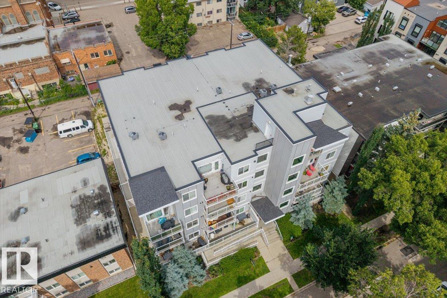
Immerse yourself in the vibrant heartbeat of Edmonton with this stunning main-floor condo, perfectly positioned just steps from Whyte Ave. Located in highly sought-after Strathcona, this 2-bed, 2-bath apartment offers an unparalleled lifestyle. Enjoy a quick stroll to the farmers market, Blush Lane, lush parks, vibrant pubs, and the Fringe Festival right in your backyard! Inside, the open-concept living space is bathed in natural light, showcasing wide-plank flooring and a chef-inspired kitchen. Entertain e...

Read More

Essential Information

  • MLS® #
    E4502693
  • Year Built
    2014
  • Property Type
    Residential
  • Property Style
    Single Level Apartment
  • MLS® #
    E4502693
  • Year Built
    2014
  • Property Type
    Residential
  • Property Style
    Single Level Apartment
  • MLS® #
    E4502693
  • Year Built
    2014
  • Property Type
    Residential
  • Property Style
    Single Level Apartment

Community Information

  • Area
    Edmonton
  • Neighbourhood/Community
    Strathcona
  • Condo Name
    The Addison
  • Postal Code
    T6E 2C2
  • Area
    Edmonton
  • Neighbourhood/Community
    Strathcona
  • Condo Name
    The Addison
  • Postal Code
    T6E 2C2
  • Area
    Edmonton
  • Neighbourhood/Community
    Strathcona
  • Condo Name
    The Addison
  • Postal Code
    T6E 2C2

Services & Amenities

  • Amenities
    Closet Organizers
    Deck
    Patio
  • Amenities
    Closet Organizers, Deck, Patio
  • Amenities
    Closet Organizers
    Deck
    Patio

Interior

  • Floor Finish
    Carpet
    Ceramic Tile
    Hardwood
  • Goods Included
    Dishwasher-Built-In
    Dryer
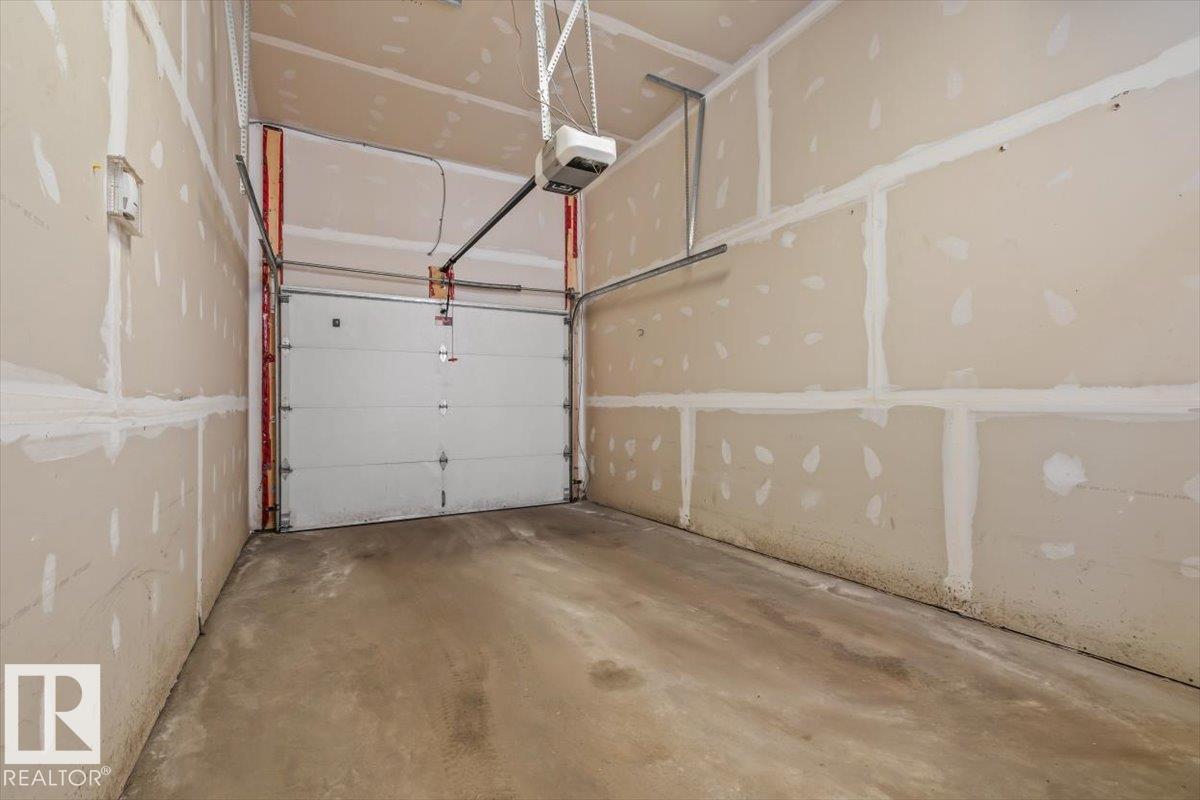
    Garage Control
    Garage Opener
    Microwave Hood Fan
    Oven-Microwave
    Refrigerator
    Stove-Electric
    Washer
    Window Coverings
  • Heating Type
    Baseboard
    Hot Water
    Natural Gas
  • Storeys
    4
  • Basement
    None
  • Basement Development
    No Basement
  • Floor Finish
    Carpet, Ceramic Tile, Hardwood
  • Goods Included
    Dishwasher-Built-In, Dryer, Garage Control, Garage Opener, Microwave Hood Fan, Oven-Microwave, Refrigerator, Stove-Electric, Washer, Window Coverings
  • Heating Type
    Baseboard, Hot Water, Natural Gas
  • Storeys
    4
  • Basement
    None
  • Basement Development
    No Basement
  • Floor Finish
    Carpet
    Ceramic Tile
    Hardwood
  • Goods Included
    Dishwasher-Built-In
    Dryer
    Garage Control
    Garage Opener
    Microwave Hood Fan
    Oven-Microwave
    Refrigerator
    Stove-Electric
    Washer
    Window Coverings
  • Heating Type
    Baseboard
    Hot Water
    Natural Gas
  • Storeys
    4
  • Basement
    None
  • Basement Development
    No Basement

Exterior

  • Lot/Exterior Features
    Golf Nearby
    Playground Nearby
    Public Swimming Pool
    Public Transportation
    Schools
    Shopping Nearby
  • Roof
    Flat
  • Foundation
    Concrete Perimeter
  • Lot/Exterior Features
    Golf Nearby, Playground Nearby, Public Swimming Pool, Public Transportation, Schools, Shopping Nearby
  • Roof
    Flat
  • Foundation
    Concrete Perimeter
  • Lot/Exterior Features
    Golf Nearby
    Playground Nearby
    Public Swimming Pool
    Public Transportation
    Schools
    Shopping Nearby
  • Roof
    Flat
  • Foundation
    Concrete Perimeter

Additional Details

  • Property Class
    Condo
  • Site Influences
    Golf Nearby
    Playground Nearby
    Public Swimming Pool
    Public Transportation
    Schools
    Shopping Nearby
  • Road Access
    Paved
  • Last Updated
    7/5/2026 21:23
  • Property Class
    Condo
  • Site Influences
    Golf Nearby, Playground Nearby, Public Swimming Pool, Public Transportation, Schools, Shopping Nearby
  • Road Access
    Paved
  • Last Updated
    7/5/2026 21:23
  • Property Class
    Condo
  • Site Influences
    Golf Nearby
    Playground Nearby
    Public Swimming Pool
    Public Transportation
    Schools
    Shopping Nearby
  • Road Access
    Paved
  • Last Updated
    7/5/2026 21:23

$269,900

104 10030 83 Avenue

Schedule Tour
Contact Agent

$1230/month
Est. Monthly Payment
$
$
%
Learn More

Mortgage values are calculated by Redman Technologies Inc based on values provided in the REALTOR® Association of Edmonton listing data feed.