Courtesy of Michael Kinsella of RE/MAX Elite

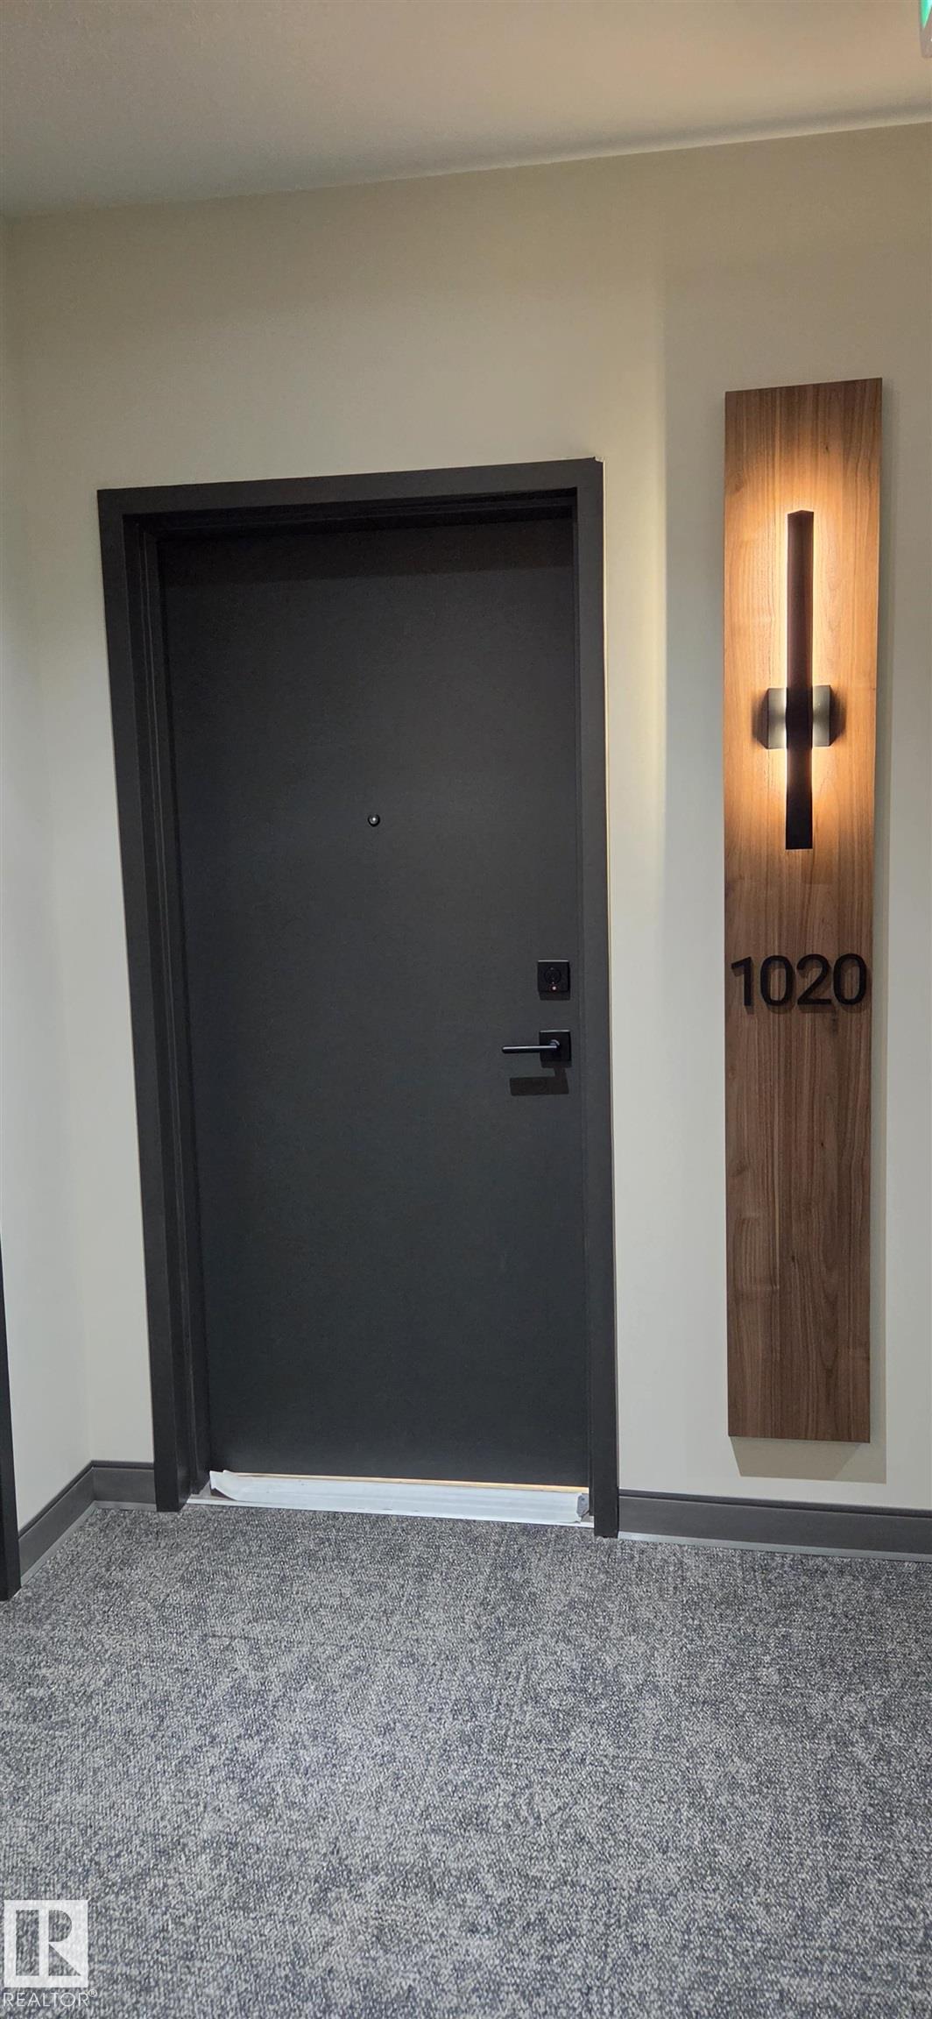
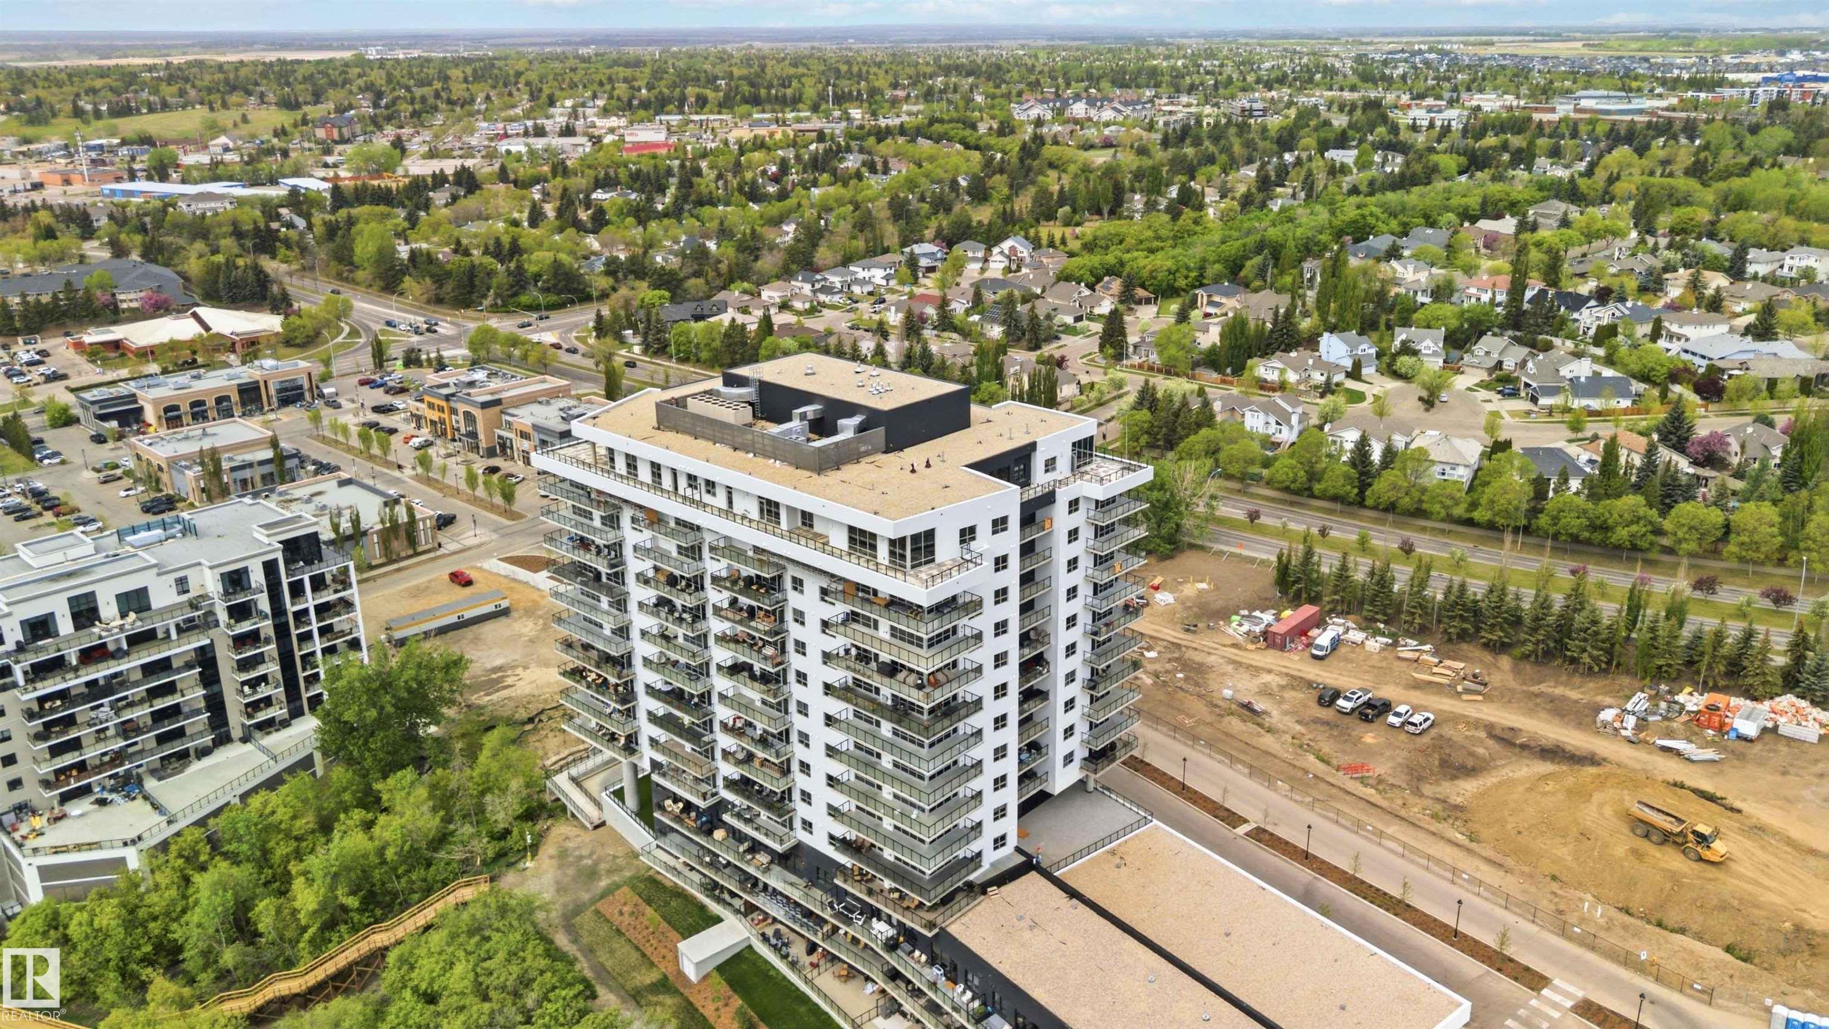
1020 260 Bellerose Drive, Condo for sale in Oakmont St. Albert , Alberta , T8N 8E8

 MLS® # E4490371

2 bedrooms

2 bathrooms

1,033 sqft

Sign up to View

Days on Market

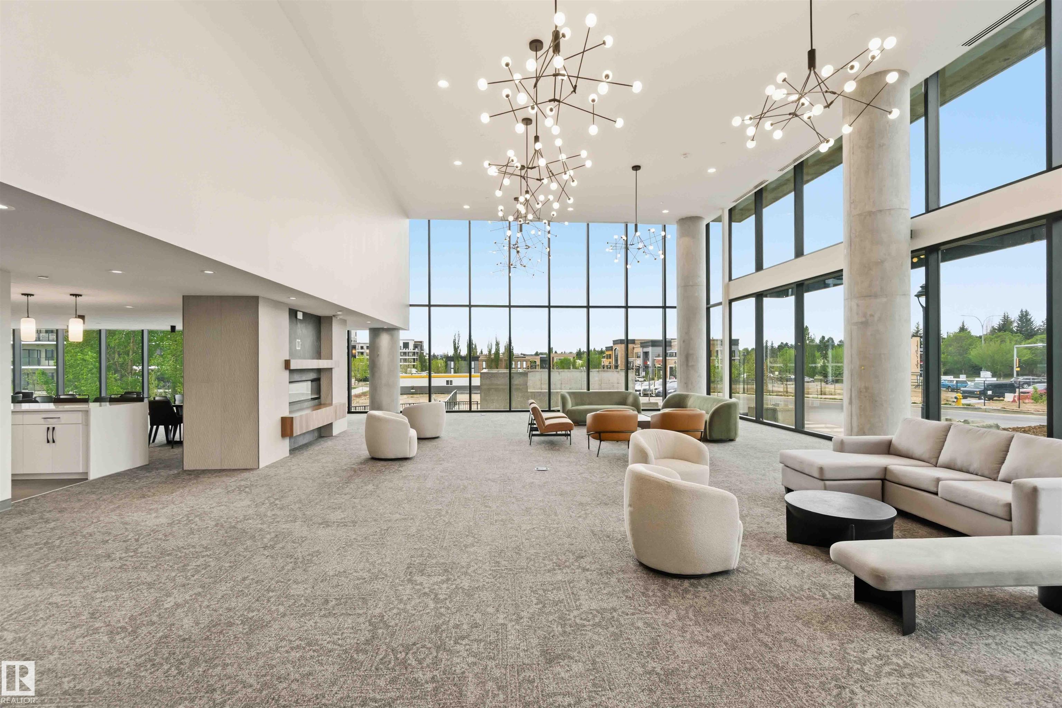
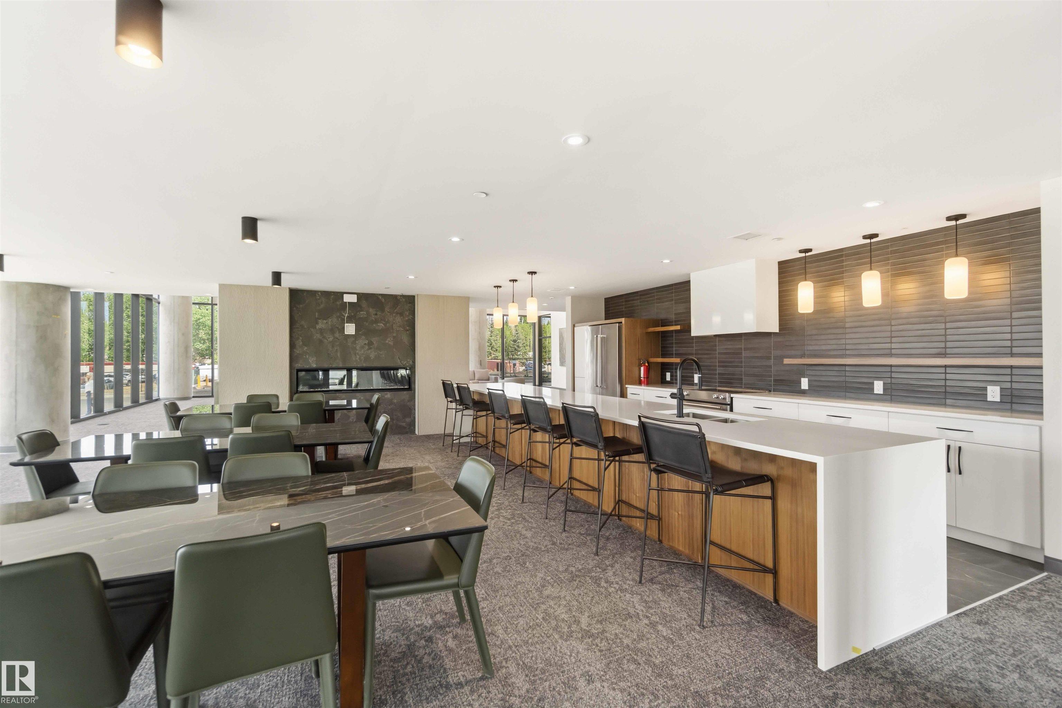
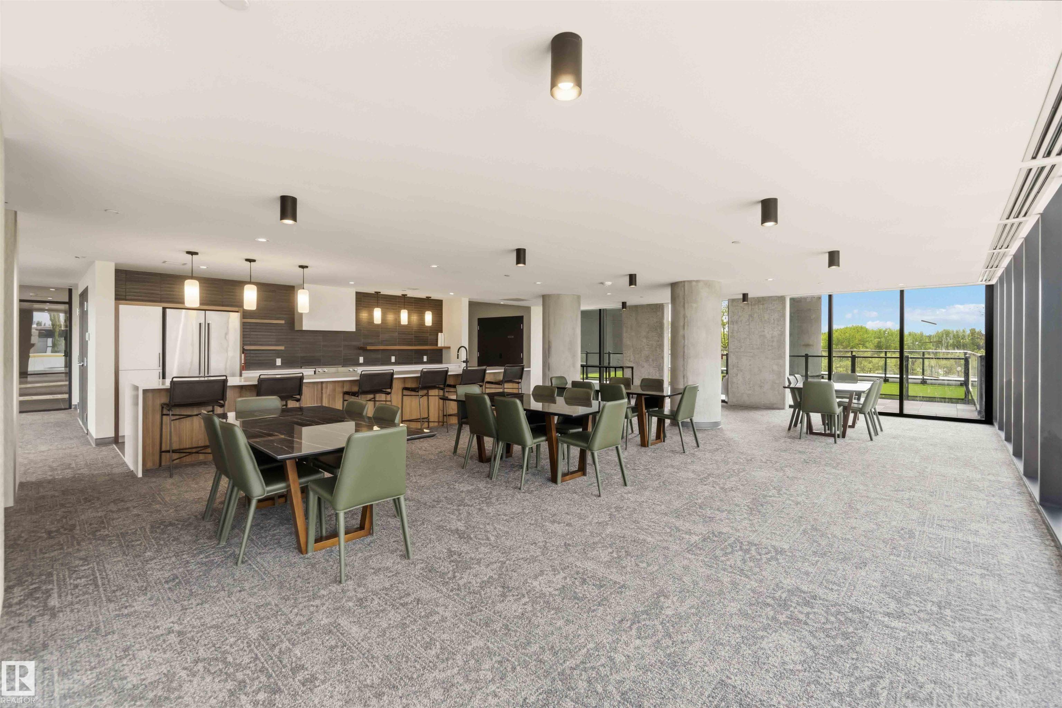
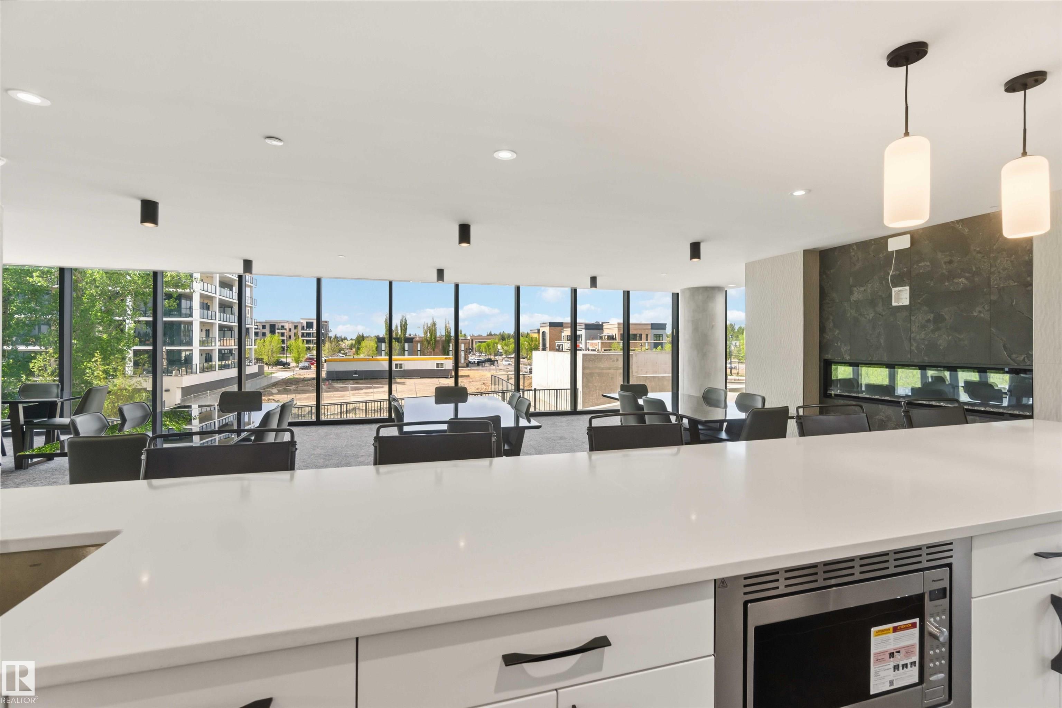
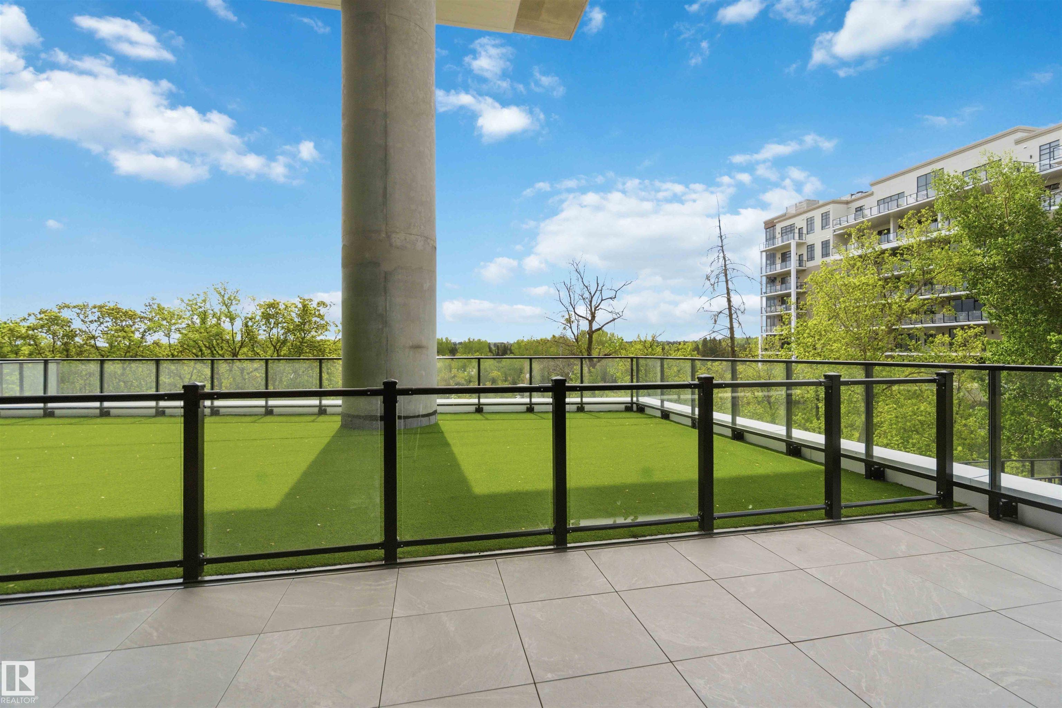
Air Conditioner Car Wash Closet Organizers Deck Exercise Room Guest Suite No Animal Home No Smoking Home Party Room Patio Social Rooms HRV System Storage Cage Natural Gas BBQ Hookup

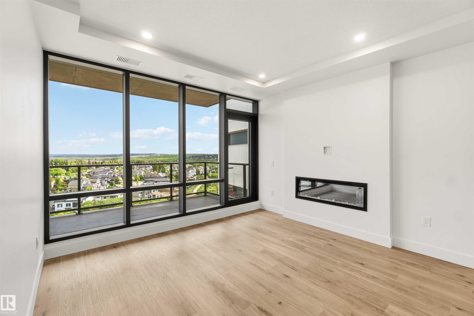
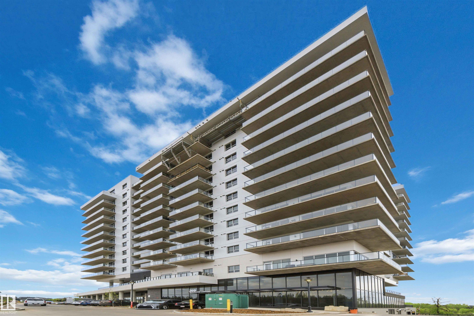
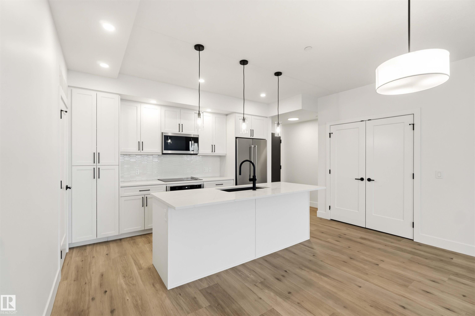
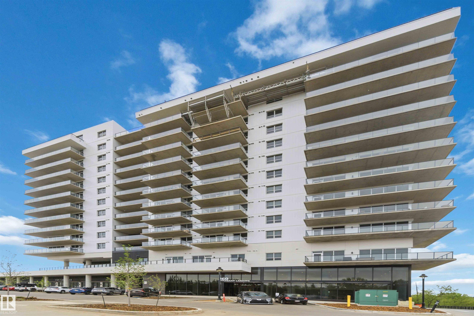
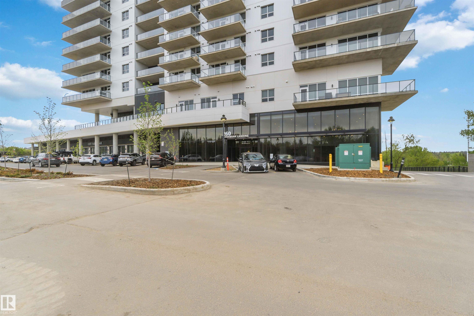
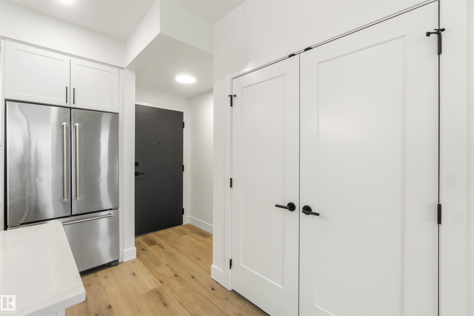
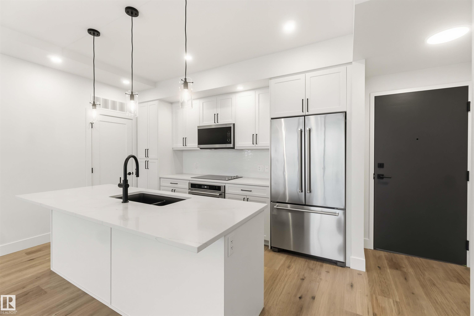
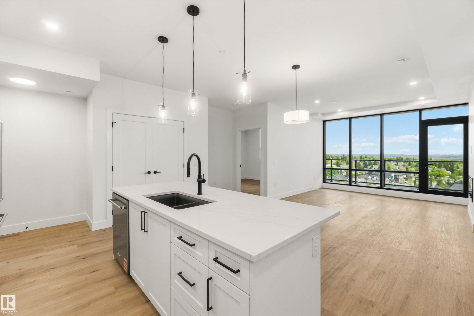
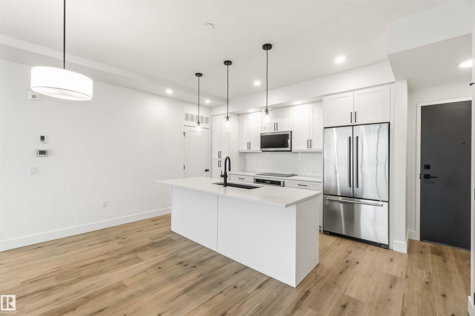
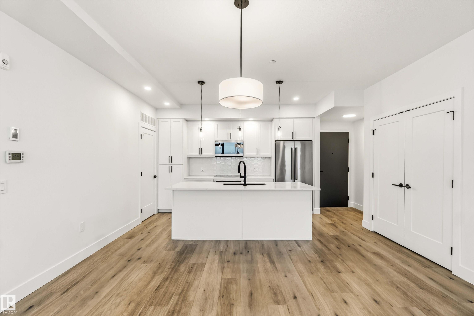
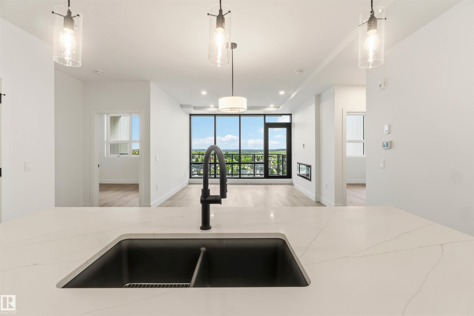
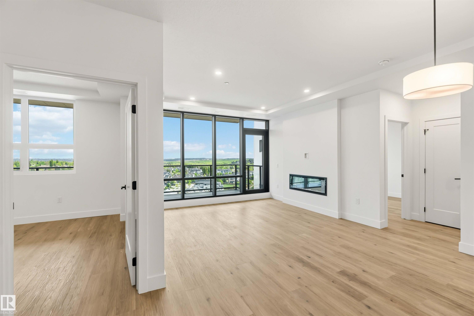
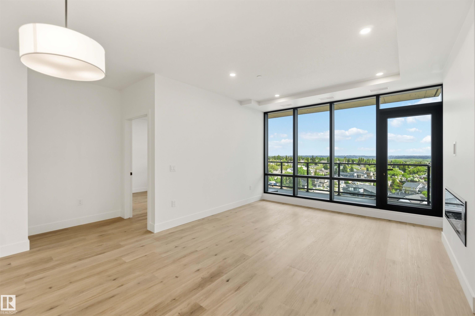
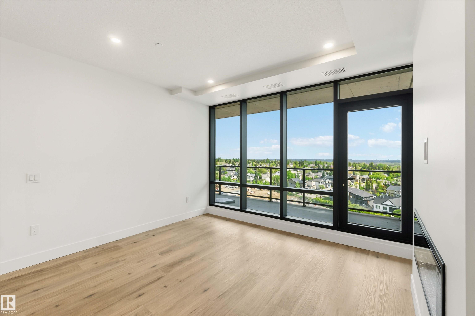
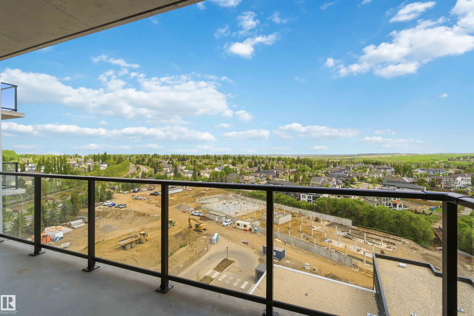
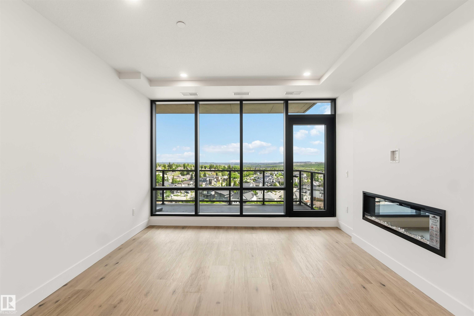
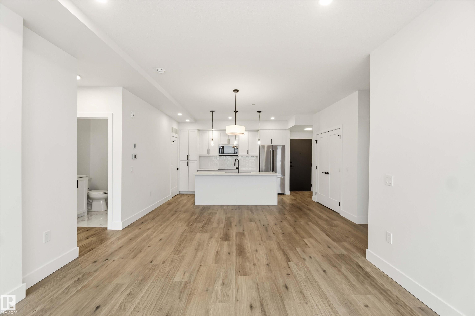
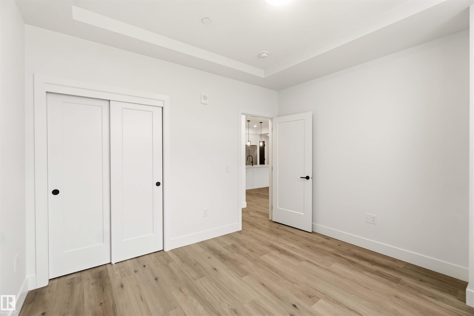
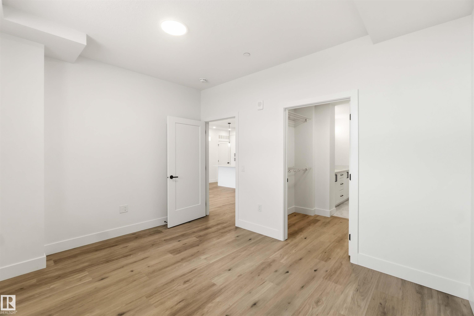
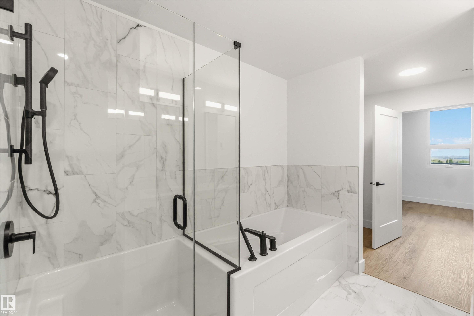
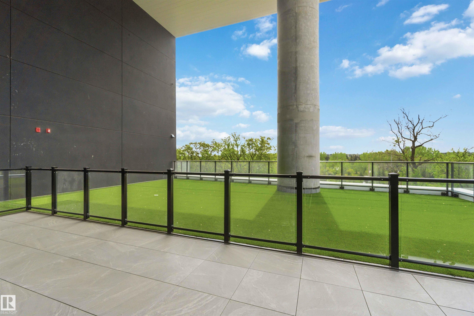
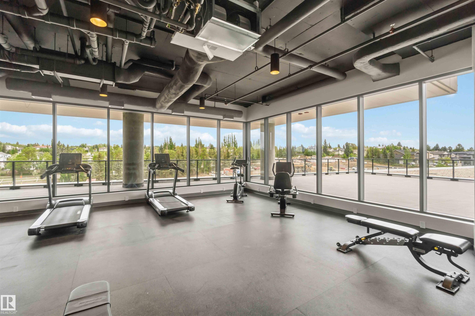
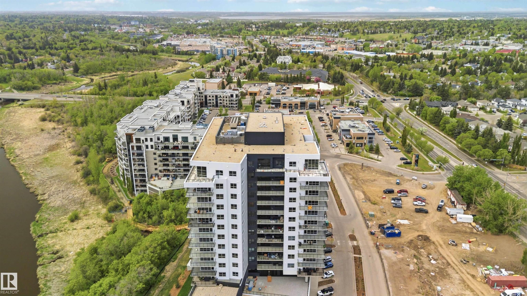
EXECUTIVE CONDO with a RIVER VALLEY VIEW! Located on the Sturgeon River next to boutique shops, restaurants and services. Brand new STEEL AND CONCRETE construction, MAKES FOR A SOLID INVESTMENT. Enter into Modern Finishes with 9’ ceilings and a WALL OF WINDOWS LOOKING EAST, that will TAKE YOUR BREATH AWAY. Top of the line appliances, Quartz Tops and ISLAND WITH EATING BAR in the Kitchen. Dinette is open to living room with LINEAR FIREPLACE and access to the generous 10TH FLOOR BALCONY WITH UNOBSTRUCTED VIEW...

Read More

Essential Information

  • MLS® #
    E4490371
  • Year Built
    2026
  • Property Type
    Residential
  • Property Style
    Single Level Apartment
  • MLS® #
    E4490371
  • Year Built
    2026
  • Property Type
    Residential
  • Property Style
    Single Level Apartment
  • MLS® #
    E4490371
  • Year Built
    2026
  • Property Type
    Residential
  • Property Style
    Single Level Apartment

Community Information

  • Area
    St. Albert
  • Neighbourhood/Community
    Oakmont
  • Condo Name
    Z-name Not Listed
  • Postal Code
    T8N 8E8
  • Area
    St. Albert
  • Neighbourhood/Community
    Oakmont
  • Condo Name
    Z-name Not Listed
  • Postal Code
    T8N 8E8
  • Area
    St. Albert
  • Neighbourhood/Community
    Oakmont
  • Condo Name
    Z-name Not Listed
  • Postal Code
    T8N 8E8

Services & Amenities

  • Amenities
    Air Conditioner
    Car Wash
    Closet Organizers
    Deck
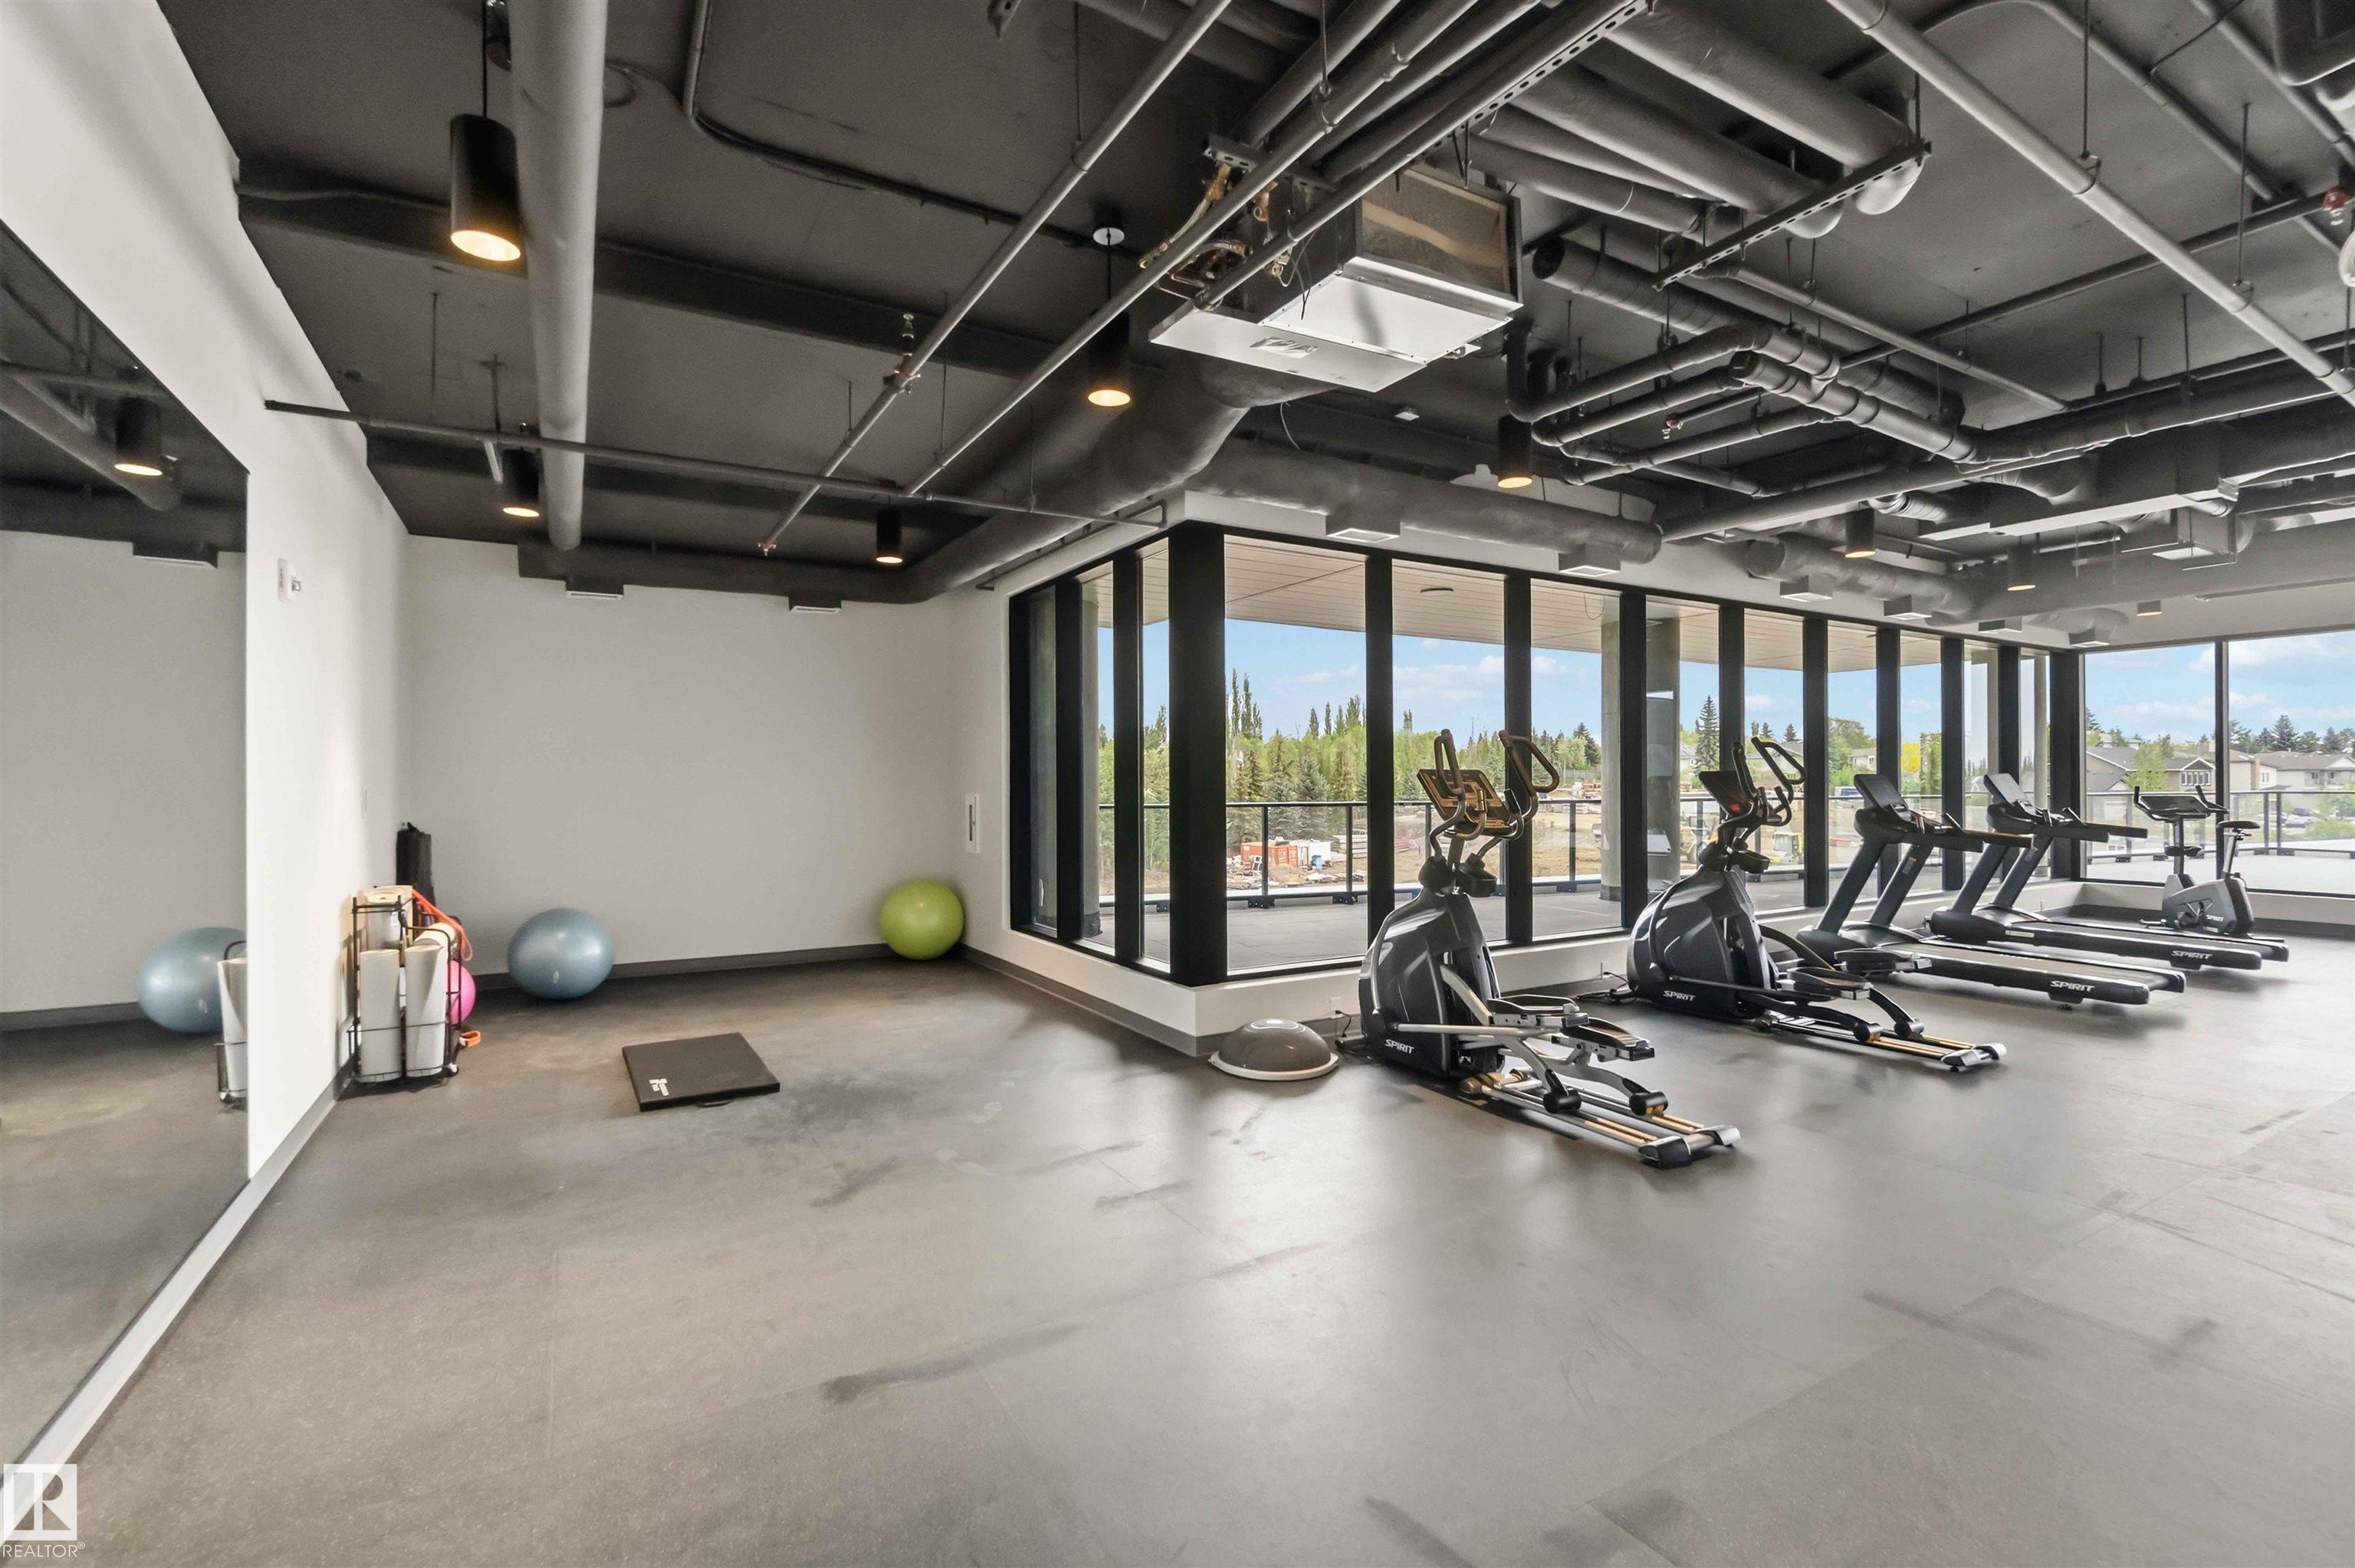
    Exercise Room
    Guest Suite
    No Animal Home
    No Smoking Home
    Party Room
    Patio
    Social Rooms
    HRV System
    Storage Cage
    Natural Gas BBQ Hookup
  • Amenities
    Air Conditioner, Car Wash, Closet Organizers, Deck, Exercise Room, Guest Suite, No Animal Home, No Smoking Home, Party Room, Patio, Social Rooms, HRV System, Storage Cage, Natural Gas BBQ Hookup
  • Amenities
    Air Conditioner
    Car Wash
    Closet Organizers
    Deck
    Exercise Room
    Guest Suite
    No Animal Home
    No Smoking Home
    Party Room
    Patio
    Social Rooms
    HRV System
    Storage Cage
    Natural Gas BBQ Hookup

Interior

  • Floor Finish
    Ceramic Tile
    Vinyl Plank
  • Goods Included
    Air Conditioning-Central
    Dishwasher-Built-In
    Garage Control
    Microwave Hood Fan
    Oven-Built-In
    Refrigerator
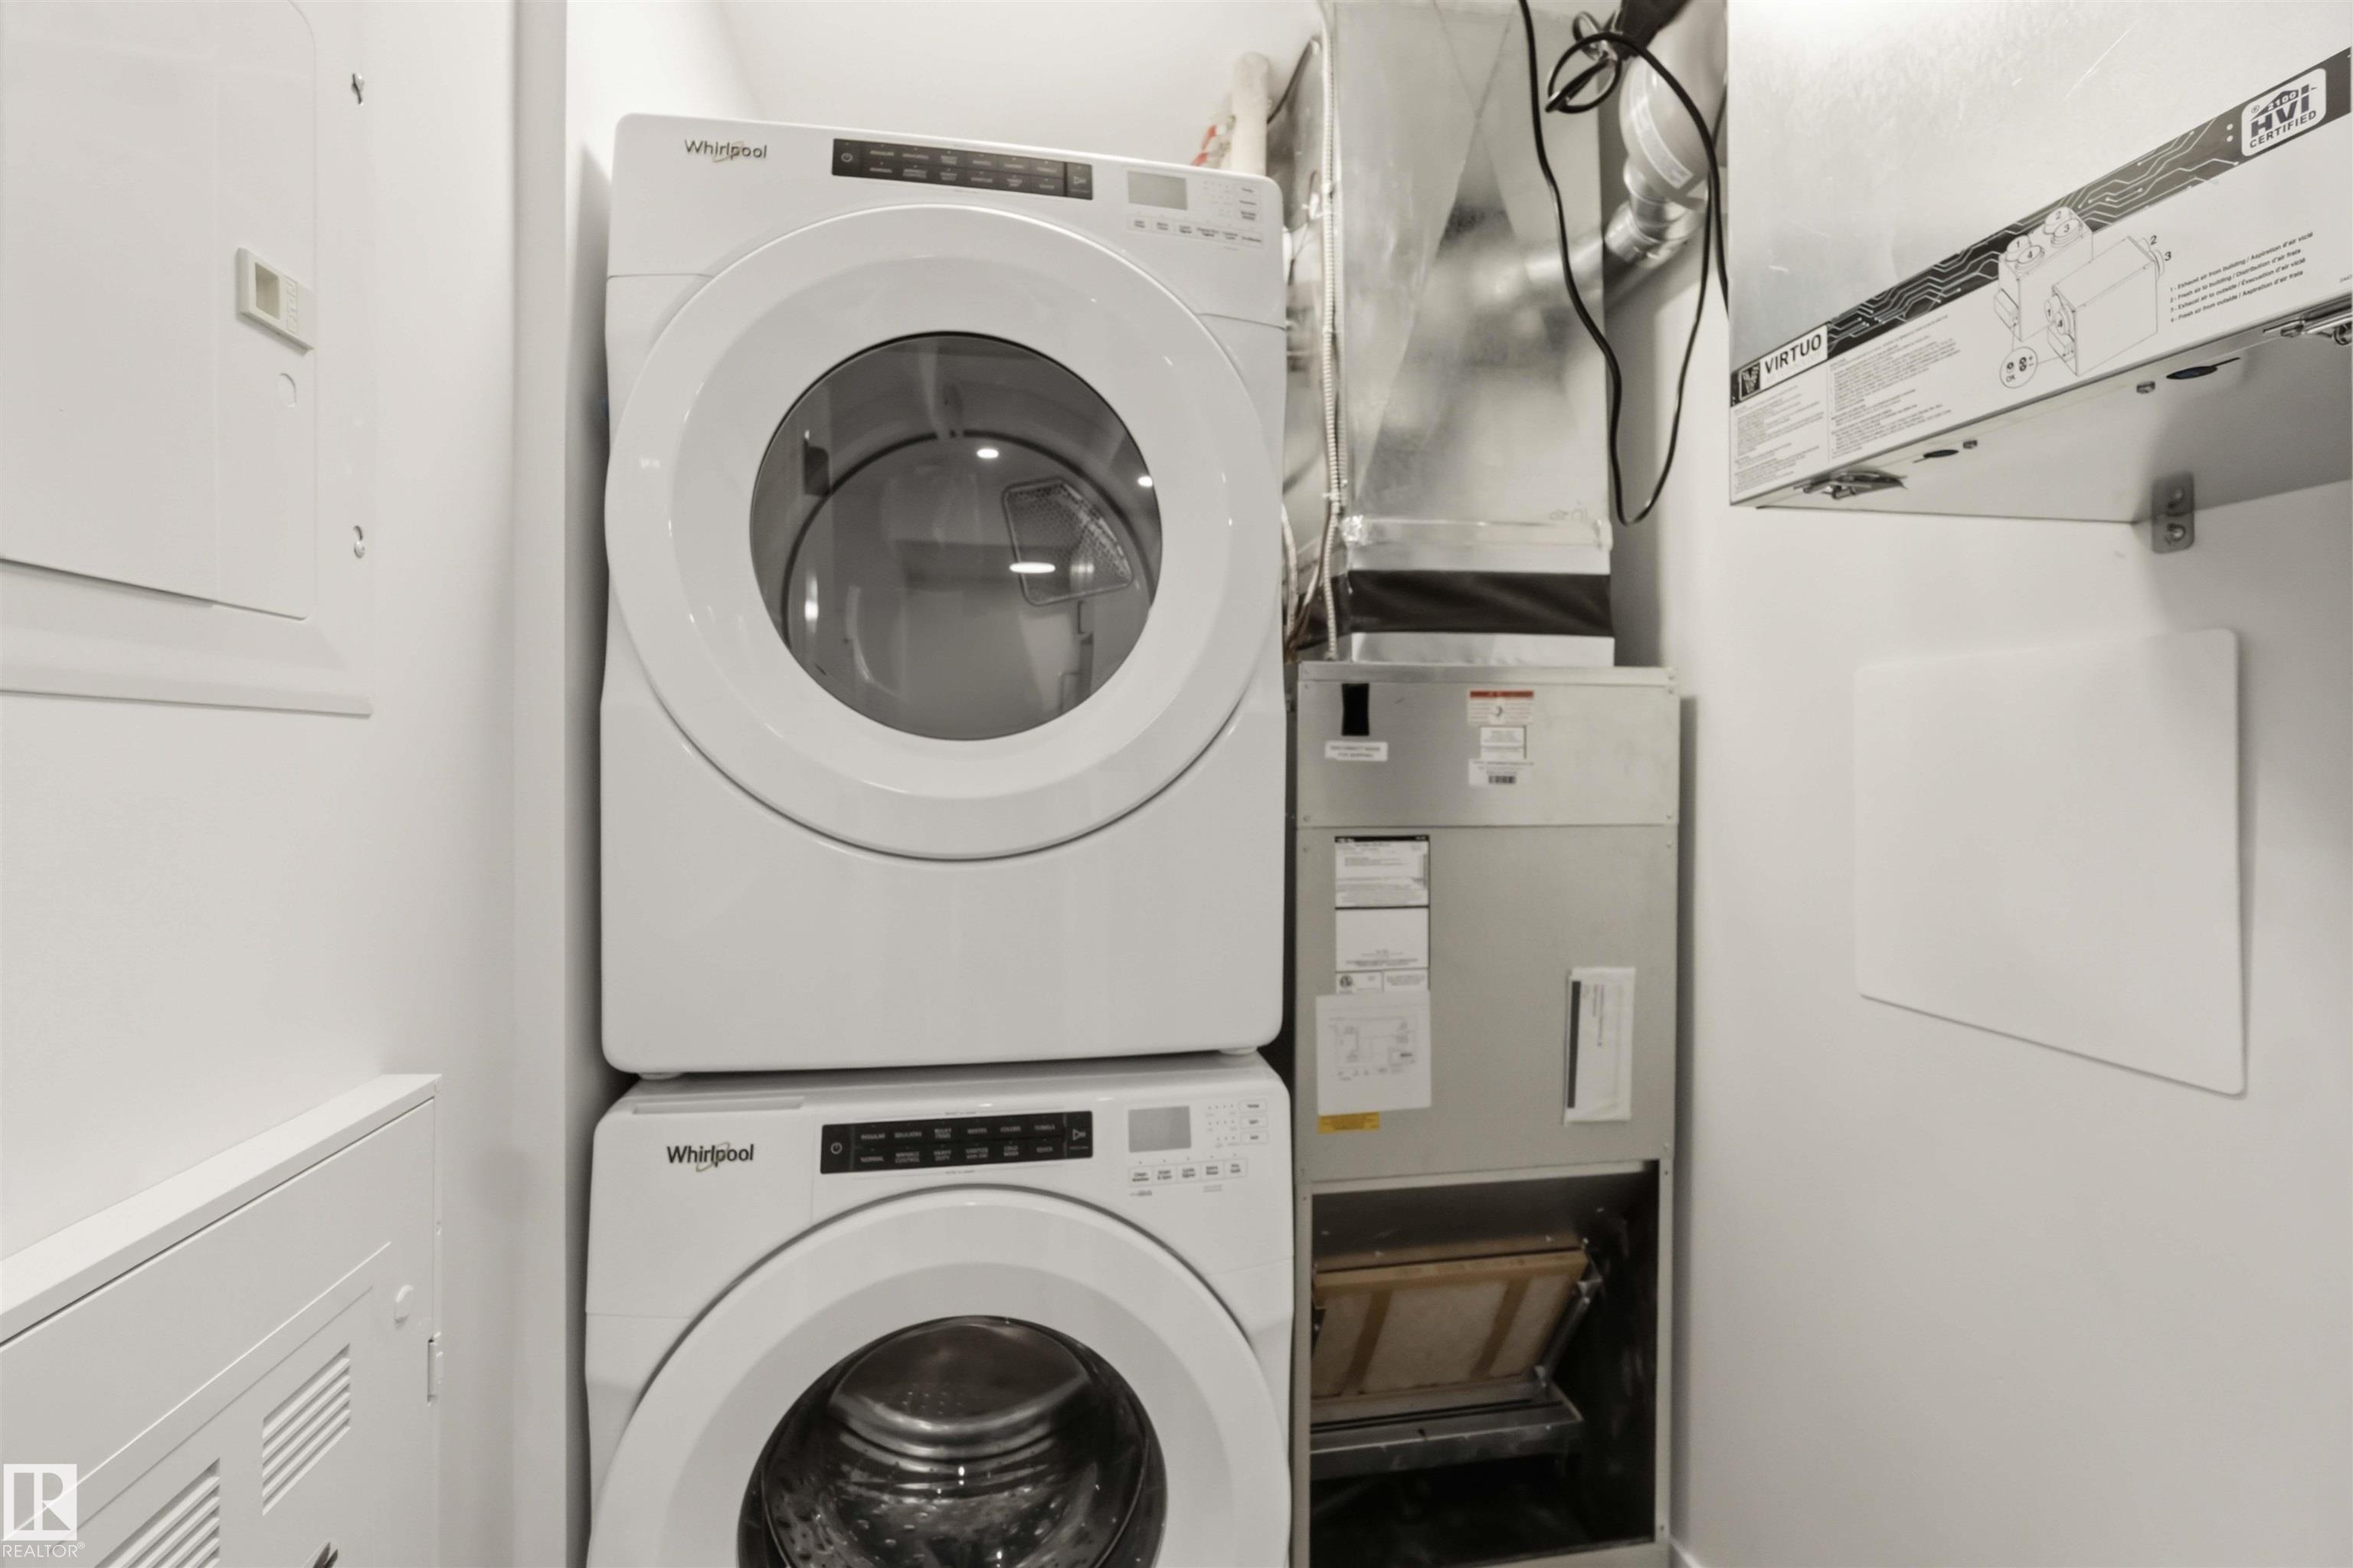
    Stacked Washer/Dryer
    Stove-Countertop Electric
  • Heating Type
    Heat Pump
    Natural Gas
  • Fireplace Fuel
    Electric
  • Storeys
    14
  • Basement
    None
  • Basement Development
    No Basement
  • Floor Finish
    Ceramic Tile, Vinyl Plank
  • Goods Included
    Air Conditioning-Central, Dishwasher-Built-In, Garage Control, Microwave Hood Fan, Oven-Built-In, Refrigerator, Stacked Washer/Dryer, Stove-Countertop Electric
  • Heating Type
    Heat Pump, Natural Gas
  • Fireplace Fuel
    Electric
  • Storeys
    14
  • Basement
    None
  • Basement Development
    No Basement
  • Floor Finish
    Ceramic Tile
    Vinyl Plank
  • Goods Included
    Air Conditioning-Central
    Dishwasher-Built-In
    Garage Control
    Microwave Hood Fan
    Oven-Built-In
    Refrigerator
    Stacked Washer/Dryer
    Stove-Countertop Electric
  • Heating Type
    Heat Pump
    Natural Gas
  • Fireplace Fuel
    Electric
  • Storeys
    14
  • Basement
    None
  • Basement Development
    No Basement

Exterior

  • Lot/Exterior Features
    Backs Onto Park/Trees
    Environmental Reserve
    Golf Nearby
    Park/Reserve
    Picnic Area
    Playground Nearby
    Private Setting
    River Valley View
    Shopping Nearby
  • Roof
    Tar & Gravel
  • Foundation
    Concrete Perimeter
  • Lot/Exterior Features
    Backs Onto Park/Trees, Environmental Reserve, Golf Nearby, Park/Reserve, Picnic Area, Playground Nearby, Private Setting, River Valley View, Shopping Nearby
  • Roof
    Tar & Gravel
  • Foundation
    Concrete Perimeter
  • Lot/Exterior Features
    Backs Onto Park/Trees
    Environmental Reserve
    Golf Nearby
    Park/Reserve
    Picnic Area
    Playground Nearby
    Private Setting
    River Valley View
    Shopping Nearby
  • Roof
    Tar & Gravel
  • Foundation
    Concrete Perimeter

Additional Details

  • Property Class
    Condo
  • Site Influences
    Backs Onto Park/Trees
    Environmental Reserve
    Golf Nearby
    Park/Reserve
    Picnic Area
    Playground Nearby
    Private Setting
    River Valley View
    Shopping Nearby
  • Road Access
    Paved
  • Last Updated
    4/4/2026 18:6
  • Property Class
    Condo
  • Site Influences
    Backs Onto Park/Trees, Environmental Reserve, Golf Nearby, Park/Reserve, Picnic Area, Playground Nearby, Private Setting, River Valley View, Shopping Nearby
  • Road Access
    Paved
  • Last Updated
    4/4/2026 18:6
  • Property Class
    Condo
  • Site Influences
    Backs Onto Park/Trees
    Environmental Reserve
    Golf Nearby
    Park/Reserve
    Picnic Area
    Playground Nearby
    Private Setting
    River Valley View
    Shopping Nearby
  • Road Access
    Paved
  • Last Updated
    4/4/2026 18:6

$599,900

1020 260 Bellerose Drive

Schedule Tour
Contact Agent

$2732/month
Est. Monthly Payment
$
$
%
Learn More

Mortgage values are calculated by Redman Technologies Inc based on values provided in the REALTOR® Association of Edmonton listing data feed.